
2866 Provincial Drive, Ann Arbor, MI 48104 (MLS # 81026055790)
 Twitter
 Facebook
 Email








|

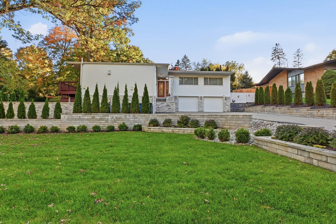
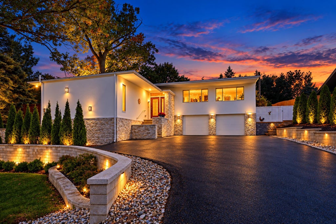
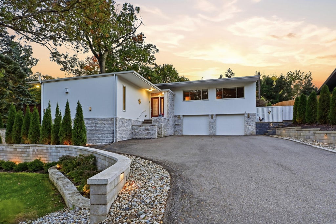
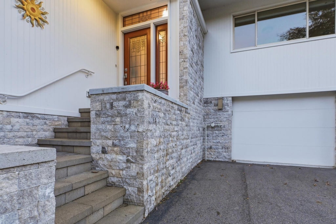
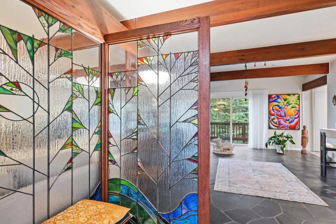
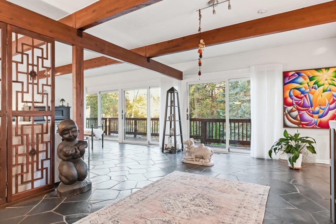
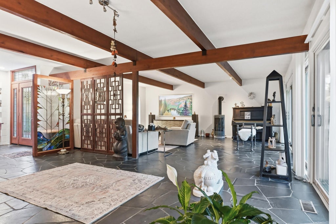
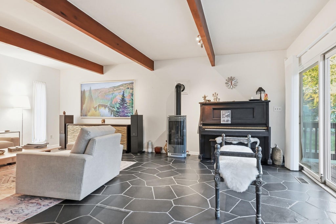
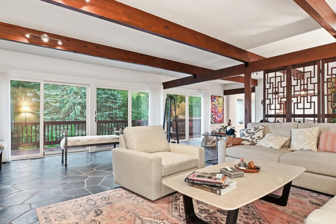
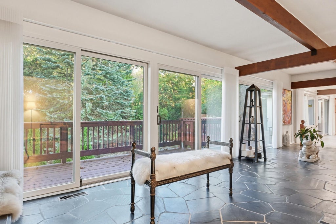
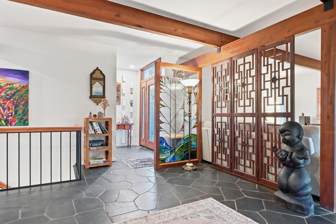
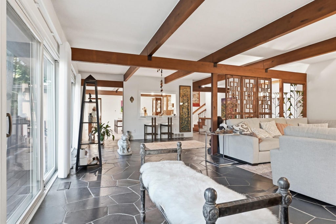
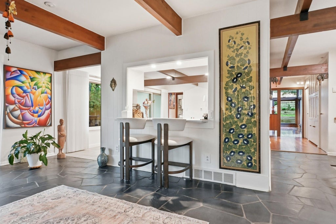
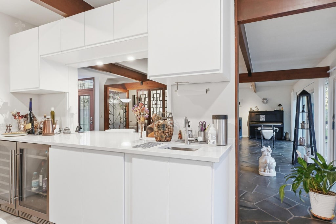
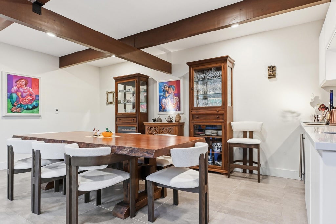
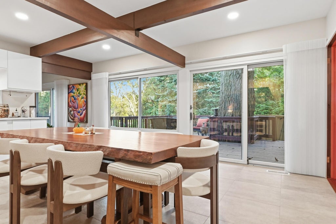
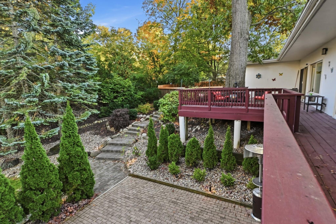
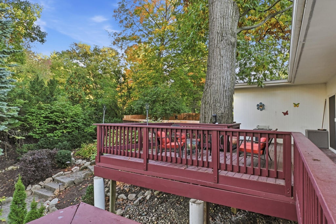
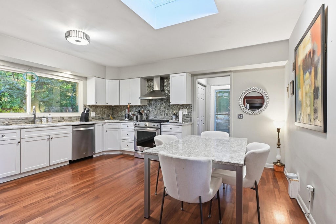
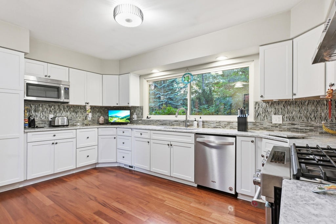
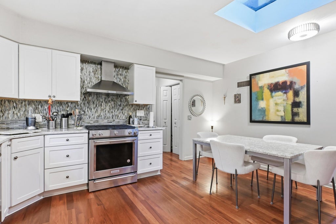
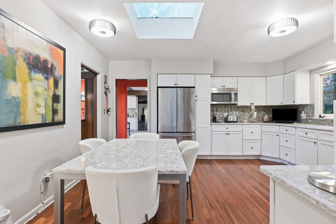
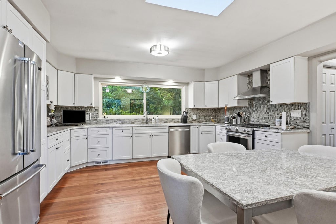
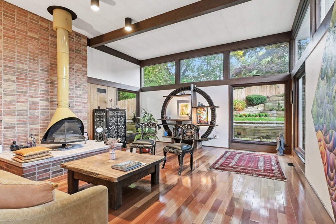
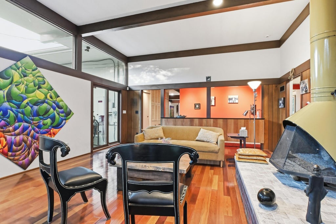
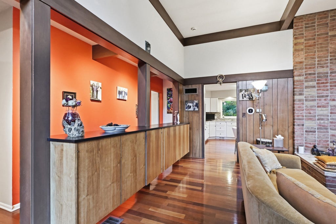
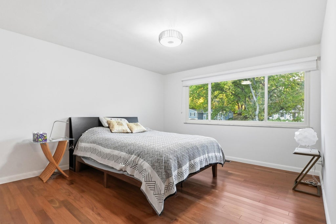
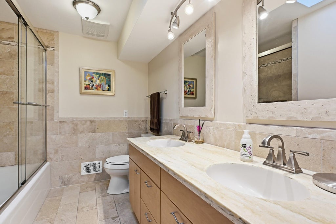
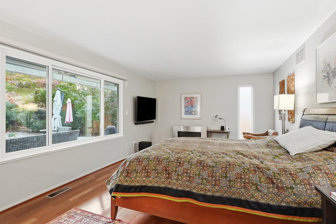
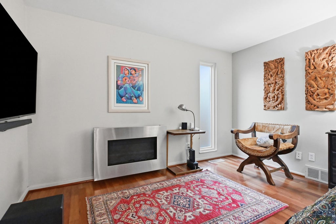
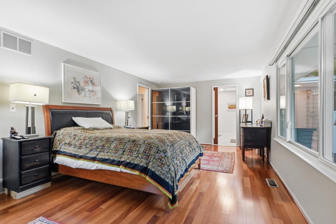
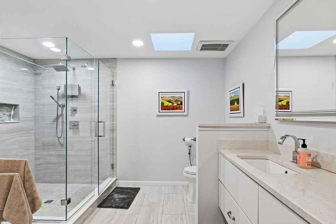
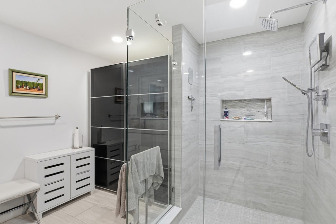
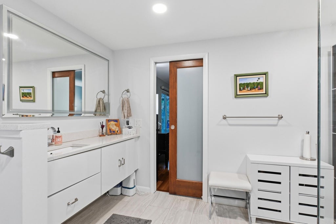
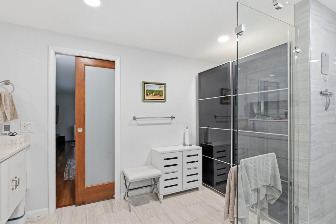
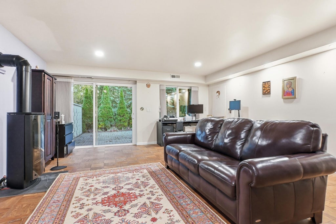
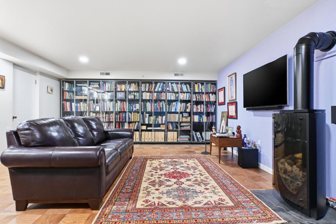
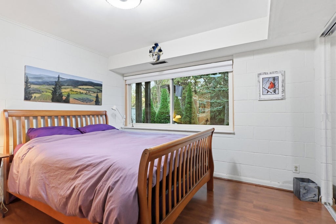
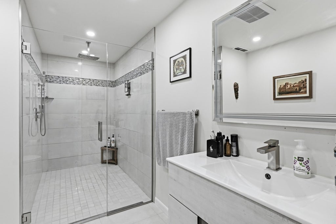
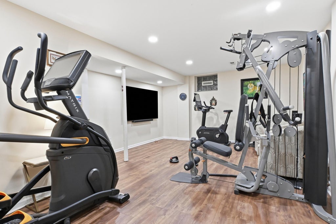
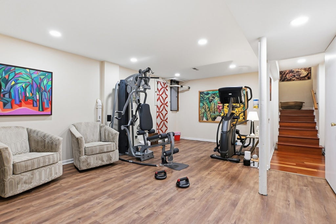
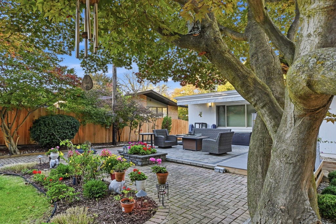
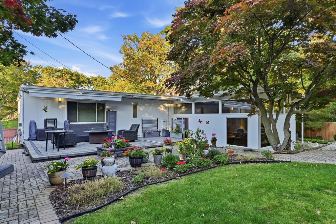
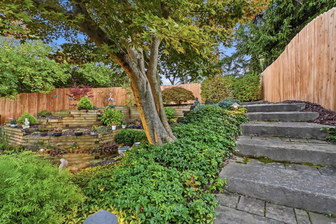
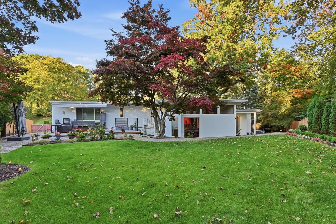
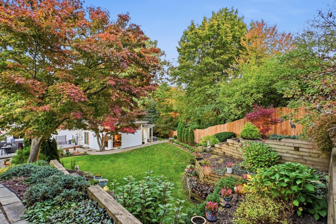
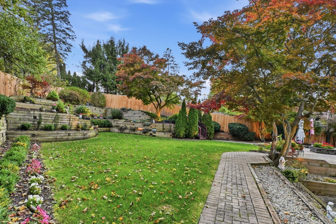
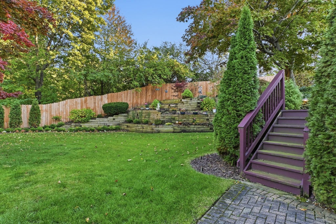
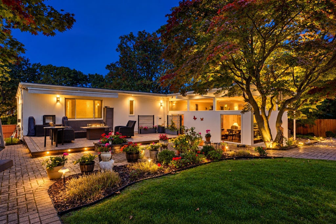
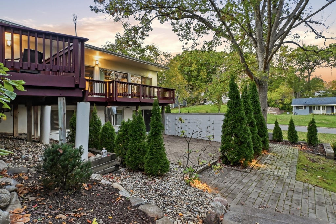
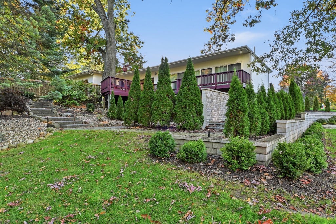
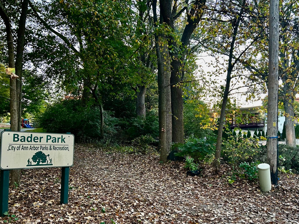
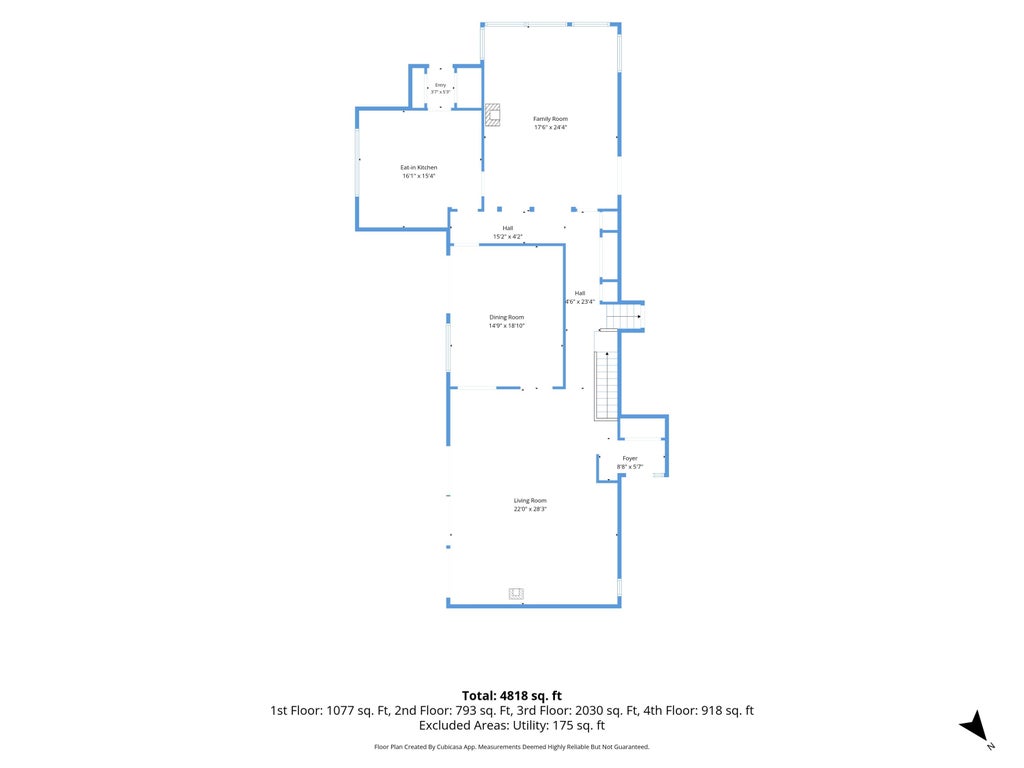
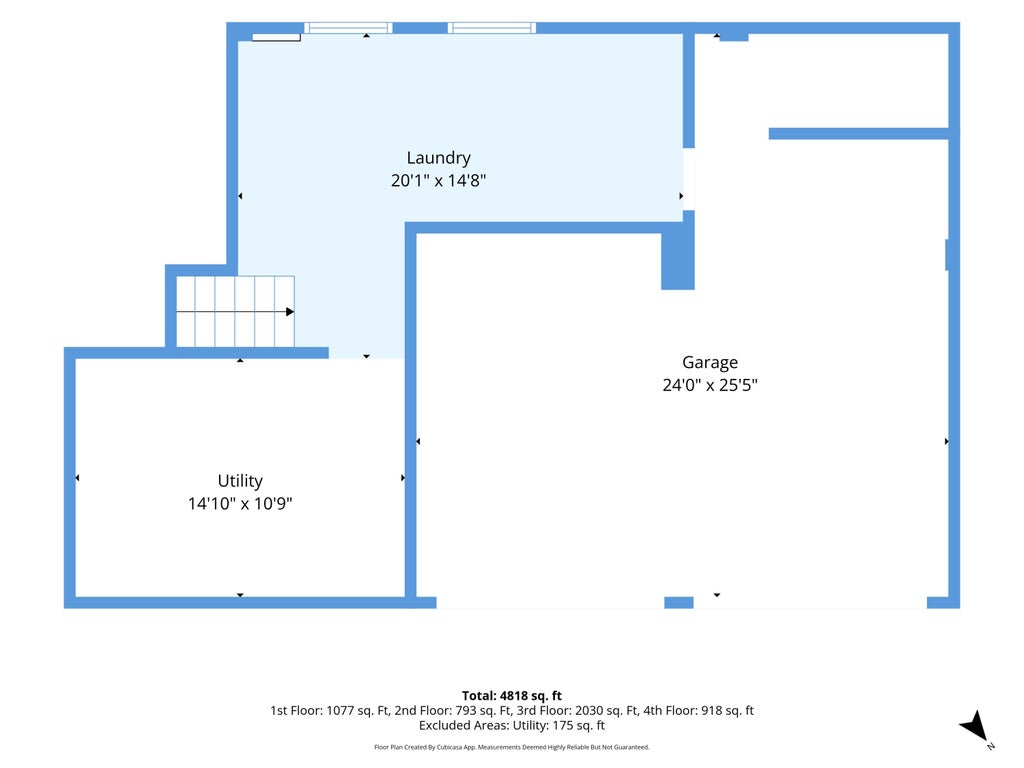
Nestled on a hillside in the heart of Ann Arbor Hills, this elegant Mid Century Modern home has all the desired features! Attention to detail is evident from the entryway where stained glass panels lead to the front room, w/slate floors, exposed beams, & a wall of windows overlooking the balcony, side patio, & stand of trees. The dining rm opens to the living rm w/a service hatch & to the balcony thru sliding doors. The remodeled kitchen has an eating space & pantry. The family rm features a fireplace, & raised ceiling & windows overlooking the back yard w/ terraced patios and prof landscaped, terraced gardens. The bedroom wing has 3 bedrms & 2 baths, including the primary w/attached bath & wardrobe. The walkout lower level adds an office, 4th bdrm, exercise rm & full bath. Wood, ceramic & stone floors on all levels. Laundry & mud rm in garage entryway. 2.5 car garage w/EV charger. Generator, sprinkler system, & outdoor lighting. Bordered by Bader park. Close to all that A2 offers!
| YEAR BUILT | 1963 | COMMUNITY | Area04092AnnArbor |
|---|---|---|---|
| GARAGE SPACES | 2.0 | COUNTY | Washtenaw |
| STATUS | Active | PROPERTY TYPE(S) | Single Family |
| ADDITIONAL DETAILS | |
| AIR | Central Air |
|---|---|
| AIR CONDITIONING | Yes |
| APPLIANCES | Bar Fridge, Built-In Gas Oven, Dishwasher, Disposal, Dryer, Electric Water Heater, Microwave, Refrigerator |
| AREA | Area04092AnnArbor |
| BASEMENT | Finished, Full, Sump Pump, Walk-Out Access, Yes |
| CONSTRUCTION | Concrete, Wood Siding |
| EXTERIOR | Balcony, Garden |
| FIREPLACE | Yes |
| GARAGE | Yes |
| HEAT | Forced Air, Natural Gas |
| INTERIOR | Pantry, Vaulted Ceiling(s), Wet Bar |
| LOT | 0.63 acre(s) |
| LOT DIMENSIONS | 131 X 210 |
| PARKING | Asphalt, Attached, Electric Vehicle Charging Station(s), Garage Faces Front, Garage Door Opener |
| SEWER | Public Sewer |
| STORIES | 2 |
| STYLE | Contemporary, MidCenturyModern |
| TAXES | 17465 |
| UTILITIES | Cable Connected, Natural Gas Connected |
| WATER | Public |
MORTGAGE CALCULATOR
TOTAL MONTHLY PAYMENT
0
P
I
*Estimate only
Listing provided courtesy of: ; Lotus Realty
 IDX provided courtesy of Realcomp II Ltd. via Sandora & Fiteny Real Estate and MLS
Copyright 2026 Realcomp II Ltd. Shareholders
IDX information is provided exclusively for consumers' personal, noncommercial use and may not be used for any purpose other than to identify prospective properties consumers may be interested in purchasing. The accuracy of all information, regardless of source, is not guaranteed or warranted. All information should be independently verified.
The data relating to real estate properties on this website was last updated as recently as 10/21/26 12:19 AM PDT.
This IDX solution is (c) Diverse Solutions 2026.
| SATELLITE VIEW |
| / | |
We respect your online privacy and will never spam you. By submitting this form with your telephone number
you are consenting for Lorrie
Fiteny to contact you even if your name is on a Federal or State
"Do not call List".