
14041 Vernon Street, Oak Park City, MI 48237 (MLS # 81026054580)
 Twitter
 Facebook
 Email
Email

|

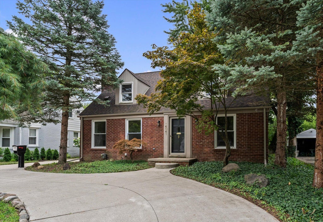
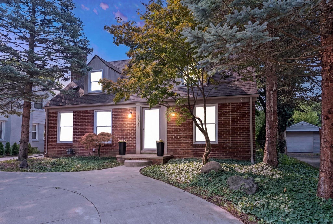
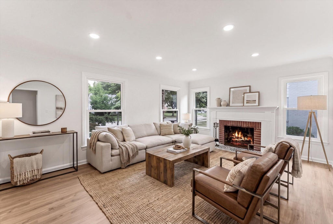
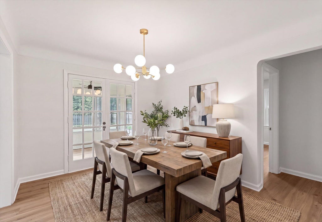
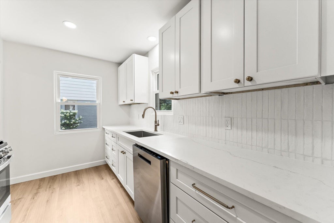
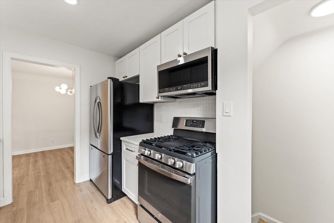
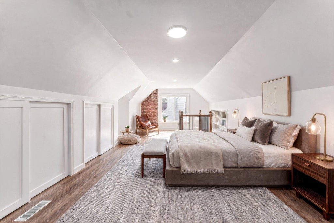
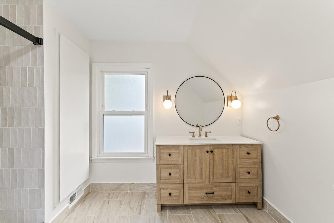
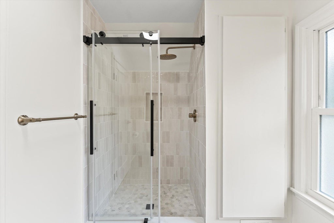
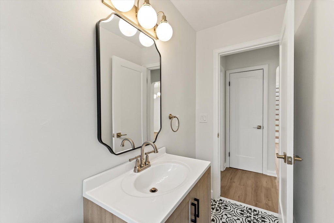
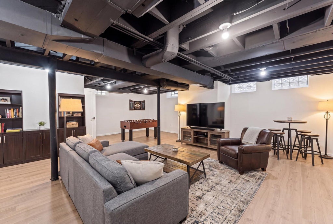
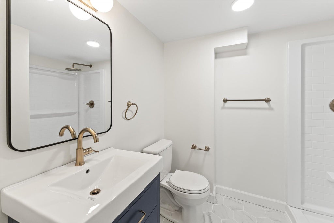
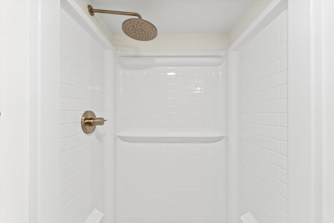
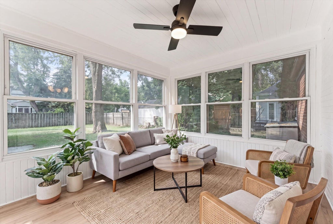
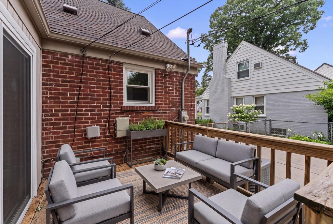
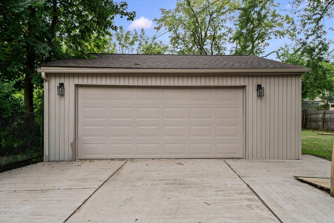
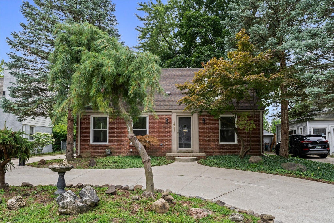
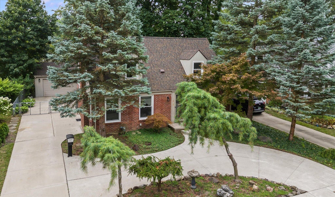
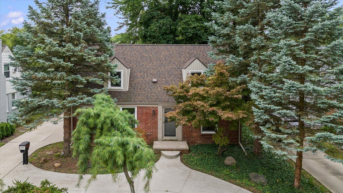
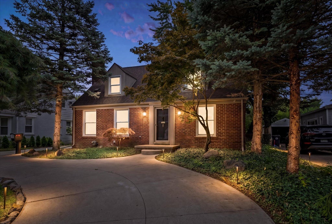
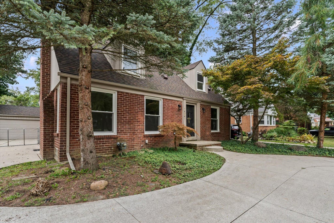
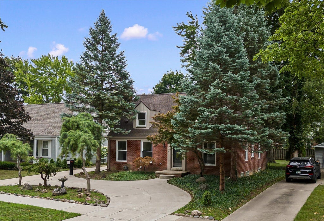
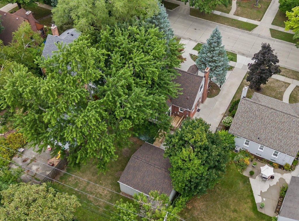
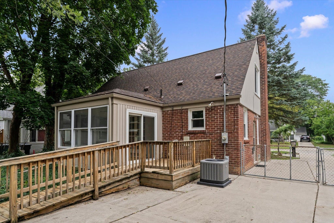
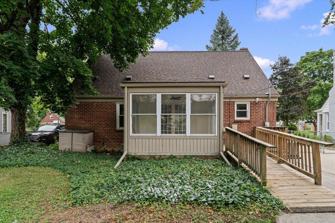
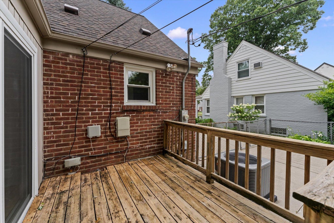
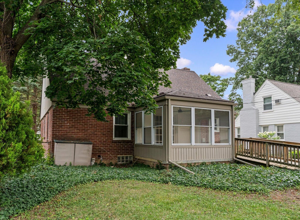
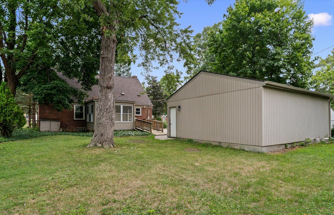
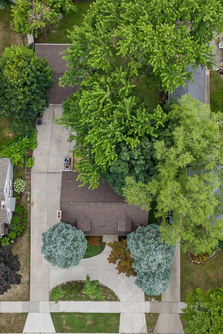
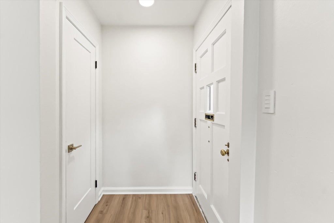
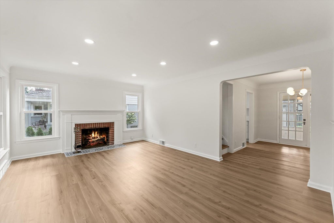
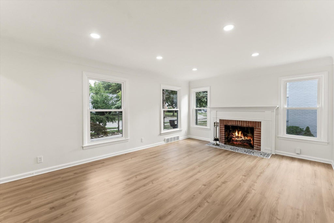
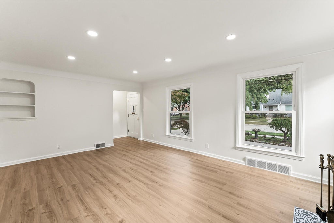
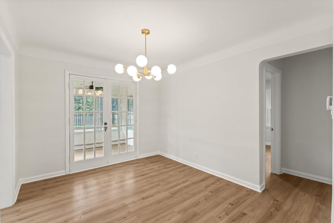
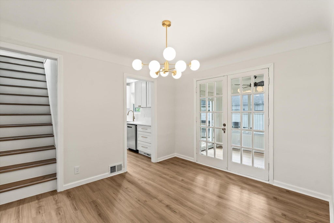
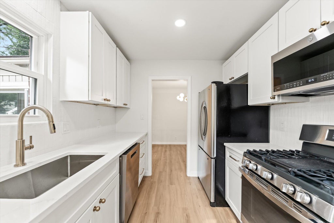
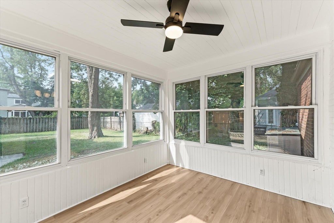
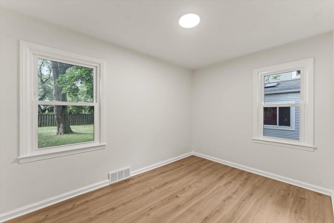
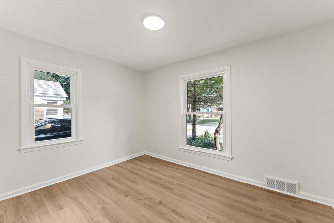
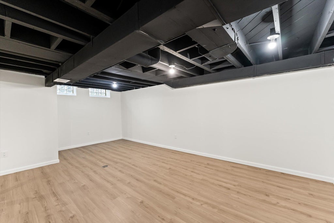
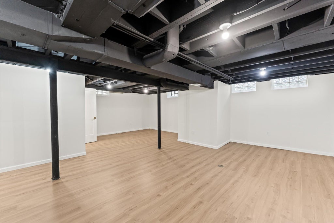
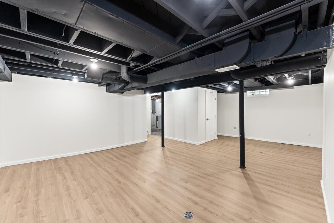
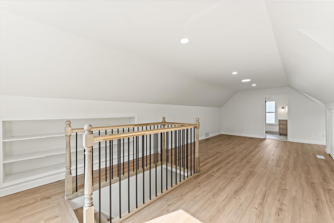
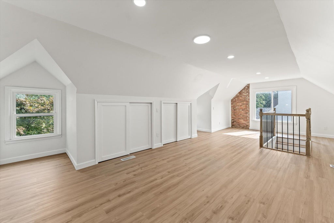
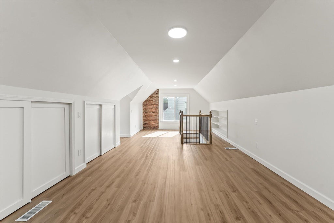
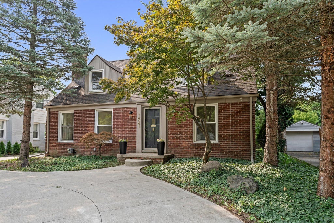
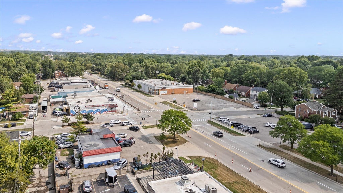
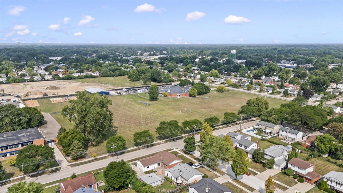
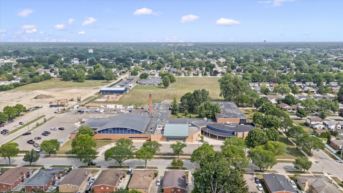
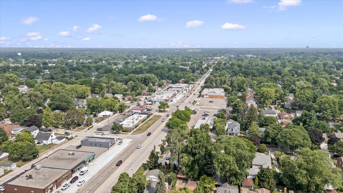
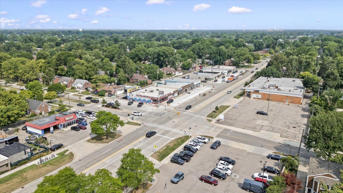
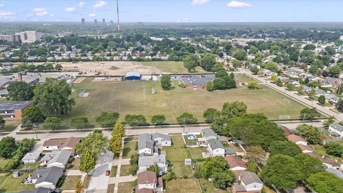
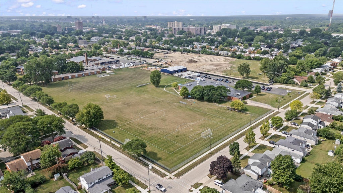
LOCATION, LIFESTYLE & EQUITY OPPORTUNITY! Just steps from highly desirable Huntington Woods, this beautifully reimagined home offers an incredible opportunity to own in an increasingly sought-after area at an attractive price point. Enjoy the benefits of a prime location while investing in a home that has already been thoughtfully renovated from top to bottom. Step inside to sophisticated, high-end finishes, beautiful new flooring, a stunning renovated kitchen, and gorgeous new full bathrooms with a luxurious modern aesthetic. The primary bedroom features its own beautifully appointed private en-suite bath--a rare and desirable find. Every space has been carefully curated to deliver the look and feel of a much higher-end home. Outside, enjoy a fenced backyard, oversized 2.5-car garage and impressive circular driveway. Major improvements include a newer roof, gutters and windows. A beautifully finished home in a location where value, convenience and opportunity come together.Over $80,000 in recent high end indoor updates and upgrades, not including the new roof on both the house and garage, new gutters, Newer windows installed in 2019. Fully fenced for your comfort and privacy. Located within the award-winning Berkley School District and just steps from Coolidge Highway and Huntington Woods, with fantastic restaurants, coffee shops, shopping and everyday conveniences nearby. A rare opportunity to own a completely transformed home where the work has already been done???simply move in and enjoy! (Discloure: staged by AI.)
| YEAR BUILT | 1947 | COMMUNITY | Area02255OakPark |
|---|---|---|---|
| GARAGE SPACES | 3.0 | COUNTY | Oakland |
| STATUS | Active | PROPERTY TYPE(S) | Single Family |
| ADDITIONAL DETAILS | |
| AIR | Central Air |
|---|---|
| AIR CONDITIONING | Yes |
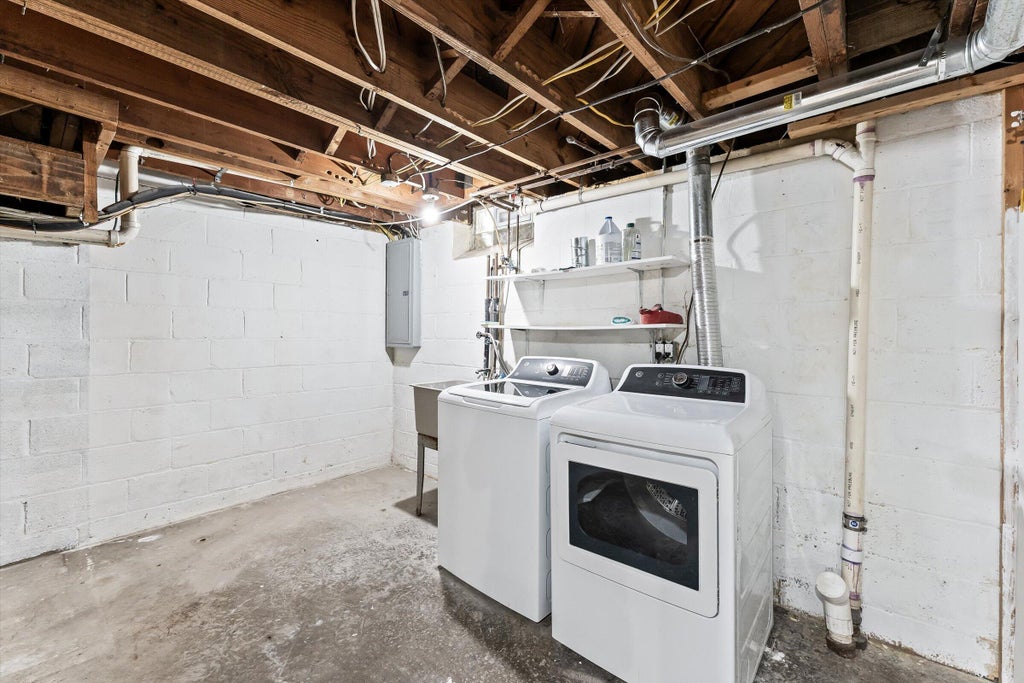
| APPLIANCES | Dishwasher, Dryer, Gas Water Heater, Microwave, Oven, Range, Refrigerator, Washer |
| AREA | Area02255OakPark |
| BASEMENT | Daylight, Finished, Full, Sump Pump, Walk-Out Access, Yes |
| CONSTRUCTION | Brick, Other |
| FIREPLACE | Yes |
| GARAGE | Yes |
| HEAT | Forced Air, Natural Gas |
| LOT | 8276 sq ft |
| LOT DIMENSIONS | 8756 sqft |
| PARKING | Concrete, Detached, Garage Door Opener |
| SEWER | Public Sewer |
| STORIES | 2 |
| STYLE | CapeCod, Other |
| TAXES | 3247 |
| UTILITIES | Cable Connected, Natural Gas Connected, Phone Available |
| WATER | Public |
MORTGAGE CALCULATOR
TOTAL MONTHLY PAYMENT
0
P
I
*Estimate only
Listing provided courtesy of: ; Coldwell Banker Professionals
 IDX provided courtesy of Realcomp II Ltd. via Sandora & Fiteny Real Estate and MLS
 Copyright 2026 Realcomp II Ltd. Shareholders
IDX information is provided exclusively for consumers' personal, noncommercial use and may not be used for any purpose other than to identify prospective properties consumers may be interested in purchasing. The accuracy of all information, regardless of source, is not guaranteed or warranted. All information should be independently verified.
The data relating to real estate properties on this website was last updated as recently as 10/14/26 5:16 AM PDT.
This IDX solution is (c) Diverse Solutions 2026.
| SATELLITE VIEW |
| / | |
We respect your online privacy and will never spam you. By submitting this form with your telephone number
you are consenting for Lorrie
Fiteny to contact you even if your name is on a Federal or State
"Do not call List".