
713 Abbington Court, Genoa Township, MI 48843 (MLS # 81026045647)
 Twitter
 Facebook
 Email
Email
|
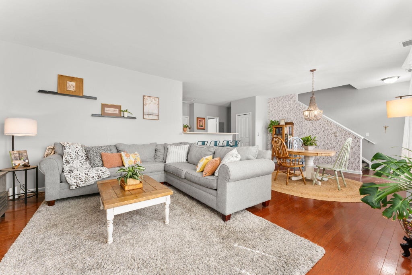
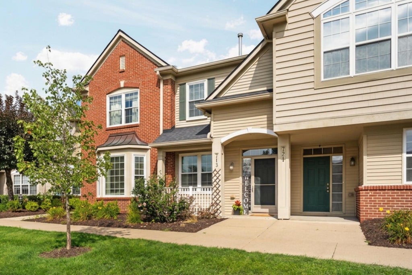
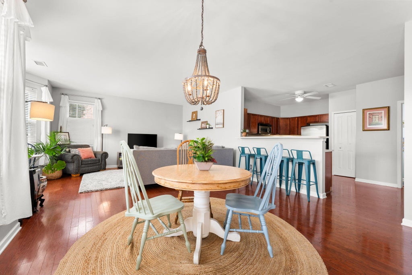


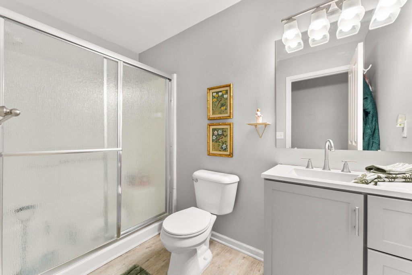
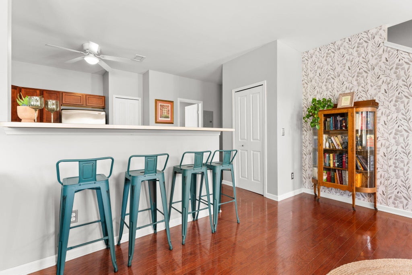

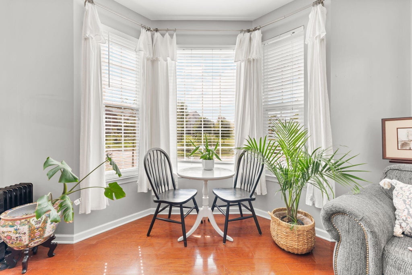
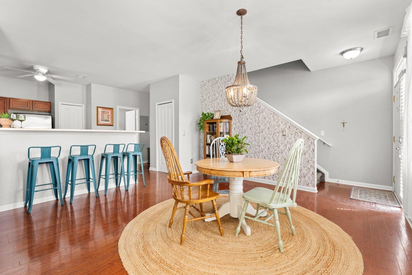
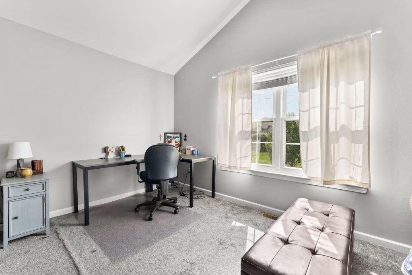
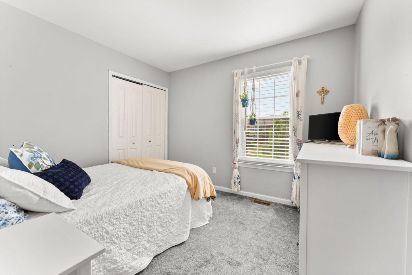
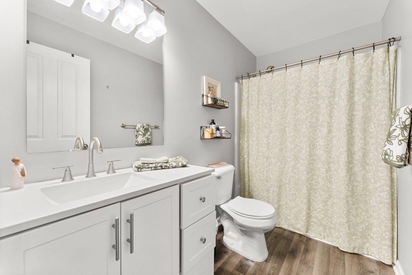

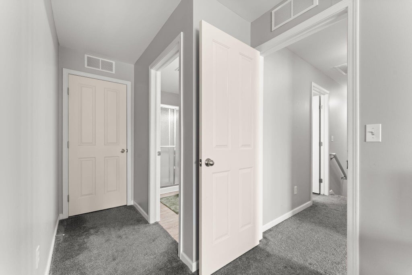
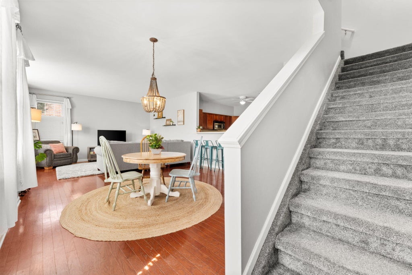
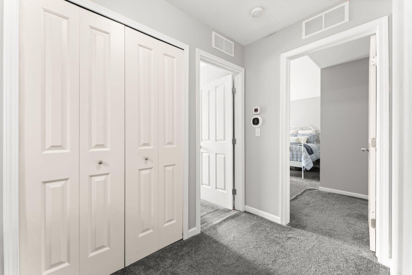
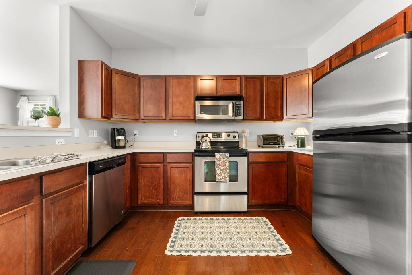
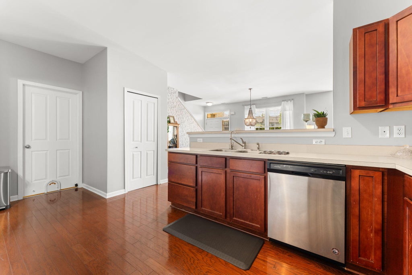


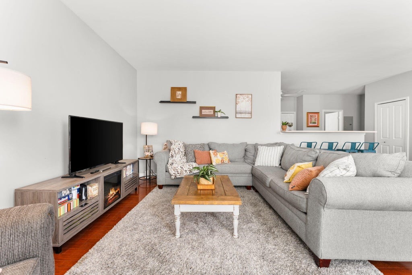


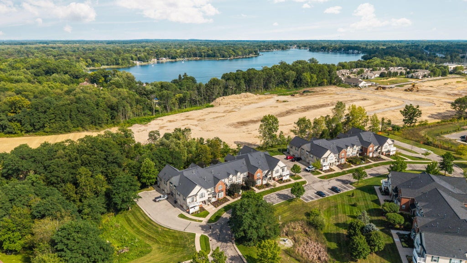

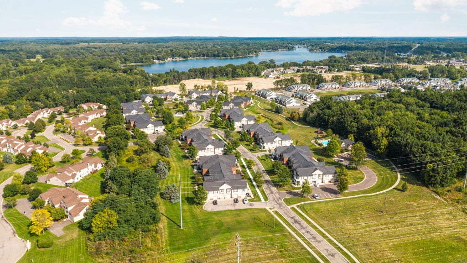
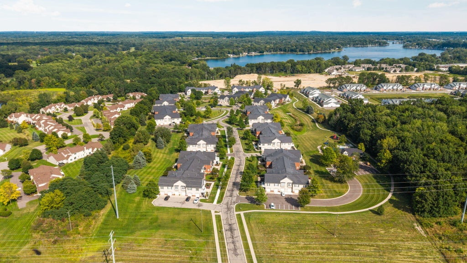
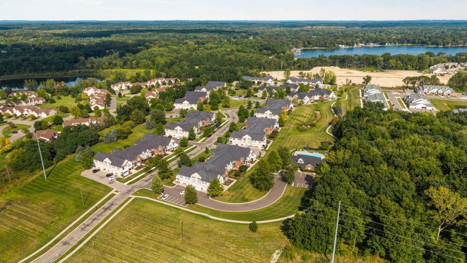
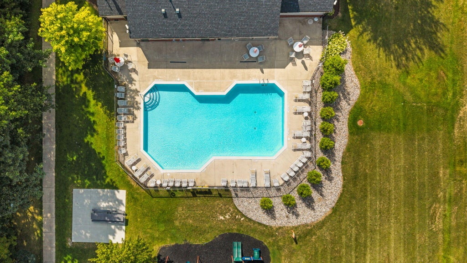
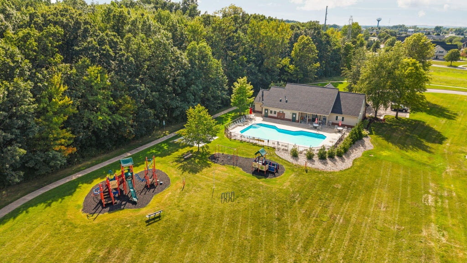
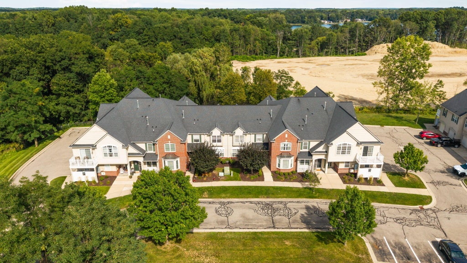
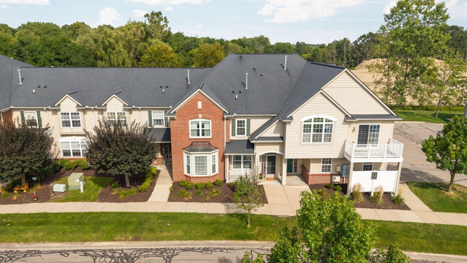

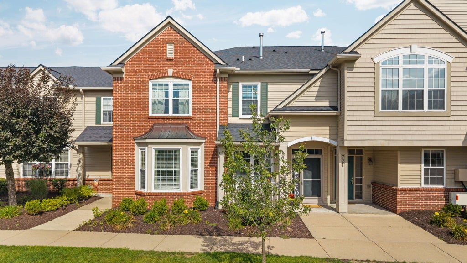
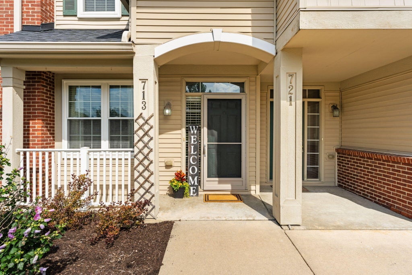

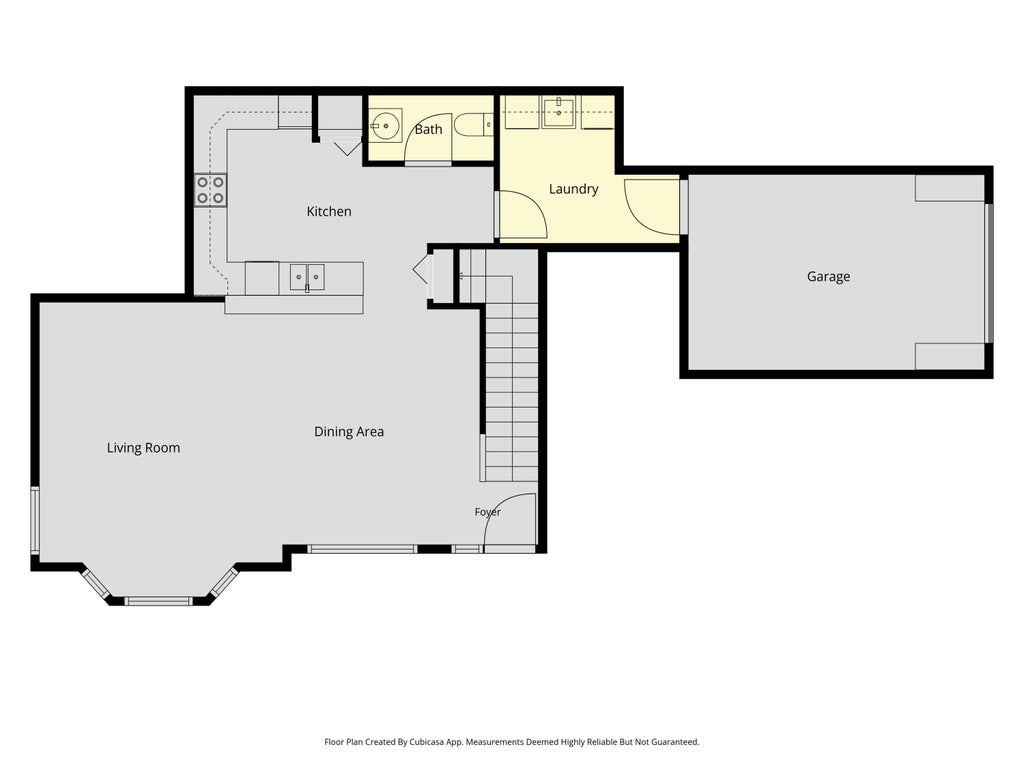
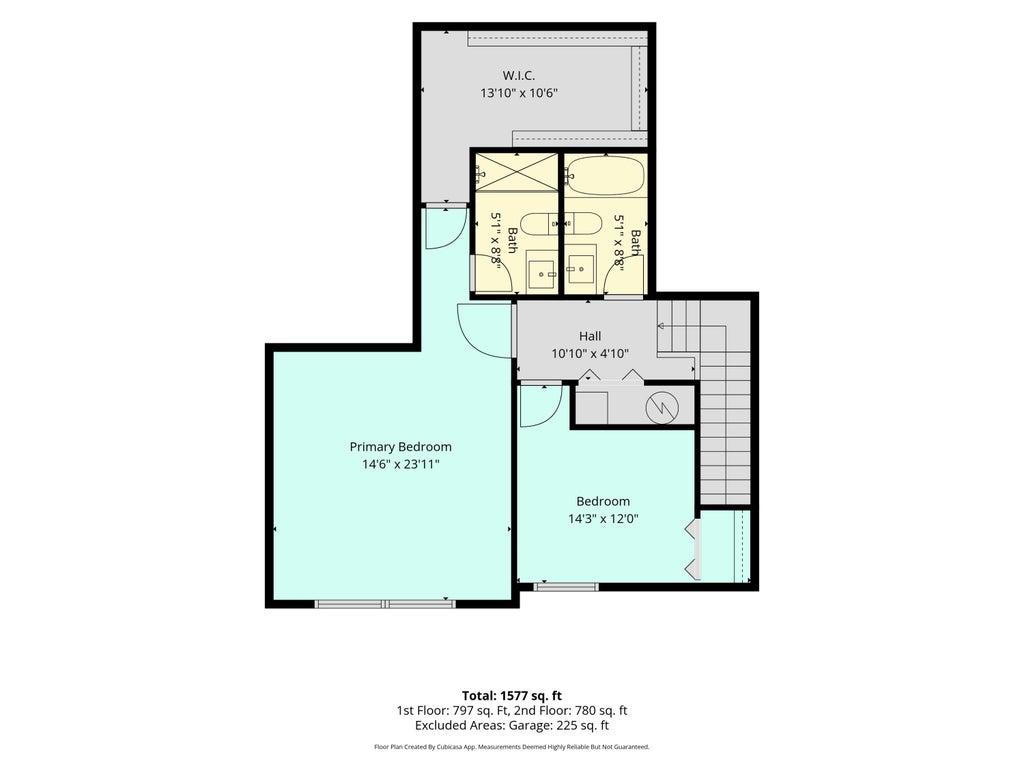


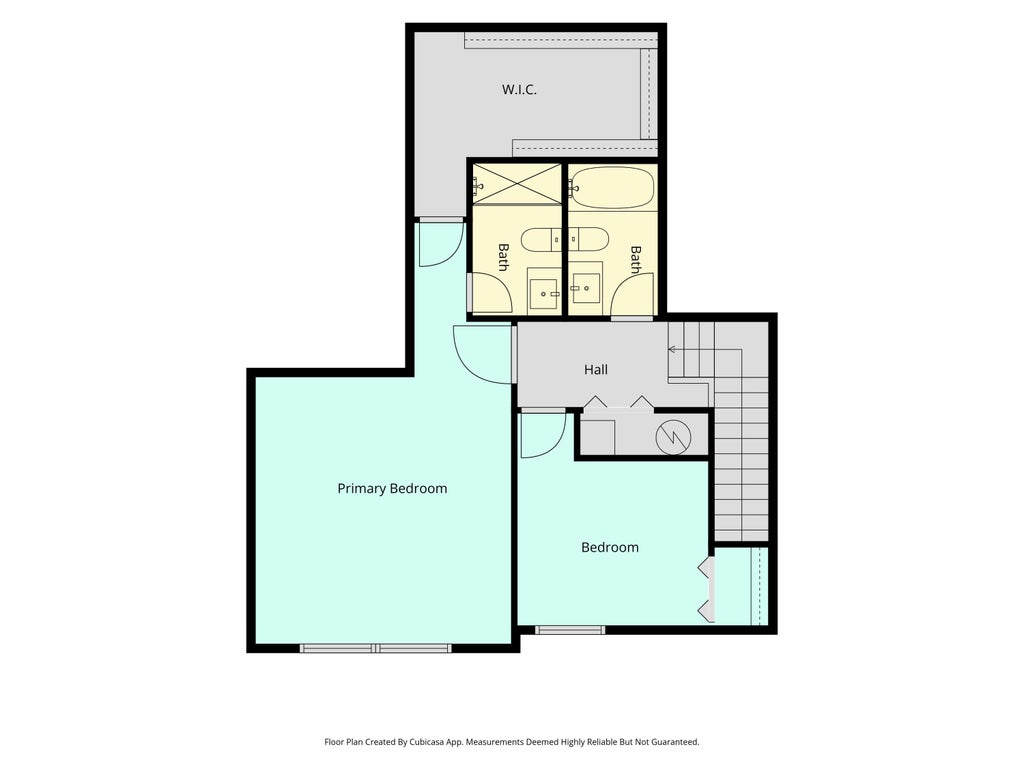
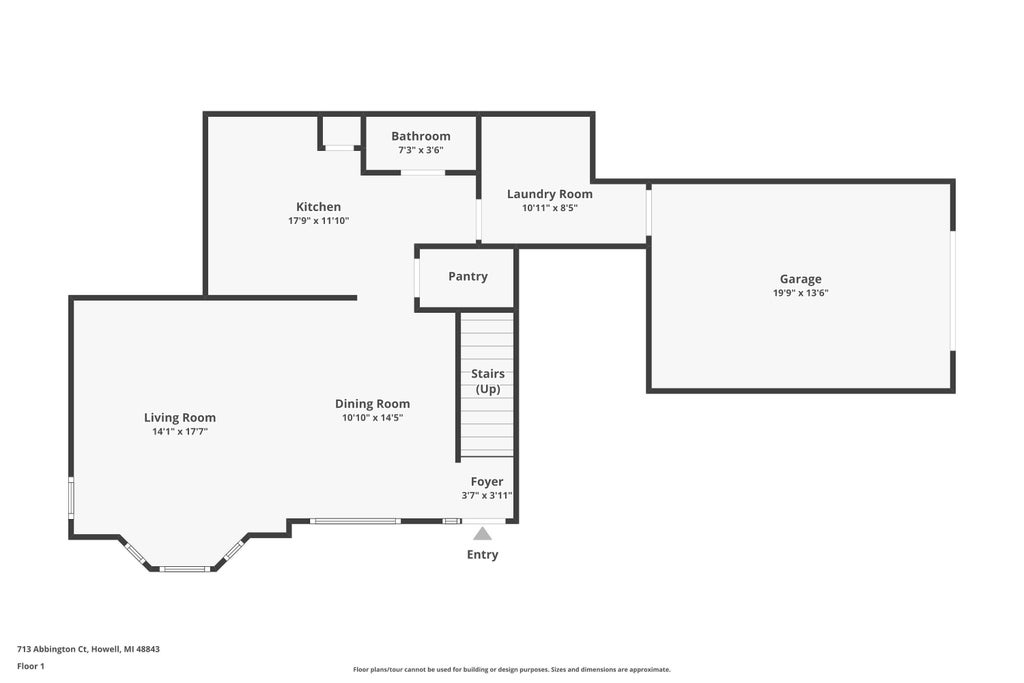
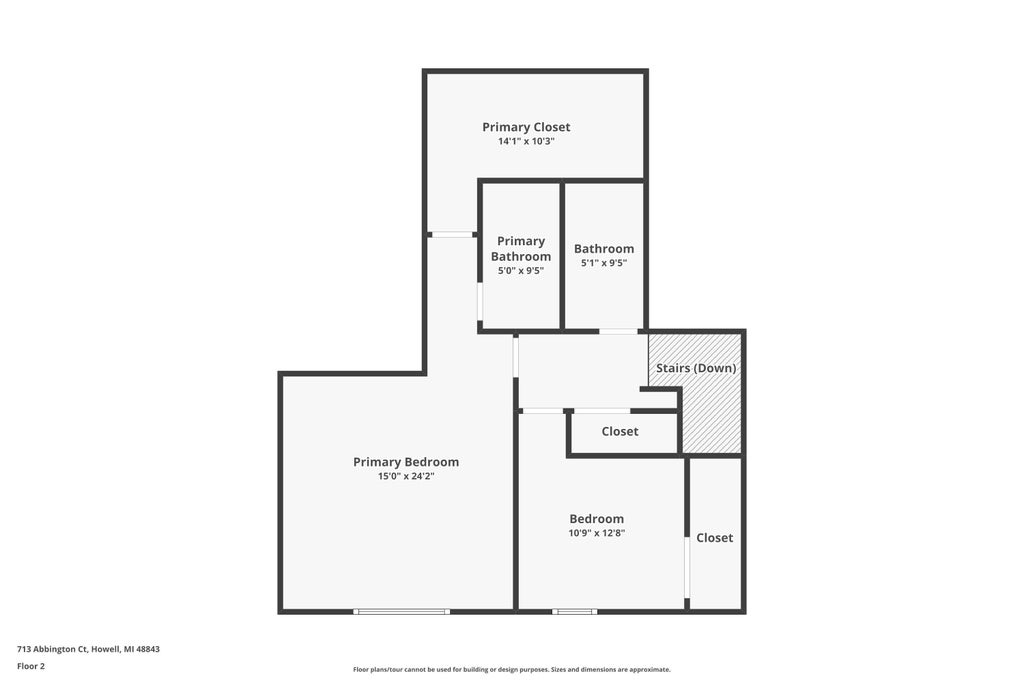
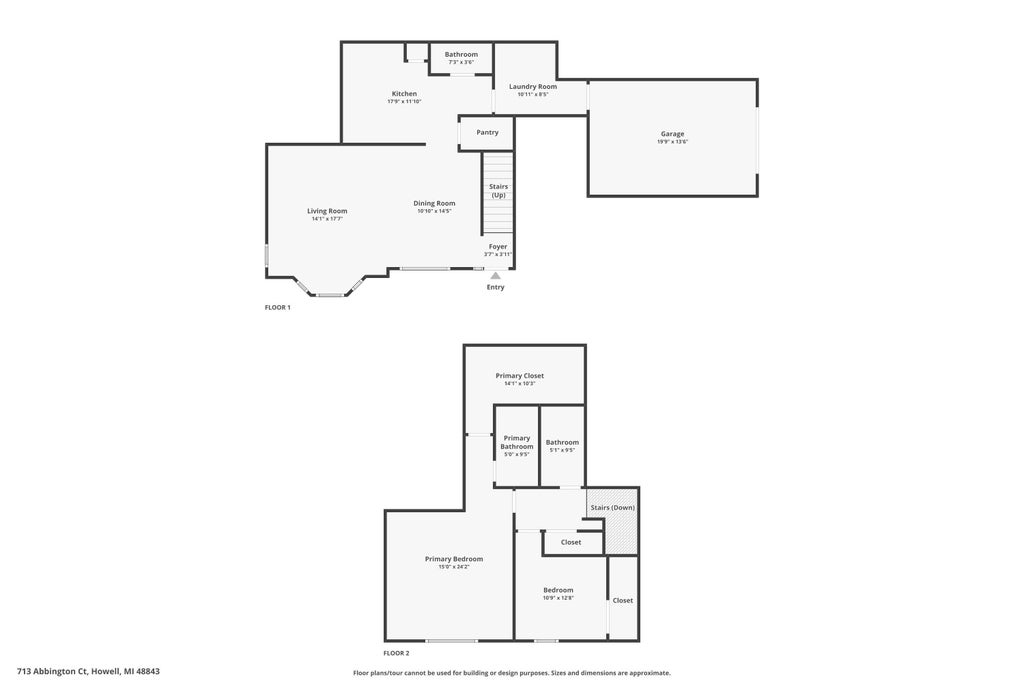
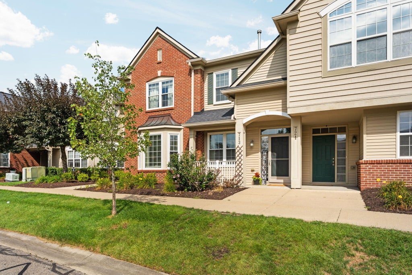
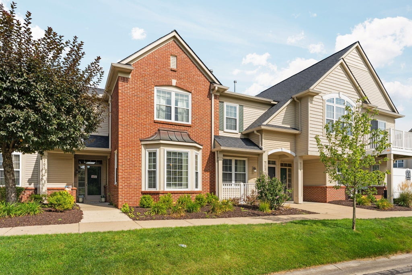

Charming, livable, open, practical, beautiful, comfortable- with more than 1,500 square feet of bright and welcoming living space, this inviting Hampton Ridge townhouse offers a wonderfully open layout, generous room sizes and the everyday conveniences that make home a pleasure. The spacious main level flows naturally from the expansive kitchen--with plentiful workspace, pantry and casual seating at the snack bar--into the dining and living areas, creating a great setting for both quiet evenings at home and gathering with friends. Hardwood flooring adds warmth and style, while a convenient half bath and roomy main-floor laundry room/mud room help keep everyday life organized. An attached private garage means bringing in the groceries is a snap, warm and sheltered from the elements, plus additional storage to make life easy. Upstairs, the generous primary suite feels like a true retreat, with a cathedral ceiling, private bath and oversized walk-in closet. A second bedroom and additional full bath provide comfortable space for family, guests, an office, hobbies or whatever suits your needs. And when summer arrives, the community pool and clubhouse are waiting. Lawn care, snow removal, exterior structure and grounds maintenance are included in the association fee, leaving you more time to enjoy your home instead of maintaining it. Tucked into a convenient Howell-area location, quiet and private, but with quick access to I-96 and shopping, dining and everyday necessities close by, plus award-winning Howell schools; comfortable, charming and livable???this is townhouse living with all the amenities and space you need.
| TRACT | HAMPTON RIDGE CONDO | YEAR BUILT | 2004 |
|---|---|---|---|
| COMMUNITY | Area01111GenoaTwp | GARAGE SPACES | 1.0 |
| COUNTY | Livingston | STATUS | Active |
| PROPERTY TYPE(S) | Condo/Townhouse/Co-Op |
| ADDITIONAL DETAILS | |
| AIR | Ceiling Fan(s), Central Air |
|---|---|
| AIR CONDITIONING | Yes |
| AMENITIES | Maintenance Grounds, Sewer, Snow Removal, Water |
| APPLIANCES | Built-In Electric Oven, Disposal, Dryer, Gas Water Heater, Microwave, Oven, Range, Refrigerator, Washer |
| AREA | Area01111GenoaTwp |
| CONSTRUCTION | Brick, Vinyl Siding |
| EXTERIOR | Private Entrance |
| GARAGE | Yes |
| HEAT | Forced Air, Natural Gas |
| HOA DUES | 340|Monthly |
| INTERIOR | Vaulted Ceiling(s) |
| PARKING | Attached, Garage Door Opener, Shared Driveway, Garage Faces Side |
| POOL | Yes |
| POOL DESCRIPTION | Community, Outdoor Pool |
| SEWER | Public Sewer |
| STORIES | 2 |
| STYLE | CommonEntryBuilding, Townhouse |
| SUBDIVISION | HAMPTON RIDGE CONDO |
| TAXES | 2853 |
| WATER | Public |
| ZONING | Residential |
MORTGAGE CALCULATOR
TOTAL MONTHLY PAYMENT
0
P
I
*Estimate only
Listing provided courtesy of: ; Howard Hanna Real Estate
 IDX provided courtesy of Realcomp II Ltd. via Sandora & Fiteny Real Estate and MLS
 Copyright 2026 Realcomp II Ltd. Shareholders
IDX information is provided exclusively for consumers' personal, noncommercial use and may not be used for any purpose other than to identify prospective properties consumers may be interested in purchasing. The accuracy of all information, regardless of source, is not guaranteed or warranted. All information should be independently verified.
The data relating to real estate properties on this website was last updated as recently as 8/29/26 10:37 PM PDT.
This IDX solution is (c) Diverse Solutions 2026.
| SATELLITE VIEW |
| / | |
We respect your online privacy and will never spam you. By submitting this form with your telephone number
you are consenting for Lorrie
Fiteny to contact you even if your name is on a Federal or State
"Do not call List".