
11267 Sand Hill Drive, Grass Lake Charter Township, MI 49240 (MLS # 81026025628)
 Twitter
 Facebook
 Email
Email




|

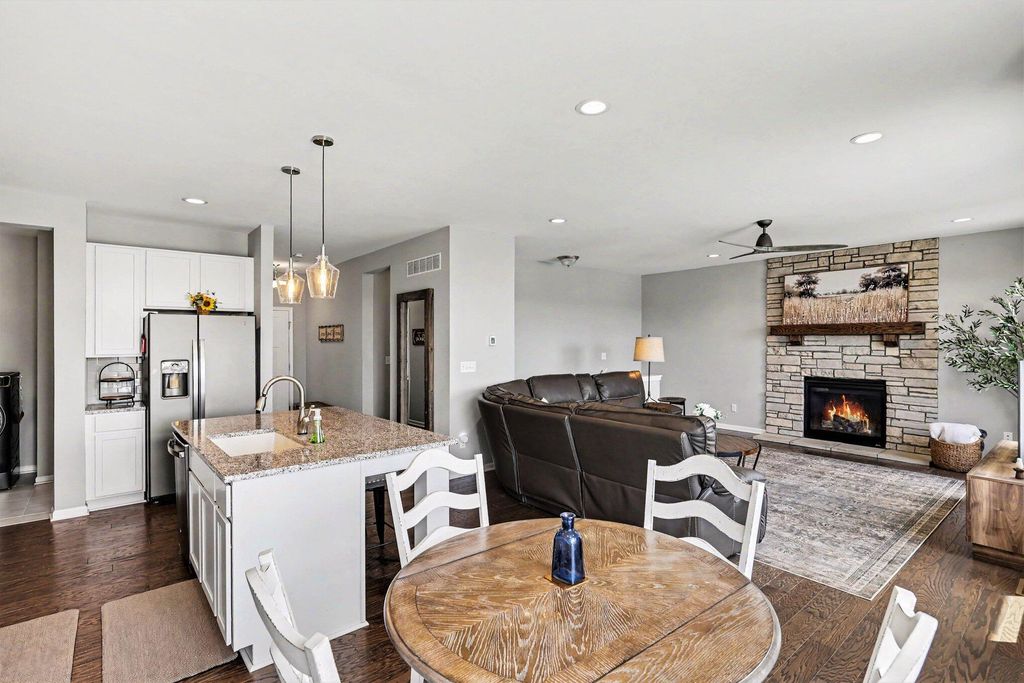
Welcome to 11267 Sandhill Dr. in Grass Lake! Built in 2022, this beautiful ranch offers over 2,400 SqFt of finished living space on all levels, modern style, thoughtful upgrades, and an open floor plan designed for easy everyday living and entertaining. Featuring 4 bedrooms and 3 full baths, the home showcases granite countertops, stainless steel GE Profile appliances, and a bright, spacious layout. Recent updates make this property truly stand out, including a fully insulated and dry walled 3 car garage, professional landscaping with sprinkler system, stamped concrete patio, and a fully fenced half-acre yard with wrought iron fencing that has two walk-through gates along with a 12-foot gate for easy access. The backyard is a showstopper with a stunning 44' x 20' saltwater pool featuring an automatic cover, diving board, LED lights, and fountains, just in time for summer!Move in ready with high end outdoor living already complete, this fabulous ranch offers the perfect blend of comfort, style, and resort-like amenities
| TRACT | SAND HILL ESTATES | YEAR BUILT | 2022 |
|---|---|---|---|
| COMMUNITY | Area12101GrassLakeTwp | GARAGE SPACES | 3.0 |
| COUNTY | Jackson | STATUS | Active |
| PROPERTY TYPE(S) | Single Family |
| ADDITIONAL DETAILS | |
| AIR | Ceiling Fan(s), Central Air |
|---|---|
| AIR CONDITIONING | Yes |
| APPLIANCES | Dishwasher, Disposal, Dryer, Gas Water Heater, Humidifier, Microwave, Oven, Range, Refrigerator, Washer |
| AREA | Area12101GrassLakeTwp |
| BASEMENT | Full, Yes |
| CONSTRUCTION | Stone, Vinyl Siding |
| FIREPLACE | Yes |
| GARAGE | Yes |
| HEAT | Forced Air, Natural Gas |
| INTERIOR | Pantry |
| LOT | 0.75 acre(s) |
| LOT DIMENSIONS | 115x290x115x276 |
| PARKING | Attached, Concrete, Garage Faces Front, Garage Door Opener |
| POOL | Yes |
| POOL DESCRIPTION | In Ground, Outdoor Pool |
| SEWER | Public Sewer |
| STORIES | 1 |
| STYLE | Ranch |
| SUBDIVISION | SAND HILL ESTATES |
| TAXES | 8330.35 |
| UTILITIES | Natural Gas Connected |
| WATER | Public |
| ZONING | Residential |
MORTGAGE CALCULATOR
TOTAL MONTHLY PAYMENT
0
P
I
*Estimate only
Listing provided courtesy of: ; The Charles Reinhart Company
 IDX provided courtesy of Realcomp II Ltd. via Sandora & Fiteny Real Estate and MLS
 Copyright 2026 Realcomp II Ltd. Shareholders
IDX information is provided exclusively for consumers' personal, noncommercial use and may not be used for any purpose other than to identify prospective properties consumers may be interested in purchasing. The accuracy of all information, regardless of source, is not guaranteed or warranted. All information should be independently verified.
The data relating to real estate properties on this website was last updated as recently as 5/31/26 12:31 AM PDT.
This IDX solution is (c) Diverse Solutions 2026.
| SATELLITE VIEW |
| / | |
We respect your online privacy and will never spam you. By submitting this form with your telephone number
you are consenting for Lorrie
Fiteny to contact you even if your name is on a Federal or State
"Do not call List".