
1105 Bay Drive, Tawas Township, MI 48763 (MLS # 79080073003)
 Twitter
 Facebook
 Email
Email



|

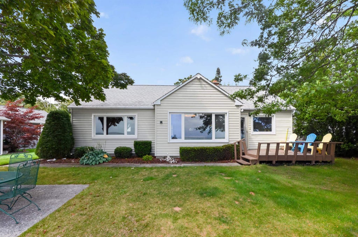
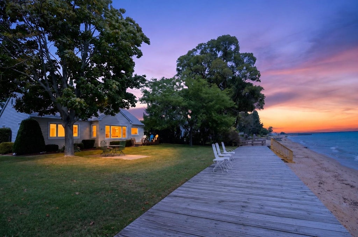
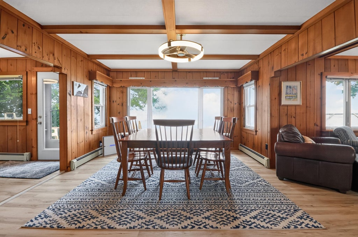
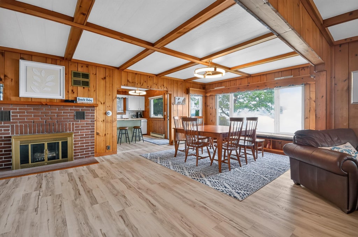
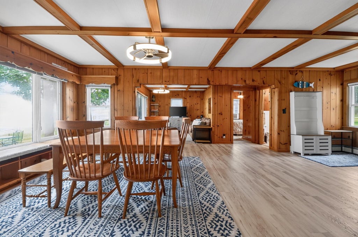
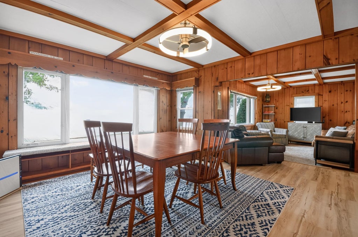
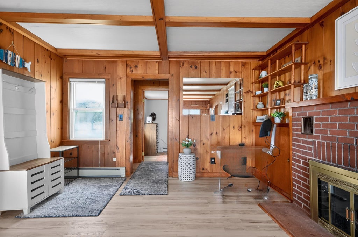
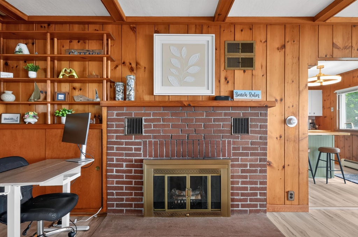
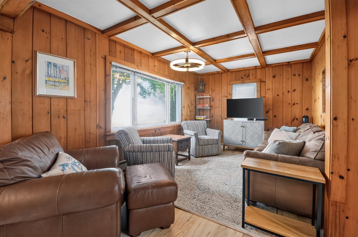
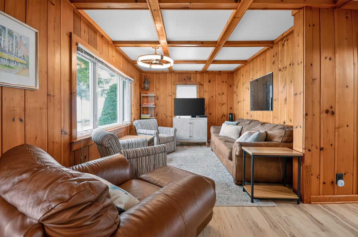
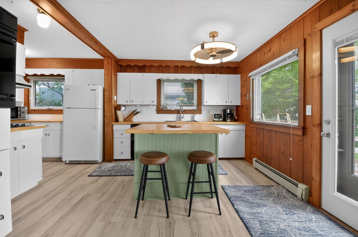
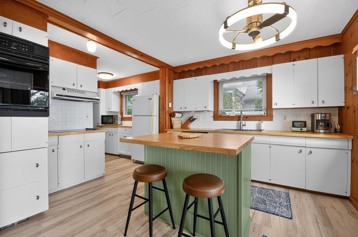
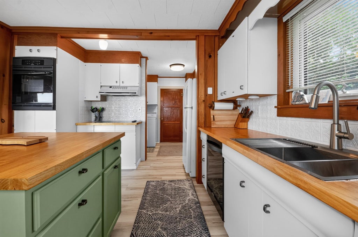
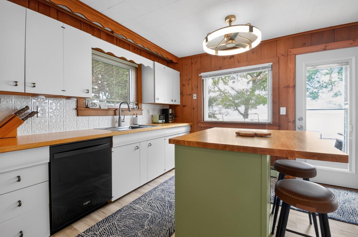
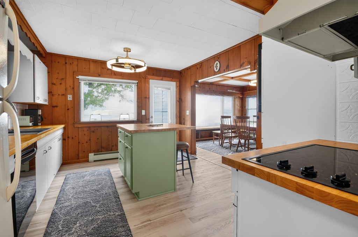
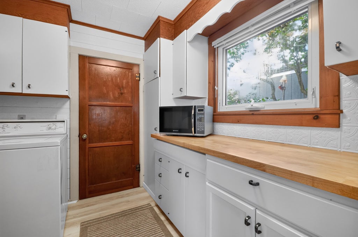
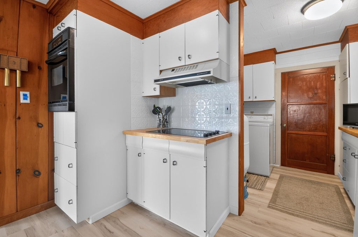
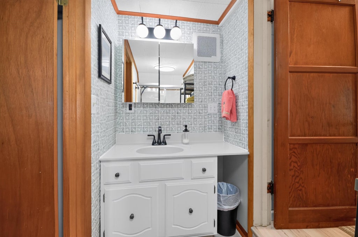
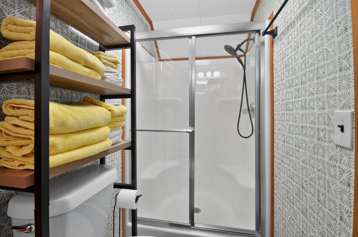
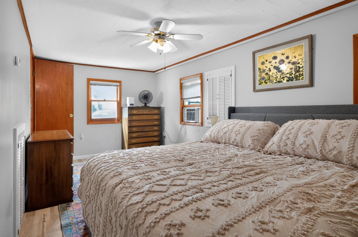
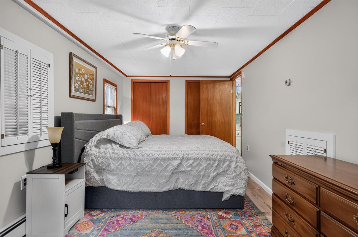
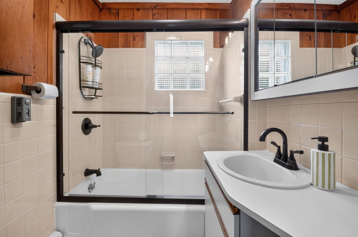
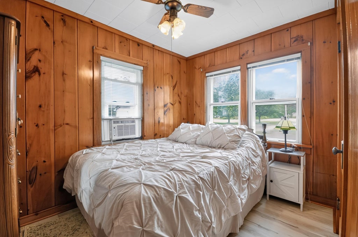
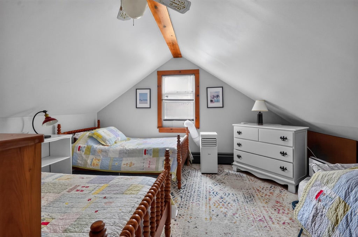
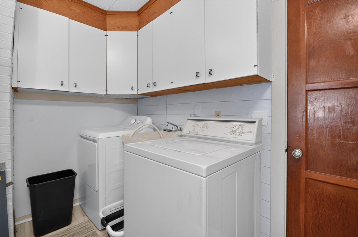
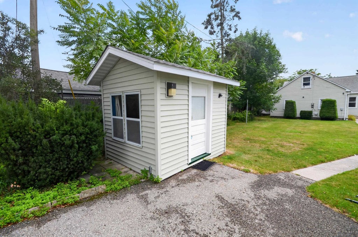
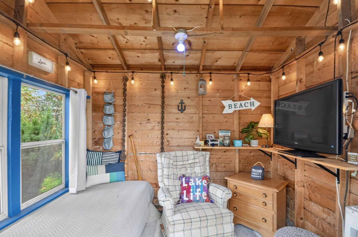
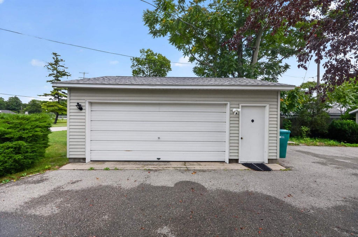
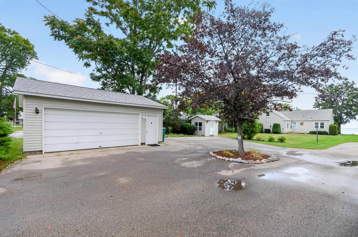
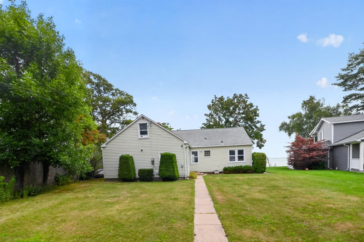
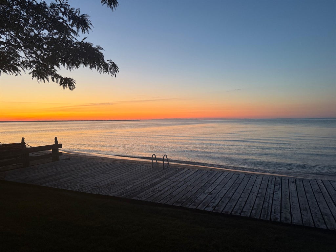
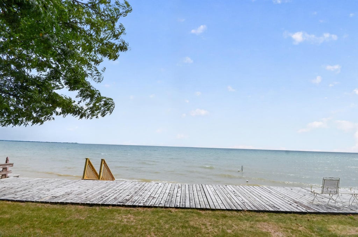
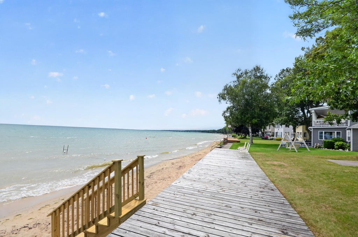
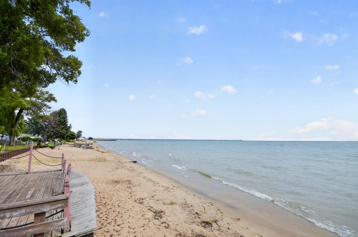
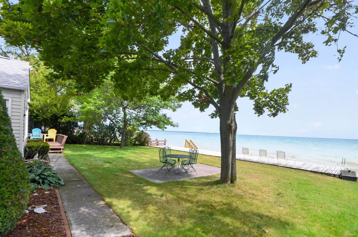
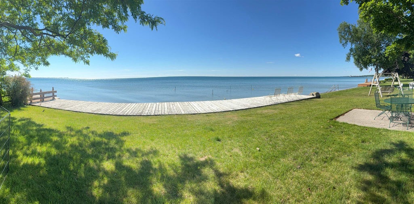
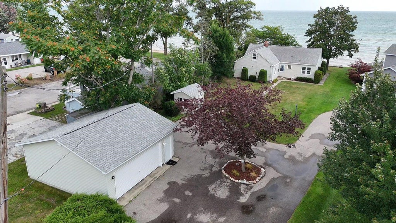
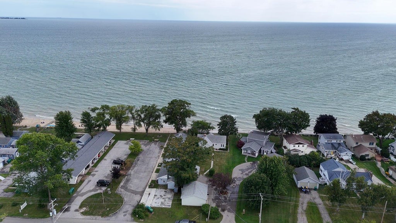
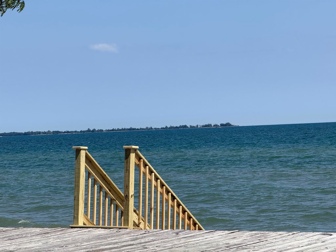
Welcome to 1105 Bay Dr. Tawas City, a charming retreat on the highly sought after shores of Lake Huron! With 60 feet of pristine waterfront, this property offers a cozy lakeside home experience combined with modern luxury, making it the ideal getaway or year round residence. This home features 3 inviting bedrooms and 2 full baths, providing ample space for family and guests. Step inside to discover brand new luxury vinyl plank flooring throughout, creating a seamless flow and easy maintenance. Fresh paint and attractive wallpaper add a touch of elegance to multiple rooms. Enjoy a beautifully updated kitchen with new appliances, a stylish back splash, an awesome new sink and high end faucet. The bathrooms are equally impressive, with new shower faucets and doors for a elevated experience. Recent electrical updates and blown-in insulation in the attic ensure comfort and efficiency year round. Your lakeside is complete with a deck, large yard, seawall with yard level decking, and an endless sandy beach! Brand new custom built, removable stairs lead you to the pristine waters of Lake Huron! A charming guest cabana/shed adds extra space for relaxation and hanging out. The 2 car garage is perfect for your vehicles and/or all of your play equipment! Just a short stroll from local favorites like the Farmers Market, public boat launch, parks, restaurants, and grocery stores, youll have everything you need at your fingertips. Recently approved for short-term rental, this property presents a fantastic opportunity for additional income, just apply if youre interested! Whether you're seeking a personal sanctuary, a rental investment, or a family retreat, 1105 Bay Dr. is a must see. Dont miss your chance to own a slice of lakefront paradise! Schedule your viewing today!
| TRACT | NONE | YEAR BUILT | 1940 |
|---|---|---|---|
| COMMUNITY | Area35071TawasTwp | GARAGE SPACES | 2.0 |
| COUNTY | Iosco | STATUS | Active |
| PROPERTY TYPE(S) | Single Family |
| ADDITIONAL DETAILS | |
| AIR | Ceiling Fan(s), Window Unit(s) |
|---|---|
| AIR CONDITIONING | Yes |
| APPLIANCES | Dishwasher, Dryer, Gas Water Heater, Microwave, Oven, Range, Refrigerator, Washer |
| AREA | Area35071TawasTwp |
| BASEMENT | Crawl Space |
| CONSTRUCTION | Vinyl Siding |
| FIREPLACE | Yes |
| GARAGE | Yes |
| HEAT | Baseboard, Natural Gas |
| INTERIOR | Entrance Foyer |
| LOT | 0.27 acre(s) |
| LOT DIMENSIONS | 60 x 214 |
| PARKING | Detached, Garage, Garage Door Opener |
| SEWER | Shared Septic |
| STORIES | 1.5 |
| SUBDIVISION | NONE |
| TAXES | 8495.76 |
| VIEW | Yes |
| VIEW DESCRIPTION | Water |
| WATER | Public |
| WATER ACCESS | Lake Huron |
| WATERFRONT | Yes |
| WATERFRONT DESCRIPTION | Waterfront, Waterfront Access |
| ZONING | Residential |
MORTGAGE CALCULATOR
TOTAL MONTHLY PAYMENT
0
P
I
*Estimate only
Listing provided courtesy of: ; Century 21 Signature Realty
 IDX provided courtesy of Realcomp II Ltd. via Sandora & Fiteny Real Estate and MLS
 Copyright 2026 Realcomp II Ltd. Shareholders
IDX information is provided exclusively for consumers' personal, noncommercial use and may not be used for any purpose other than to identify prospective properties consumers may be interested in purchasing. The accuracy of all information, regardless of source, is not guaranteed or warranted. All information should be independently verified.
The data relating to real estate properties on this website was last updated as recently as 8/29/26 11:16 PM PDT.
This IDX solution is (c) Diverse Solutions 2026.
| SATELLITE VIEW |
| / | |
We respect your online privacy and will never spam you. By submitting this form with your telephone number
you are consenting for Lorrie
Fiteny to contact you even if your name is on a Federal or State
"Do not call List".