
9591 S Cedar, Solon Township, MI 49621 (MLS # 78080074675)
 Twitter
 Facebook
 Email















|

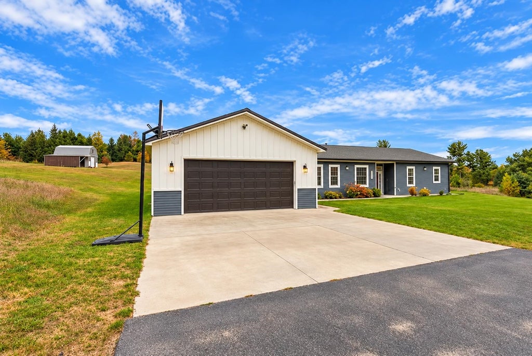
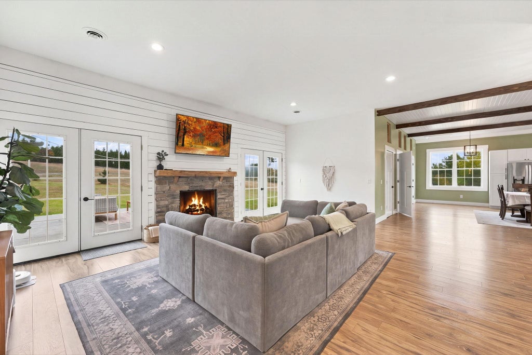
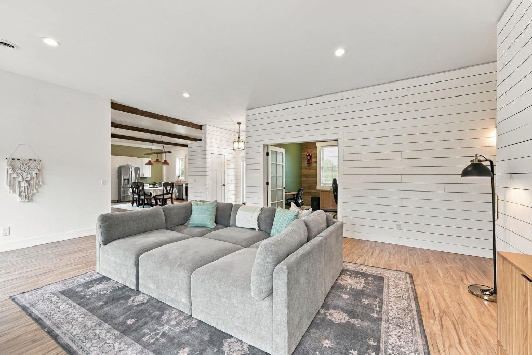
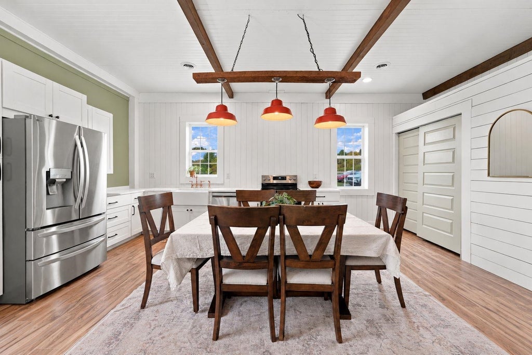
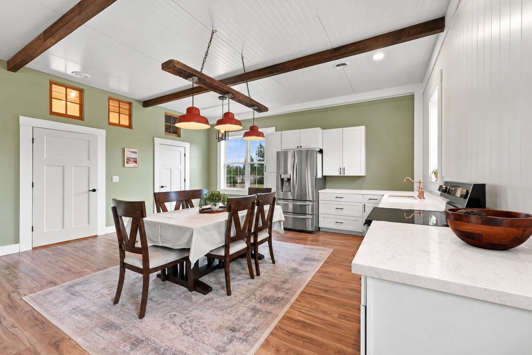
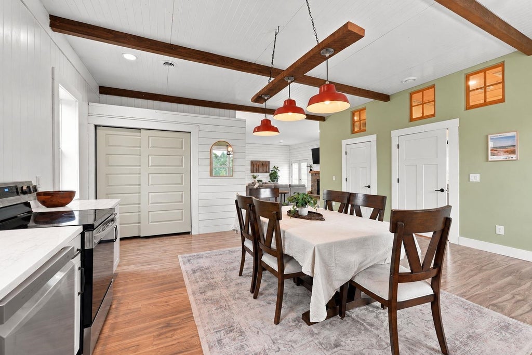
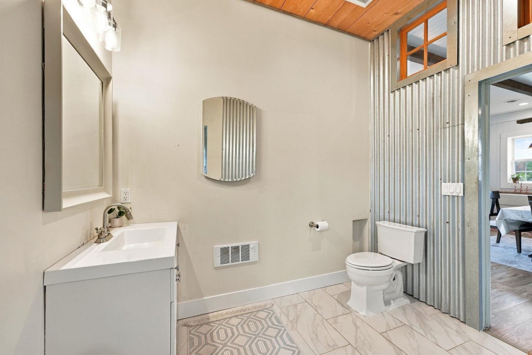
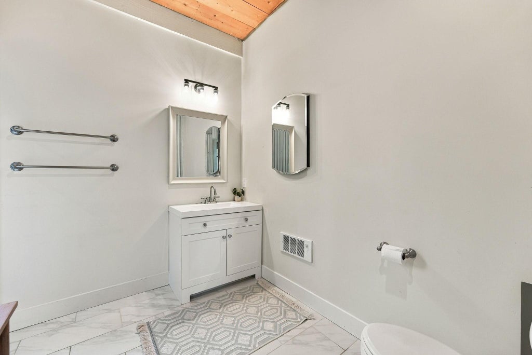
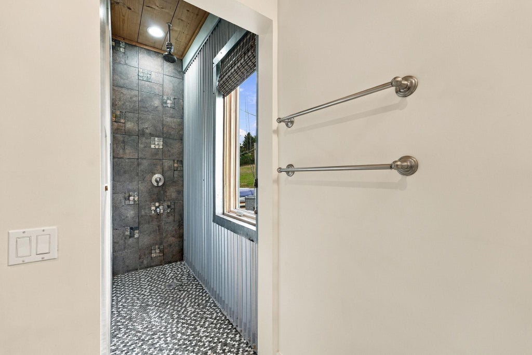
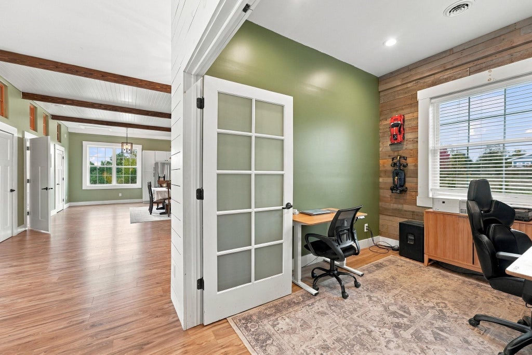
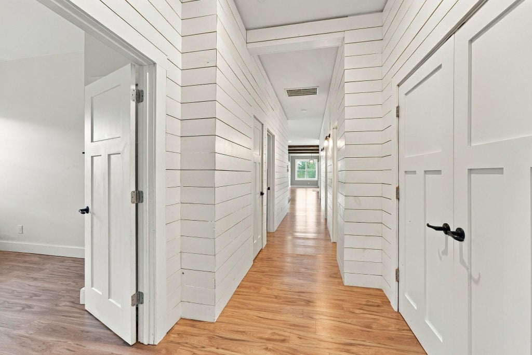
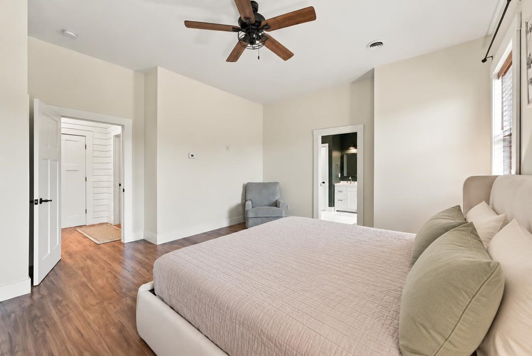
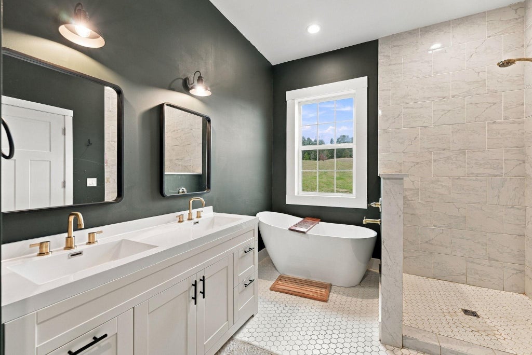
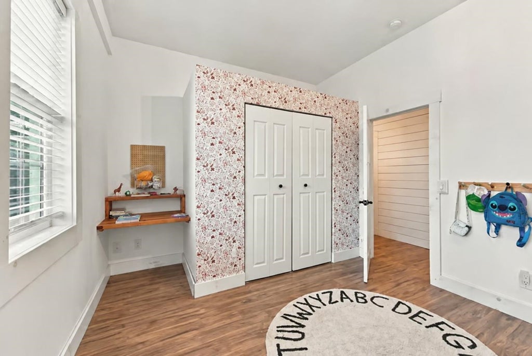
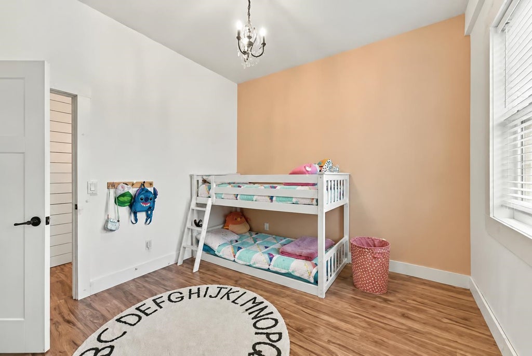
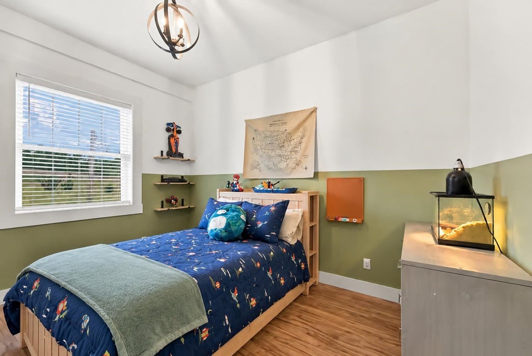
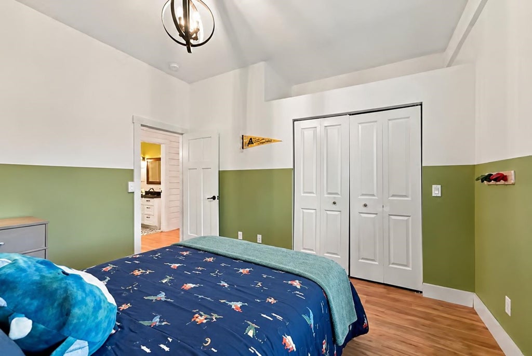
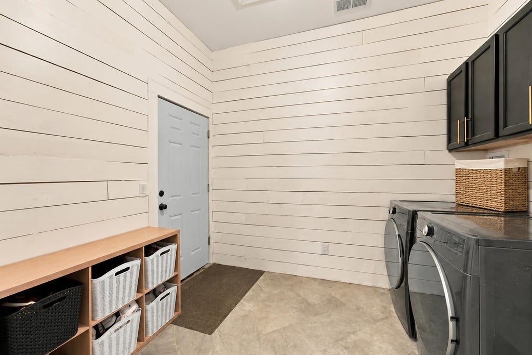
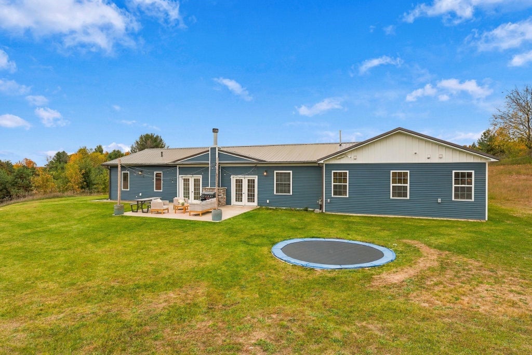
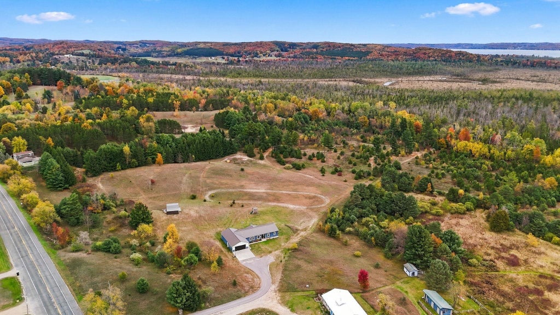
Discover a Leelanau County gem on more than 12 acres-a property you truly have to see to appreciate! This charming farmhouse-style home offers 3 bedrooms, 3 baths, a spacious office, and inviting spaces for everyday living and entertaining. A beautiful kitchen flows into the cozy living area, where a stunning fireplace takes center stage and two sets of French doors open to a spacious outdoor patio. Ten-foot ceilings add an airy feel, while radiant floor heat throughout the home and garage, along with whole-house air conditioning, ensures comfort in every season. Improvements within the past two years include installing the asphalt driveway, a heat pump and A/C, all-new luxury vinyl plank flooring, and all-new appliances, including the washer and dryer. Outside, enjoy your own acreage with room for hiking, motorized recreation, and hunting, plus a deer blind near adjoining state land. Gather on the patio, enjoy the peaceful surroundings, and watch for spectacular northern lights when conditions are right. All this within an easy drive of Traverse City, Lake Michigan, and Leelanau Countys charming villages.
| TRACT | METES AND BOUNDS | YEAR BUILT | 2016 |
|---|---|---|---|
| COMMUNITY | Area45101SolonTwp | GARAGE SPACES | 2.0 |
| COUNTY | Leelanau | STATUS | Active |
| PROPERTY TYPE(S) | Single Family |
| ADDITIONAL DETAILS | |
| AIR | Ceiling Fan(s), Central Air |
|---|---|
| AIR CONDITIONING | Yes |
| APPLIANCES | Dishwasher, Dryer, Electric Water Heater, Gas Water Heater, Oven, Range, Refrigerator, Washer |
| AREA | Area45101SolonTwp |
| CONSTRUCTION | Vinyl Siding |
| FIREPLACE | Yes |
| GARAGE | Yes |
| HEAT | Natural Gas, Radiant |
| INTERIOR | Entrance Foyer, Pantry, Walk-In Closet(s) |
| LOT | 12.73 acre(s) |
| LOT DESCRIPTION | Rolling Slope |
| LOT DIMENSIONS | Irregular |
| PARKING | Attached, Garage, Heated Garage, Garage Door Opener |
| SEWER | Septic Tank |
| STORIES | 1 |
| STYLE | Ranch |
| SUBDIVISION | METES AND BOUNDS |
| WATER | Private, Well |
| ZONING | Residential |
MORTGAGE CALCULATOR
TOTAL MONTHLY PAYMENT
0
P
I
*Estimate only
Listing provided courtesy of: ; REO-TCRandolph-233022
 IDX provided courtesy of Realcomp II Ltd. via Sandora & Fiteny Real Estate and MLS
Copyright 2026 Realcomp II Ltd. Shareholders
IDX information is provided exclusively for consumers' personal, noncommercial use and may not be used for any purpose other than to identify prospective properties consumers may be interested in purchasing. The accuracy of all information, regardless of source, is not guaranteed or warranted. All information should be independently verified.
The data relating to real estate properties on this website was last updated as recently as 10/21/26 3:28 AM PDT.
This IDX solution is (c) Diverse Solutions 2026.
| SATELLITE VIEW |
| / | |
We respect your online privacy and will never spam you. By submitting this form with your telephone number
you are consenting for Lorrie
Fiteny to contact you even if your name is on a Federal or State
"Do not call List".