
11645 Overlook Circle, Weldon Township, MI 49683 (MLS # 78080074495)
 Twitter
 Facebook
 Email
Email
|

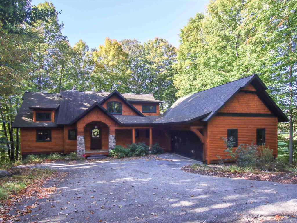
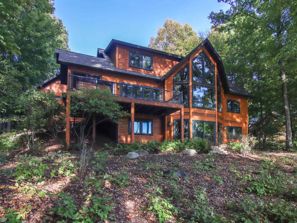
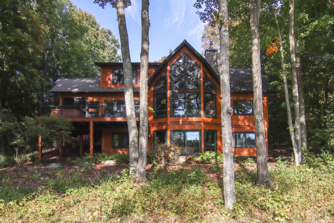
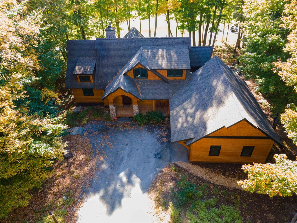
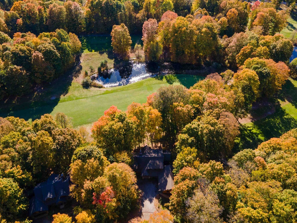
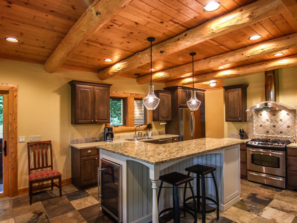
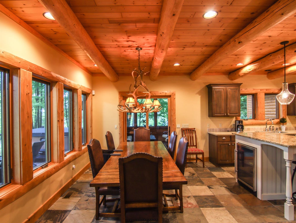
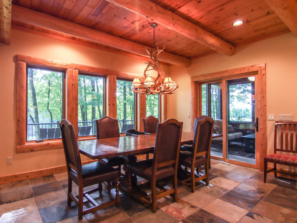
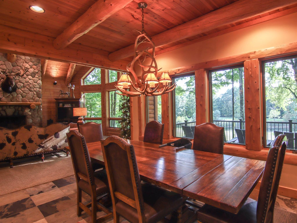
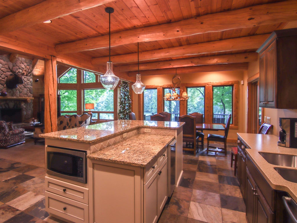
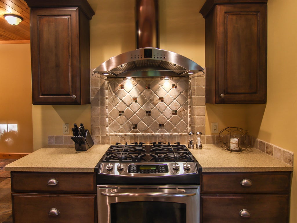
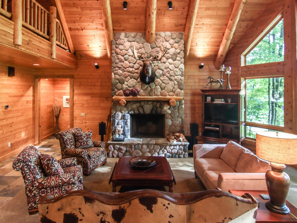
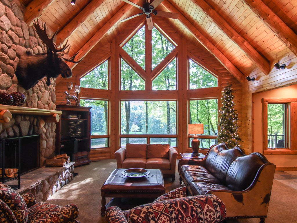
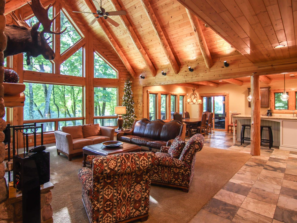
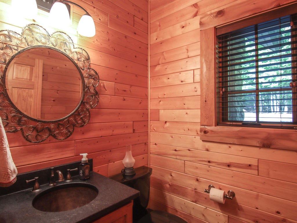
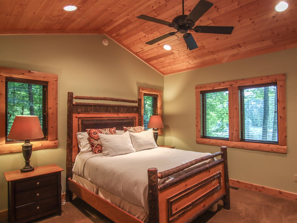
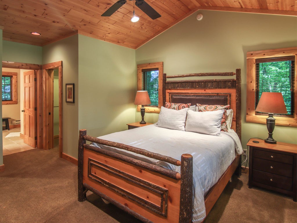
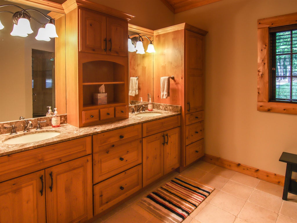
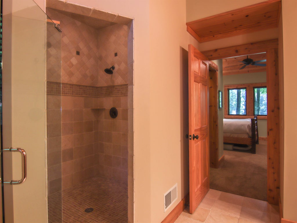
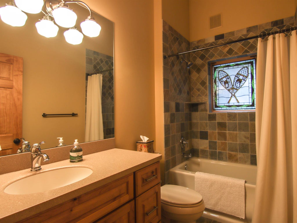
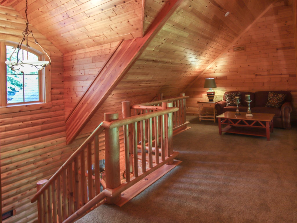
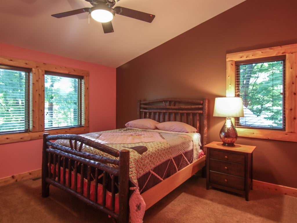
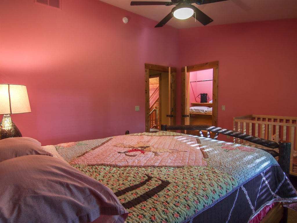
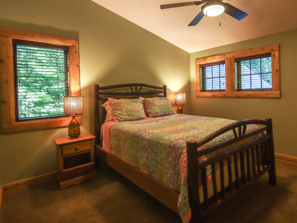
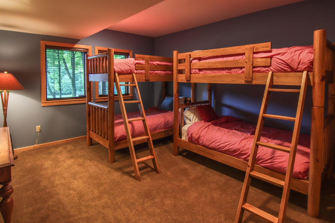
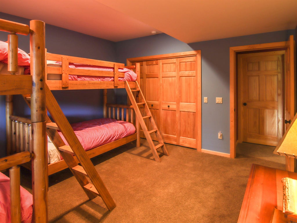
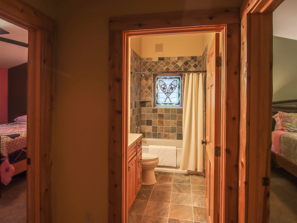
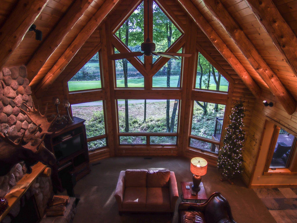
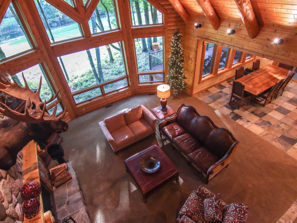
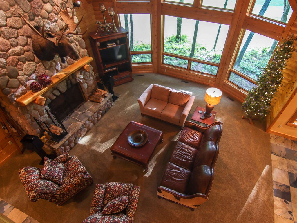
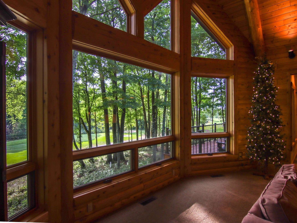
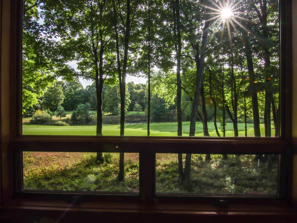
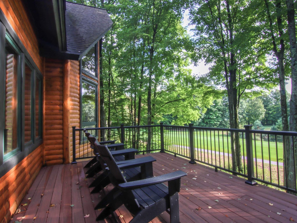
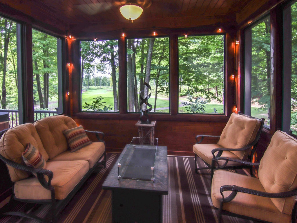
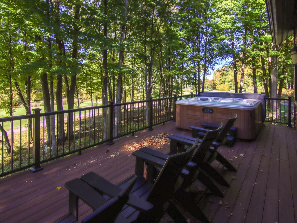
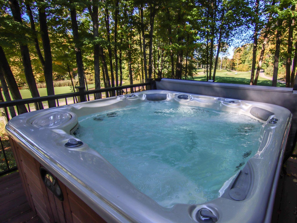
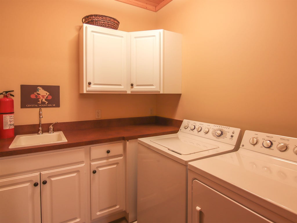
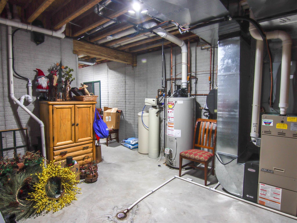
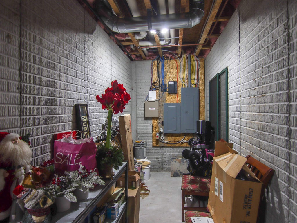
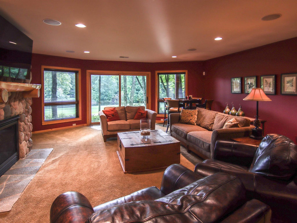
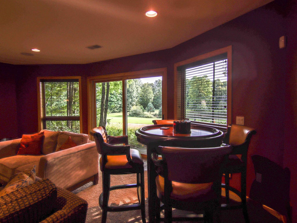
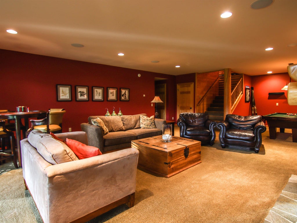
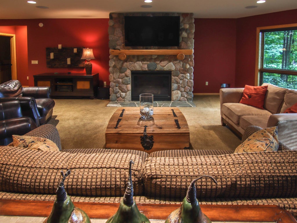
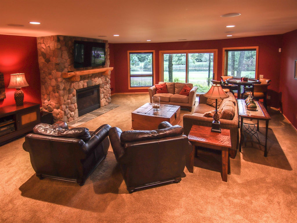
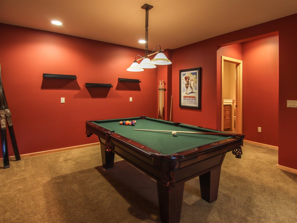
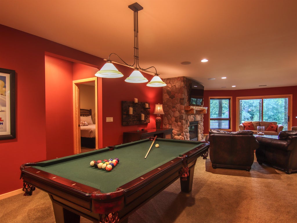
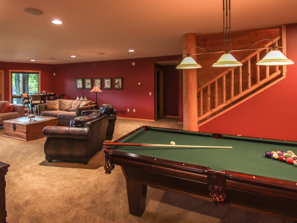
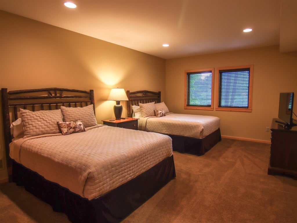
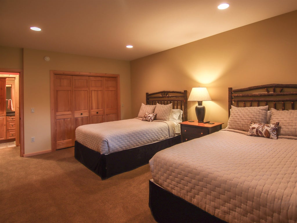
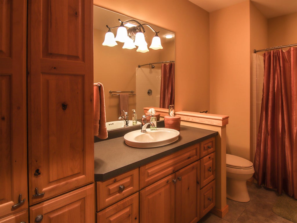
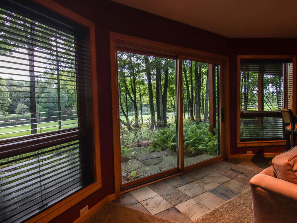
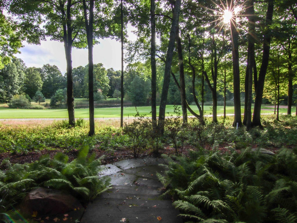
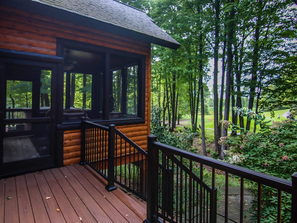
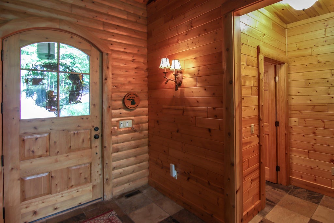
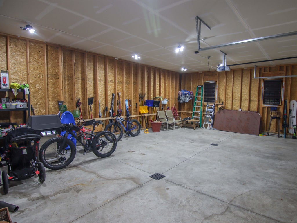
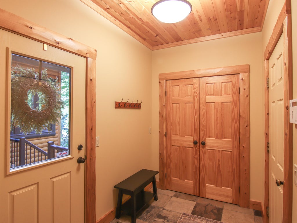
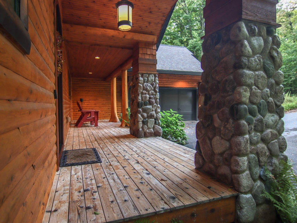
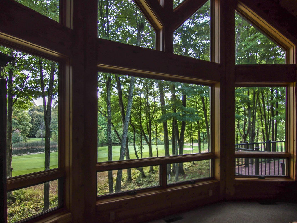
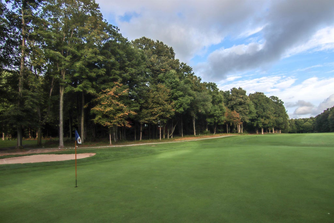
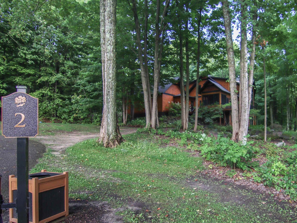
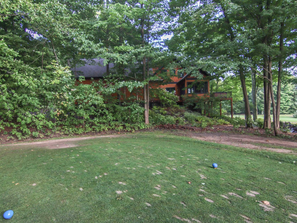
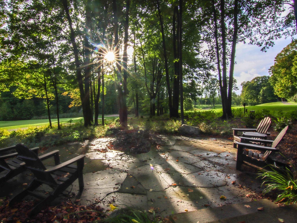
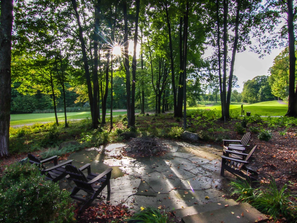
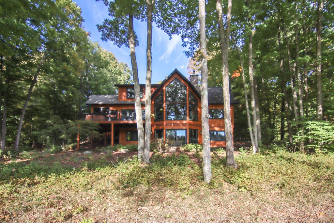
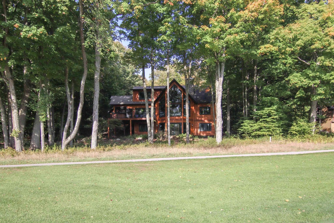
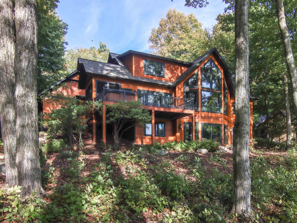
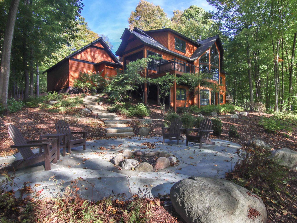
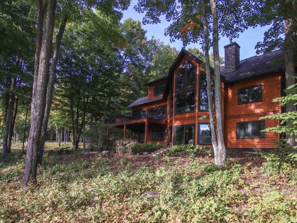
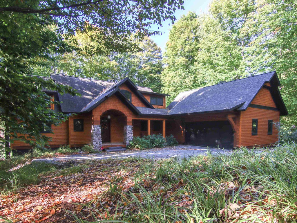
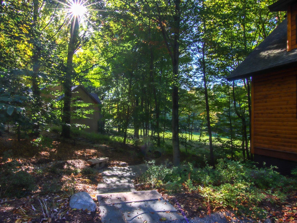
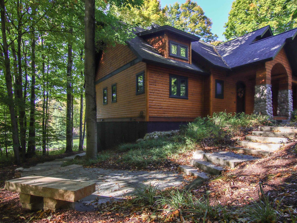
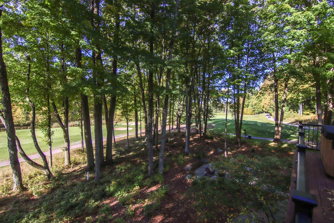
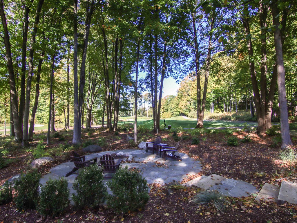
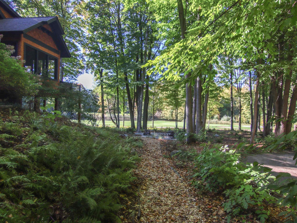
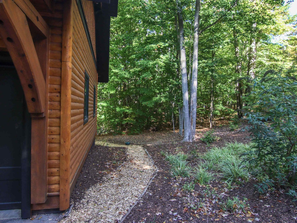
This Town & Country 5 bedroom/3.5 bath log-sided home, located in the Mountain Woods community of fine homes, is situated on an incredible parcel overlooking the first fairway and green as well as the entire par 3 second hole of the spectacular Mountain Ridge Golf Course. The 2-story windows in the great room provide expansive views of the course, framed by the mature beech & maple trees that envelope the property. The natural field-stone fireplace, cathedral ceiling, hand hewn cedar & pine interior walls and slate flooring create an elegant interior space youll love in all seasons. . Spacious cooks kitchen with stainless appliances, granite countertops, under cabinet lighting, quality cabinetry, custom range hood, restaurant-style ice maker and wine cooler. Main floor master suite with large tiled shower, double sinks & walk-in closet. Two bedrooms up plus a tiled bath and a loft overlooking the great room. Double queen bedroom, bunkroom & full bath on the lower level, plus a walk-out family room/home theatre with fieldstone fireplace and billiard table. Professionally landscaped, including multi-tiered flag-stone hardscape that rings the home and surrounds the cozy fire circle. Elevated screened porch, golf-side deck with a hot tub. 2"š ½ car garage, invisible fence, EPS alarm system. For the finest in up-north living, this is a home you must see!
| TRACT | MOUNTAINWOODS | YEAR BUILT | 2006 |
|---|---|---|---|
| COMMUNITY | Area93111WeldonTwp | GARAGE SPACES | 2.0 |
| COUNTY | Benzie | STATUS | Active |
| PROPERTY TYPE(S) | Single Family |
| ADDITIONAL DETAILS | |
| AIR | Ceiling Fan(s), Central Air, Exhaust Fan |
|---|---|
| AIR CONDITIONING | Yes |
| APPLIANCES | Dishwasher, Disposal, Dryer, Microwave, Oven, Range, Refrigerator, Washer, Water Softener Owned |
| AREA | Area93111WeldonTwp |
| BASEMENT | Concrete, Daylight, Exterior Entry, Finished, Full, Interior Entry, Walk-Out Access, Yes |
| CONSTRUCTION | Log |
| FIREPLACE | Yes |
| GARAGE | Yes |
| HEAT | Forced Air, Humidity Control, Propane |
| HOA DUES | 870|Annually |
| INTERIOR | Cathedral Ceiling(s), Entrance Foyer, Walk-In Closet(s) |
| LOT | 0.61 acre(s) |
| LOT DESCRIPTION | Near Golf Course, On Golf Course, Sloped, Wooded |
| LOT DIMENSIONS | 66x177x74x200x145 |
| PARKING | Attached, Garage, Garage Door Opener |
| POOL DESCRIPTION | Community |
| SEWER | Septic Tank |
| STYLE | LogHome |
| SUBDIVISION | MOUNTAINWOODS |
| TAXES | 9640.71 |
| WATER | Shared Well |
MORTGAGE CALCULATOR
TOTAL MONTHLY PAYMENT
0
P
I
*Estimate only
Listing provided courtesy of: ; Crystal Mountain Realty
 IDX provided courtesy of Realcomp II Ltd. via Sandora & Fiteny Real Estate and MLS
 Copyright 2026 Realcomp II Ltd. Shareholders
IDX information is provided exclusively for consumers' personal, noncommercial use and may not be used for any purpose other than to identify prospective properties consumers may be interested in purchasing. The accuracy of all information, regardless of source, is not guaranteed or warranted. All information should be independently verified.
The data relating to real estate properties on this website was last updated as recently as 10/14/26 6:49 AM PDT.
This IDX solution is (c) Diverse Solutions 2026.
| SATELLITE VIEW |
| / | |
We respect your online privacy and will never spam you. By submitting this form with your telephone number
you are consenting for Lorrie
Fiteny to contact you even if your name is on a Federal or State
"Do not call List".