
100 E Front Street, Traverse City City, MI 49684 (MLS # 78080068993)
 Twitter
 Facebook
 Email
Email
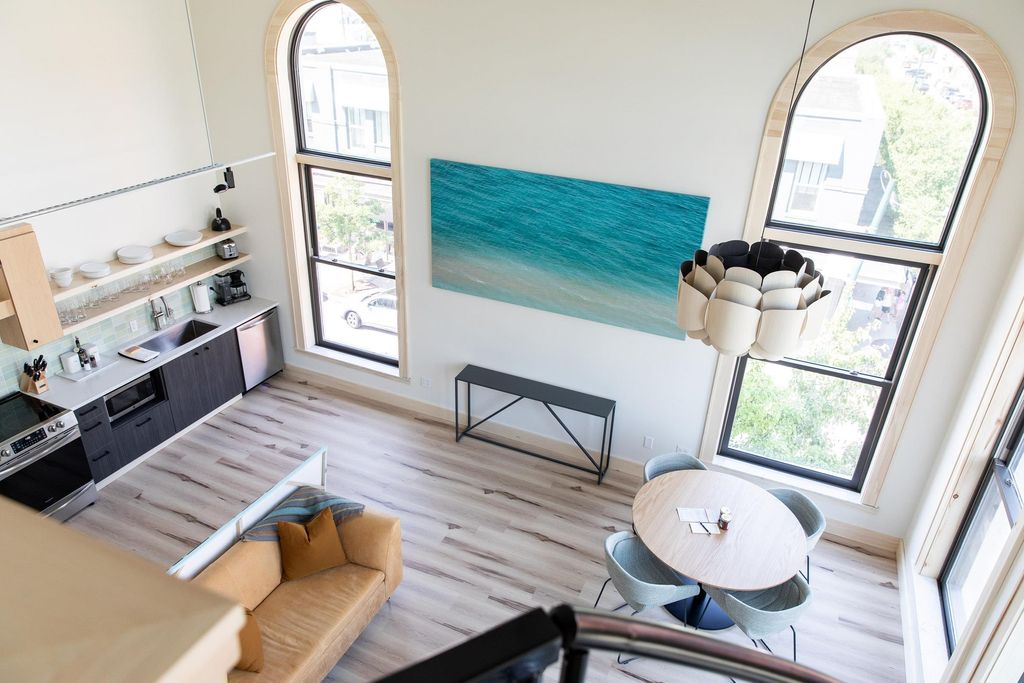
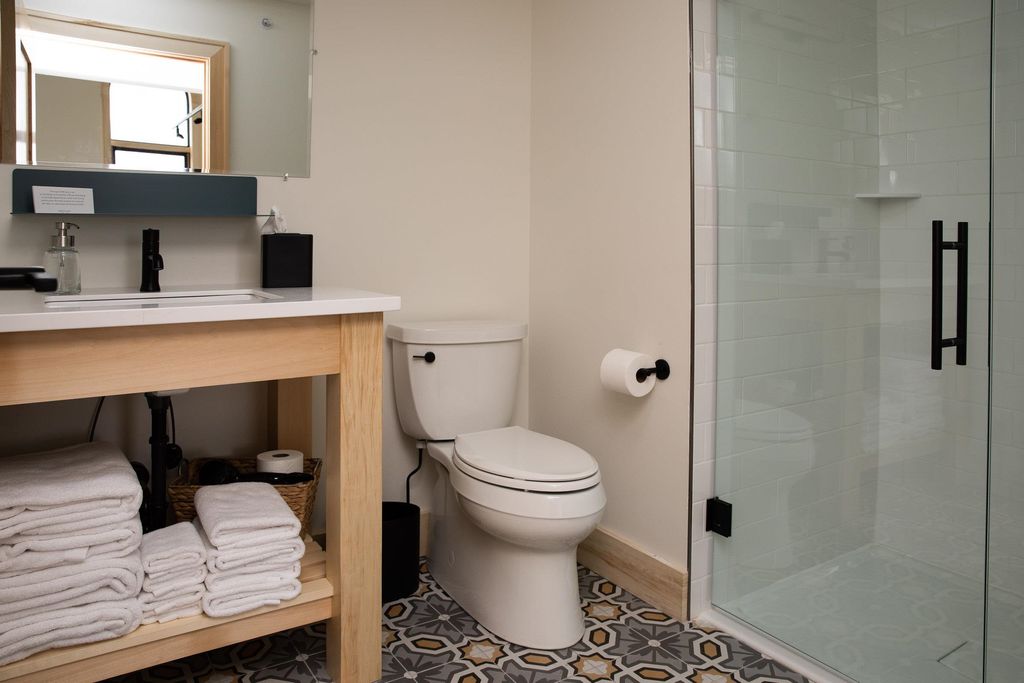
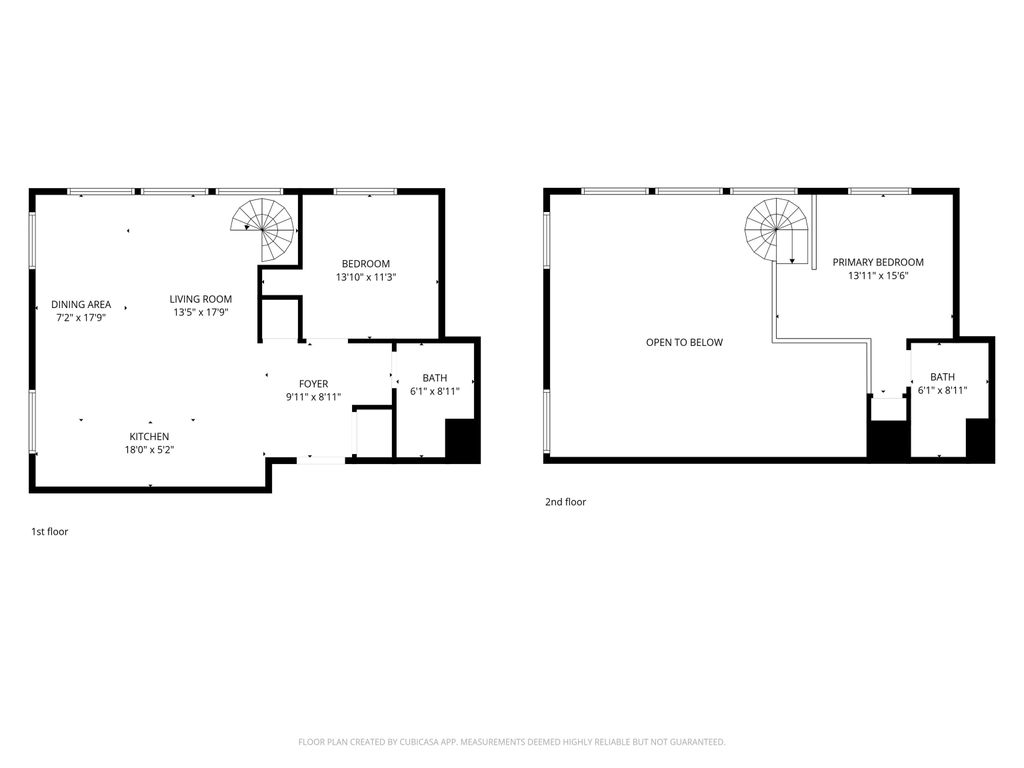
|

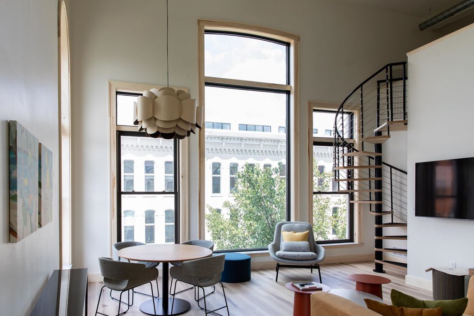
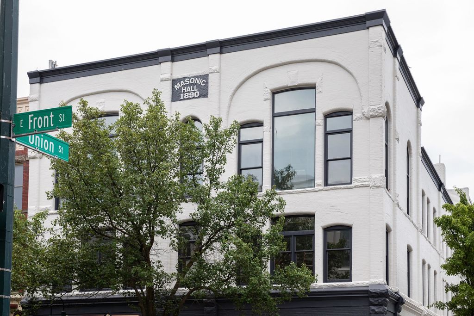
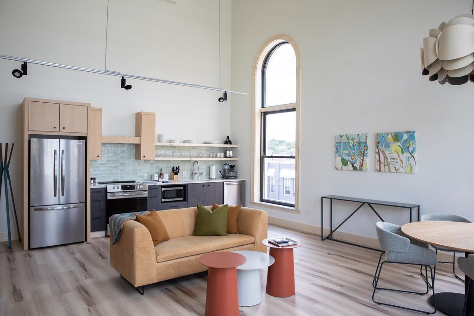
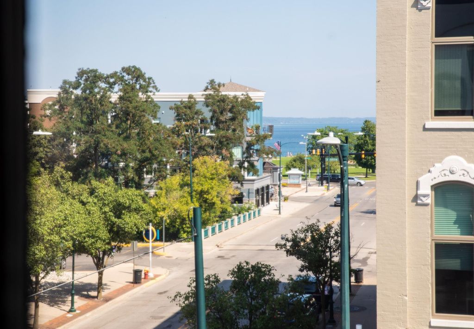
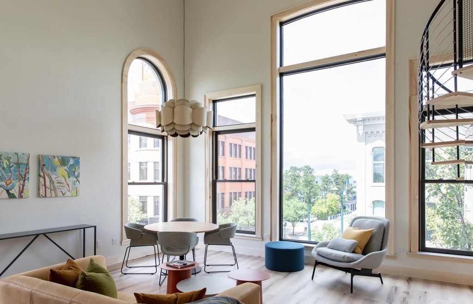
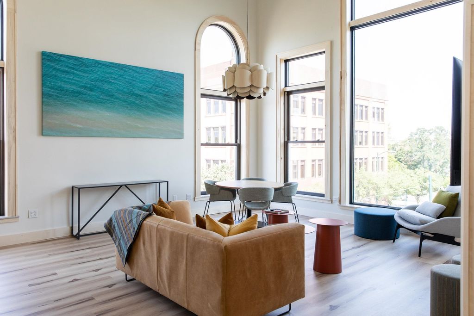
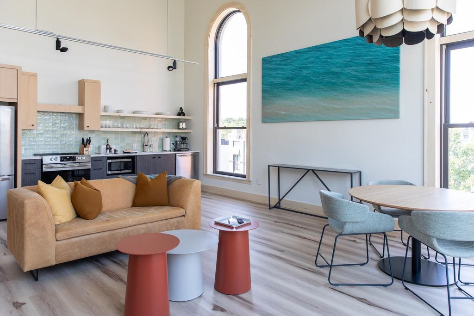
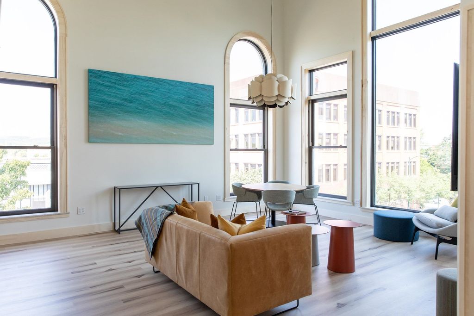
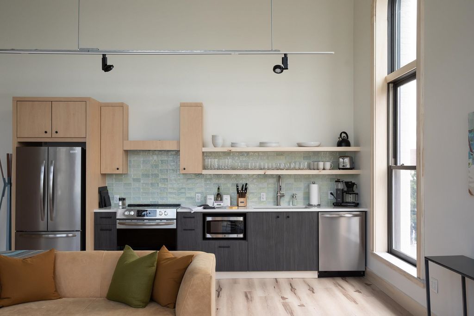
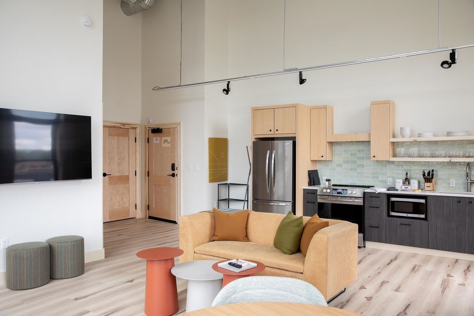
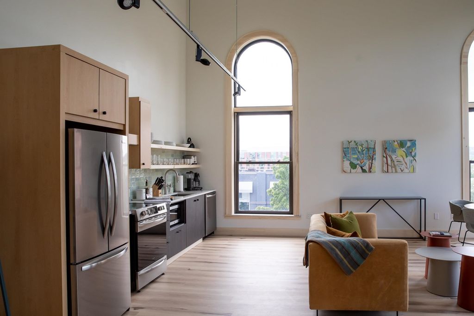
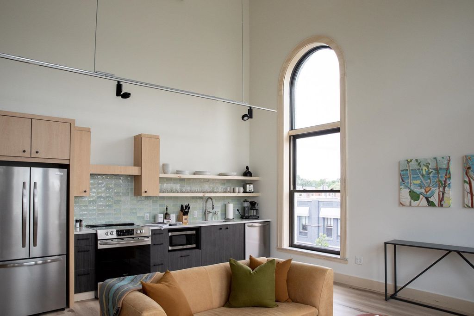
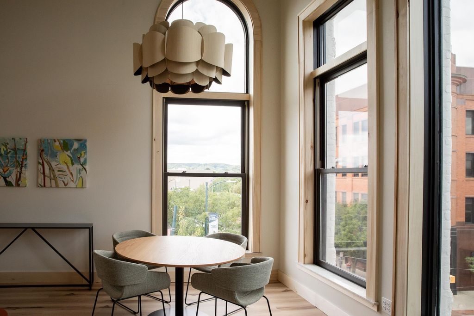
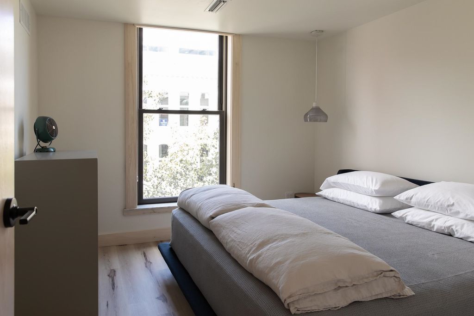
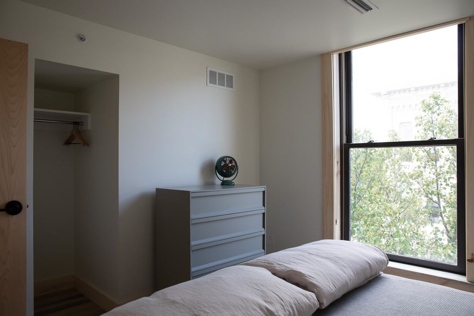
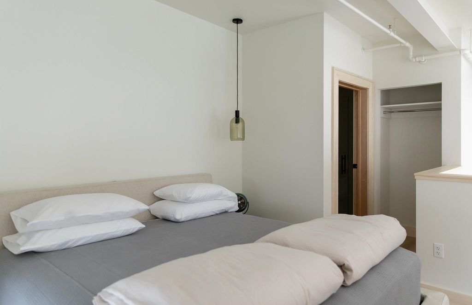
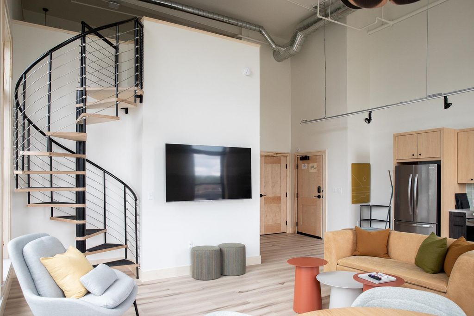
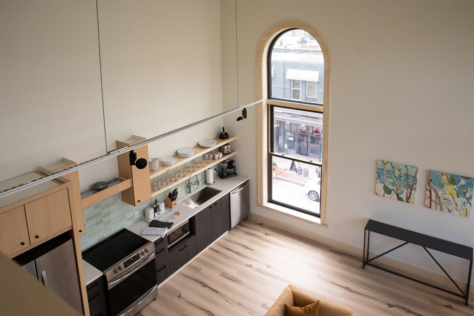
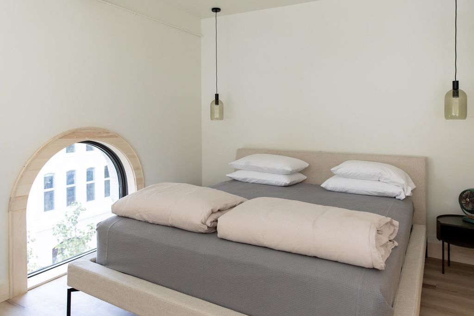
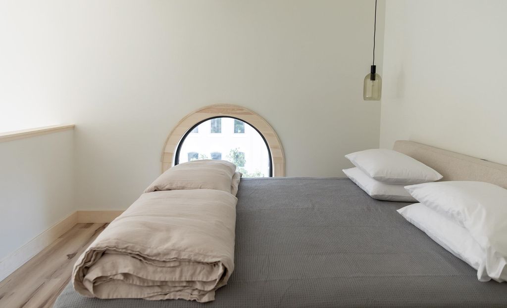
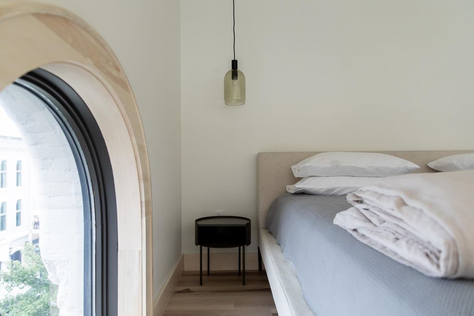
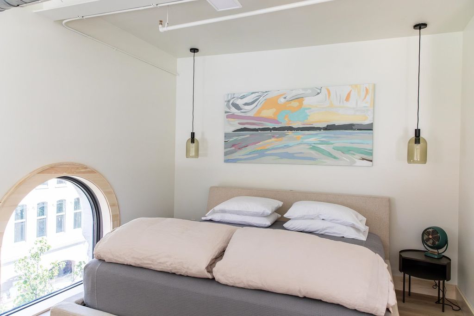
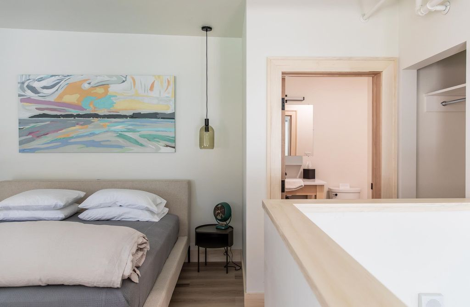
Own a piece of Traverse City history from the top floor of the iconic Masonic Hall. Perched on the 3rd floor, (elevator included) this unique residence blends historic character with the vibrant energy of downtown living, offering sweeping views of downtown Traverse City and sparkling glimpses of West Grand Traverse Bay. From your windows, enjoy a front-row seat to the activity below while retreating to a private sanctuary above it all. The thoughtfully designed floor plan features a charming spiral staircase leading to an elevated guest suite or the ultimate kids loft-a fun and flexible space perfect for overnight visitors, movie nights, playtime, or a creative retreat. Offered fully furnished, this turnkey condominium is ready for immediate enjoyment, whether as a personal getaway, investment property, or full-time residence. Embrace the coveted "park it and forget it" lifestyle, with Traverse City's best attractions just steps from your door. Stroll to Clinch Park, browse the bustling Sara Hardy Downtown Farmers Market, bike the TART Trail, or spend evenings enjoying acclaimed restaurants, boutique shopping, live entertainment, and performances at the historic City Opera House. Rarely does an opportunity arise to own a top-floor residence in one of downtown's most recognizable historic buildings, where timeless architecture, modern convenience, and the unmistakable charm of Traverse City come together. Partial-year rentals are allowed, offering flexibility and income potential.
| TRACT | THE FLATS AT FRONT + UNION | YEAR BUILT | 1890 |
|---|---|---|---|
| COMMUNITY | Area28042TraverseCity | COUNTY | GrandTraverse |
| STATUS | Active | PROPERTY TYPE(S) | Condo/Townhouse/Co-Op |
| ADDITIONAL DETAILS | |
| AIR | Central Air, Heat Pump |
|---|---|
| AIR CONDITIONING | Yes |
| AMENITIES | Maintenance Structure, Sewer, Snow Removal, Trash, Water |
| APPLIANCES | Dishwasher, Dryer, Microwave, Oven, Range, Refrigerator, Washer |
| AREA | Area28042TraverseCity |
| BASEMENT | Concrete, Full, Interior Entry, Unfinished, Yes |
| CONSTRUCTION | Brick, Stone |
| HEAT | Electric, Forced Air, Heat Pump, Natural Gas |
| HOA DUES | 900|Monthly |
| INTERIOR | Cathedral Ceiling(s), Entrance Foyer |
| LOT DESCRIPTION | Corner Lot |
| SEWER | Shared Septic |
| STYLE | Other |
| SUBDIVISION | THE FLATS AT FRONT + UNION |
| VIEW | Yes |
| VIEW DESCRIPTION | Water |
| WATER | Public |
| ZONING | Residential |
MORTGAGE CALCULATOR
TOTAL MONTHLY PAYMENT
0
P
I
*Estimate only
Listing provided courtesy of: ; REO-TCRandolph-233022
 IDX provided courtesy of Realcomp II Ltd. via Sandora & Fiteny Real Estate and MLS
 Copyright 2026 Realcomp II Ltd. Shareholders
IDX information is provided exclusively for consumers' personal, noncommercial use and may not be used for any purpose other than to identify prospective properties consumers may be interested in purchasing. The accuracy of all information, regardless of source, is not guaranteed or warranted. All information should be independently verified.
The data relating to real estate properties on this website was last updated as recently as 5/31/26 12:30 AM PDT.
This IDX solution is (c) Diverse Solutions 2026.
| SATELLITE VIEW |
| / | |
We respect your online privacy and will never spam you. By submitting this form with your telephone number
you are consenting for Lorrie
Fiteny to contact you even if your name is on a Federal or State
"Do not call List".