
3765 Brookfield Drive, Georgetown Charter Township, MI 49426 (MLS # 65026055870)
 Twitter
 Facebook
 Email


|

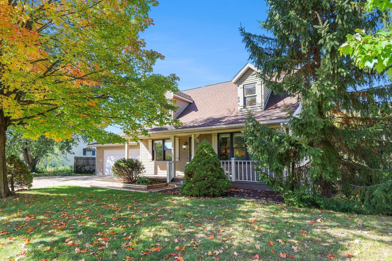
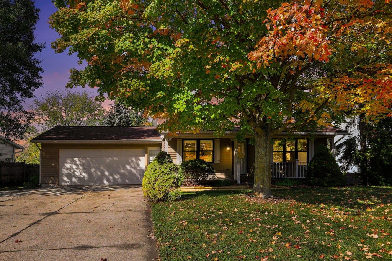
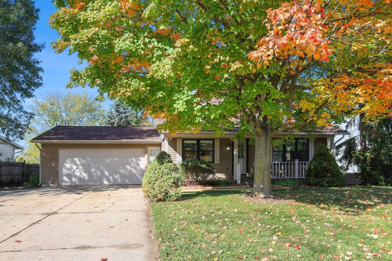
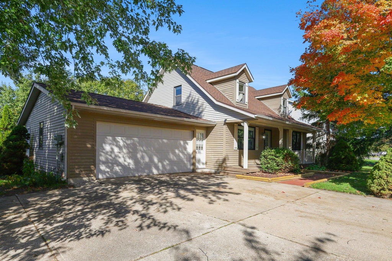
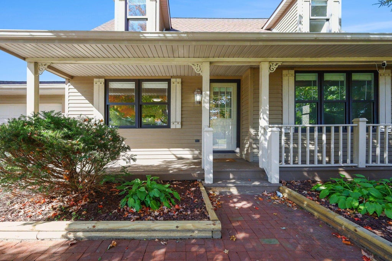
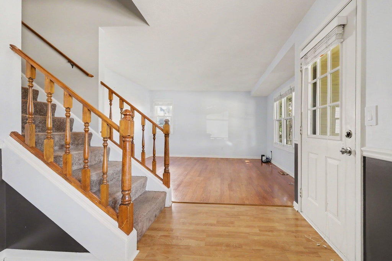
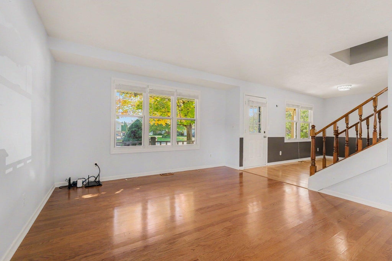
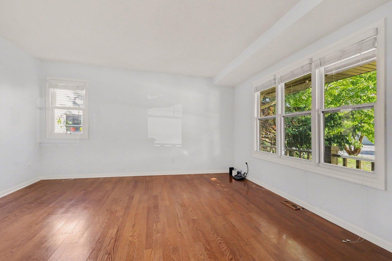
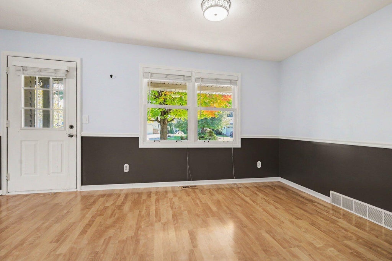
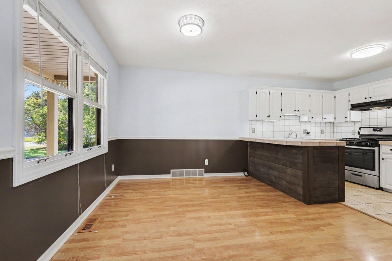
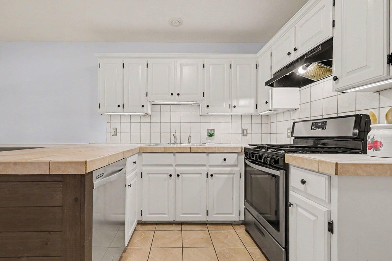
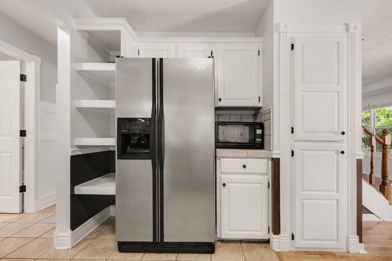
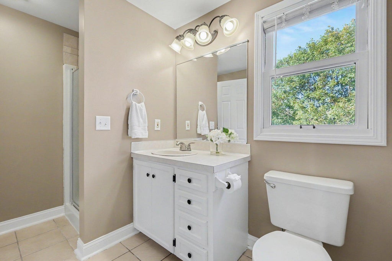
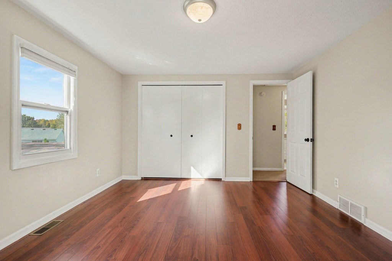
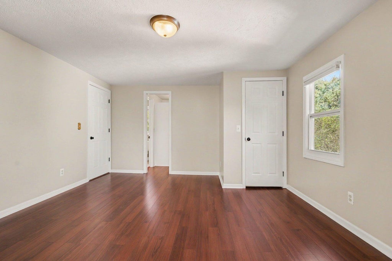
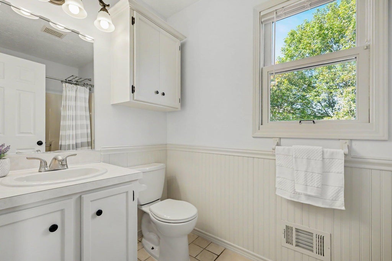
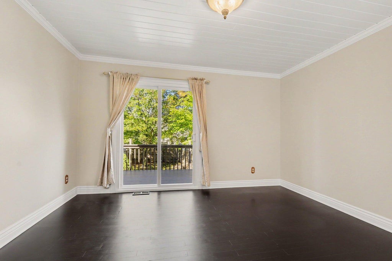
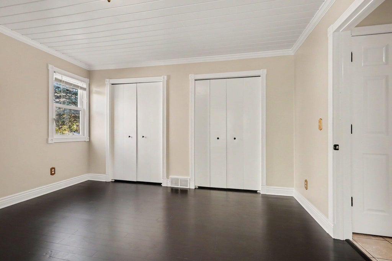
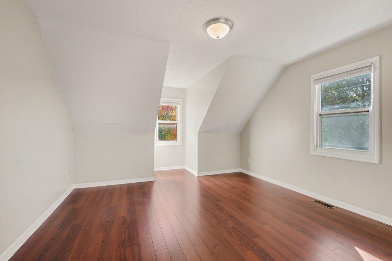
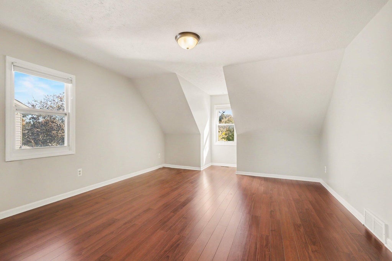
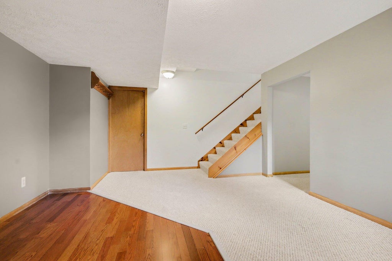
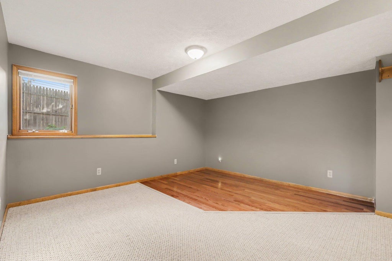
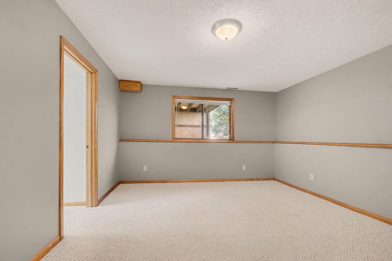
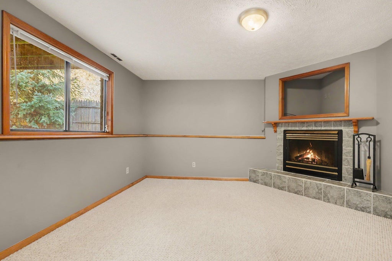
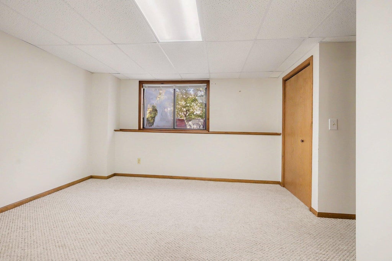
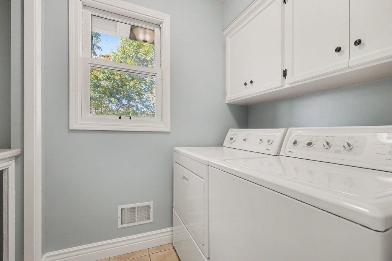
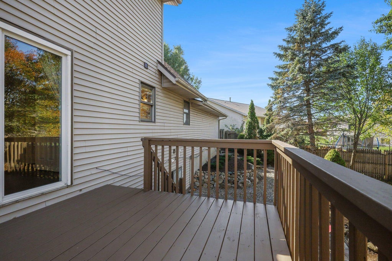
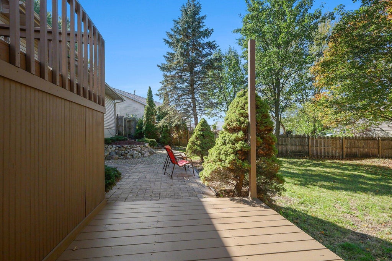
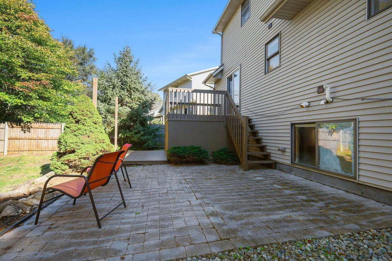
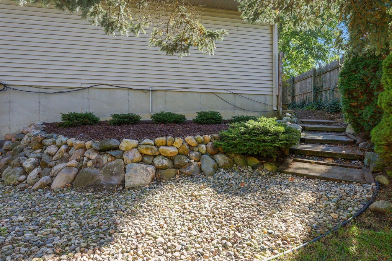
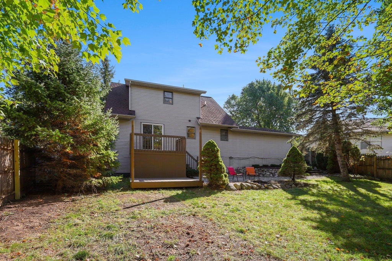
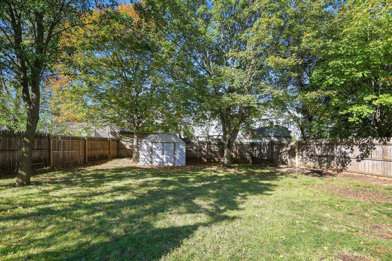
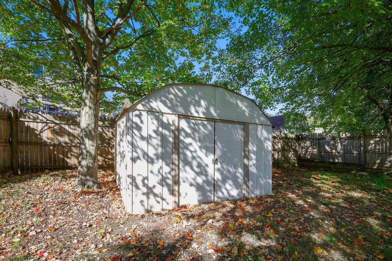
OPEN HOUSE OCT. 25 1:00-3:00. Move-in ready with immediate possession! Step inside this inviting 4-bedroom, 2-full-bath Hudsonville home, where an open-concept design and abundant natural light create a bright and welcoming atmosphere. The main level brings the kitchen, dining area, and living room together in one comfortable, open space, with stainless steel appliances completing the kitchen. The primary bedroom and dedicated laundry room are also conveniently located on the main level. Upstairs, you'll find 2 additional bedrooms and a full bathroom. The finished daylight basement expands the living space with a spacious family room featuring a cozy gas fireplace, along with an additional bedroom. Outside, the fully fenced backyard is ready to enjoy with a deck, brick patio, pergola, and storage shed--plenty of space for relaxing, entertaining, and enjoying the outdoors. A 2-car garage completes the package. With plenty of space to spread out,inviting indoor and outdoor living areas, and immediate possession available, this home is ready for you to move in and make it your own. Call today to schedule your private showing!
| YEAR BUILT | 1992 | COMMUNITY | Area70131GeorgetownTwp |
|---|---|---|---|
| GARAGE SPACES | 2.0 | COUNTY | Ottawa |
| STATUS | Active | PROPERTY TYPE(S) | Single Family |
| ADDITIONAL DETAILS | |
| AIR | Central Air |
|---|---|
| AIR CONDITIONING | Yes |
| APPLIANCES | Dishwasher, Disposal, Dryer, Gas Water Heater, Microwave, Oven, Range, Refrigerator, Washer |
| AREA | Area70131GeorgetownTwp |
| BASEMENT | Daylight, Full, Walk-Out Access, Yes |
| CONSTRUCTION | Vinyl Siding, Wood Siding |
| FIREPLACE | Yes |
| GARAGE | Yes |
| HEAT | Forced Air, Natural Gas |
| INTERIOR | Pantry |
| LOT | 0.31 acre(s) |
| LOT DIMENSIONS | 100x135 |
| PARKING | Attached, Paved |
| SEWER | Public Sewer |
| STORIES | 2 |
| STYLE | Traditional |
| TAXES | 3756.87 |
| UTILITIES | Natural Gas Connected, Phone Available |
| WATER | Public |
| ZONING | Residential |
MORTGAGE CALCULATOR
TOTAL MONTHLY PAYMENT
0
P
I
*Estimate only
Listing provided courtesy of: ; Century 21 Affiliated (GR)
 IDX provided courtesy of Realcomp II Ltd. via Sandora & Fiteny Real Estate and MLS
Copyright 2026 Realcomp II Ltd. Shareholders
IDX information is provided exclusively for consumers' personal, noncommercial use and may not be used for any purpose other than to identify prospective properties consumers may be interested in purchasing. The accuracy of all information, regardless of source, is not guaranteed or warranted. All information should be independently verified.
The data relating to real estate properties on this website was last updated as recently as 10/20/26 10:48 PM PDT.
This IDX solution is (c) Diverse Solutions 2026.
| SATELLITE VIEW |
| / | |
We respect your online privacy and will never spam you. By submitting this form with your telephone number
you are consenting for Lorrie
Fiteny to contact you even if your name is on a Federal or State
"Do not call List".