
503 E Main Street SE, Caledonia Township, MI 49316 (MLS # 65026055797)
 Twitter
 Facebook
 Email











|

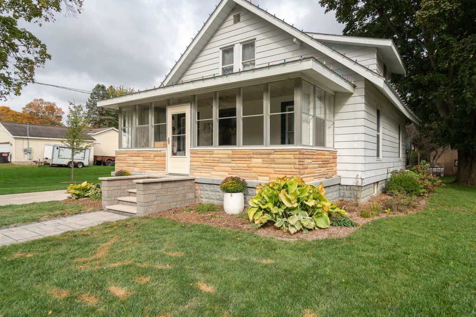
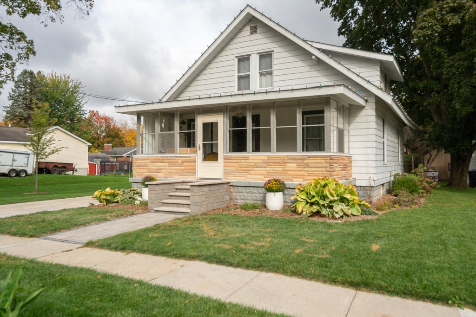
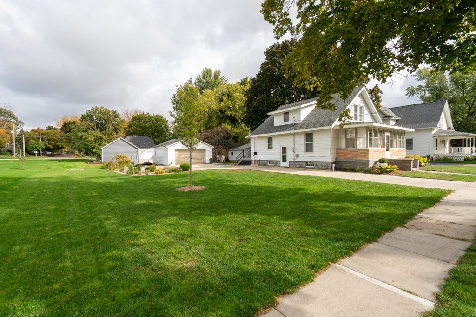
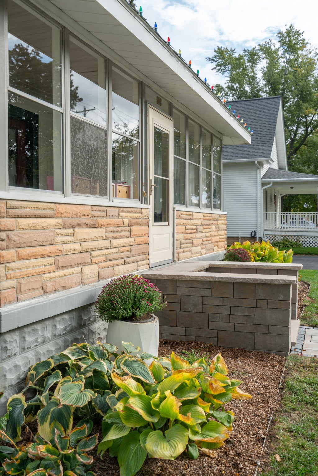
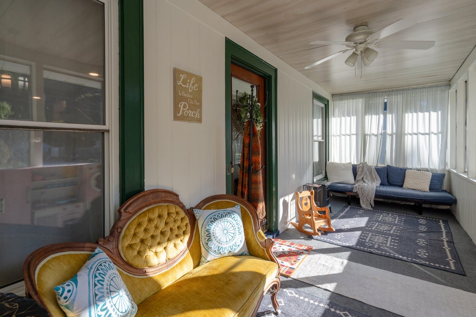
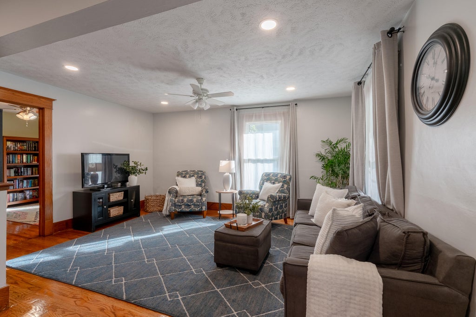
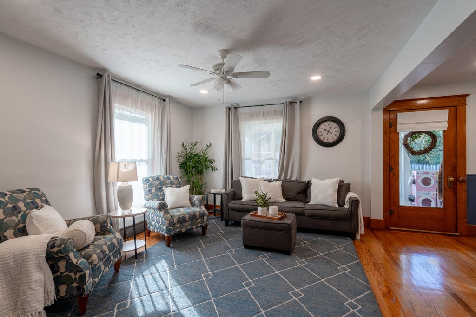
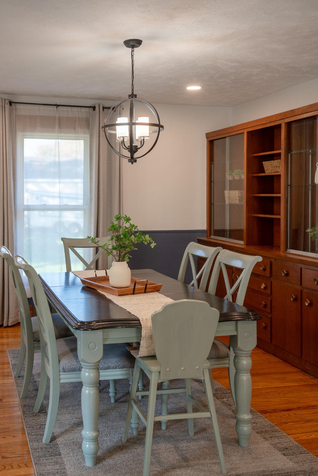
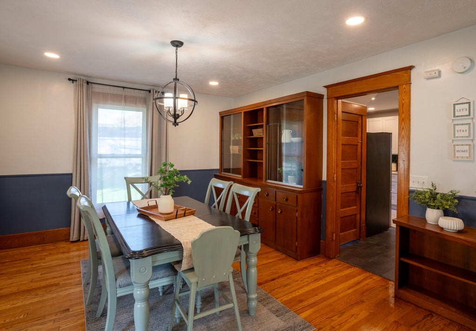
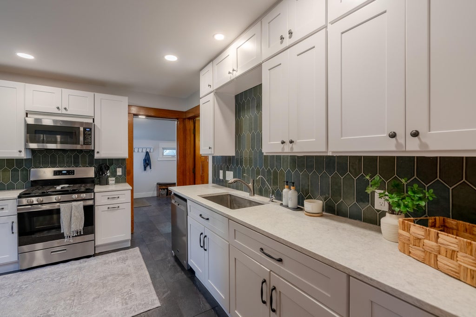
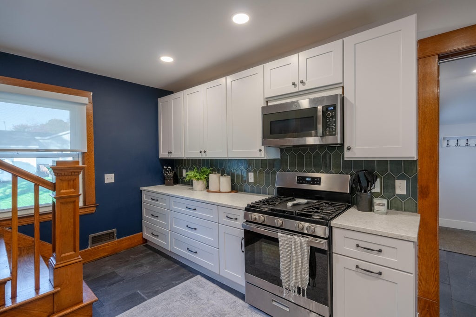
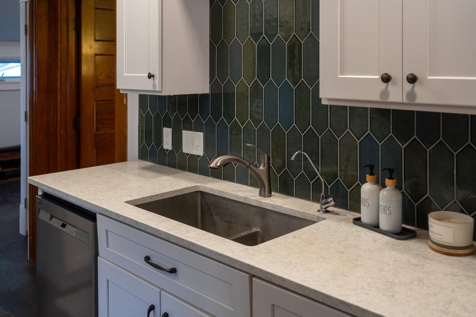
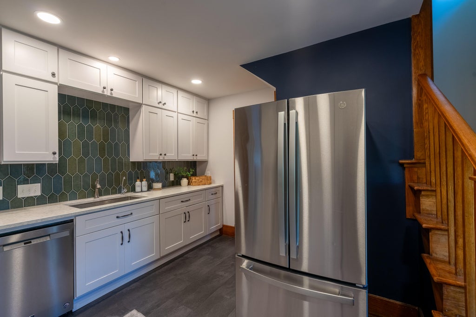
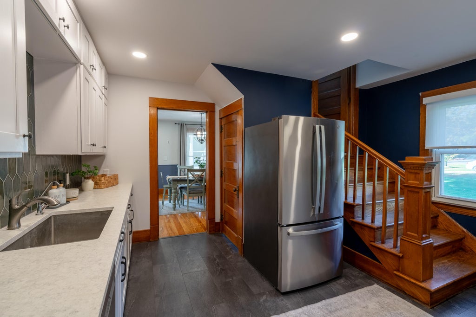
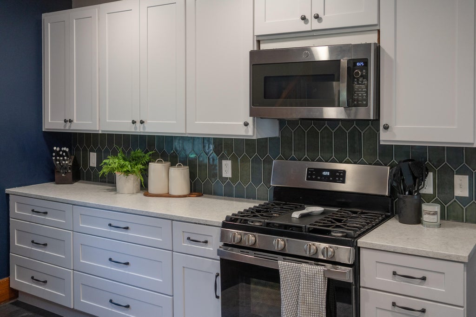
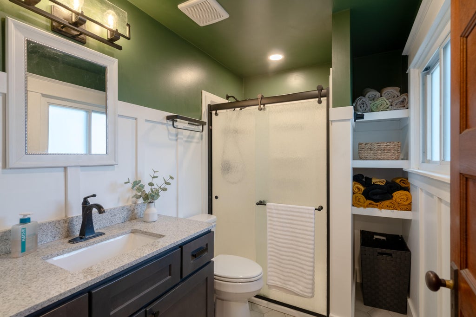
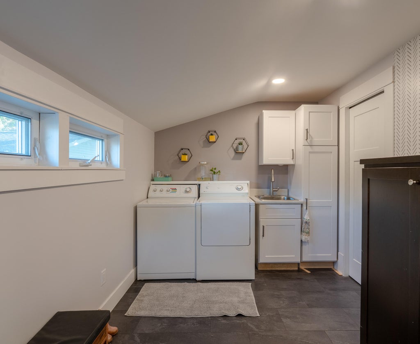
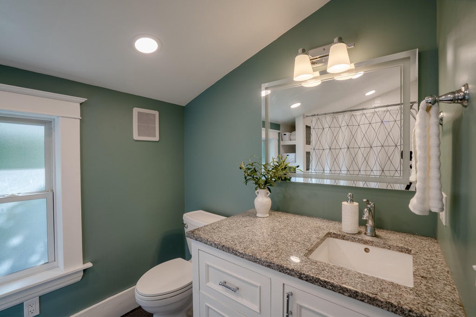
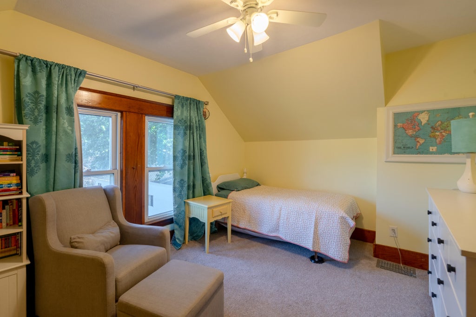
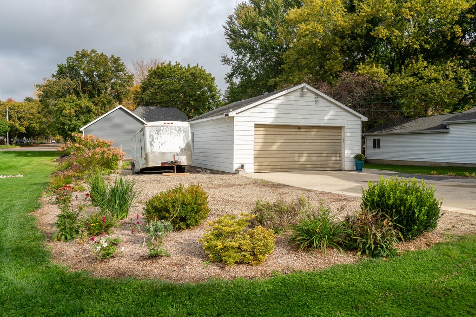
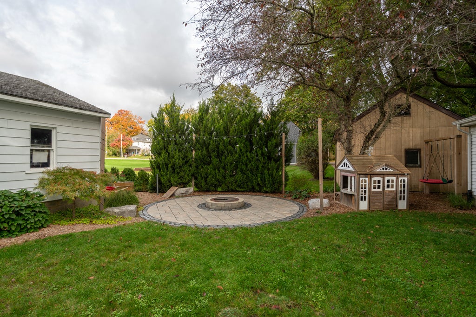
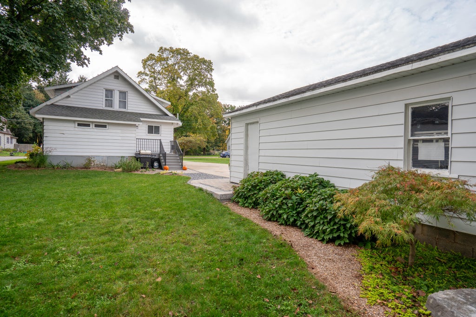
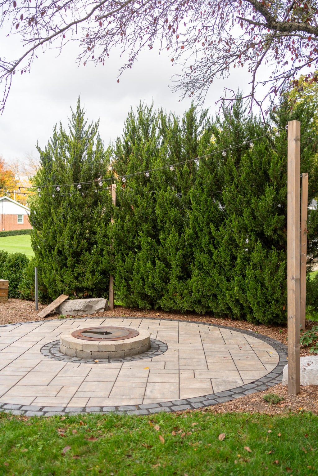
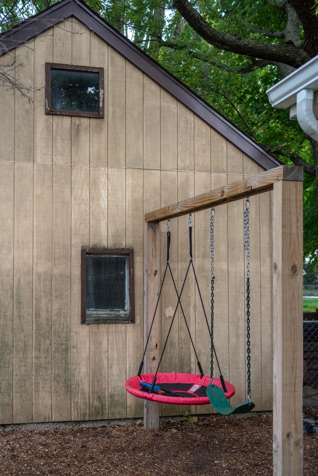
Fall in love with this beautifully remodeled 3 bedroom, 2 full bathroom home that blends modern updates with timeless charm and character! The interior has been extensively renovated, with most areas gutted and updated, while preserving the beautiful original trim and hardwood floors. The kitchen features all new cabinetry, granite countertops, glass tile backsplash, and stainless steel appliances. The dining room flows into the living room, creating a great space for everyday living. The main floor also features a bedroom that would make a great home office, an updated full bathroom, and a spacious mudroom with laundry. Upstairs, you'll discover 2 bedrooms with generous closet space and a newly added full bathroom. The 3 seasons porch is another great space to relax and unwind! Step outside and prepare to be impressed! The seller is a professional hardscape installer, and the outdoor firepit area is one of a kind! The front steps and walkway has also been beautifully updatedwith paver stones. Additional improvements include a newer roof, furnace, A/C, composite back entry, added insulation, improved drainage, connection to public water, new concreate driveway, and additional parking for trailers. Situated on a large city lot, this move-in ready home has so much to offer. Don't miss your opportunity to make it yours!
| YEAR BUILT | 1900 | COMMUNITY | Area41231CaledoniaTwp |
|---|---|---|---|
| GARAGE SPACES | 2.0 | COUNTY | Kent |
| STATUS | Active | PROPERTY TYPE(S) | Single Family |
| ADDITIONAL DETAILS | |
| AIR | Ceiling Fan(s), Central Air |
|---|---|
| AIR CONDITIONING | Yes |
| APPLIANCES | Dishwasher, Dryer, Microwave, Oven, Refrigerator, Washer |
| AREA | Area41231CaledoniaTwp |
| BASEMENT | Full, Yes |
| CONSTRUCTION | Aluminum Siding |
| EXTERIOR | Garden |
| GARAGE | Yes |
| HEAT | Forced Air, Natural Gas |
| LOT | 0.29 acre(s) |
| LOT DIMENSIONS | 96x131 |
| PARKING | Concrete, Detached, Garage Door Opener |
| SEWER | Public Sewer |
| STORIES | 2 |
| STYLE | Traditional |
| TAXES | 3581.44 |
| WATER | Public |
| ZONING | Residential |
MORTGAGE CALCULATOR
TOTAL MONTHLY PAYMENT
0
P
I
*Estimate only
Listing provided courtesy of: ; RE/MAX of Grand Rapids (Grandville)
 IDX provided courtesy of Realcomp II Ltd. via Sandora & Fiteny Real Estate and MLS
Copyright 2026 Realcomp II Ltd. Shareholders
IDX information is provided exclusively for consumers' personal, noncommercial use and may not be used for any purpose other than to identify prospective properties consumers may be interested in purchasing. The accuracy of all information, regardless of source, is not guaranteed or warranted. All information should be independently verified.
The data relating to real estate properties on this website was last updated as recently as 10/21/26 12:20 AM PDT.
This IDX solution is (c) Diverse Solutions 2026.
| SATELLITE VIEW |
| / | |
We respect your online privacy and will never spam you. By submitting this form with your telephone number
you are consenting for Lorrie
Fiteny to contact you even if your name is on a Federal or State
"Do not call List".