
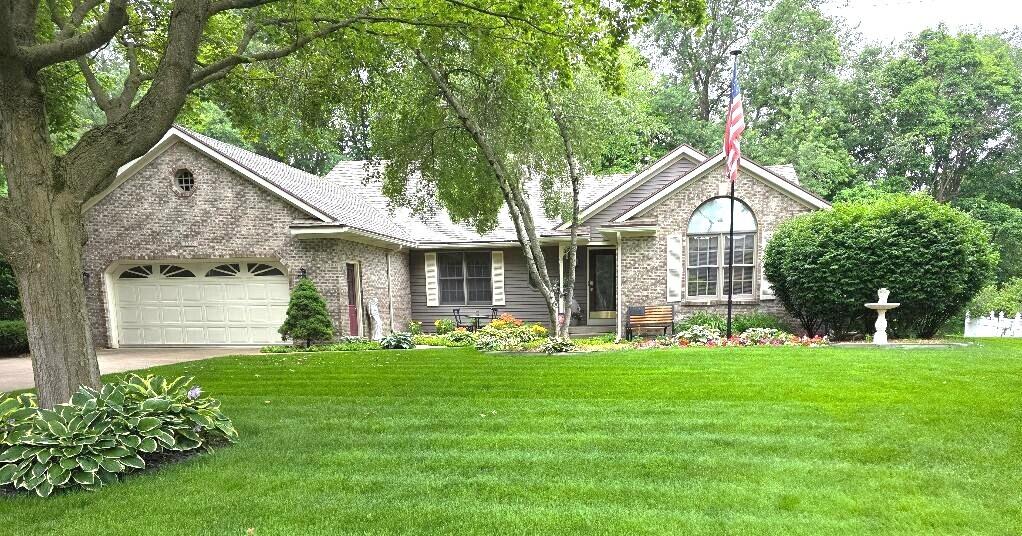
4538 Hidden Ridge Drive SW, Georgetown Charter Township, MI 49426 (MLS # 65026054596)
 Twitter
 Facebook
 Email
Email
|

Offered here in the highly desirable Hidden Lakes Estate is a very well-maintained ranch-style home located within the Hudsonville School District. Everything you need is conveniently located on the main level with 1,708 square feet of living space; private entry, Living Room w Fireplace, Kitchen with Eating Area, Formal Dining Room, 2 Bedrooms, 2 full baths (1 private for the Master BR), a 3 Season Porch and a Main floor utility room w 1/2 bath. An additional 1,500 Sq Ft finished living area is in the daylight basement providing a large family/rec room with a free-standing fireplace, 2 large bedrooms, full bath and tons of storage. Several doors access a large spacious deck that spans from the 3-season porch to the master bedroom, A fold-out awning covers part of the deck. The attached garage is 2.5 stalls with a bump-out for extra storage. Lovely, wooded lot with a privacy backyard. Click "More" or the Supplement Remarks regarding all the amenities included with this home,Freshly painted thru-out, new Kitchen Appliances and sinks thru-out, New Furnace and A/C in 2025, new Garage Door & Auto Opener 2026, new exterior doors, assignable roof warranty, gutter guards installed, motion sensor lighting, invisible fencing, underground sprinkling, carpets & ducks just professionally cleaned. All window treatments remain. Seller leases 1/2 acre of land directly behind their home for $35 per year. All adjoining neighbors do the same. Owner has an 8' X 10' storage shed on the leased Consumers land which will remain.
| TRACT | HIDDEN LAKES | YEAR BUILT | 1992 |
|---|---|---|---|
| COMMUNITY | Area70131GeorgetownTwp | GARAGE SPACES | 2.0 |
| COUNTY | Ottawa | STATUS | Active |
| PROPERTY TYPE(S) | Single Family |
| ADDITIONAL DETAILS | |
| AIR | Ceiling Fan(s), Central Air |
|---|---|
| AIR CONDITIONING | Yes |
| APPLIANCES | Dishwasher, Gas Water Heater, Humidifier, Microwave, Oven, Refrigerator |
| AREA | Area70131GeorgetownTwp |
| BASEMENT | Daylight, Finished, Full, Sump Pump, Walk-Out Access, Yes |
| CONSTRUCTION | Brick, Other |
| EXTERIOR | Garden |
| FIREPLACE | Yes |
| GARAGE | Yes |
| HEAT | Forced Air, Natural Gas |
| HOA DUES | 350|Annually |
| INTERIOR | Pantry |
| LOT | 0.38 acre(s) |
| LOT DESCRIPTION | Wooded |
| LOT DIMENSIONS | 85' X 163' X 138' X 140' |
| PARKING | Attached, Concrete, Garage Faces Front, Garage Door Opener |
| SEWER | Public Sewer |
| STORIES | 1 |
| STYLE | Ranch, Traditional |
| SUBDIVISION | HIDDEN LAKES |
| TAXES | 5000 |
| UTILITIES | Cable Connected, Phone Connected |
| WATER | Public |
| ZONING | Other |
MORTGAGE CALCULATOR
TOTAL MONTHLY PAYMENT
0
P
I
*Estimate only
Listing provided courtesy of: ; GROVER REAL ESTATE, INC.
 IDX provided courtesy of Realcomp II Ltd. via Sandora & Fiteny Real Estate and MLS
 Copyright 2026 Realcomp II Ltd. Shareholders
IDX information is provided exclusively for consumers' personal, noncommercial use and may not be used for any purpose other than to identify prospective properties consumers may be interested in purchasing. The accuracy of all information, regardless of source, is not guaranteed or warranted. All information should be independently verified.
The data relating to real estate properties on this website was last updated as recently as 10/14/26 4:28 AM PDT.
This IDX solution is (c) Diverse Solutions 2026.
| SATELLITE VIEW |
| / | |
We respect your online privacy and will never spam you. By submitting this form with your telephone number
you are consenting for Lorrie
Fiteny to contact you even if your name is on a Federal or State
"Do not call List".