
985 Thornwyk Drive NW, Walker City, MI 49534 (MLS # 65026054544)
 Twitter
 Facebook
 Email
Email
|
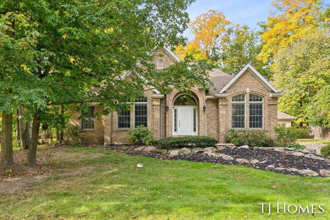
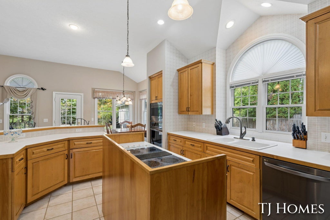
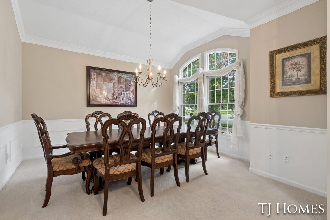
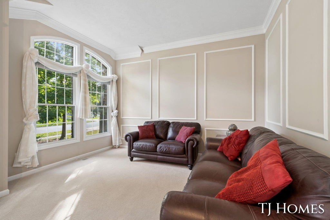
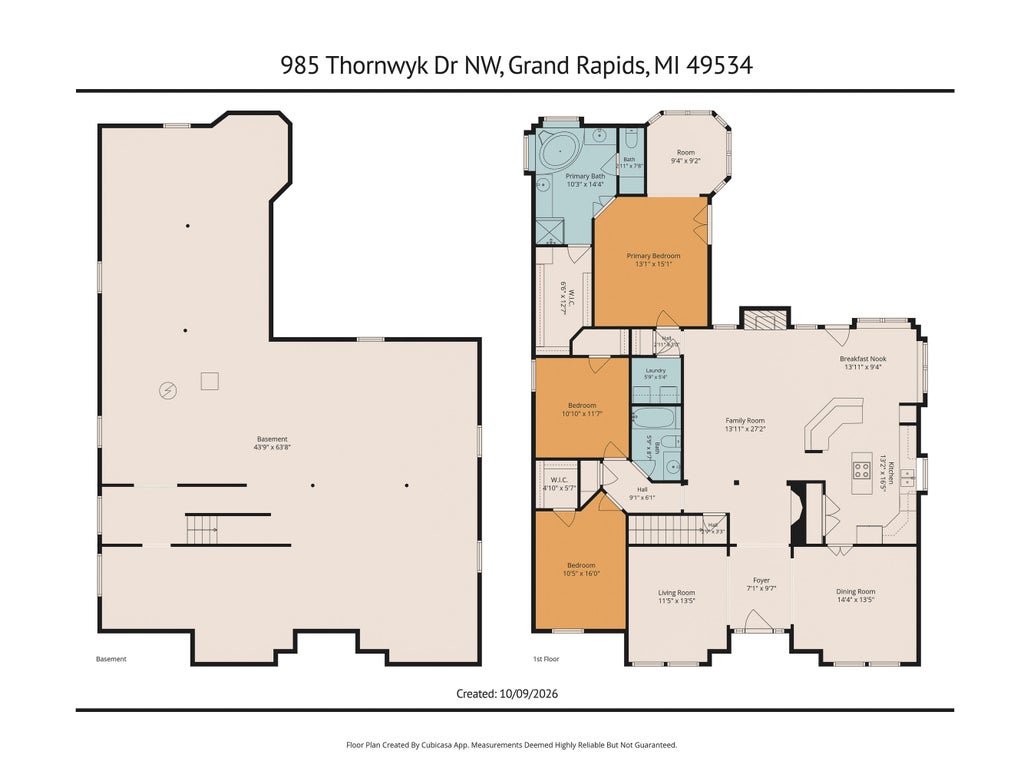
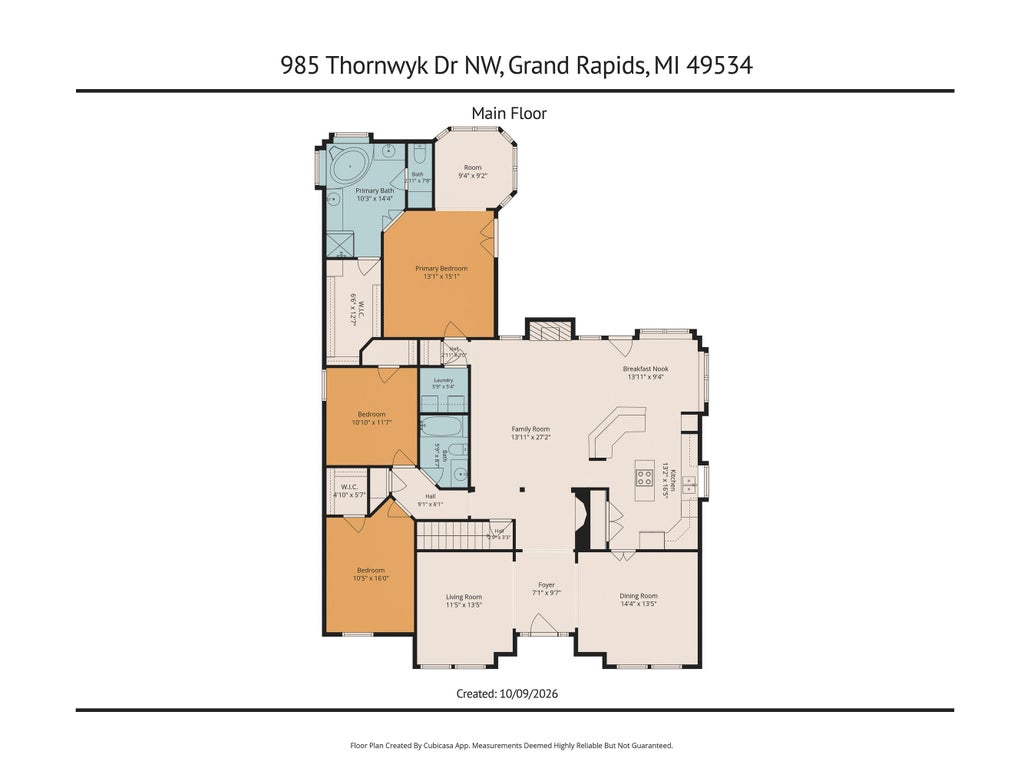
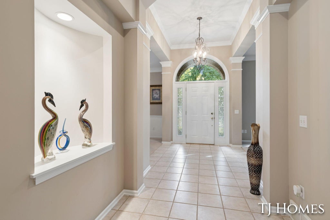
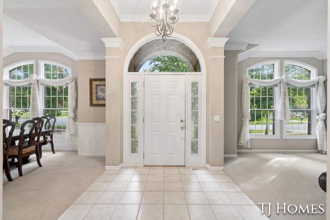
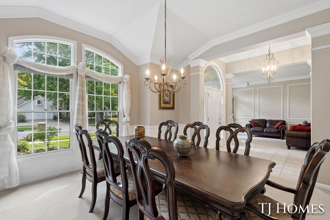
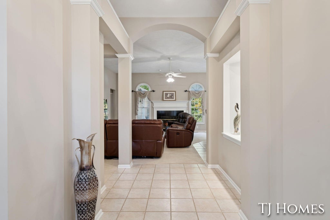
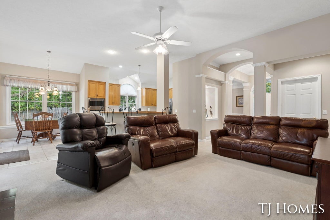
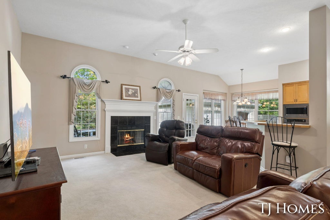
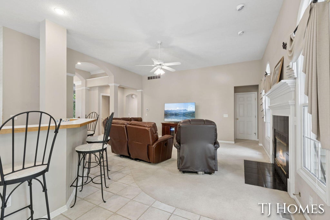
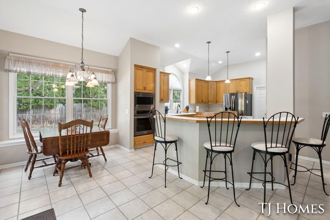
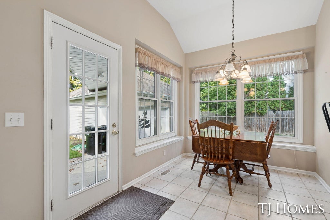
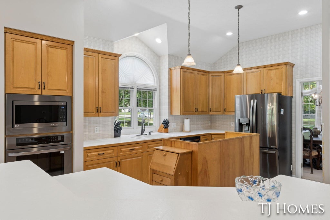
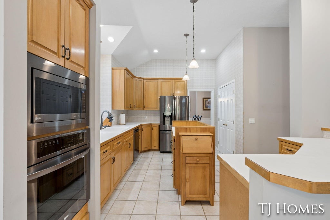
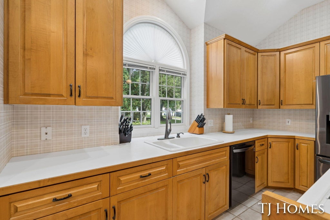
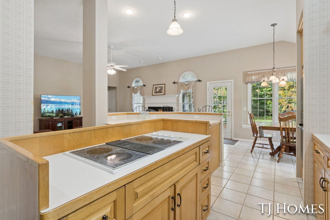
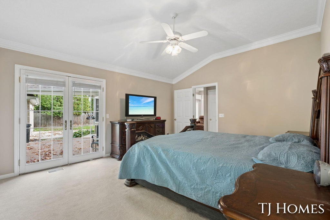
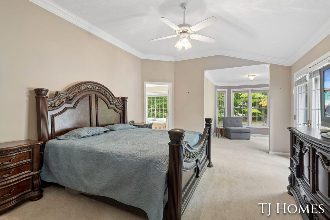
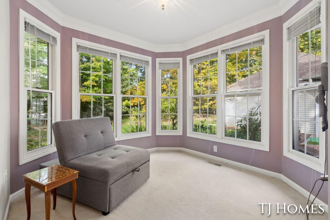
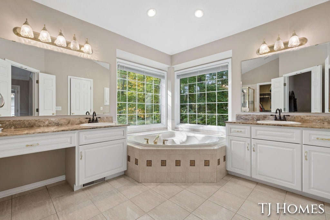
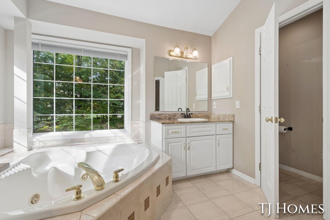
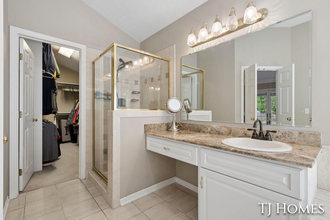
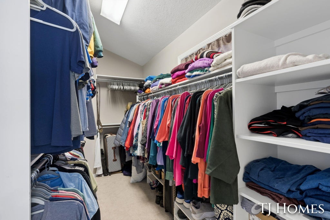
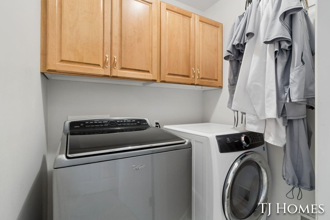
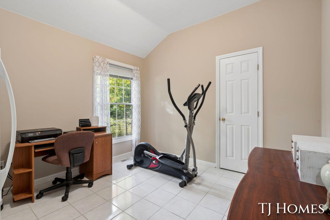
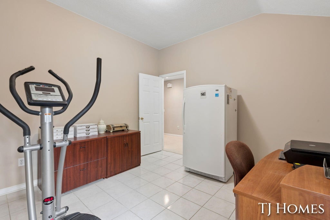
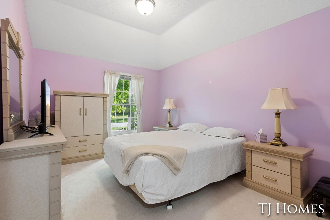
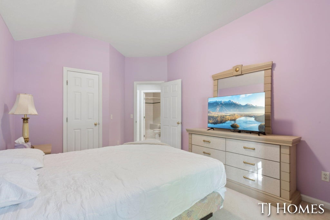
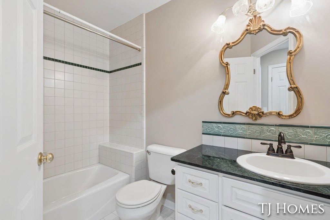
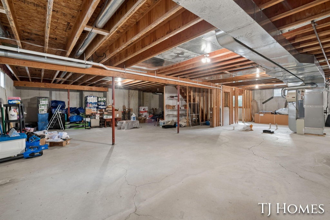
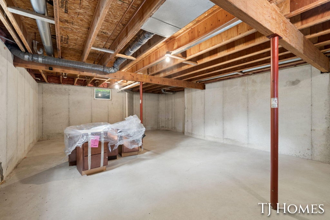
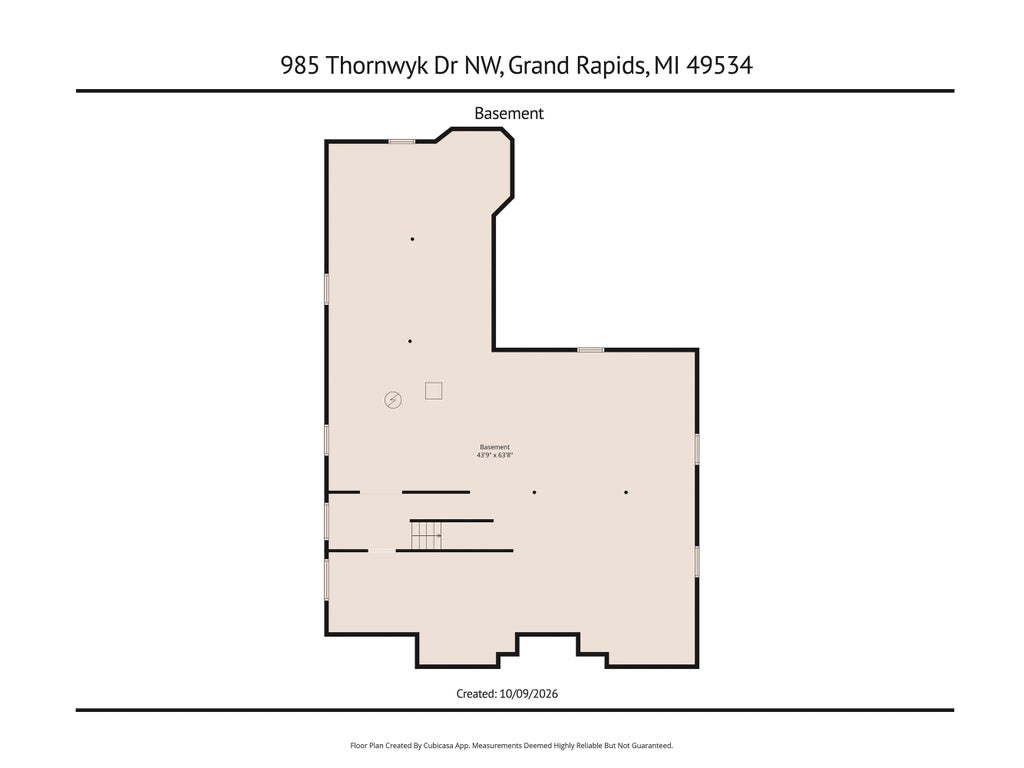
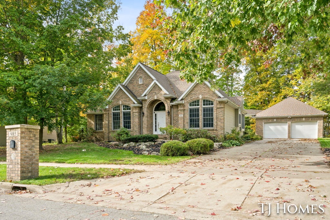
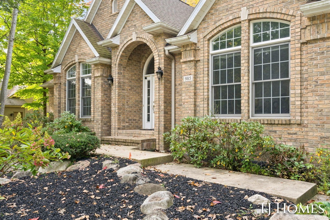
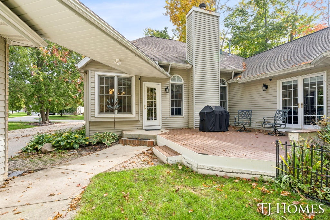
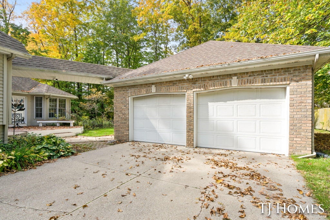
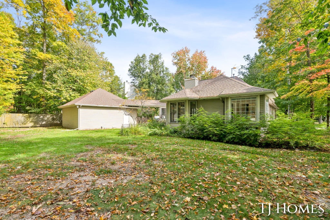
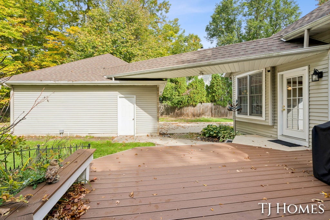
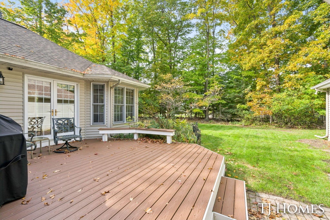
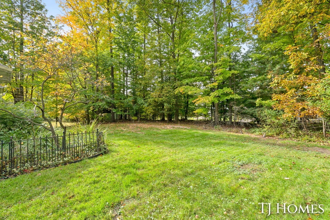
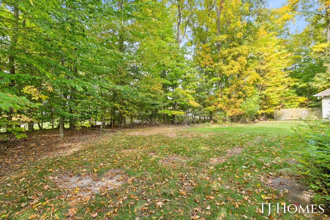
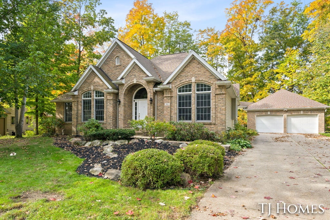

Welcome to 985 Thornwyk Dr NW in Walker, an elegant, quality-filled ranch situated on a private wooded lot in a quiet, established neighborhood just minutes from Grand Rapids. Offering an impressive 2,234 square feet on the main level alone, this spacious home combines comfortable main-floor living, timeless architectural details, and an open floor plan designed for both everyday living and entertaining. Step inside through the large, inviting foyer and immediately notice the tall ceilings, graceful arches, crown mouldings, built-ins, and abundance of natural light. The heart of the home features an open-concept kitchen, great room, and sunny eating area, creating a warm and welcoming gathering space. The maple kitchen offers generous cabinetry, a convenient snack bar, pantry storage, and easy flow into the main living areas. A formal dining room provides additional space for holidays and .... (See Supplement Remarks For Full Description)Welcome to 985 Thornwyk Dr NW in Walker, an elegant, quality-filled ranch situated on a private wooded lot in a quiet, established neighborhood just minutes from Grand Rapids. Offering an impressive 2,234 square feet on the main level alone, this spacious home combines comfortable main-floor living, timeless architectural details, and an open floor plan designed for both everyday living and entertaining. Step inside through the large, inviting foyer and immediately notice the tall ceilings, graceful arches, crown mouldings, built-ins, and abundance of natural light. The heart of the home features an open-concept kitchen, great room, and sunny eating area, creating a warm and welcoming gathering space. The maple kitchen offers generous cabinetry, a convenient snack bar, pantry storage, and easy flow into the main living areas. A formal dining room provides additional space for holidays and entertaining, while the large den offers flexibility for a home office, library, or additional sitting room. The expansive primary suite is a true retreat, complete with a private sitting room
| YEAR BUILT | 1995 | COMMUNITY | Area41131Walker |
|---|---|---|---|
| GARAGE SPACES | 2.0 | COUNTY | Kent |
| STATUS | Active | PROPERTY TYPE(S) | Single Family |
| ADDITIONAL DETAILS | |
| AIR | Ceiling Fan(s), Central Air |
|---|---|
| AIR CONDITIONING | Yes |
| APPLIANCES | Dishwasher, Disposal, Dryer, Humidifier, Microwave, Oven, Range, Refrigerator, Washer |
| AREA | Area41131Walker |
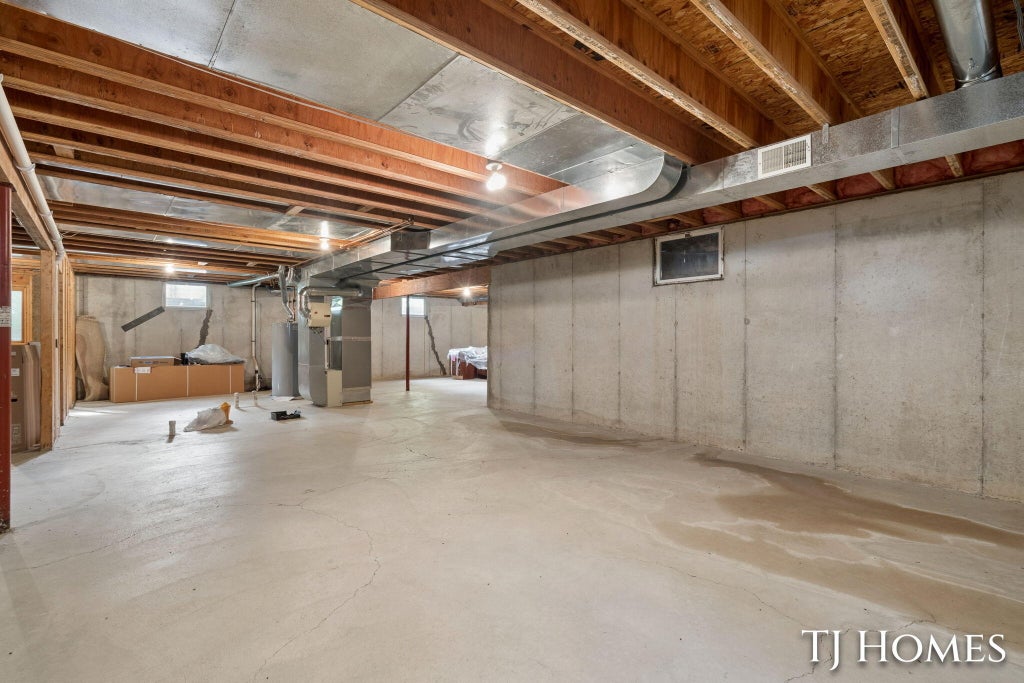
| BASEMENT | Daylight, Full, Sump Pump, Walk-Out Access, Yes |
| CONSTRUCTION | Brick, Vinyl Siding |
| FIREPLACE | Yes |
| GARAGE | Yes |
| HEAT | Forced Air, Natural Gas |
| INTERIOR | Pantry |
| LOT | 6098 sq ft |
| LOT DESCRIPTION | Wooded |
| LOT DIMENSIONS | 82 x 149 x 115 x 136 |
| PARKING | Concrete, Detached, Garage Faces Front, Garage Door Opener |
| SEWER | Public Sewer |
| STORIES | 1 |
| STYLE | Ranch |
| TAXES | 4130.34 |
| WATER | Public |
| ZONING | Residential |
MORTGAGE CALCULATOR
TOTAL MONTHLY PAYMENT
0
P
I
*Estimate only
Listing provided courtesy of: ; Keller Williams GR North
 IDX provided courtesy of Realcomp II Ltd. via Sandora & Fiteny Real Estate and MLS
 Copyright 2026 Realcomp II Ltd. Shareholders
IDX information is provided exclusively for consumers' personal, noncommercial use and may not be used for any purpose other than to identify prospective properties consumers may be interested in purchasing. The accuracy of all information, regardless of source, is not guaranteed or warranted. All information should be independently verified.
The data relating to real estate properties on this website was last updated as recently as 10/14/26 6:49 AM PDT.
This IDX solution is (c) Diverse Solutions 2026.
| SATELLITE VIEW |
| / | |
We respect your online privacy and will never spam you. By submitting this form with your telephone number
you are consenting for Lorrie
Fiteny to contact you even if your name is on a Federal or State
"Do not call List".