
6460 Railbridge Court SE #37, Caledonia Township, MI 49316 (MLS # 65026054522)
 Twitter
 Facebook
 Email
Email
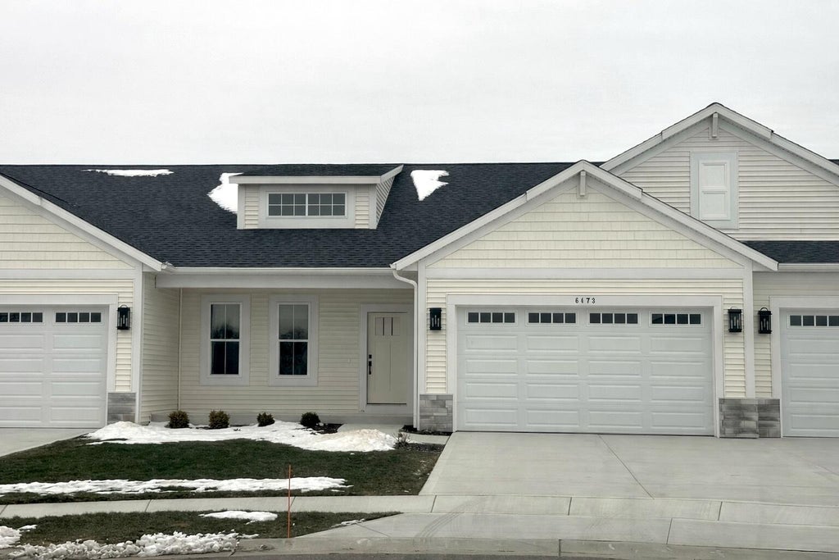
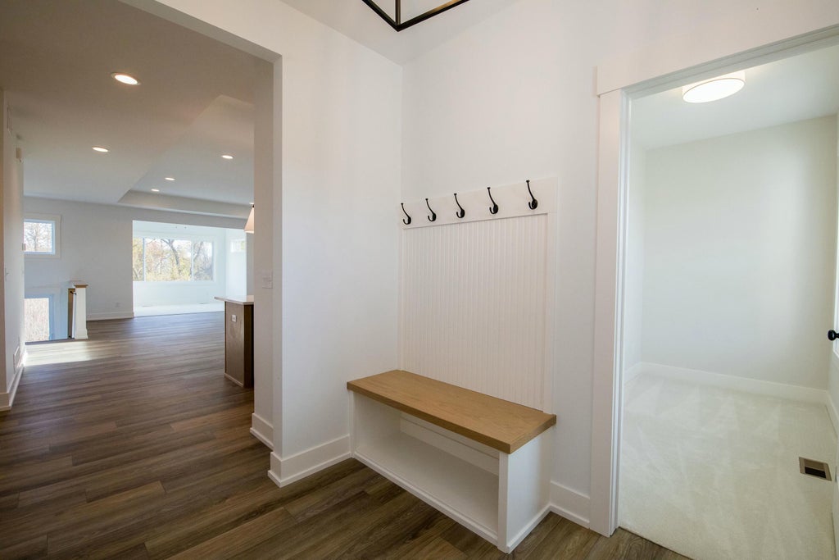
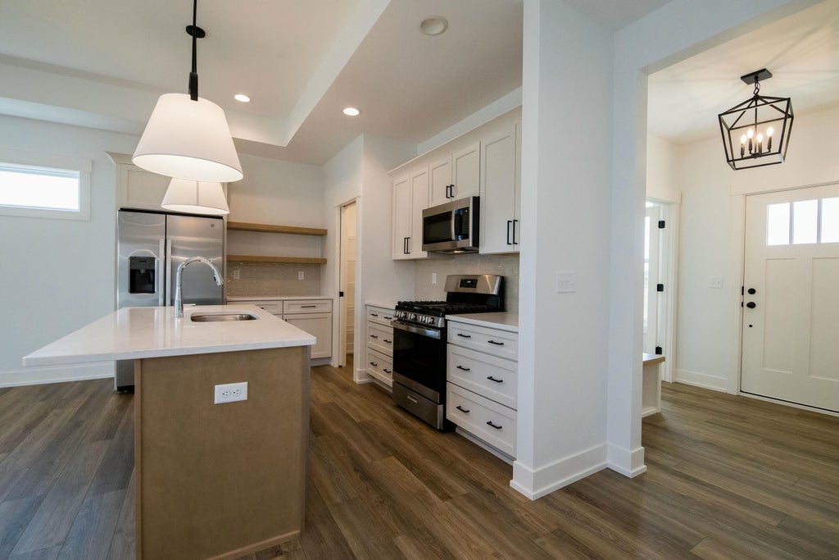
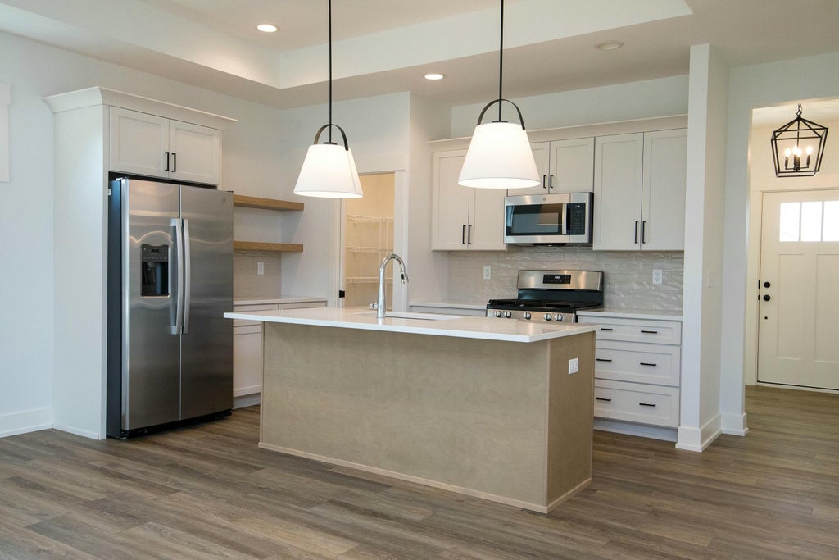

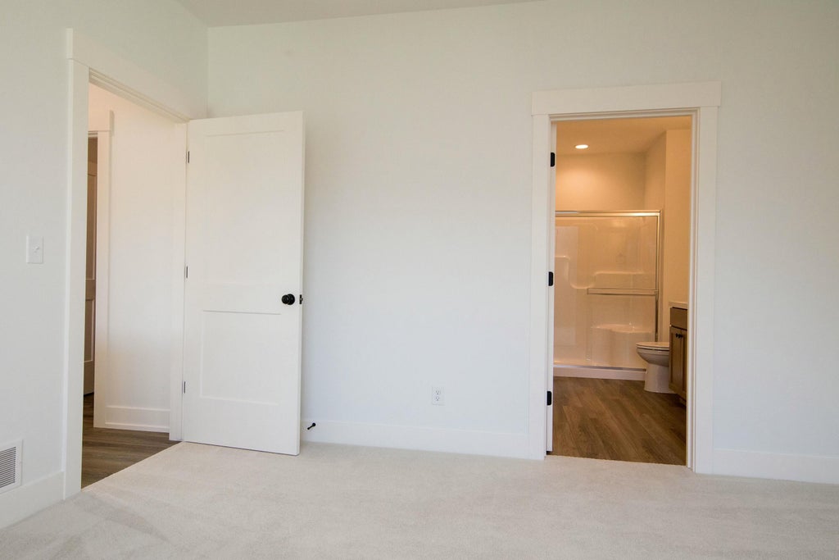
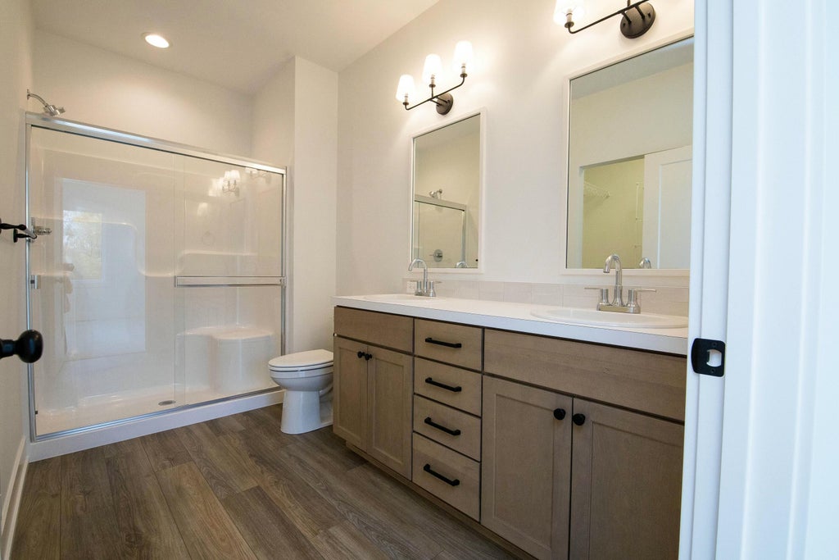
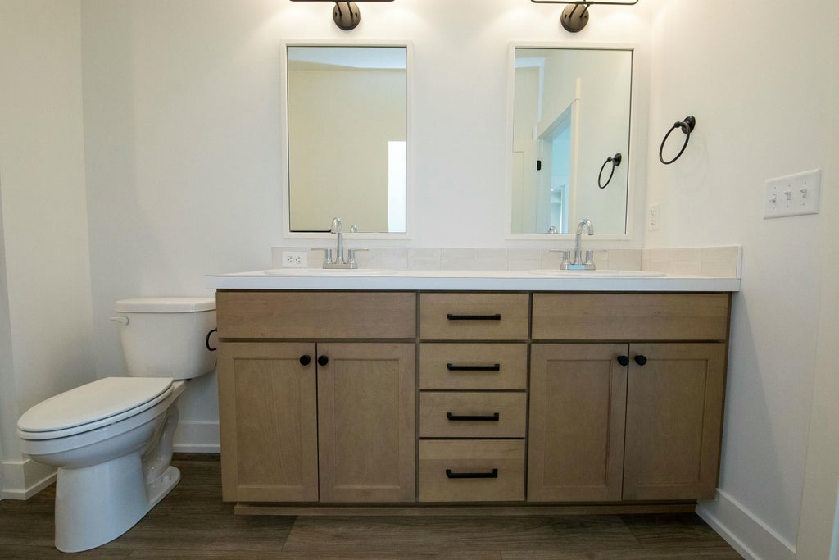
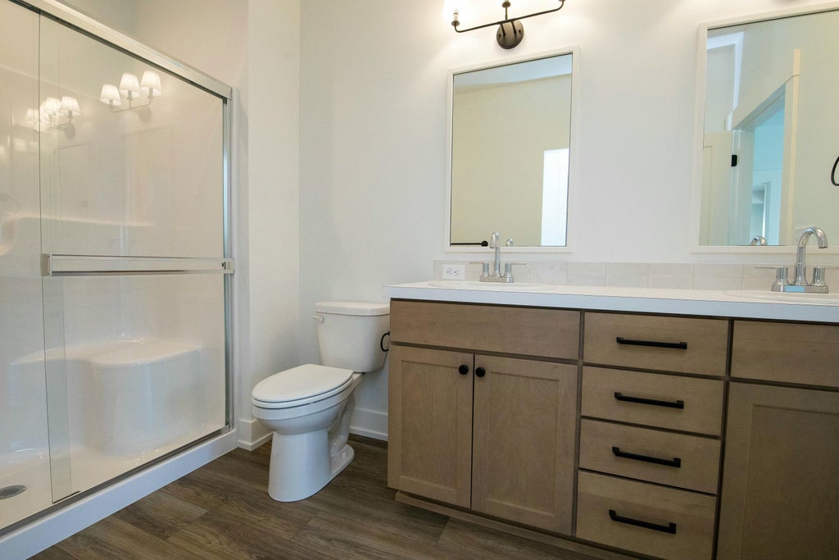
|

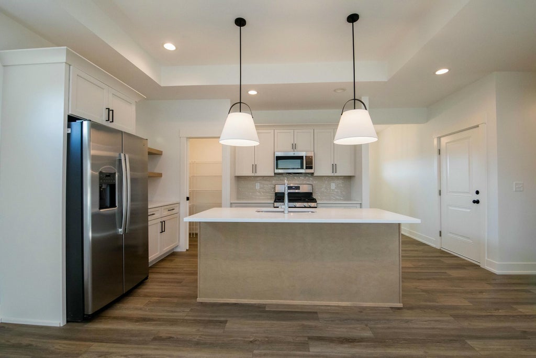
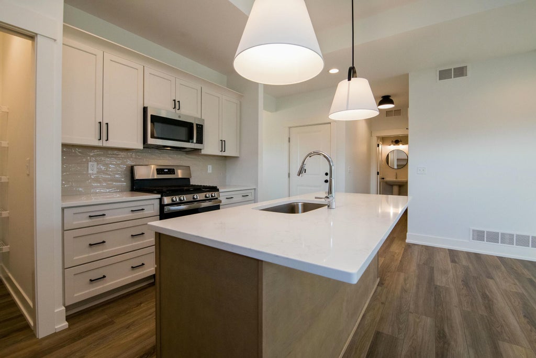
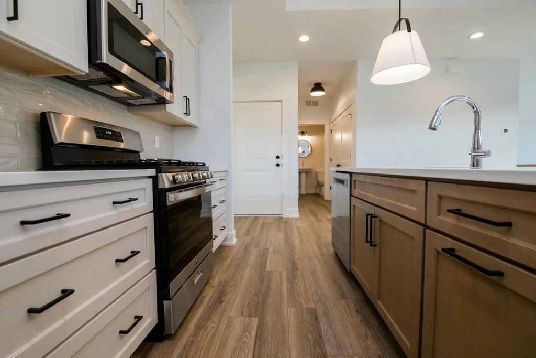
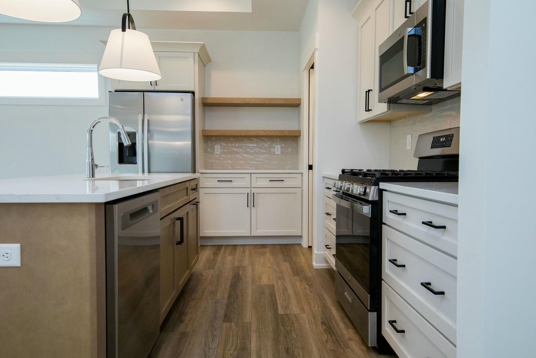
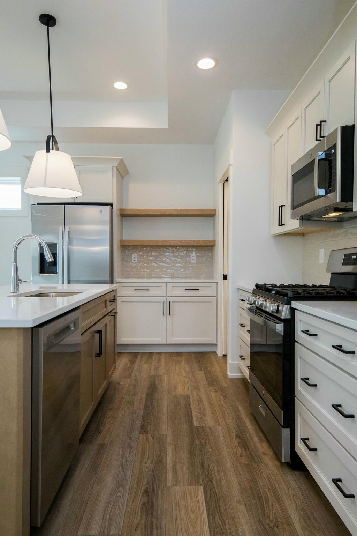
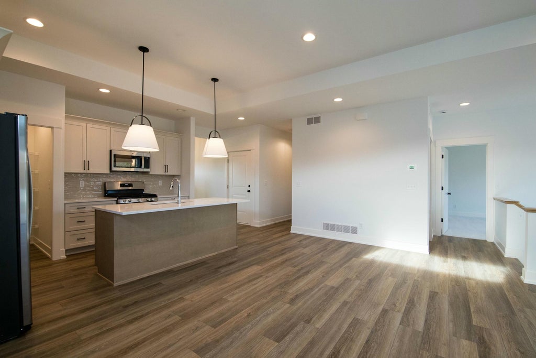
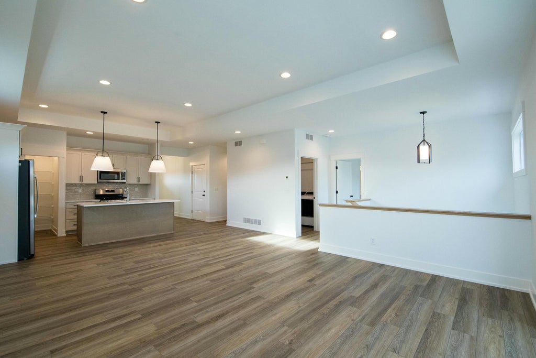
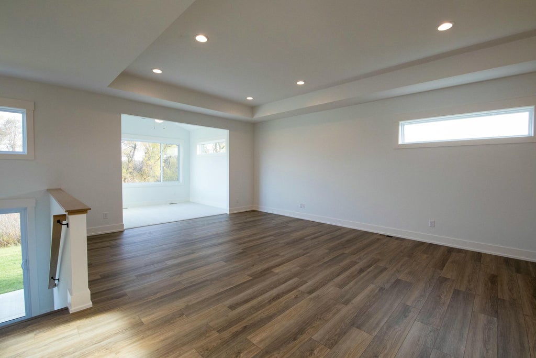
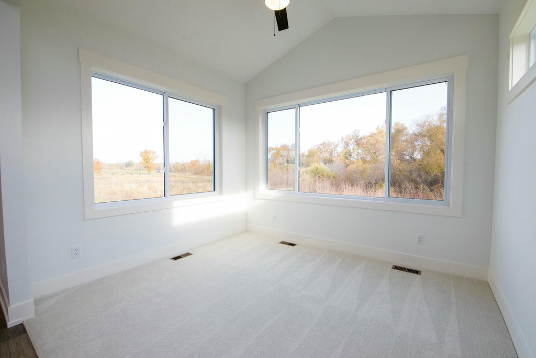
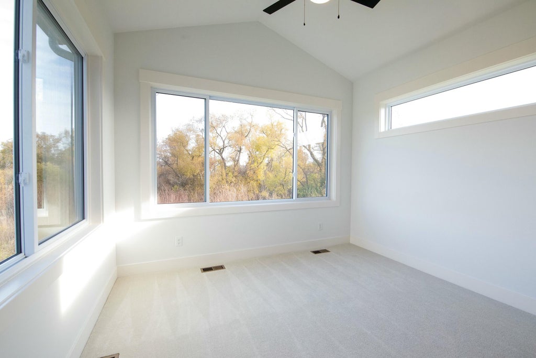
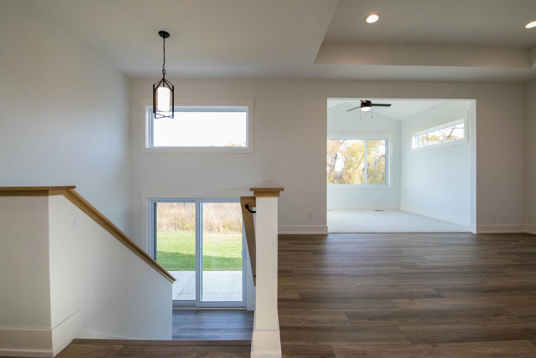
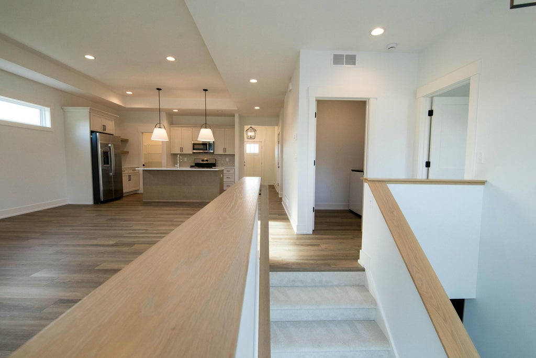
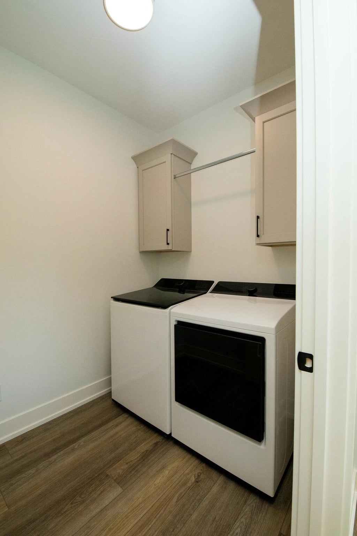
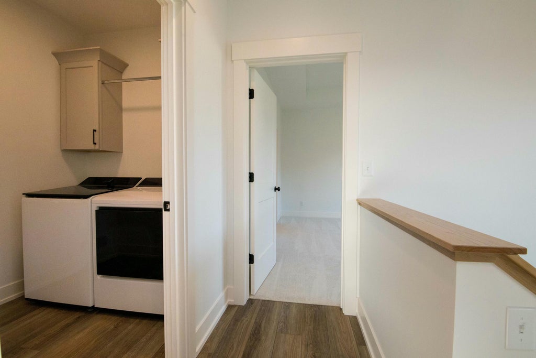
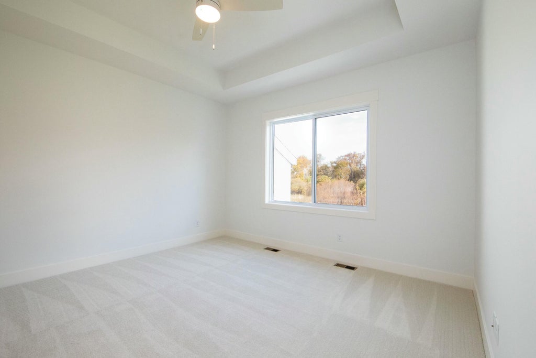
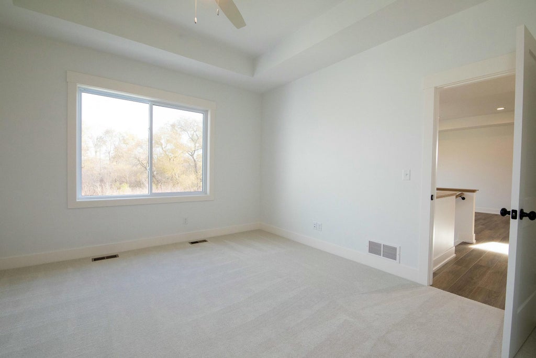
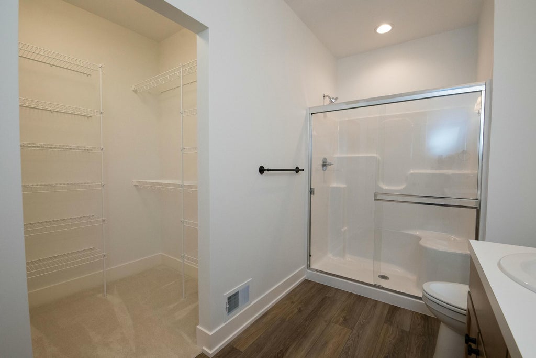
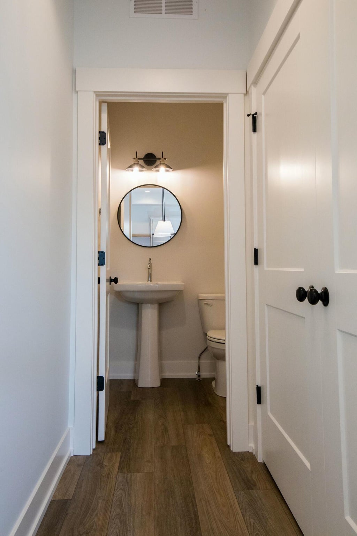
This spacious middle unit condo features a popular layout with 2 beds, 1.5 baths, laundry room, sunroom and oversized kitchen with walk-in pantry on the main floor! The basement offers the potential for one additional future bedroom, 2nd full bath, family room and office. Nestled along the Paul Henry Trail, the association has its own private access to paved paths for walking, biking & recreation. Built by DK Homes, these new construction condos feature open floor plans with main floor Primary Bedroom and laundry. From the base plans, there are several options to choose from: office, flex room, 2nd bedroom on the main floor, walk-in pantry, mudroom, fireplace, deck, sunroom or finished basement! Enjoy the carefree lifestyle of a new construction condo, close to the village of Caledonia but with the lower tax rates of the township. Pets are allowed in this association; cable, internet, water, sewer, snow plowing, lawn care and trash included in the dues!!This unit is being held at framing and could be finished in approximately 4 months from contract. Buyer will be able to select all finishes. Photos are of other units with similar level of finishes.
| TRACT | STONE POINT PARK | YEAR BUILT | 2027 |
|---|---|---|---|
| COMMUNITY | Area41231CaledoniaTwp | GARAGE SPACES | 2.0 |
| COUNTY | Kent | STATUS | Active |
| PROPERTY TYPE(S) | Condo/Townhouse/Co-Op |
| ADDITIONAL DETAILS | |
| AIR | Ceiling Fan(s), Central Air |
|---|---|
| AIR CONDITIONING | Yes |
| AMENITIES | Cable TV, Maintenance Grounds, Sewer, Snow Removal, Trash, Water |
| APPLIANCES | Dishwasher, Disposal, Electric Water Heater, Humidifier, Microwave, Range, Refrigerator |
| AREA | Area41231CaledoniaTwp |
| BASEMENT | Bath/Stubbed, Daylight, Full, Walk-Out Access, Yes |
| CONSTRUCTION | Stone, Vinyl Siding |
| GARAGE | Yes |
| HEAT | Forced Air, Natural Gas |
| HOA DUES | 360|Monthly |
| INTERIOR | Vaulted Ceiling(s) |
| LOT DESCRIPTION | Cul-De-Sac, Level |
| LOT DIMENSIONS | 0 |
| PARKING | Attached, Concrete, Garage Faces Front, Garage Door Opener, Paved |
| SEWER | Public Sewer |
| STORIES | 1 |
| STYLE | CommonEntryBuilding, Ranch |
| SUBDIVISION | STONE POINT PARK |
| TAXES | 226 |
| UTILITIES | Cable Connected, Natural Gas Connected, Phone Available, Phone Connected |
| WATER | Public |
| ZONING | Other |
MORTGAGE CALCULATOR
TOTAL MONTHLY PAYMENT
0
P
I
*Estimate only
Listing provided courtesy of: ; Renova Realty LLC
 IDX provided courtesy of Realcomp II Ltd. via Sandora & Fiteny Real Estate and MLS
 Copyright 2026 Realcomp II Ltd. Shareholders
IDX information is provided exclusively for consumers' personal, noncommercial use and may not be used for any purpose other than to identify prospective properties consumers may be interested in purchasing. The accuracy of all information, regardless of source, is not guaranteed or warranted. All information should be independently verified.
The data relating to real estate properties on this website was last updated as recently as 10/14/26 8:03 AM PDT.
This IDX solution is (c) Diverse Solutions 2026.
| SATELLITE VIEW |
| / | |
We respect your online privacy and will never spam you. By submitting this form with your telephone number
you are consenting for Lorrie
Fiteny to contact you even if your name is on a Federal or State
"Do not call List".