
2116 Shetland Drive NE, Grand Rapids City, MI 49505 (MLS # 65026045948)
 Twitter
 Facebook
 Email
Email




|

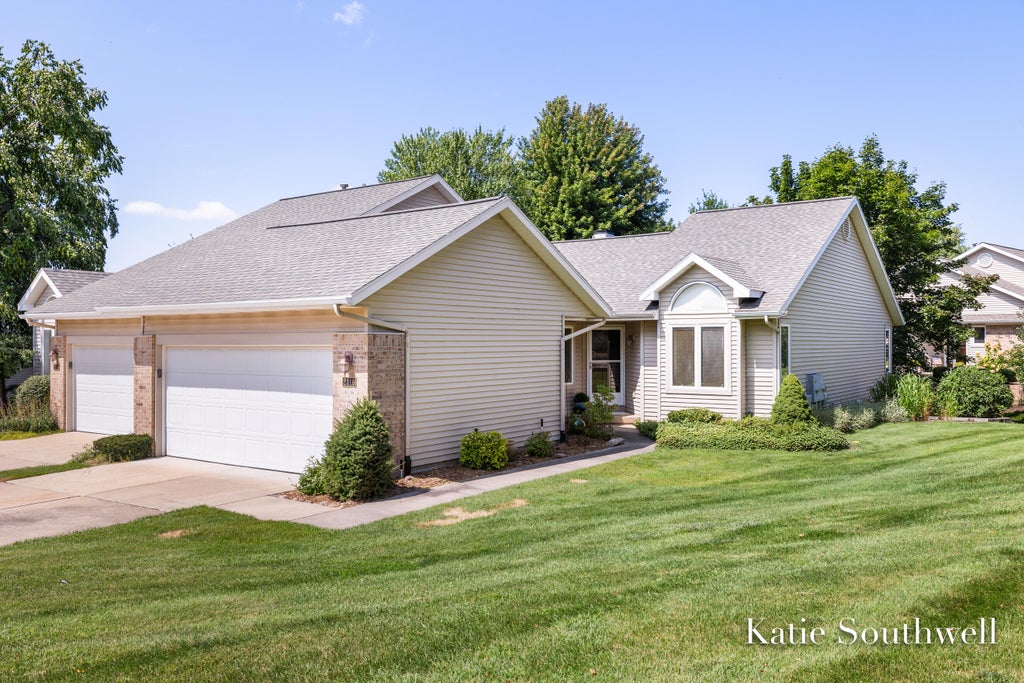
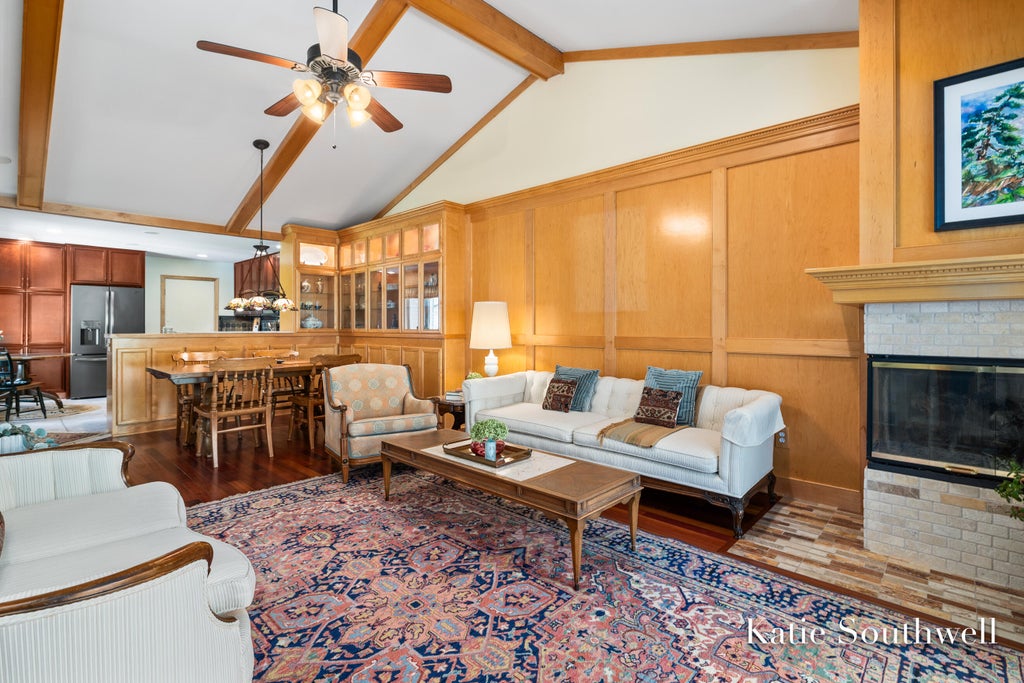
You'll be proud to call this beautifully appointed end-unit condo in the sought-after Applewood community home! Thoughtful details and quality craftsmanship shine throughout, including stunning custom maple millwork and built-ins that add warmth, character, and exceptional storage. The open main level features a spacious kitchen with granite countertops that flows into the inviting living room with hardwood floors, vaulted ceilings w/ wood beams, and beautiful fireplace w/ custom tile & mantel. The dining area features lighted glass-front cabinetry, perfect for showcasing your favorite pieces. Step outside to the private deck off the living room - a peaceful spot to relax and enjoy the outdoors. The main floor also offers a primary suite, office/2nd bedroom, half bath, and convenient laundry hook-up. The finished walkout lower level provides additional living space, 3rd bedroom, full bath, and plenty of storage. An attached 2-stall garage and fabulous NE Grand Rapids location nearKnapp's Corner, shopping, dining, medical facilities, and highway access. A truly special condo offering craftsmanship, comfort, and carefree living in a wonderful community!
| YEAR BUILT | 1994 | COMMUNITY | Area41142GrandRapids |
|---|---|---|---|
| GARAGE SPACES | 2.0 | COUNTY | Kent |
| STATUS | Active | PROPERTY TYPE(S) | Condo/Townhouse/Co-Op |
| ADDITIONAL DETAILS | |
| AIR | Ceiling Fan(s), Central Air |
|---|---|
| AIR CONDITIONING | Yes |
| AMENITIES | Maintenance Grounds, Sewer, Snow Removal, Water |
| APPLIANCES | Dishwasher, Disposal, Dryer, Gas Water Heater, Humidifier, Microwave, Range, Refrigerator, Washer |
| AREA | Area41142GrandRapids |
| BASEMENT | Finished, Full, Walk-Out Access, Yes |
| CONSTRUCTION | Brick, Vinyl Siding |
| EXTERIOR | Private Entrance |
| FIREPLACE | Yes |
| GARAGE | Yes |
| HEAT | Forced Air, Natural Gas |
| HOA DUES | 325|Monthly |
| INTERIOR | Vaulted Ceiling(s) |
| LOT DESCRIPTION | Corner Lot |
| LOT DIMENSIONS | 0 |
| PARKING | Attached, Concrete, Garage Door Opener |
| SEWER | Public Sewer |
| STORIES | 1 |
| STYLE | EndUnit, Ranch |
| TAXES | 2988.68 |
| UTILITIES | Natural Gas Connected, Phone Available |
| WATER | Public |
| ZONING | PlannedUnitDevelopment |
MORTGAGE CALCULATOR
TOTAL MONTHLY PAYMENT
0
P
I
*Estimate only
Listing provided courtesy of: ; Keller Williams GR East
 IDX provided courtesy of Realcomp II Ltd. via Sandora & Fiteny Real Estate and MLS
 Copyright 2026 Realcomp II Ltd. Shareholders
IDX information is provided exclusively for consumers' personal, noncommercial use and may not be used for any purpose other than to identify prospective properties consumers may be interested in purchasing. The accuracy of all information, regardless of source, is not guaranteed or warranted. All information should be independently verified.
The data relating to real estate properties on this website was last updated as recently as 8/29/26 10:28 PM PDT.
This IDX solution is (c) Diverse Solutions 2026.
| SATELLITE VIEW |
| / | |
We respect your online privacy and will never spam you. By submitting this form with your telephone number
you are consenting for Lorrie
Fiteny to contact you even if your name is on a Federal or State
"Do not call List".