
2452 Holtman Drive NE, Plainfield Charter Township, MI 49525 (MLS # 65026045880)
 Twitter
 Facebook
 Email
Email































|

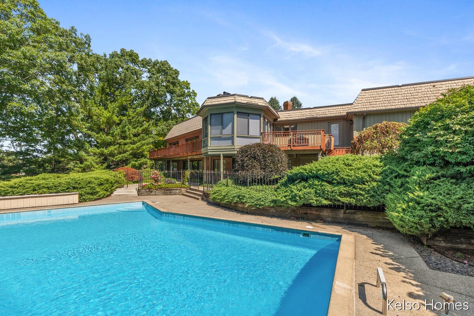
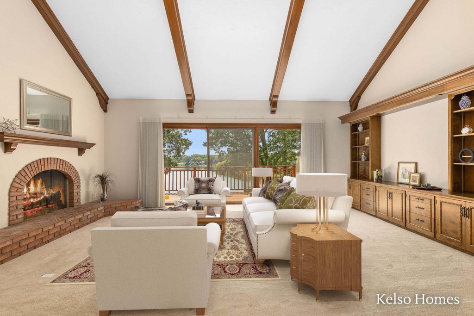
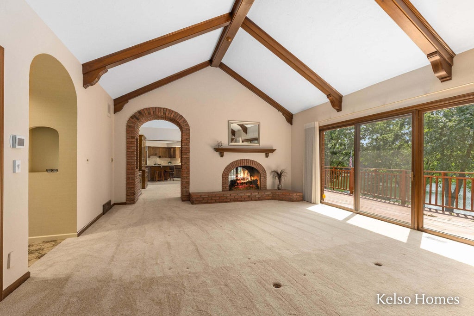
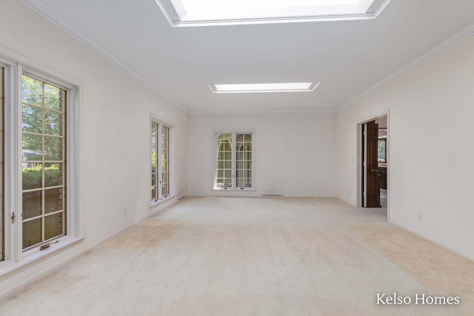
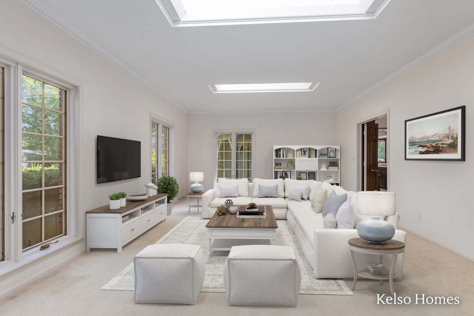
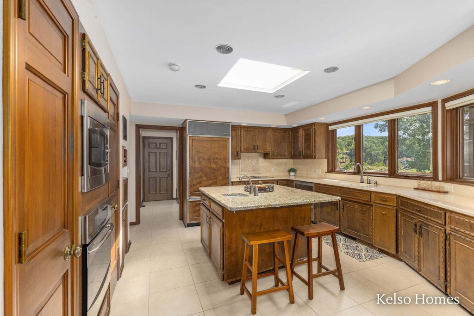
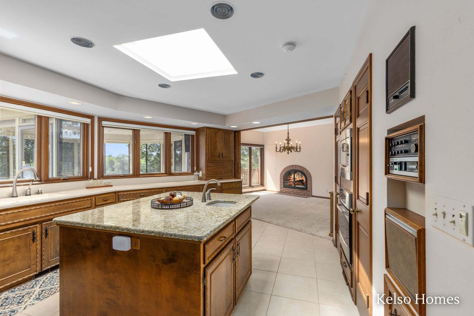
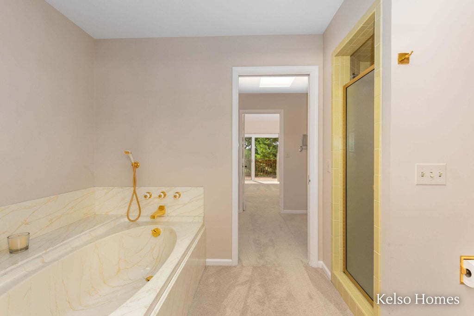
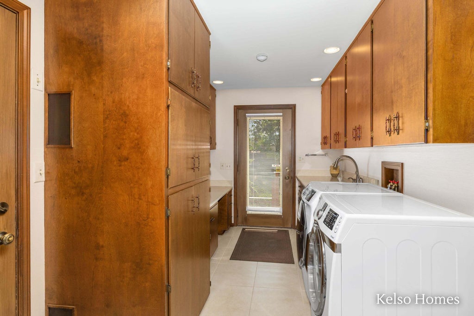
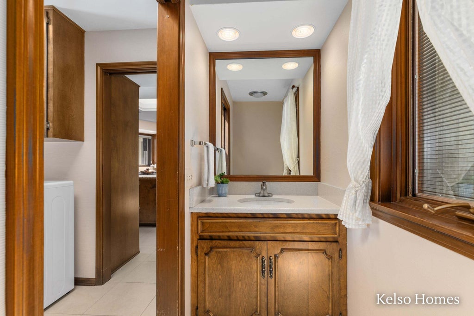
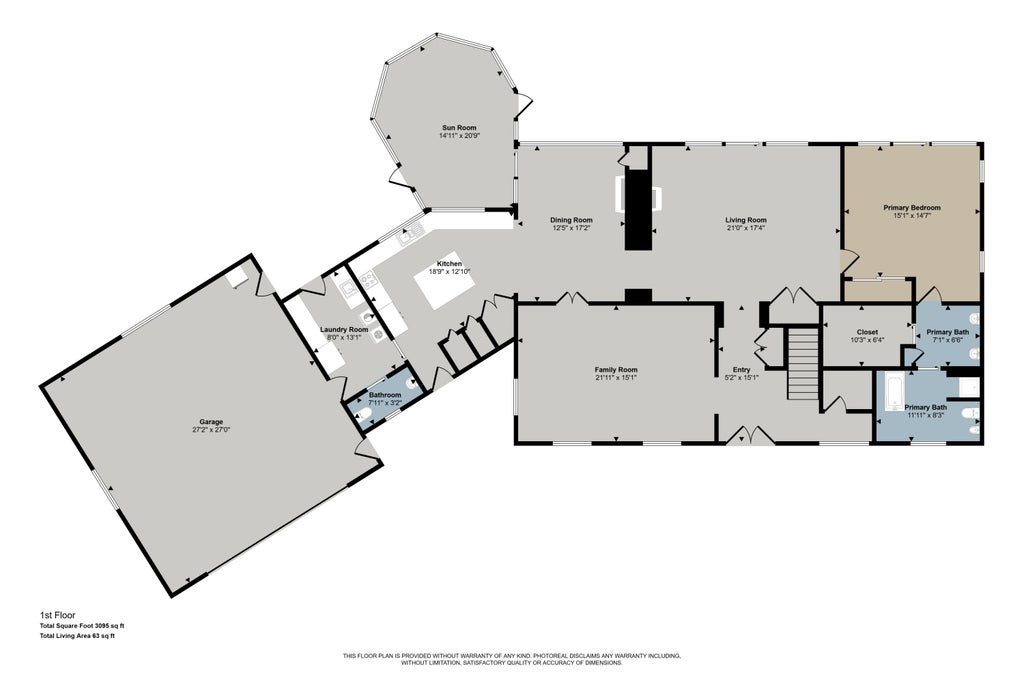
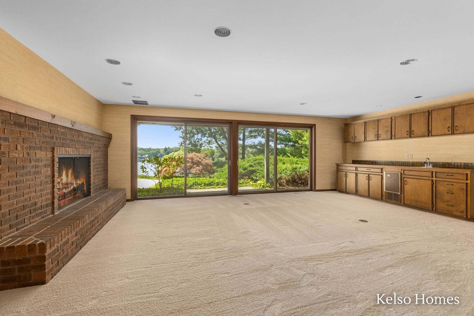
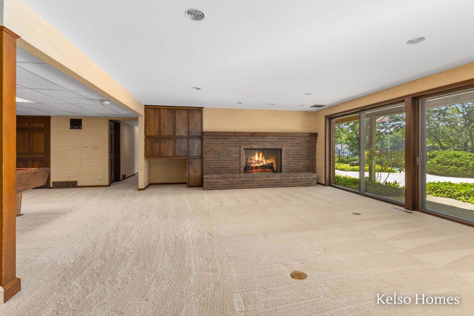
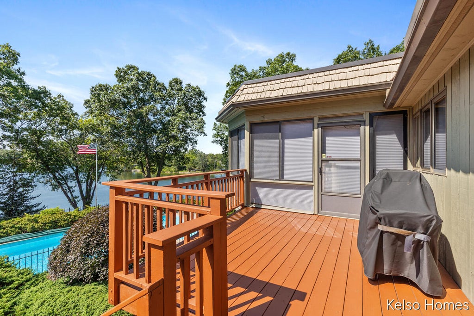
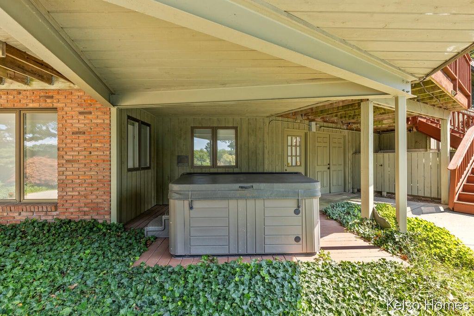
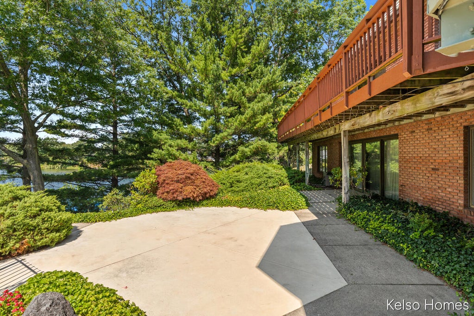
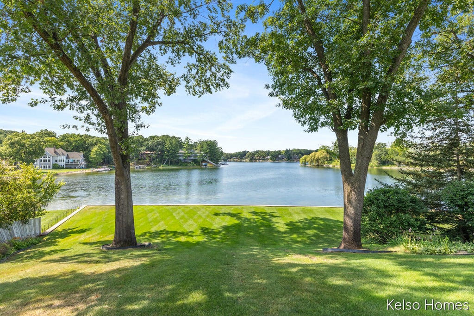
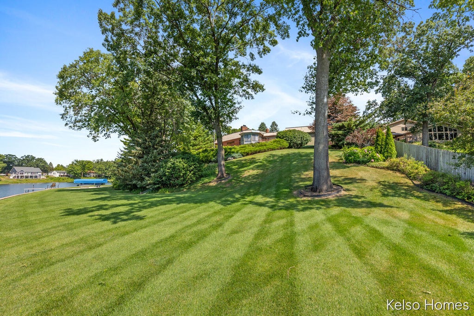
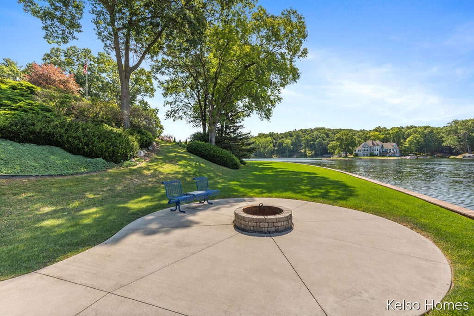
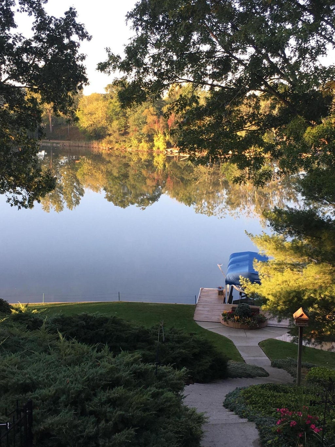
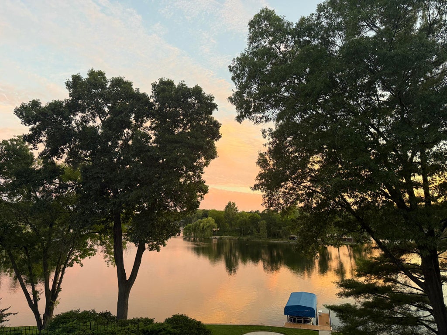
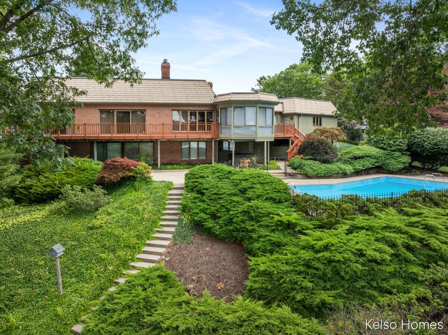
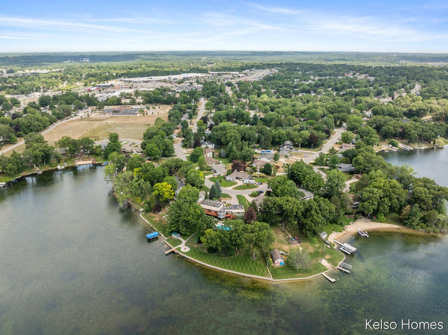
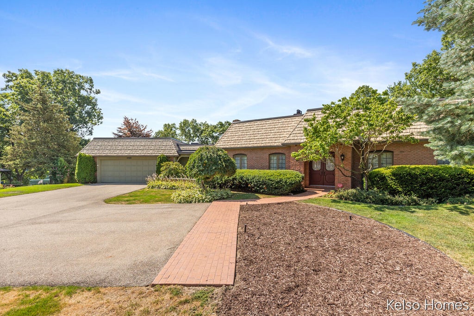
Welcome to 2452 Holtman Dr., one of the most iconic waterfront homes on all sports Dean Lake. Custom built by renowned builder Jordan Shepherd, the home itself is a work of art. Perfectly positioned on one of the lake's largest lots, this exceptional property is also one of the few to feature a private in-ground pool, creating the ultimate setting for lakeside living and entertaining. 6 Skylights were thoughtfully woven into the home's design to maximize natural light. The back of the home is a wall of windows offering breathtaking water views from nearly every room. Extensive decking and a large patio provides the perfect spot for both relaxing and entertaining. Dual furnaces, as well as dual A/C units, (2022), and a 65 gallon water heater (2012) assures comfort for everyone. Many updates have been done over the years including an extensive kitchen remodel, and new carpeting.The 1 acre lot is a gardener's paradise with immaculate landscaping combined with smaller areas to add color with annuals. Head down to the lake on a perfect set of stairs to relax at the firepit. Many lake residents hold memories of how that area has doubled as a helicopter landing pad over the years. Commercial grade seawall was recently installed to ensure a perfect shoreline for years to come. Don't miss this opportunity to enjoy lake life at its finest. Open Sunday, August 30th, noon - 1:30.
| TRACT | NA | YEAR BUILT | 1977 |
|---|---|---|---|
| COMMUNITY | Area41101PlainfieldTwp | GARAGE SPACES | 2.0 |
| COUNTY | Kent | STATUS | Active |
| PROPERTY TYPE(S) | Single Family |
| ADDITIONAL DETAILS | |
| AIR | Central Air |
|---|---|
| AIR CONDITIONING | Yes |
| APPLIANCES | Cooktop, Dishwasher, Disposal, Double Oven, Dryer, Gas Water Heater, Microwave, Refrigerator, Water Softener Owned |
| AREA | Area41101PlainfieldTwp |
| BASEMENT | Finished, Full, Sump Pump, Walk-Out Access, Yes |
| CONSTRUCTION | Brick, Wood Siding |
| EXTERIOR | Balcony |
| FIREPLACE | Yes |
| GARAGE | Yes |
| HEAT | Forced Air, Natural Gas |
| HOA DUES | 75|Annually |
| INTERIOR | Central Vacuum, Pantry, Vaulted Ceiling(s), Wet Bar |
| LOT | 0.92 acre(s) |
| LOT DIMENSIONS | 73 x 212 x 263 x 290 |
| PARKING | Asphalt, Garage Faces Front, Garage Door Opener, Paved |
| POOL | Yes |
| POOL DESCRIPTION | In Ground, Outdoor Pool |
| SEWER | Public Sewer |
| STORIES | 2 |
| STYLE | MidCenturyModern, Ranch |
| SUBDIVISION | NA |
| TAXES | 20075 |
| UTILITIES | Natural Gas Connected, Phone Available |
| VIEW | Yes |
| VIEW DESCRIPTION | Water |
| WATER | Public |
| WATER ACCESS | Dean Lake |
| WATERFRONT | Yes |
| WATERFRONT DESCRIPTION | Lake Front, Waterfront, Waterfront Access |
| ZONING | Residential |
MORTGAGE CALCULATOR
TOTAL MONTHLY PAYMENT
0
P
I
*Estimate only
Listing provided courtesy of: ; Kelso Homes LLC
 IDX provided courtesy of Realcomp II Ltd. via Sandora & Fiteny Real Estate and MLS
 Copyright 2026 Realcomp II Ltd. Shareholders
IDX information is provided exclusively for consumers' personal, noncommercial use and may not be used for any purpose other than to identify prospective properties consumers may be interested in purchasing. The accuracy of all information, regardless of source, is not guaranteed or warranted. All information should be independently verified.
The data relating to real estate properties on this website was last updated as recently as 8/29/26 11:29 PM PDT.
This IDX solution is (c) Diverse Solutions 2026.
| SATELLITE VIEW |
| / | |
We respect your online privacy and will never spam you. By submitting this form with your telephone number
you are consenting for Lorrie
Fiteny to contact you even if your name is on a Federal or State
"Do not call List".