
4736 Burton Street SE, Kentwood City, MI 49546 (MLS # 65026044037)
 Twitter
 Facebook
 Email
Email
|

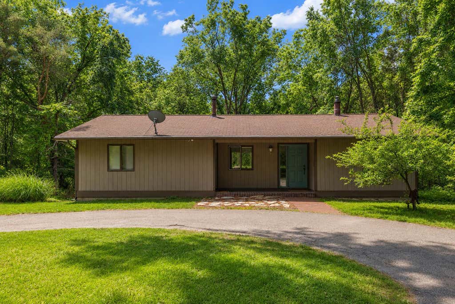
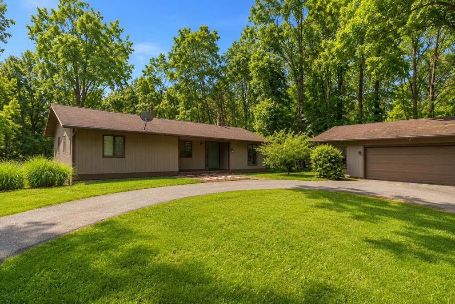
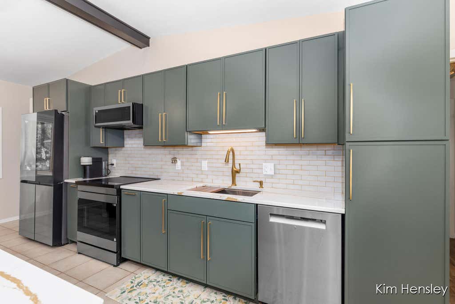
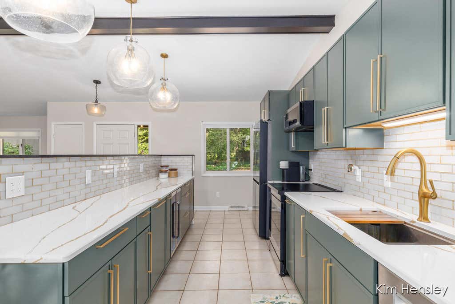
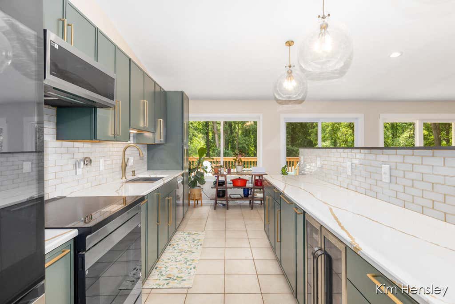
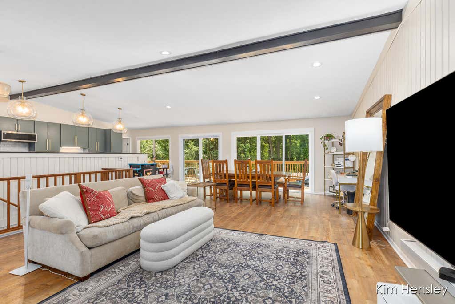
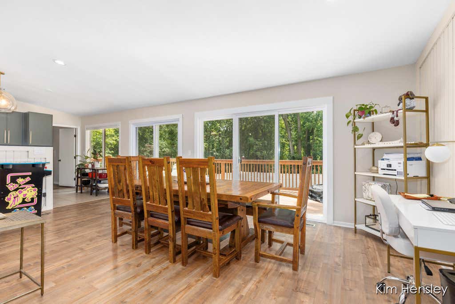
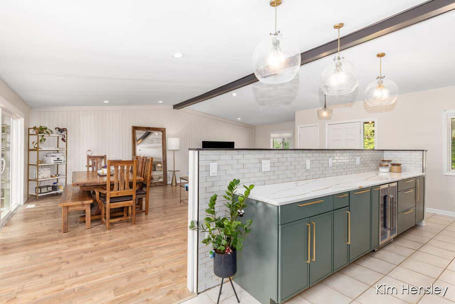
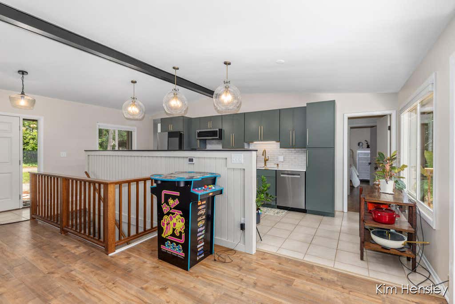
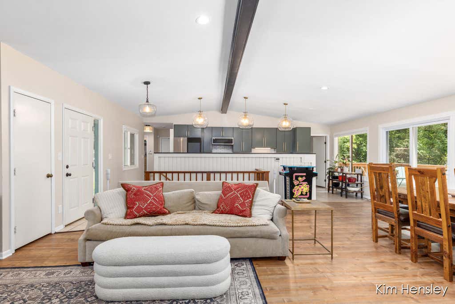
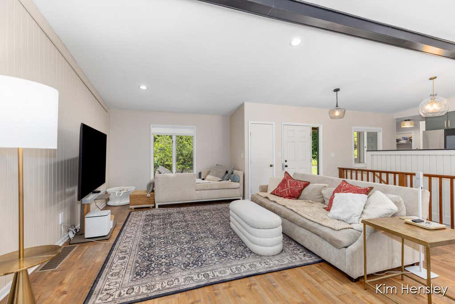
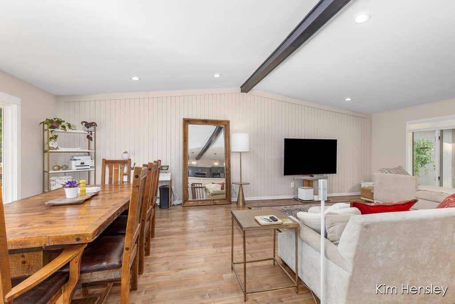
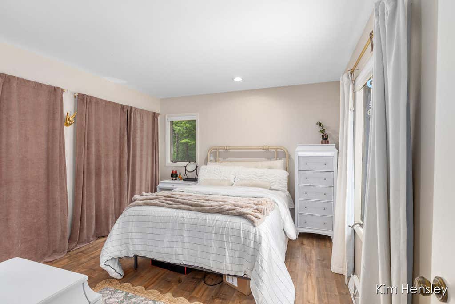
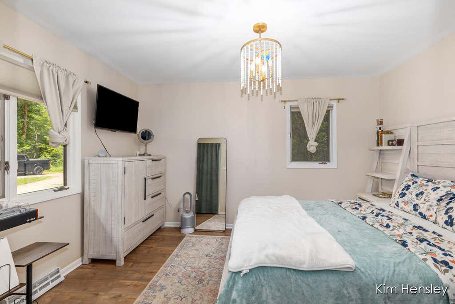
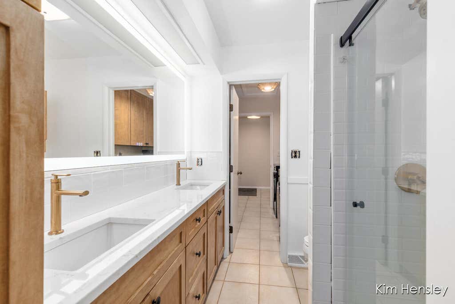
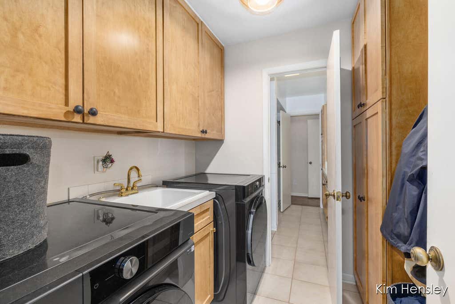
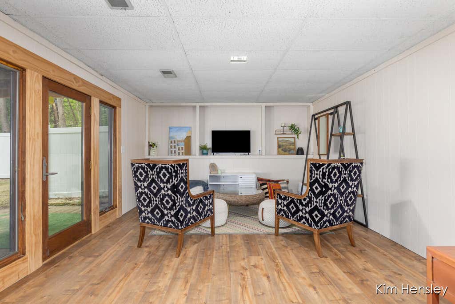
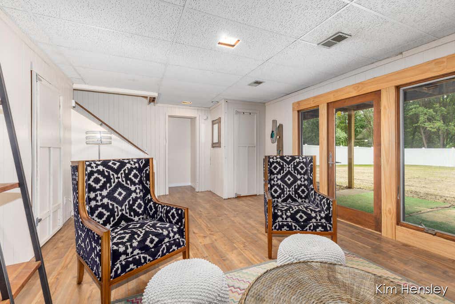
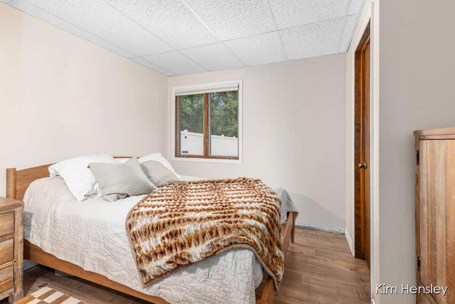
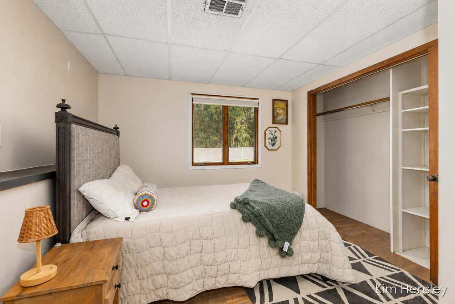
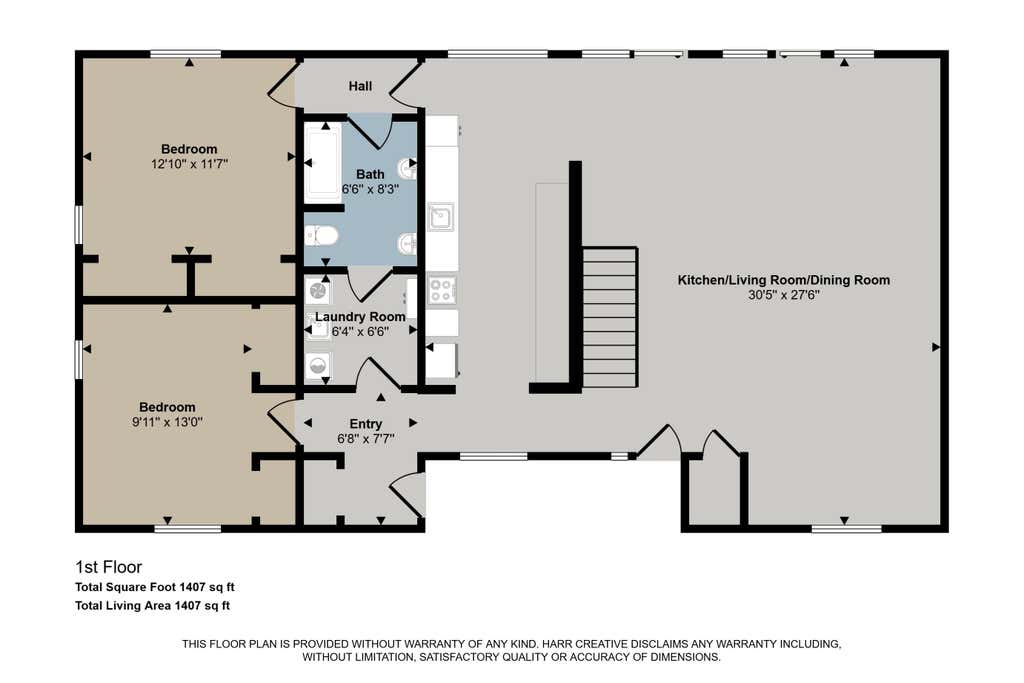
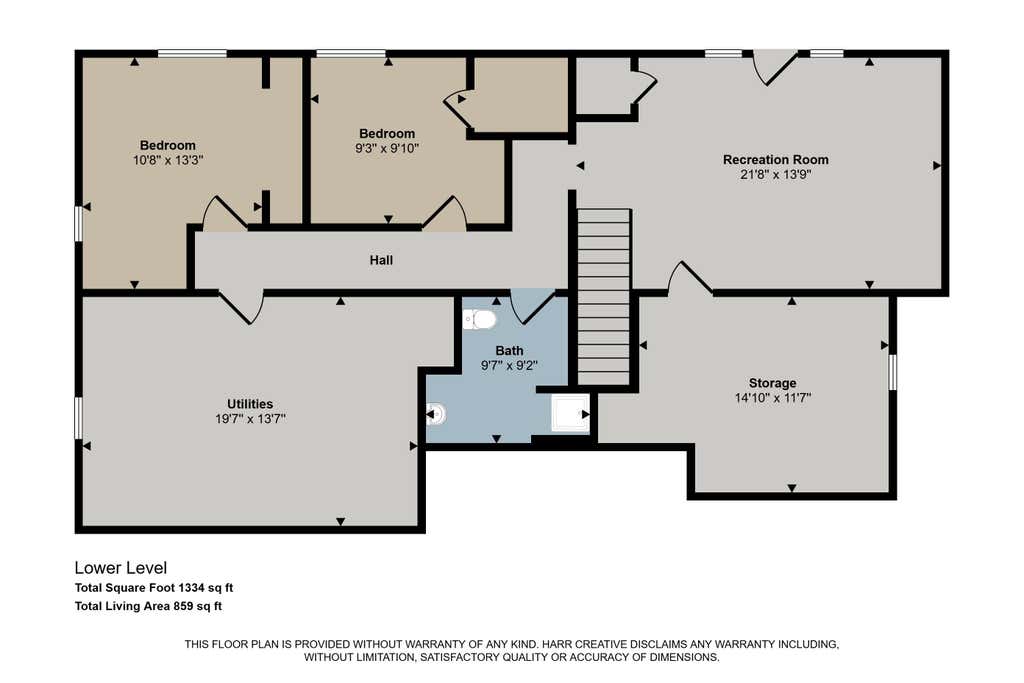
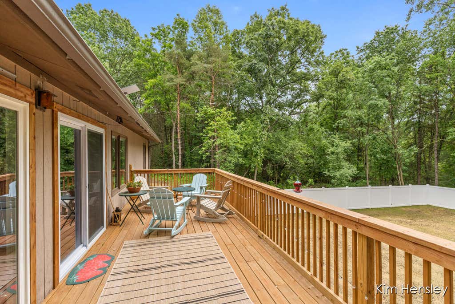
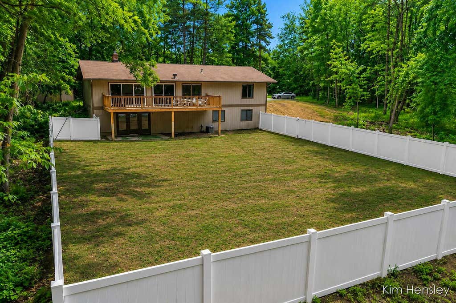
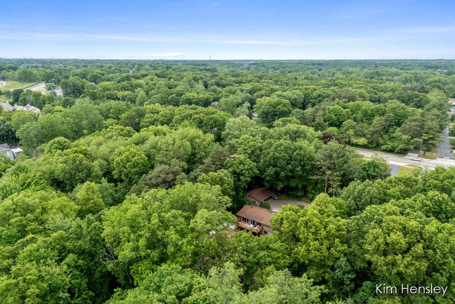
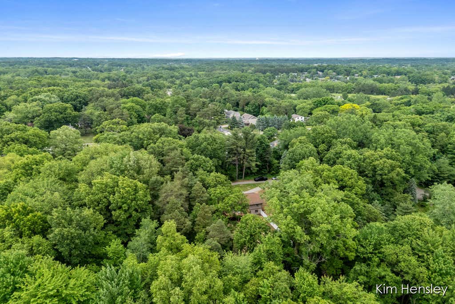
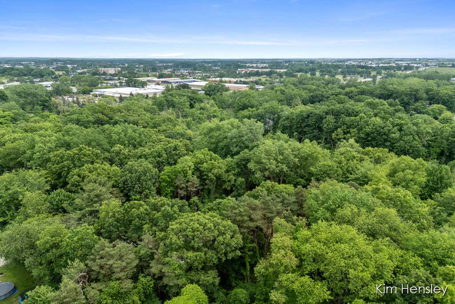
Enjoy the rare combination of privacy, space, and convenience in this beautifully updated walkout ranch set on 2.7 wooded acres. Tucked into a peaceful setting yet just minutes from shopping, dining, and highway access, this property offers the breathing room you've been looking for without sacrificing everyday convenience. Inside, the thoughtfully refreshed main floor is bright and welcoming, featuring an updated kitchen with beautiful cabinetry, countertops, and appliances. The open living spaces are filled with natural light, while double sliding doors extend the living area outdoors to a spacious deck overlooking the private backyard, an ideal setting for relaxing, entertaining, or simply enjoying the surrounding nature.The functional floor plan includes the convenience of main-floor laundry, while the spacious walkout lower level offers plenty of flexibility for additional living space, recreation, hobbies, or a home office. Recent improvements include a new privacy fence, new grass, a newer furnace, and professionally serviced air conditioning. Outside, the circular driveway, two-stall detached garage, wooded surroundings, and open yard create a wonderful balance of privacy and usable outdoor space. Beautifully maintained and move-in ready, this property offers a setting that feels tucked away while keeping you close to everything you need. Immediate possession is available at closing.
| YEAR BUILT | 1975 | COMMUNITY | Area41181Kentwood |
|---|---|---|---|
| GARAGE SPACES | 2.0 | COUNTY | Kent |
| STATUS | Active | PROPERTY TYPE(S) | Single Family |
| ADDITIONAL DETAILS | |
| AIR | Central Air |
|---|---|
| AIR CONDITIONING | Yes |
| APPLIANCES | Dishwasher, Dryer, Gas Water Heater, Microwave, Range, Refrigerator, Washer |
| AREA | Area41181Kentwood |
| BASEMENT | Walk-Out Access, Yes |
| CONSTRUCTION | Wood Siding |
| FIREPLACE | Yes |
| GARAGE | Yes |
| HEAT | Forced Air, Natural Gas |
| LOT | 2.79 acre(s) |
| LOT DESCRIPTION | Wooded |
| LOT DIMENSIONS | IRR |
| PARKING | Detached, Garage Door Opener, Paved |
| SEWER | Septic Tank |
| STORIES | 1 |
| STYLE | Ranch |
| TAXES | 9522.96 |
| WATER | Private, Well |
| ZONING | Residential |
MORTGAGE CALCULATOR
TOTAL MONTHLY PAYMENT
0
P
I
*Estimate only
Listing provided courtesy of: ; RE/MAX United (Main)
 IDX provided courtesy of Realcomp II Ltd. via Sandora & Fiteny Real Estate and MLS
 Copyright 2026 Realcomp II Ltd. Shareholders
IDX information is provided exclusively for consumers' personal, noncommercial use and may not be used for any purpose other than to identify prospective properties consumers may be interested in purchasing. The accuracy of all information, regardless of source, is not guaranteed or warranted. All information should be independently verified.
The data relating to real estate properties on this website was last updated as recently as 8/20/26 10:09 PM PDT.
This IDX solution is (c) Diverse Solutions 2026.
| SATELLITE VIEW |
| / | |
We respect your online privacy and will never spam you. By submitting this form with your telephone number
you are consenting for Lorrie
Fiteny to contact you even if your name is on a Federal or State
"Do not call List".