
833 Gladstone Drive SE, East Grand Rapids City, MI 49506 (MLS # 65026025957)
 Twitter
 Facebook
 Email
Email

|

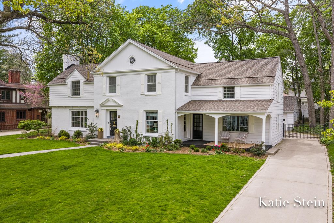
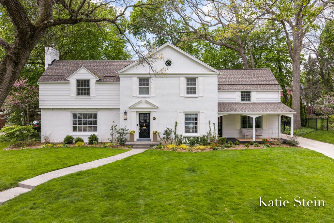
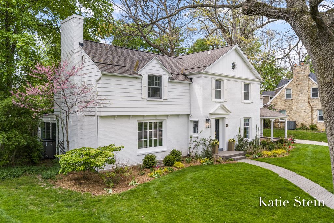
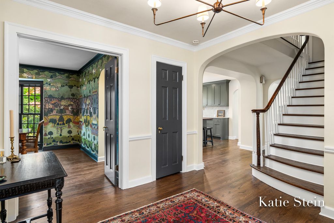
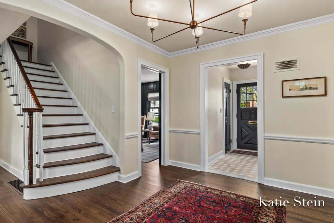
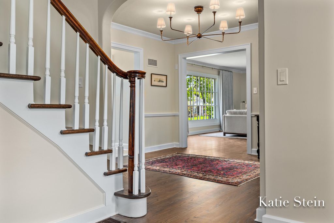
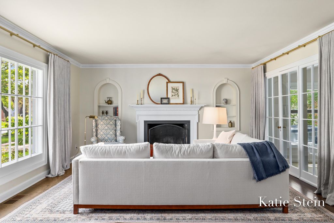
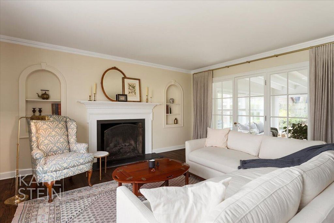
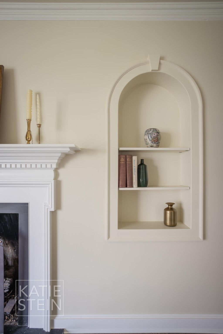
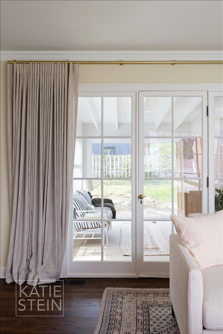
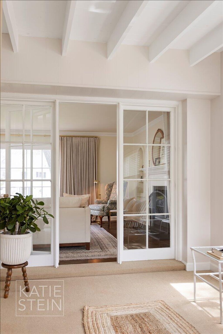
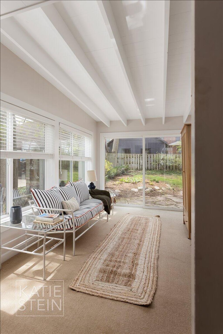
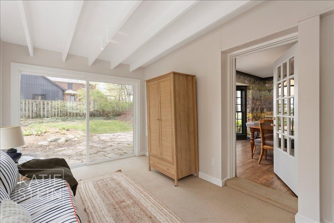
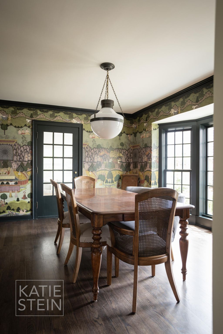
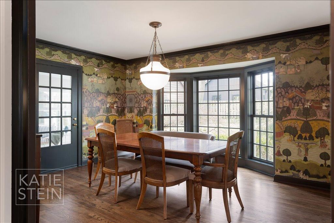
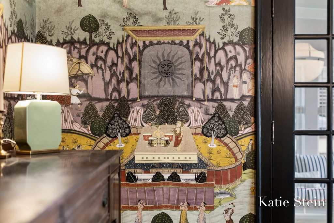
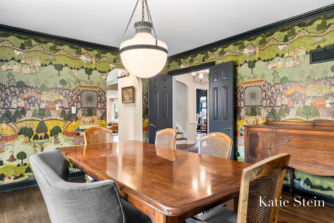
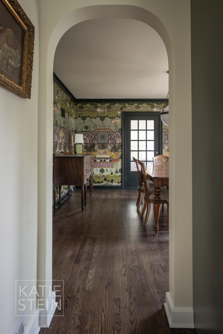
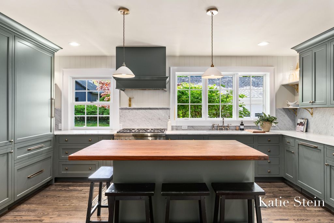
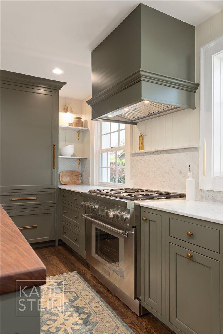
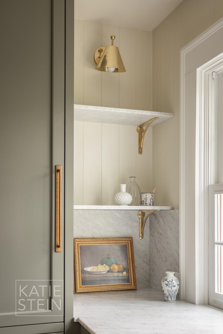
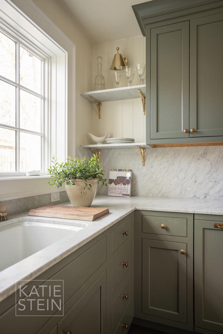
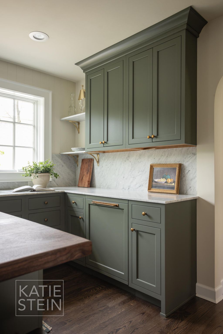
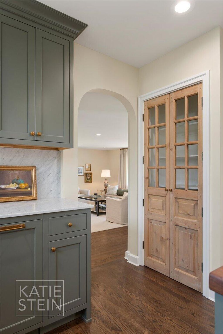
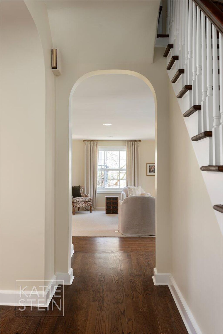
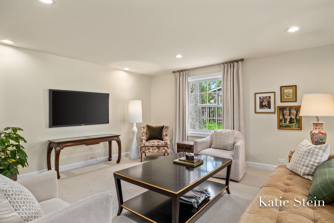
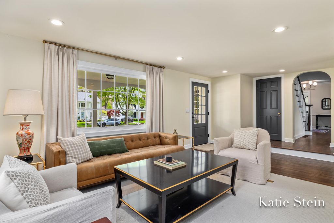
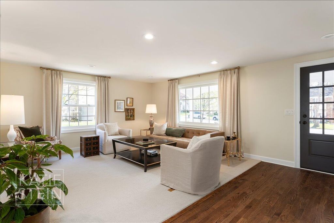
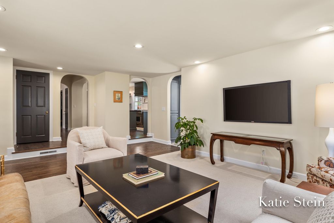
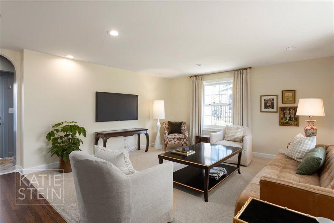
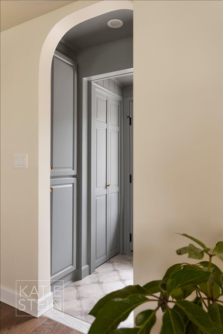
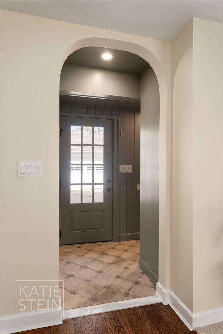
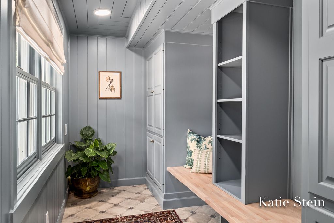
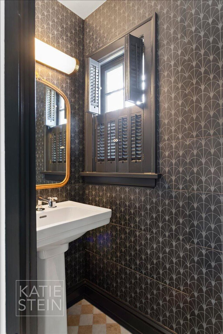
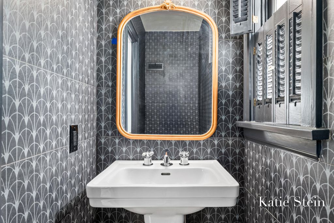
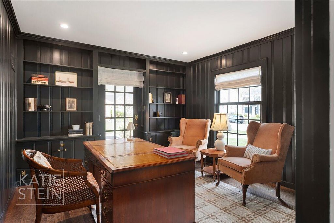
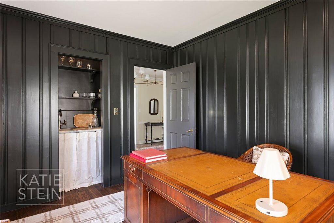
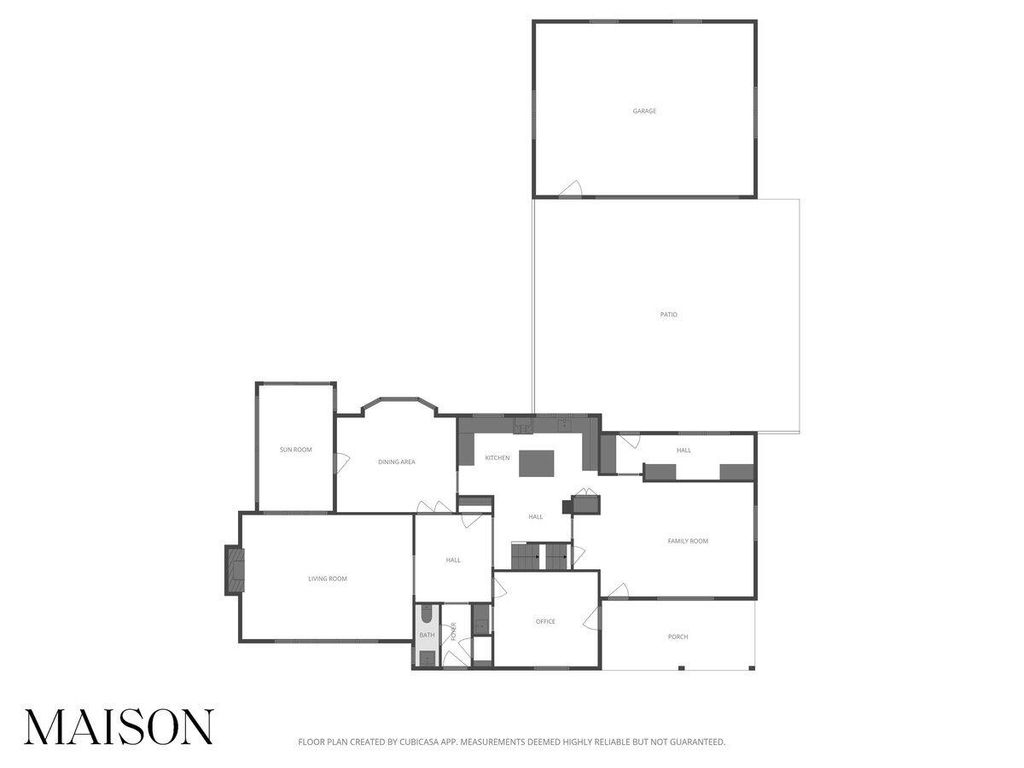
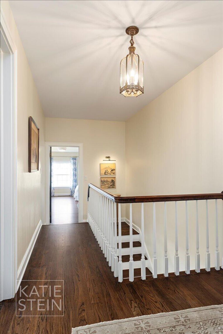
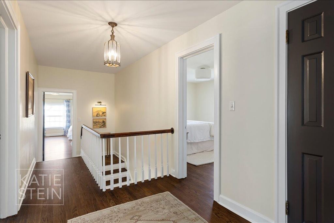
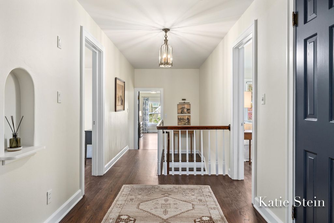
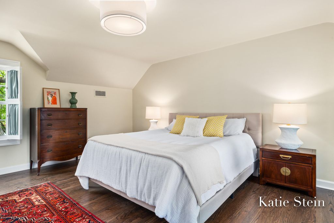
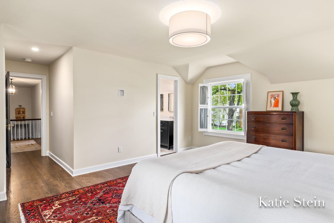
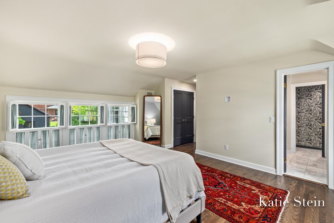
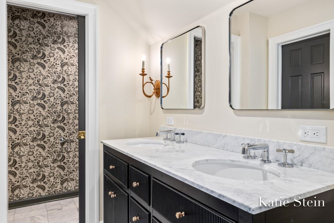
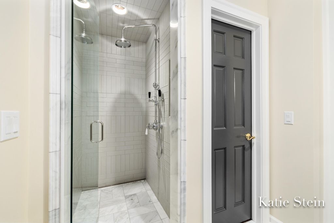
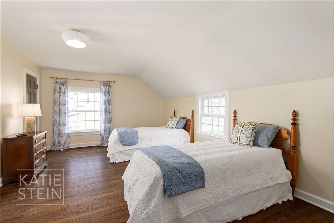
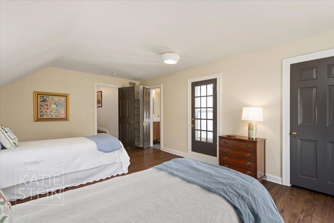
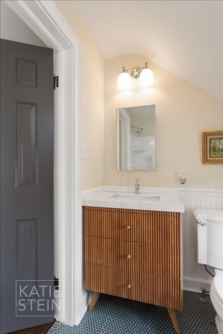
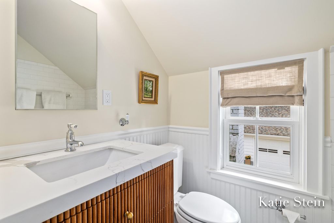
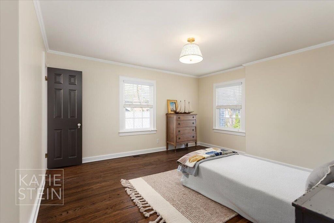
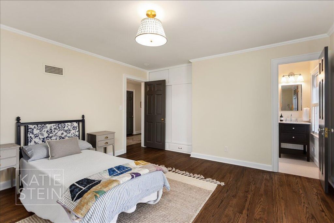
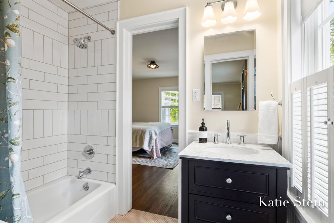
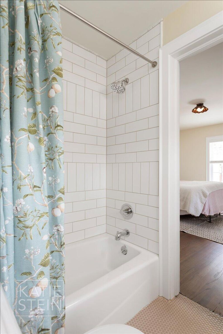
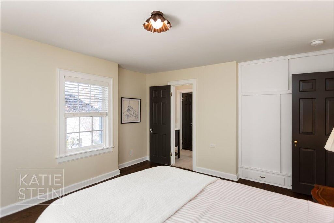
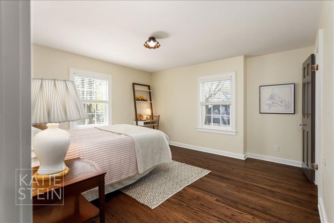
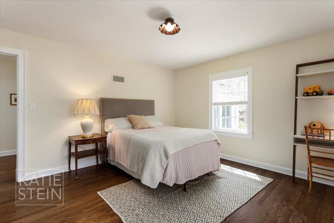
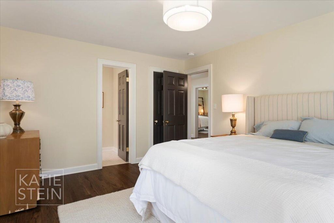
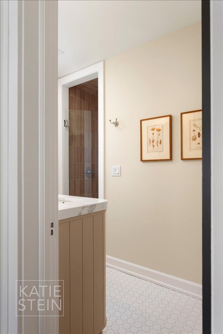
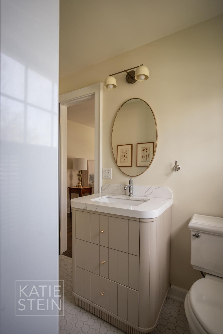
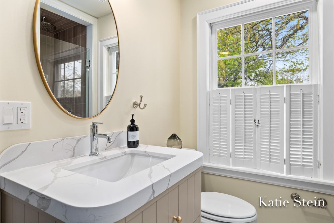
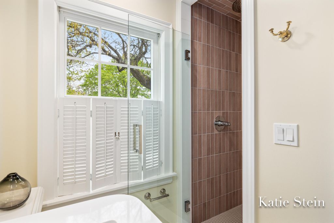
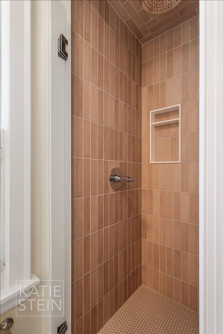
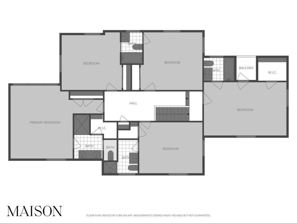
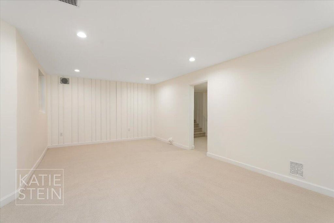
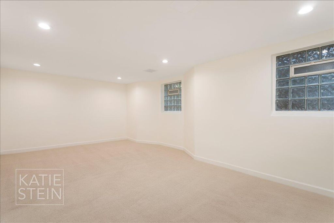
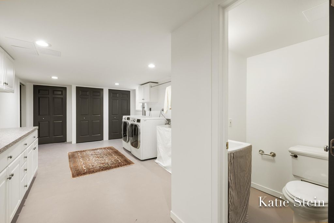
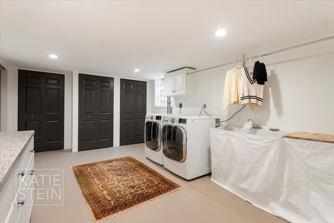
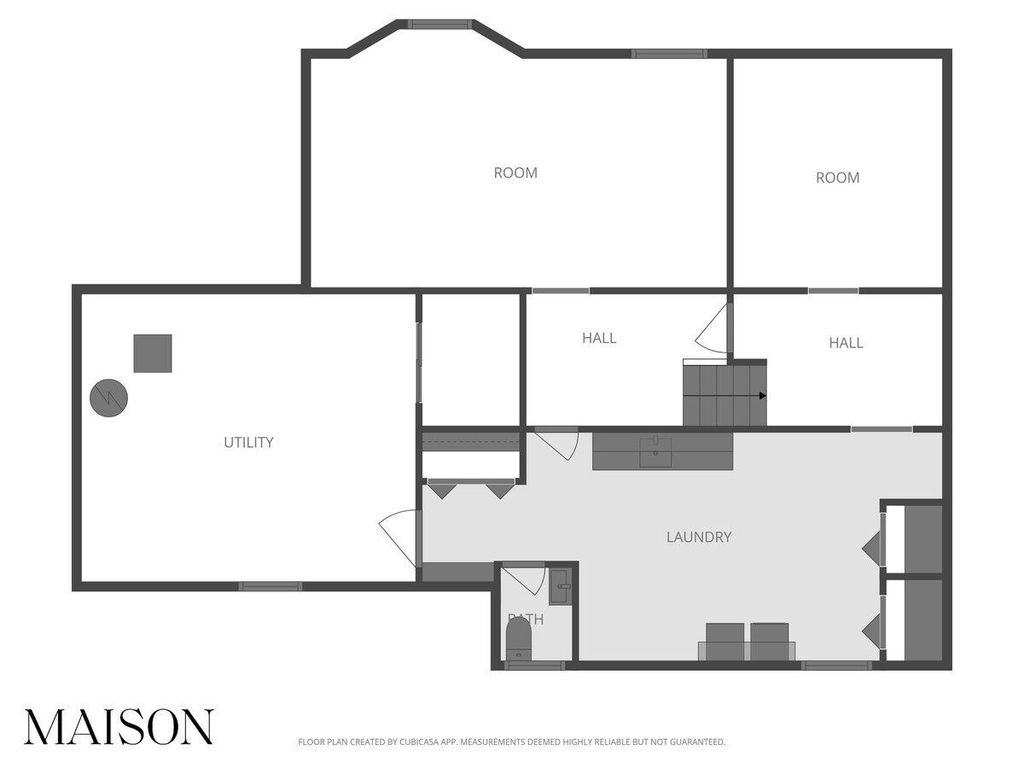
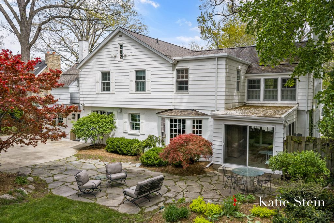
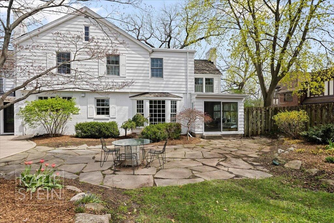
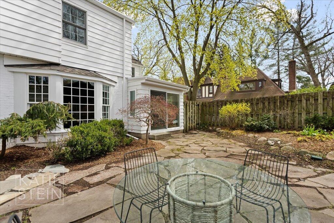
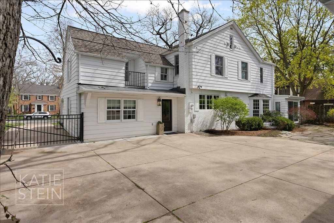
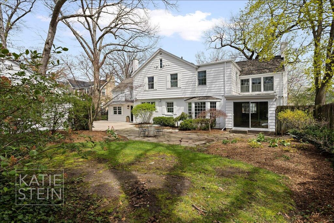
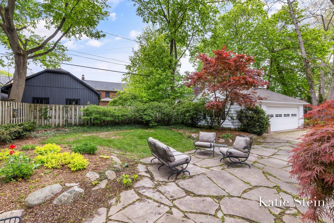
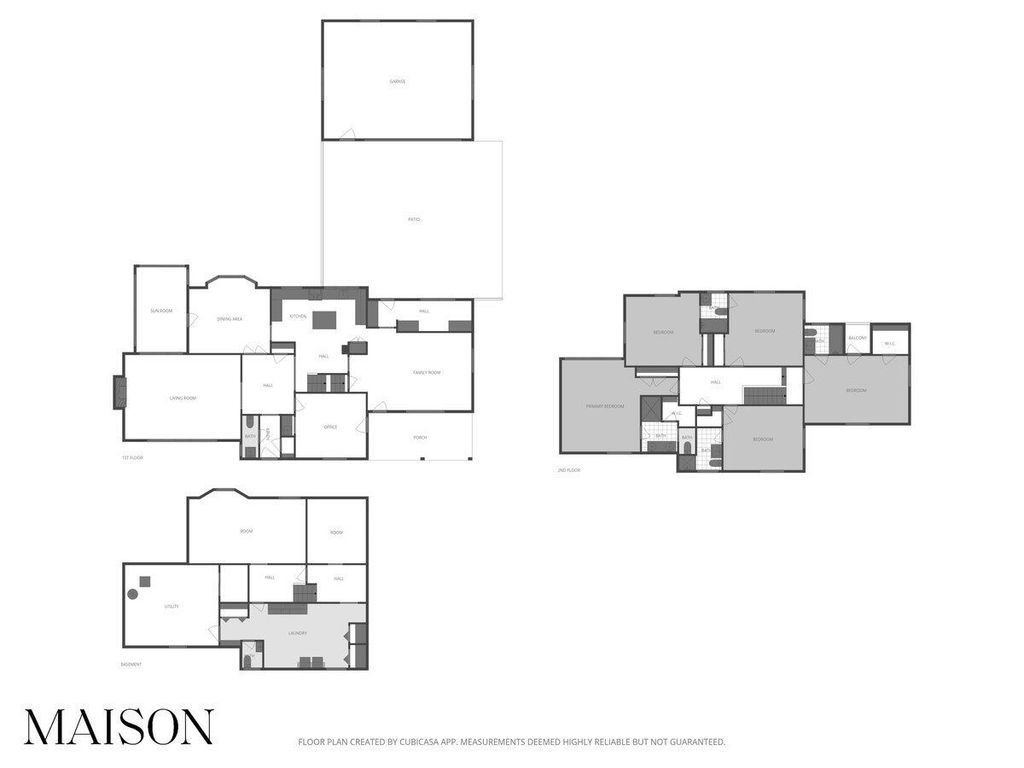
Some homes are simply houses. This one is something more, your very own Father of the Bride Colonial. Set on one of East Grand Rapids' most beloved streets, this beautifully renovated 1940s Colonial has been thoughtfully reimagined for the way people actually live. Rooms that flow effortlessly into one another, and spaces designed equally for gathering and for quiet. The heart of the home is a chef's kitchen appointed with Thermador appliances, rich marble countertops, a solid marble backsplash, walnut island top, and custom inset cabinetry, every detail chosen with care. Hardwood floors run throughout, grounding each room with warmth and continuity. Five generous bedrooms and four bathrooms are all on one floor above. The recent renovation adding the 4th full bathroom upstairs allowing a Primary Suite. Waterworks fixtures, Visual Comfort lighting, Mind the Gap wallpaper, heated floors, and custom closets make the Primary a suite. 2 bedrooms share a jack n jill bath, the othersensuites. A lovely office or den is also on the main floor with a private entrance. There is a mudroom off the back entrance. The back yard has been professionally landscaped . There is a gate installed across the driveway to keep children or animals where you want them. A lovely 3 season porch in back and a covered porch on the front. This is a home that welcomes you in and makes you want to stay. This is a street where people enjoy their front porches sometimes more than their back. This size, location, and finish style at this price brings a rare opportunity.
| YEAR BUILT | 1940 | COMMUNITY | Area41143EastGrandRapids |
|---|---|---|---|
| GARAGE SPACES | 2.0 | COUNTY | Kent |
| STATUS | Active | PROPERTY TYPE(S) | Single Family |
| ADDITIONAL DETAILS | |
| AIR | Central Air |
|---|---|
| AIR CONDITIONING | Yes |
| APPLIANCES | Dishwasher, Disposal, Dryer, Freezer, Gas Water Heater, Microwave, Range, Refrigerator, Washer |
| AREA | Area41143EastGrandRapids |
| BASEMENT | Full, Yes |
| CONSTRUCTION | Aluminum Siding, Brick |
| FIREPLACE | Yes |
| GARAGE | Yes |
| HEAT | Forced Air, Natural Gas |
| LOT | 0.28 acre(s) |
| LOT DIMENSIONS | 90 x |
| PARKING | Concrete, Detached, Garage Door Opener |
| SEWER | Public Sewer |
| STORIES | 2 |
| STYLE | Traditional |
| TAXES | 18678 |
| UTILITIES | Natural Gas Connected |
| WATER | Public |
| ZONING | Residential |
MORTGAGE CALCULATOR
TOTAL MONTHLY PAYMENT
0
P
I
*Estimate only
Listing provided courtesy of: ; Maison Group Properties
 IDX provided courtesy of Realcomp II Ltd. via Sandora & Fiteny Real Estate and MLS
 Copyright 2026 Realcomp II Ltd. Shareholders
IDX information is provided exclusively for consumers' personal, noncommercial use and may not be used for any purpose other than to identify prospective properties consumers may be interested in purchasing. The accuracy of all information, regardless of source, is not guaranteed or warranted. All information should be independently verified.
The data relating to real estate properties on this website was last updated as recently as 5/30/26 9:43 PM PDT.
This IDX solution is (c) Diverse Solutions 2026.
| SATELLITE VIEW |
| / | |
We respect your online privacy and will never spam you. By submitting this form with your telephone number
you are consenting for Lorrie
Fiteny to contact you even if your name is on a Federal or State
"Do not call List".