
6381 Middle Rd, Hope Township, MI 48628 (MLS # 61050224795)
 Twitter
 Facebook
 Email
Email
|

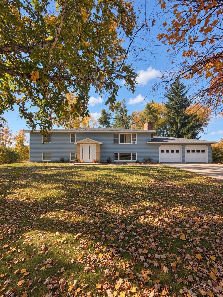
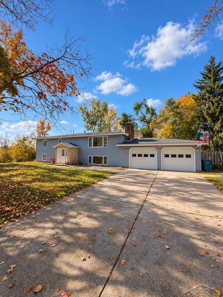
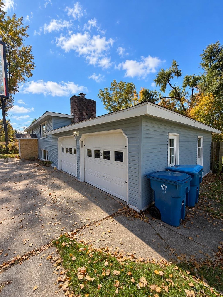
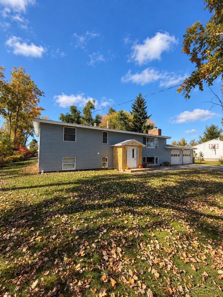
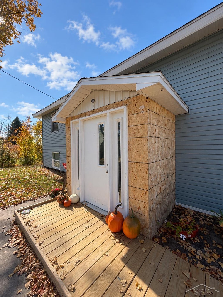
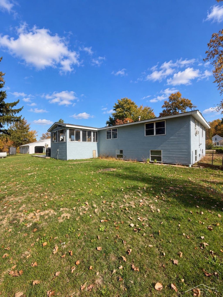
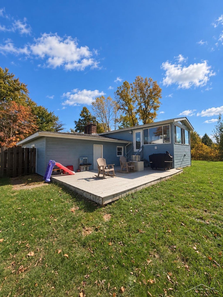
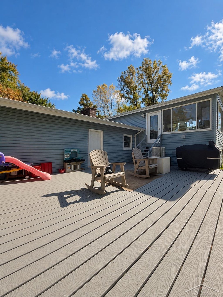
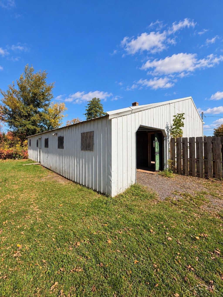
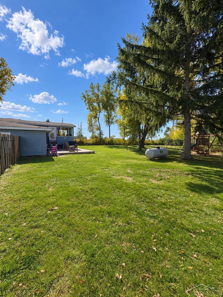
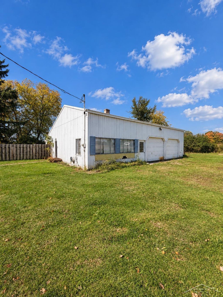
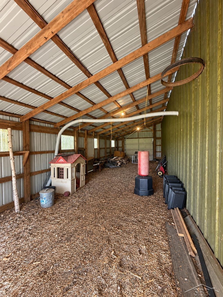
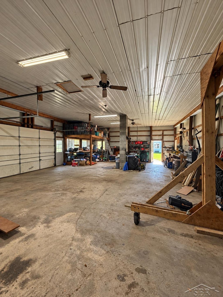
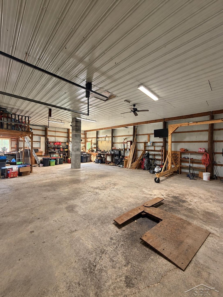
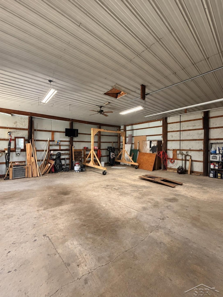
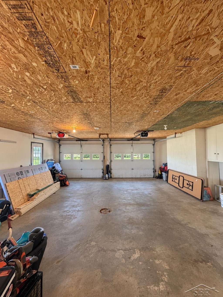
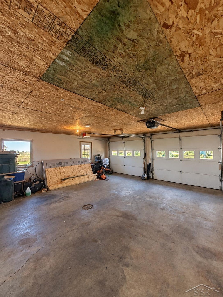
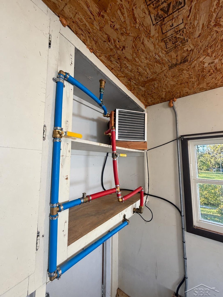
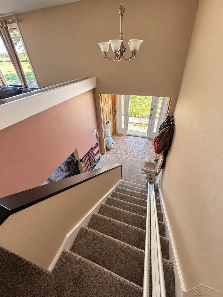
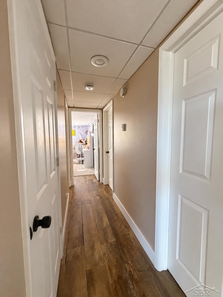
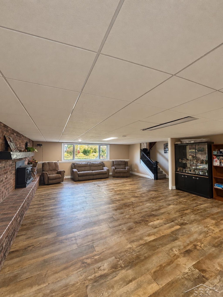
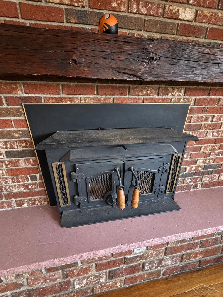
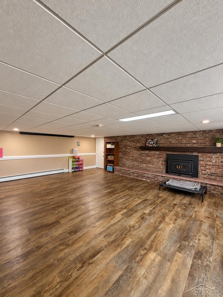
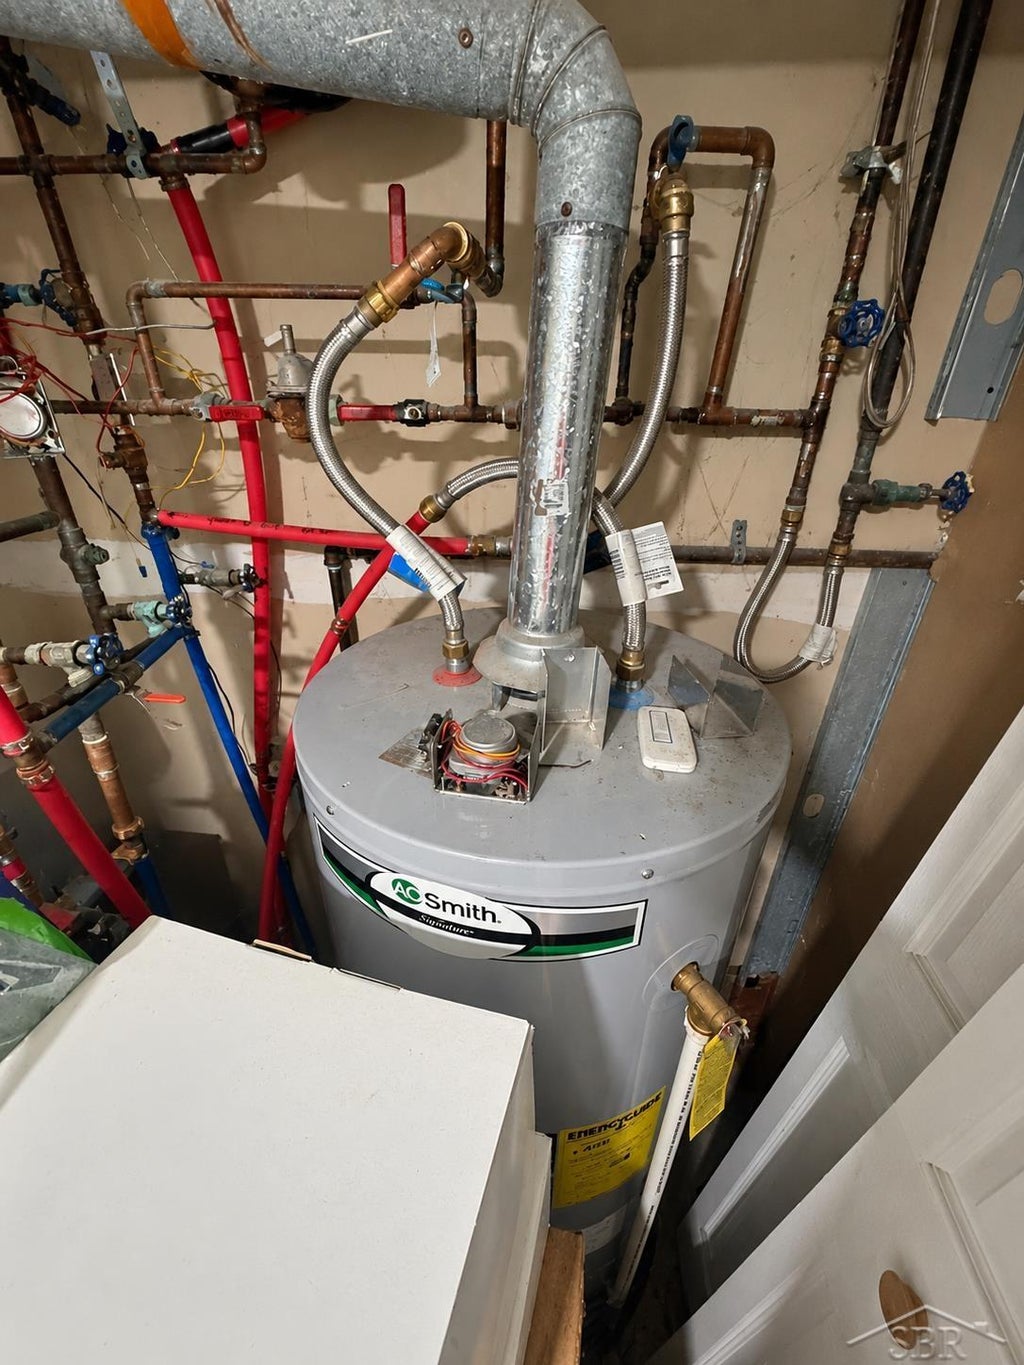
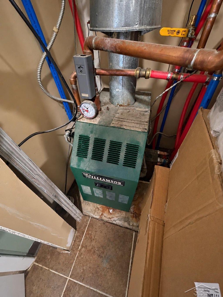
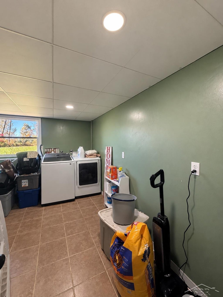
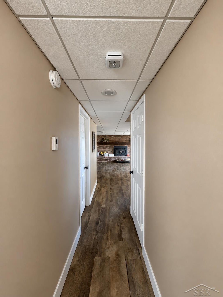
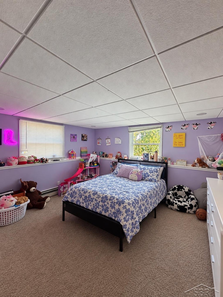
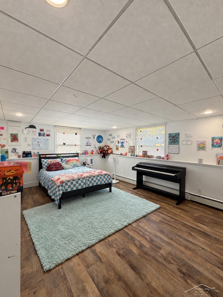
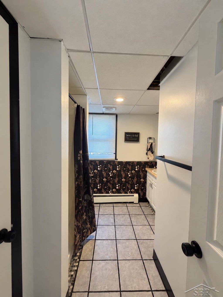
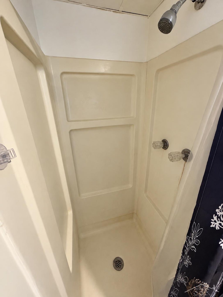
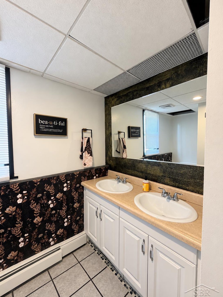
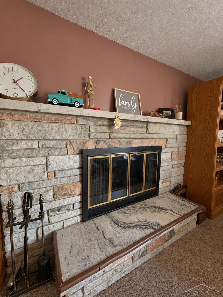
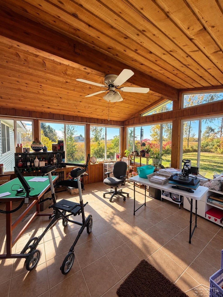
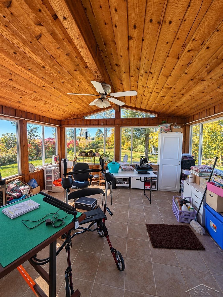
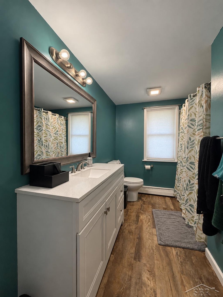
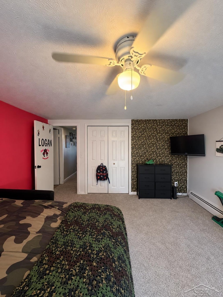
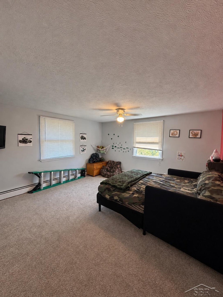
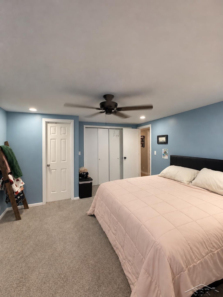
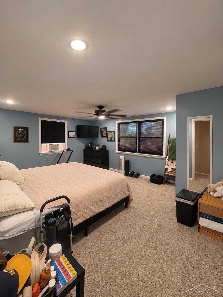
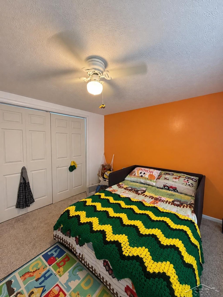
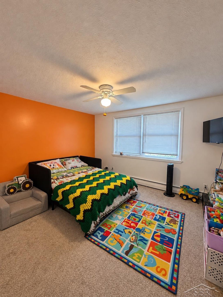
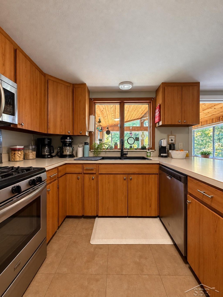
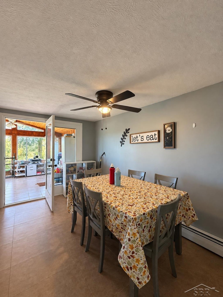
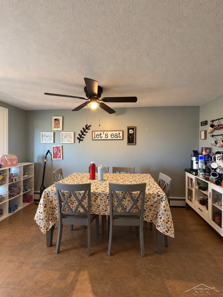
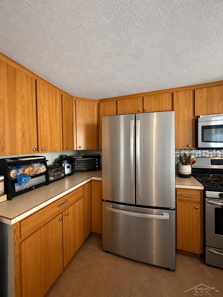
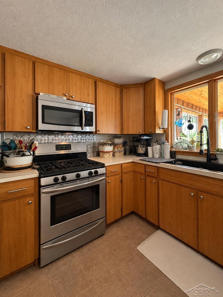
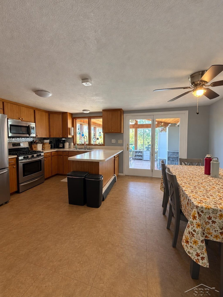
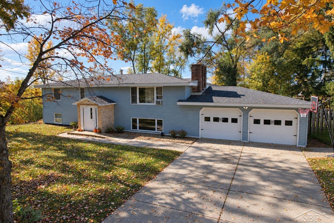
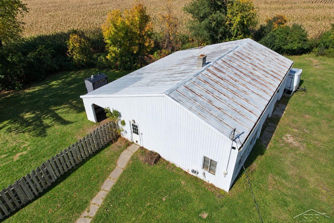
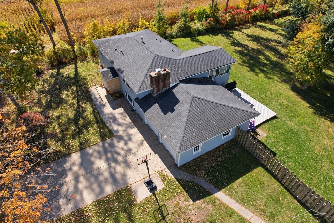
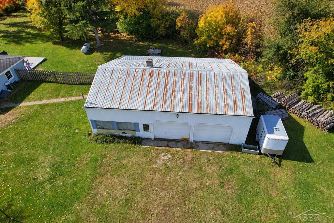
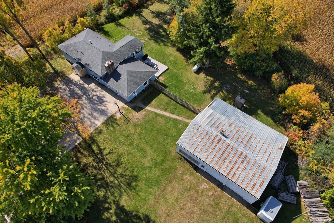
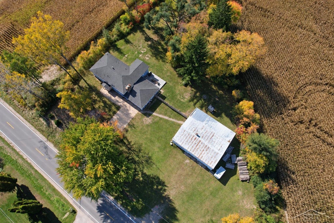
Room to spread out, space to pursue your hobbies, and a country setting to enjoy! Situated on one acre in Hope Township, this 5-bedroom, 3-full-bath bi-level offers approximately 2,800 square feet, a fenced yard, and an impressive 40' x 60' pole barn. The main level brings together comfortable living and dining spaces with a spacious kitchen offering generous cabinetry and counter space. Two fireplaces-one in the main living area and another in the lower-level family room-add character and cozy gathering spots. Off the dining area, the heated three-season room features a wood ceiling and windows overlooking the yard, making it an inviting place for morning coffee or relaxing evenings. The primary bedroom includes a private bath and double closets. Two additional main-level bedrooms and a second full bath complement the daylight lower level, where two more bedrooms, a third full bath, and a large family/recreation area with walkout access provide flexibility for guests, hobbies, or everyday living. Outside, mature trees frame the property, while the fenced yard offers room to garden, play, and entertain. The 40' x 60' insulated pole barn features a concrete floor, electrical service, oversized doors, and an attached lean-to for additional covered storage. An attached two-car garage adds everyday convenience. Built in 1972, this property combines generous living space with substantial storage and room to make it your own. Bring your ideas and discover the possibilities!
| TRACT | NONE | YEAR BUILT | 1972 |
|---|---|---|---|
| COMMUNITY | Area56031HopeTwp | GARAGE SPACES | 2.0 |
| COUNTY | Midland | STATUS | Active |
| PROPERTY TYPE(S) | Single Family |
| ADDITIONAL DETAILS | |
| AIR | Ceiling Fan(s) |
|---|---|
| AIR CONDITIONING | Yes |
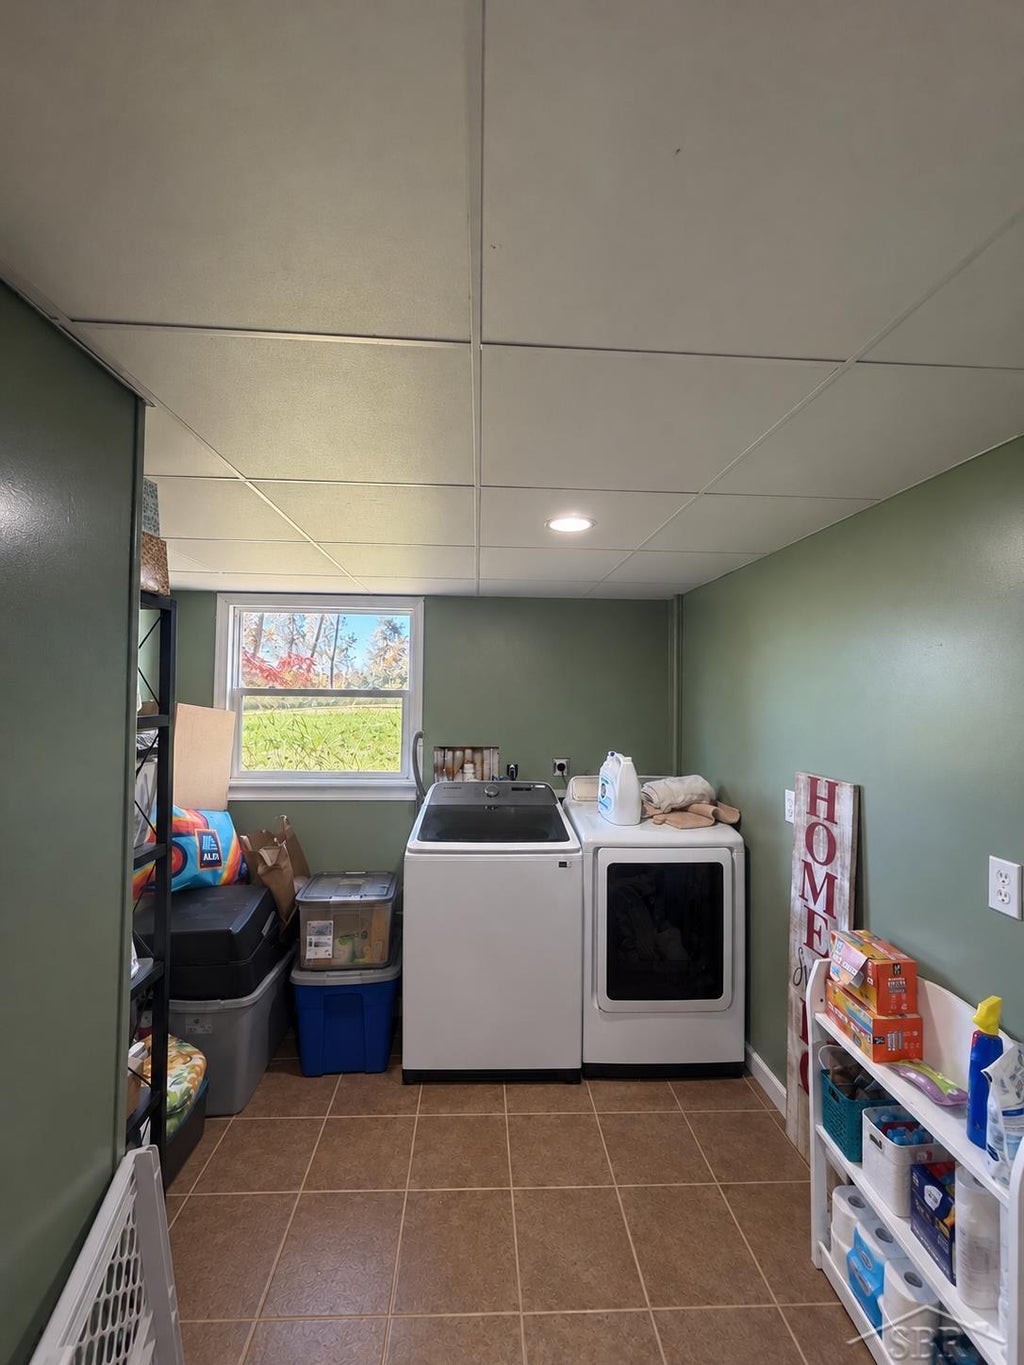
| APPLIANCES | Dishwasher, Dryer, Microwave, Refrigerator, Washer |
| AREA | Area56031HopeTwp |
| BARN/EQUESTRIAN | Yes |
| BASEMENT | Finished, Full, Sump Pump, Yes |
| CONSTRUCTION | Vinyl Siding |
| FIREPLACE | Yes |
| GARAGE | Yes |
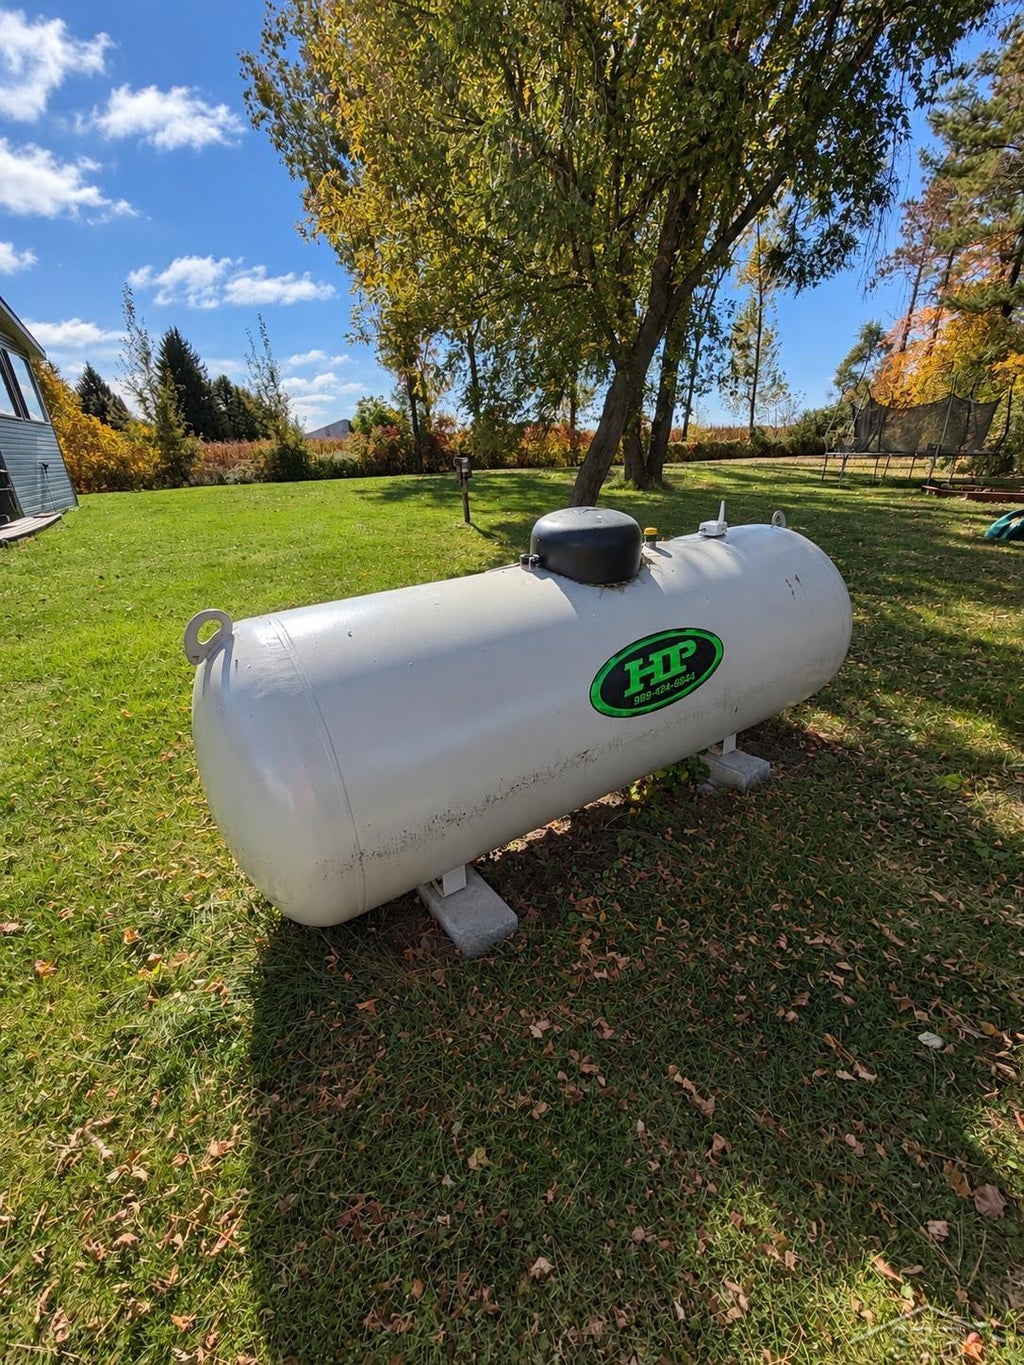
| HEAT | Baseboard, Propane, Steam |
| LOT | 1 acre(s) |
| LOT DIMENSIONS | 43,560 |
| PARKING | Attached |
| POOL DESCRIPTION | None |
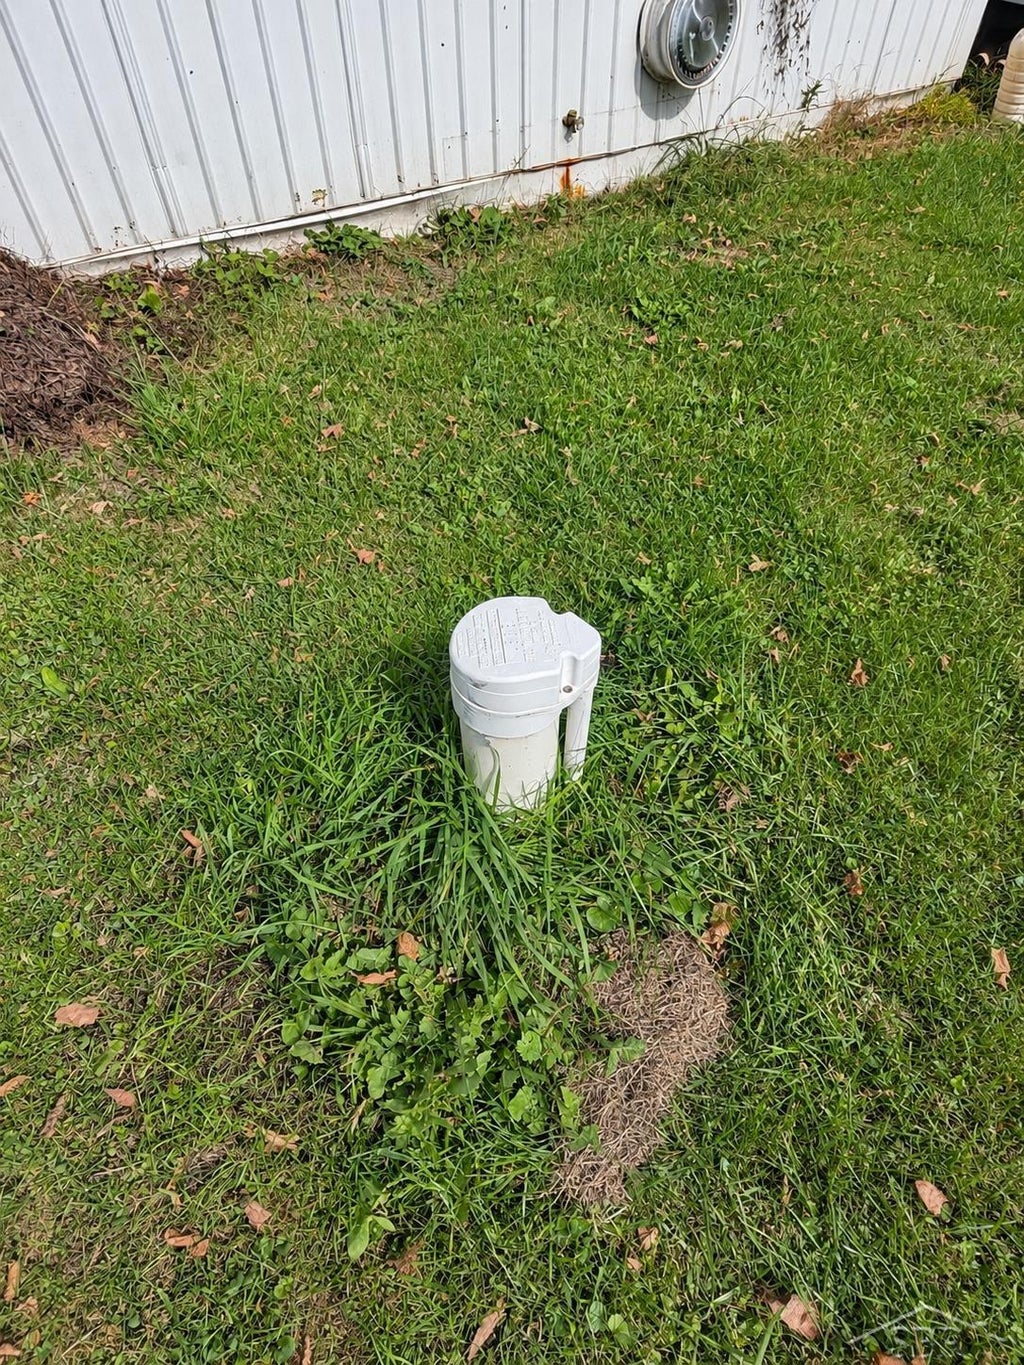
| SEWER | Septic Tank |
| STORIES | 2 |
| STYLE | Craftsman |
| SUBDIVISION | NONE |
| TAXES | 4006 |
| WATER | Private, Well |
MORTGAGE CALCULATOR
TOTAL MONTHLY PAYMENT
0
P
I
*Estimate only
Listing provided courtesy of: ; Five Star Real Estate
 IDX provided courtesy of Realcomp II Ltd. via Sandora & Fiteny Real Estate and MLS
 Copyright 2026 Realcomp II Ltd. Shareholders
IDX information is provided exclusively for consumers' personal, noncommercial use and may not be used for any purpose other than to identify prospective properties consumers may be interested in purchasing. The accuracy of all information, regardless of source, is not guaranteed or warranted. All information should be independently verified.
The data relating to real estate properties on this website was last updated as recently as 10/14/26 4:27 AM PDT.
This IDX solution is (c) Diverse Solutions 2026.
| SATELLITE VIEW |
| / | |
We respect your online privacy and will never spam you. By submitting this form with your telephone number
you are consenting for Lorrie
Fiteny to contact you even if your name is on a Federal or State
"Do not call List".