
1283 Graf Street, Muskegon Charter Township, MI 49442 (MLS # 61050224746)
 Twitter
 Facebook
 Email
Email
|

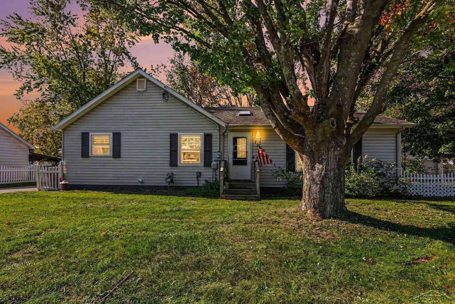
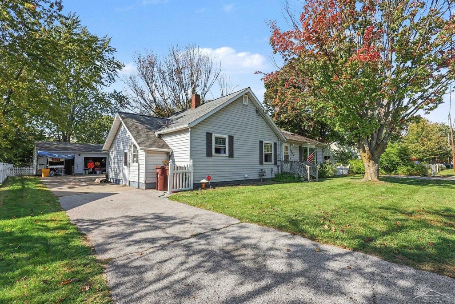
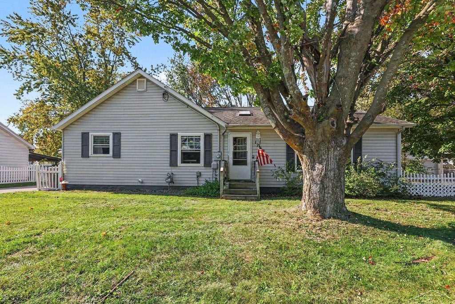
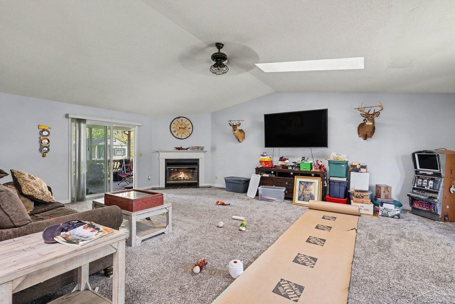
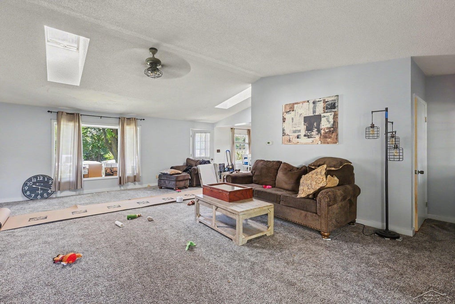
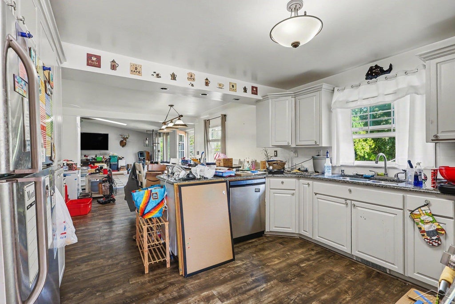
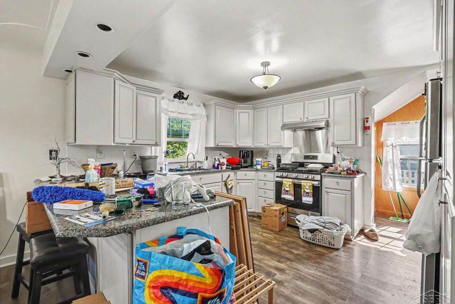
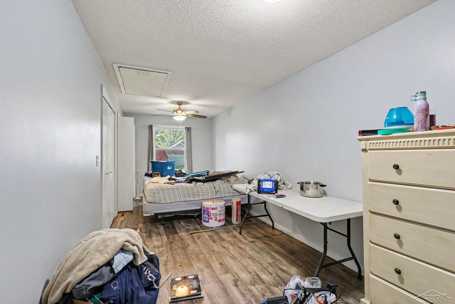
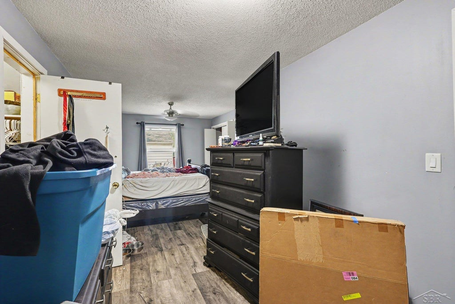
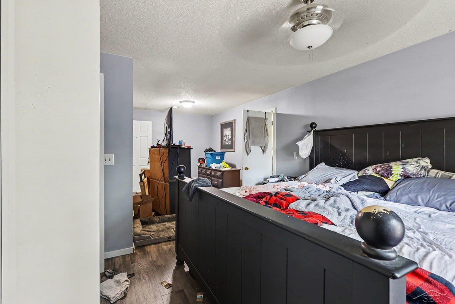
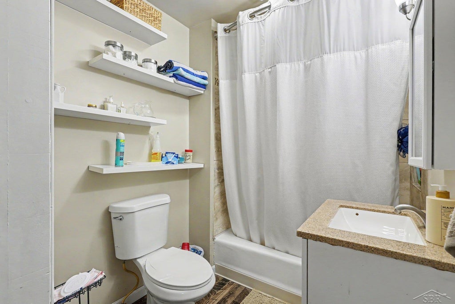
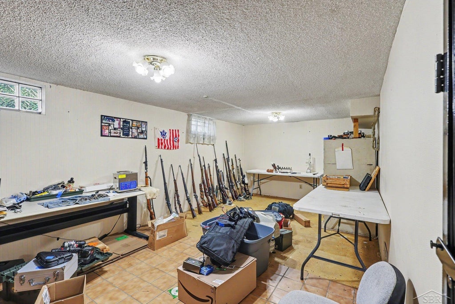
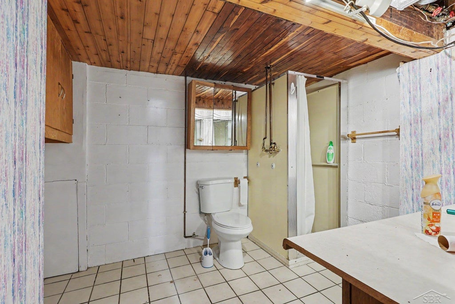
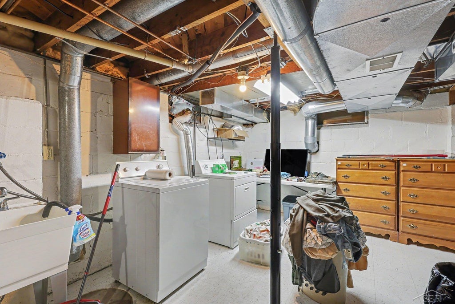
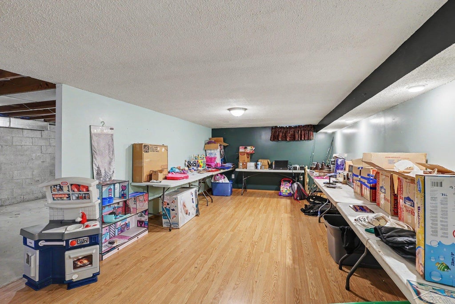
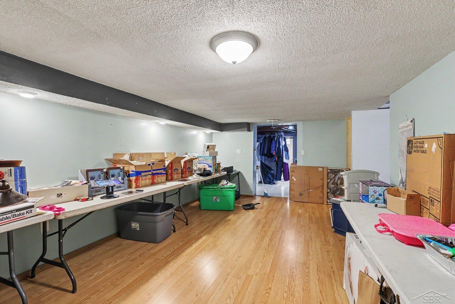
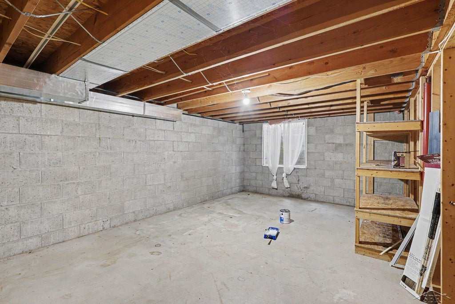
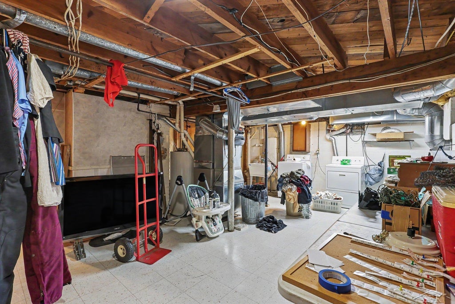
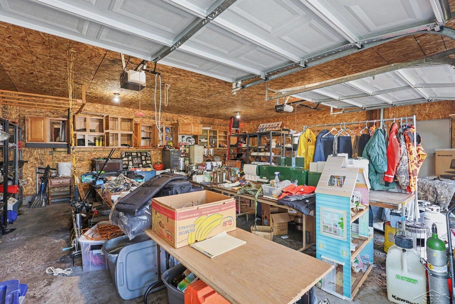
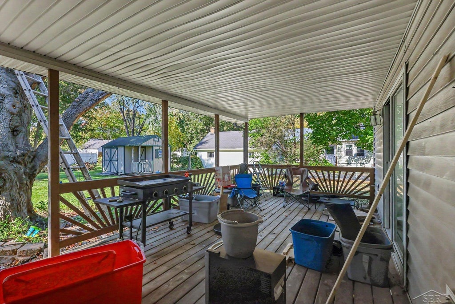
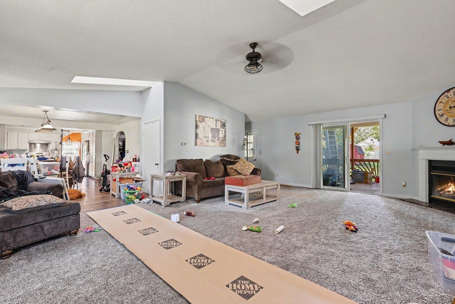
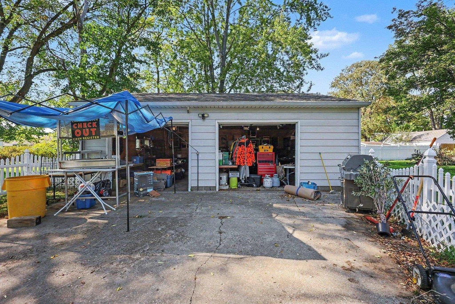
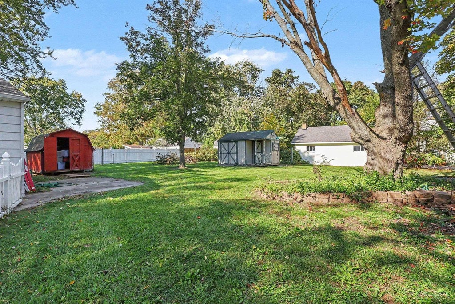
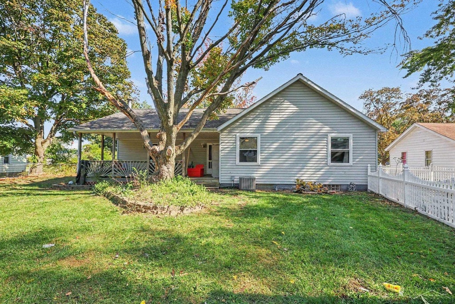
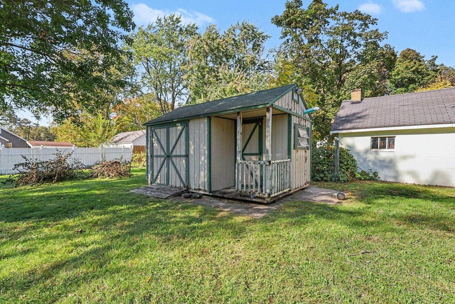
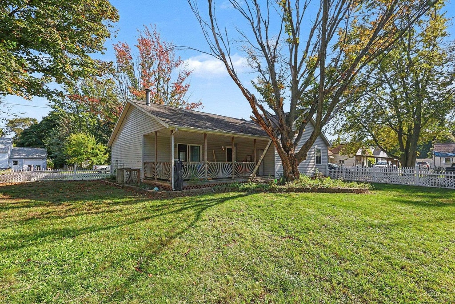
Spacious Orchard View Ranch on a Double Lot! Welcome to 1283 Graf Street, a beautifully maintained ranch offering over 1,600 square feet of main-floor living space, an open floor plan, and plenty of room to spread out! The impressive great room features cathedral ceilings, skylights, and a cozy gas log fireplace, creating a bright and inviting space for everyday living and entertaining. The updated kitchen and dining area showcase beautiful quartz countertops, freshly updated cabinetry, and new flooring. Situated on a spacious, fully fenced double lot, this property offers an incredible combination of indoor comfort and outdoor functionality. Enjoy a covered back porch overlooking the backyard, underground irrigation supplied by its own well, a two-stall insulated garage, and two additional storage sheds with electricity. Whether you need space for hobbies, outdoor entertaining, or extra storage, this property delivers! The partially finished basement offers even more flexible living space, including a family room, a third bedroom without an egress window, an additional room with an egress window, and abundant storage throughout. With its generous layout, thoughtful updates, and expansive yard, this Orchard View ranch offers the space and versatility you've been looking for. Schedule your private showing today on this novation and discover what it means to live beyond the ordinary!
| TRACT | NONE | YEAR BUILT | 1955 |
|---|---|---|---|
| COMMUNITY | Area61101MuskegonTwp | GARAGE SPACES | 2.0 |
| COUNTY | Muskegon | STATUS | Active |
| PROPERTY TYPE(S) | Single Family |
| ADDITIONAL DETAILS | |
| AIR | Central Air |
|---|---|
| AIR CONDITIONING | Yes |
| AREA | Area61101MuskegonTwp |
| BASEMENT | Block, Yes |
| CONSTRUCTION | Vinyl Siding |
| FIREPLACE | Yes |
| GARAGE | Yes |
| HEAT | Forced Air, Natural Gas |
| LOT | 0.35 acre(s) |
| LOT DIMENSIONS | 14810 |
| PARKING | Attached |
| POOL DESCRIPTION | None |
| SEWER | Public Sewer |
| STORIES | 1 |
| STYLE | RaisedRanch |
| SUBDIVISION | NONE |
| TAXES | 4212 |
| WATER | Public |
MORTGAGE CALCULATOR
TOTAL MONTHLY PAYMENT
0
P
I
*Estimate only
Listing provided courtesy of: ; Keller Williams Preferred
 IDX provided courtesy of Realcomp II Ltd. via Sandora & Fiteny Real Estate and MLS
 Copyright 2026 Realcomp II Ltd. Shareholders
IDX information is provided exclusively for consumers' personal, noncommercial use and may not be used for any purpose other than to identify prospective properties consumers may be interested in purchasing. The accuracy of all information, regardless of source, is not guaranteed or warranted. All information should be independently verified.
The data relating to real estate properties on this website was last updated as recently as 10/14/26 7:28 AM PDT.
This IDX solution is (c) Diverse Solutions 2026.
| SATELLITE VIEW |
| / | |
We respect your online privacy and will never spam you. By submitting this form with your telephone number
you are consenting for Lorrie
Fiteny to contact you even if your name is on a Federal or State
"Do not call List".