
1017 Barneswood Lane, Rochester Hills City, MI 48306 (MLS # 58050225454)
 Twitter
 Facebook
 Email
|
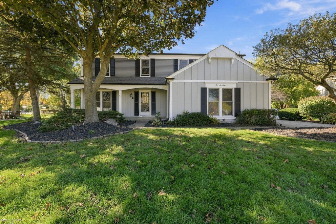
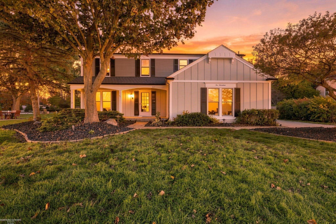
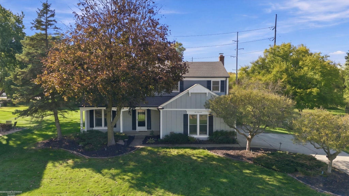
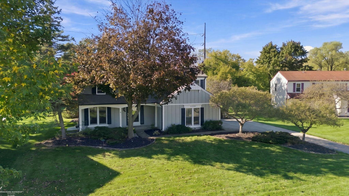
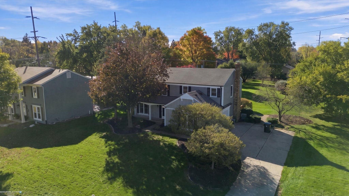
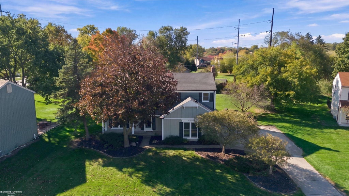
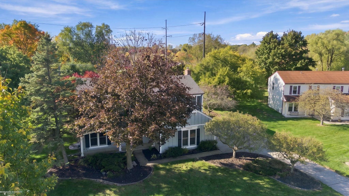
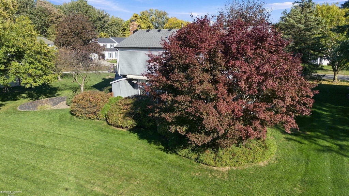
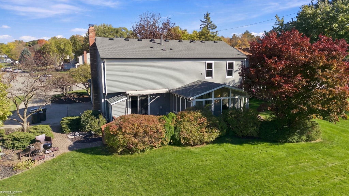
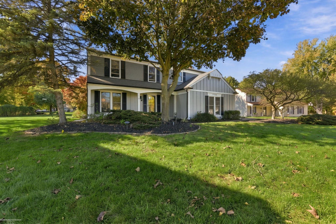
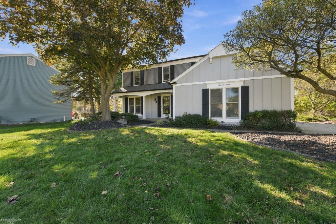
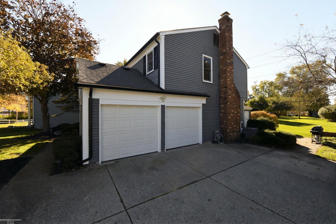
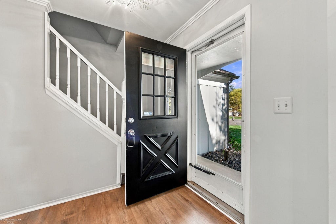
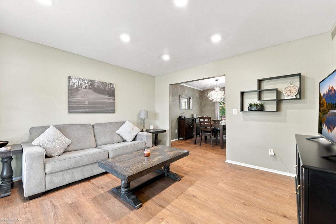
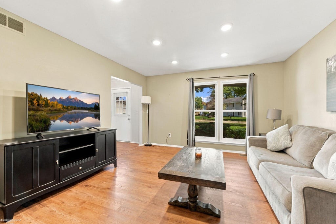
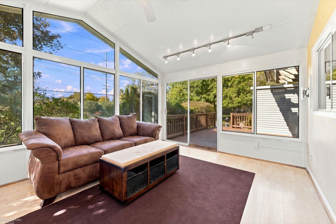
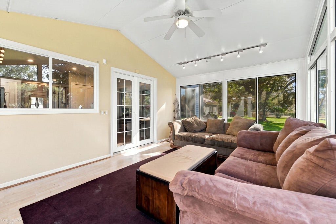
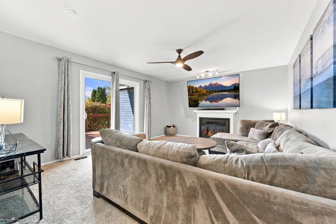
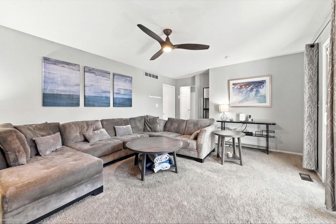
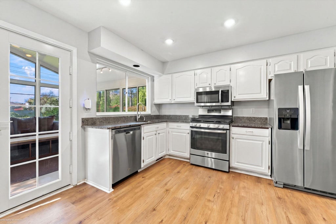
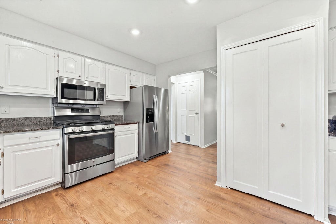
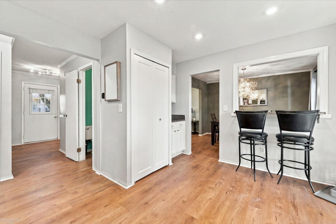
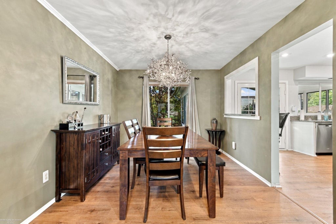
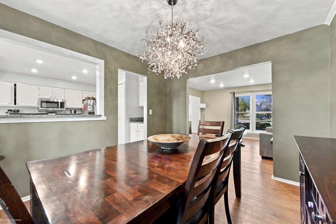
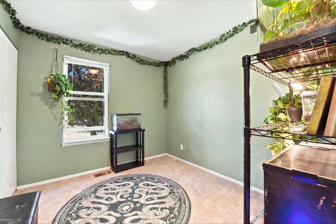
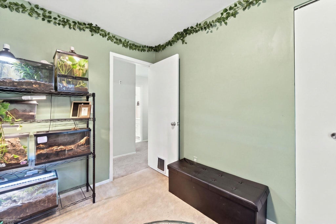
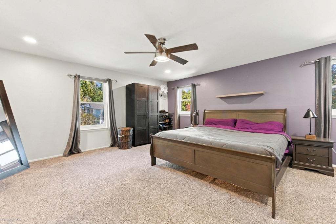
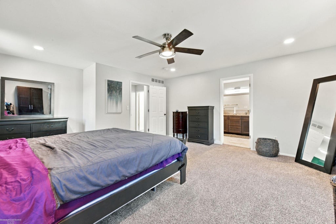
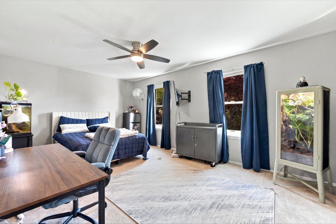
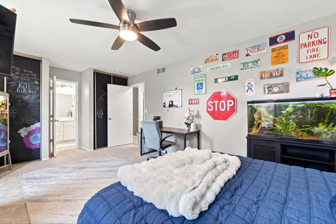
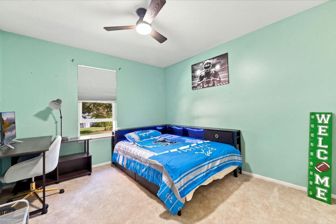
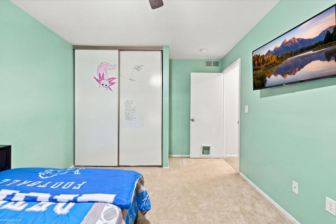
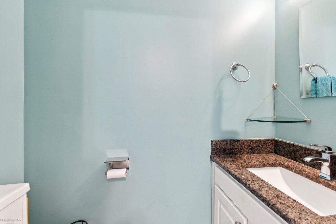
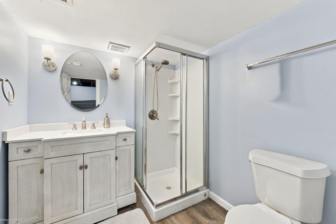
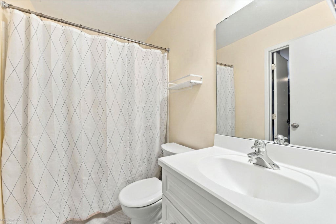
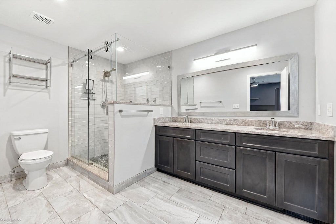
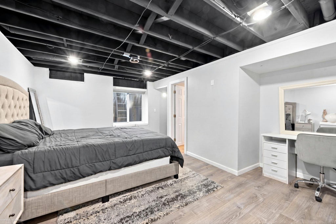
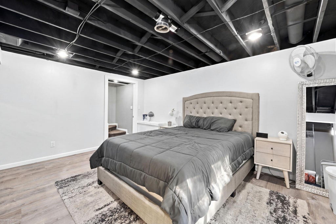
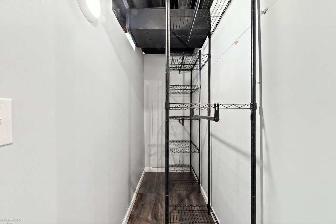
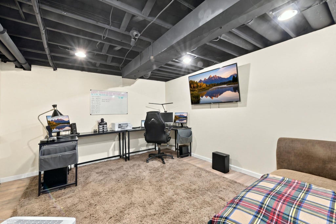
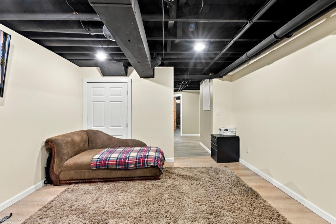
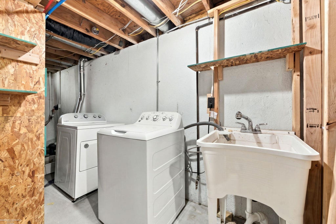
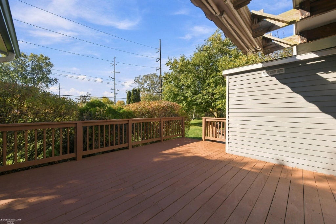
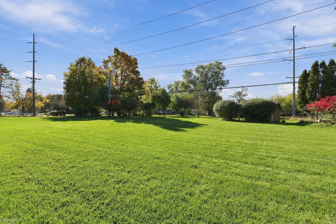
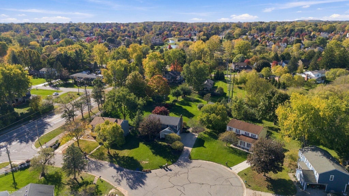
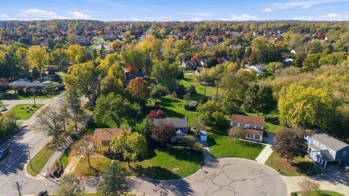
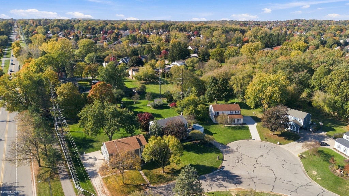
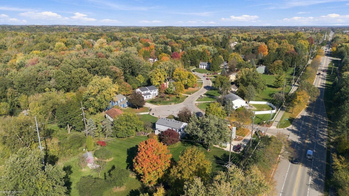

ROCHESTER HILLS COLONIAL \ FINISHED BASEMENT \ EXTENSIVE RECENT UPDATES \ GREAT LOCATION! Welcome to 1017 Barneswood Lane! This spacious 4-bedroom traditional colonial offers a functional floor plan, generous living space, and an impressive list of recent improvements! The fully finished basement features vinyl plank flooring, a versatile bonus room currently used as a 5th bedroom, an additional full bath, egress window, sump pump with battery backup, and plenty of storage. Major updates within the past 3 years include NEW ROOF, FURNACE, A/C, WATER HEATER, and granite countertops in the kitchen and half bath! Recent improvements include fresh exterior and deck paint, new gutters, carpeting in several rooms, updated vinyl plank flooring throughout much of the home, plus new garage doors and openers! Refrigerator, washer, and dryer approximately 2 years old. Enjoy award-winning schools and a fantastic location near shopping, restaurants, parks, bike trails, golf courses, and cider mills. Just minutes from charming Downtown Rochester! A great opportunity to enjoy spacious living, major updates, and a desirable Rochester Hills location! Note: Listing Agent is related to seller.
| TRACT | FAIRVIEW FARMS 2 | YEAR BUILT | 1976 |
|---|---|---|---|
| COMMUNITY | Area02151RochesterHills | GARAGE SPACES | 2.0 |
| COUNTY | Oakland | STATUS | Active |
| PROPERTY TYPE(S) | Single Family |
| ADDITIONAL DETAILS | |
| AIR | Ceiling Fan(s), Central Air |
|---|---|
| AIR CONDITIONING | Yes |
| APPLIANCES | Dishwasher, Dryer, Gas Water Heater, Humidifier, Microwave, Oven, Range, Refrigerator, Washer |
| AREA | Area02151RochesterHills |
| BASEMENT | Block, Daylight, Finished, Full, Sump Pump, Walk-Out Access, Yes |
| CONSTRUCTION | Vinyl Siding, Wood Siding |
| FIREPLACE | Yes |
| GARAGE | Yes |
| HEAT | Forced Air, Humidity Control, Natural Gas |
| HOA DUES | 175|Annually |
| LOT | 0.39 acre(s) |
| LOT DIMENSIONS | 107 x 157 |
| PARKING | Attached, Garage, On Street, Garage Faces Side |
| POOL DESCRIPTION | None |
| SEWER | Public Sewer |
| STORIES | 2 |
| STYLE | Colonial |
| SUBDIVISION | FAIRVIEW FARMS 2 |
| TAXES | 5847.27 |
| WATER | Public |
| ZONING | Residential |
MORTGAGE CALCULATOR
TOTAL MONTHLY PAYMENT
0
P
I
*Estimate only
Listing provided courtesy of: ; Berkshire Hathaway HomeServices Kee Realty
 IDX provided courtesy of Realcomp II Ltd. via Sandora & Fiteny Real Estate and MLS
Copyright 2026 Realcomp II Ltd. Shareholders
IDX information is provided exclusively for consumers' personal, noncommercial use and may not be used for any purpose other than to identify prospective properties consumers may be interested in purchasing. The accuracy of all information, regardless of source, is not guaranteed or warranted. All information should be independently verified.
The data relating to real estate properties on this website was last updated as recently as 10/20/26 7:37 PM PDT.
This IDX solution is (c) Diverse Solutions 2026.
| SATELLITE VIEW |
| / | |
We respect your online privacy and will never spam you. By submitting this form with your telephone number
you are consenting for Lorrie
Fiteny to contact you even if your name is on a Federal or State
"Do not call List".