
5930 BENNETT Road, Caledonia Township, MI 49747 (MLS # 58050225426)
 Twitter
 Facebook
 Email
|

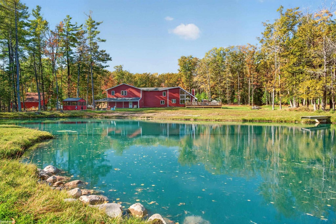
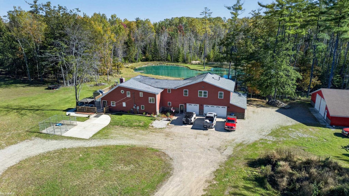
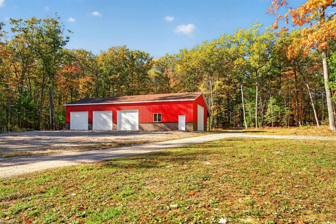
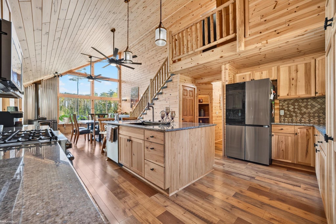
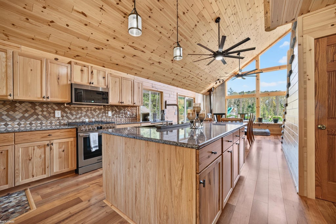
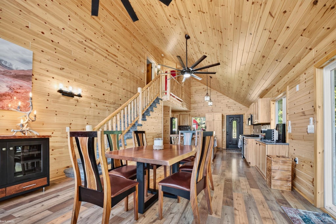
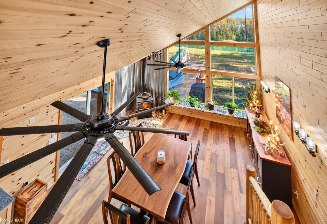
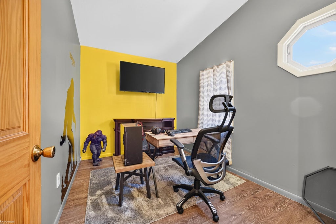
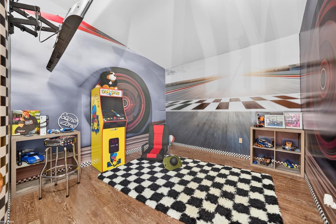
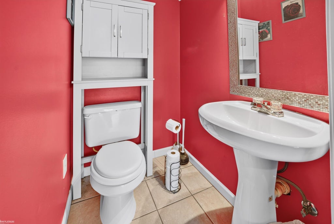
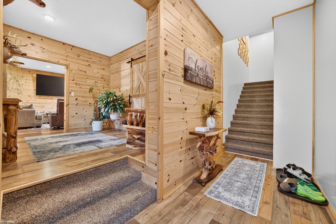
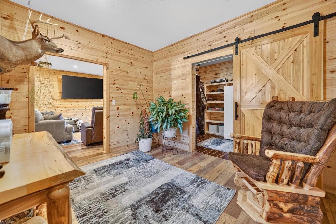
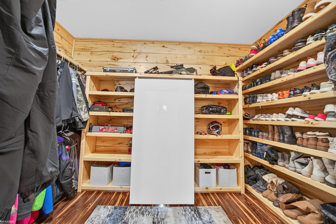
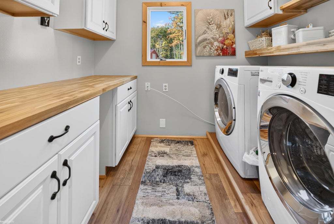
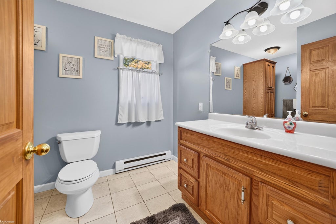
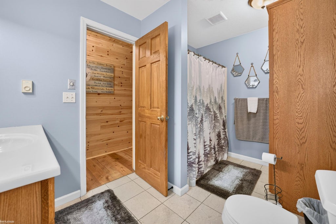
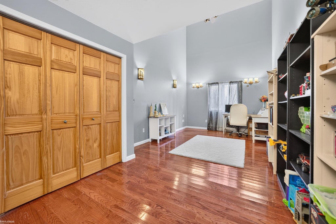
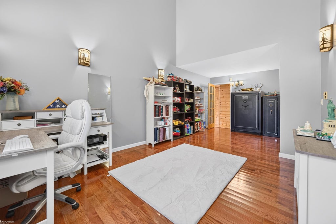
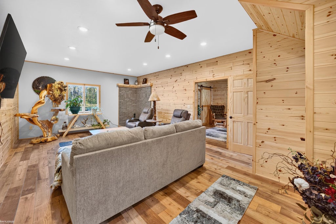
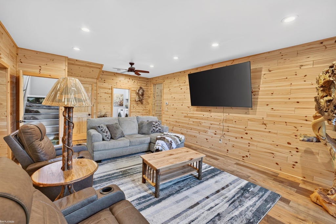
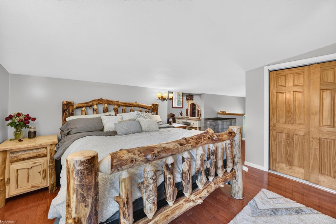
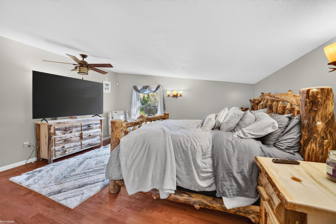
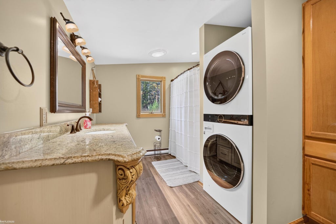
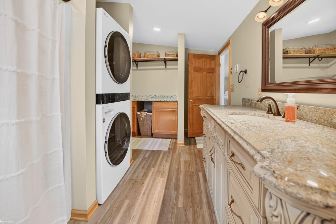
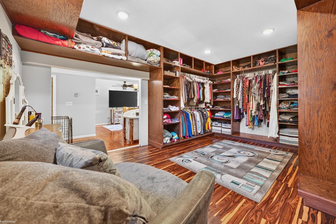
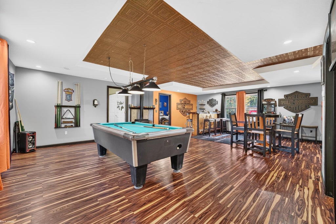
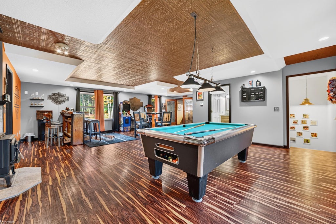
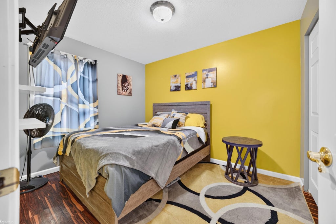
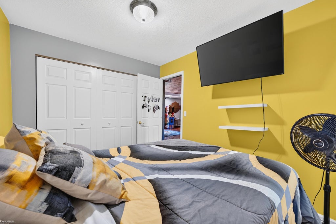
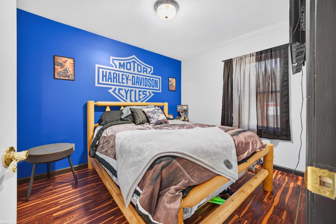
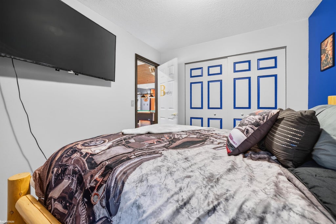
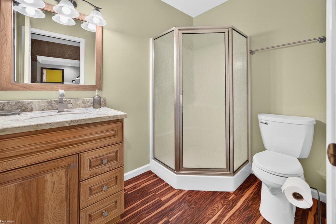
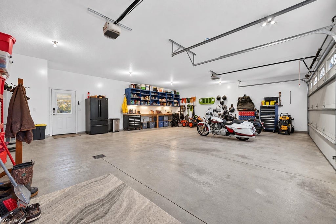
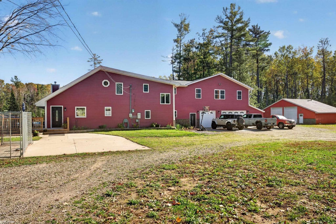
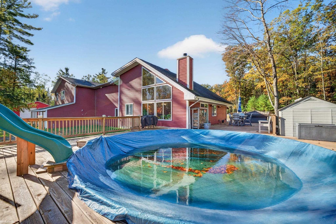
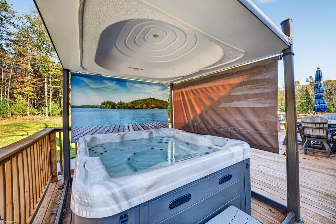
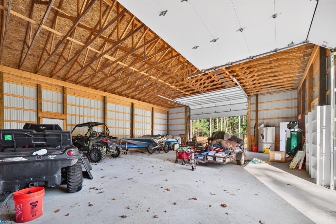
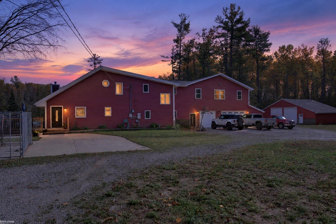
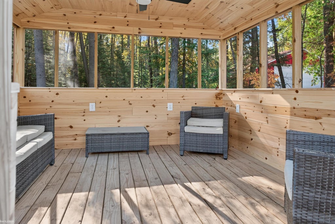
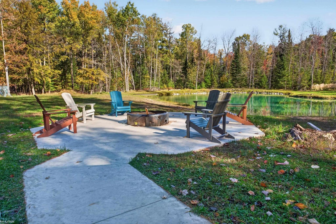
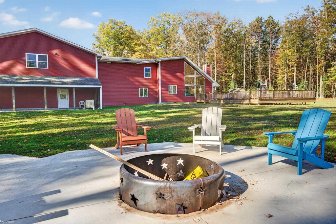
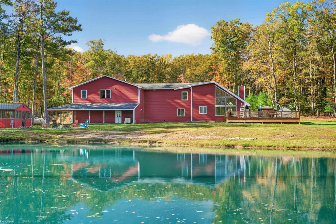
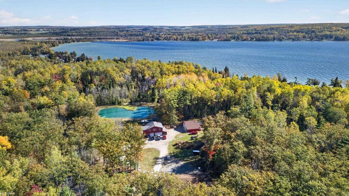
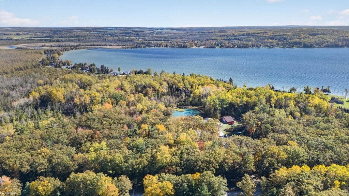
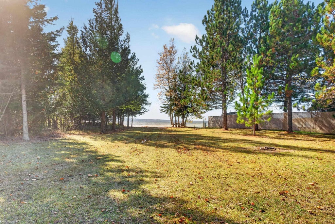
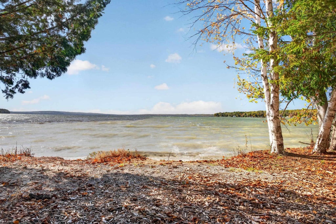
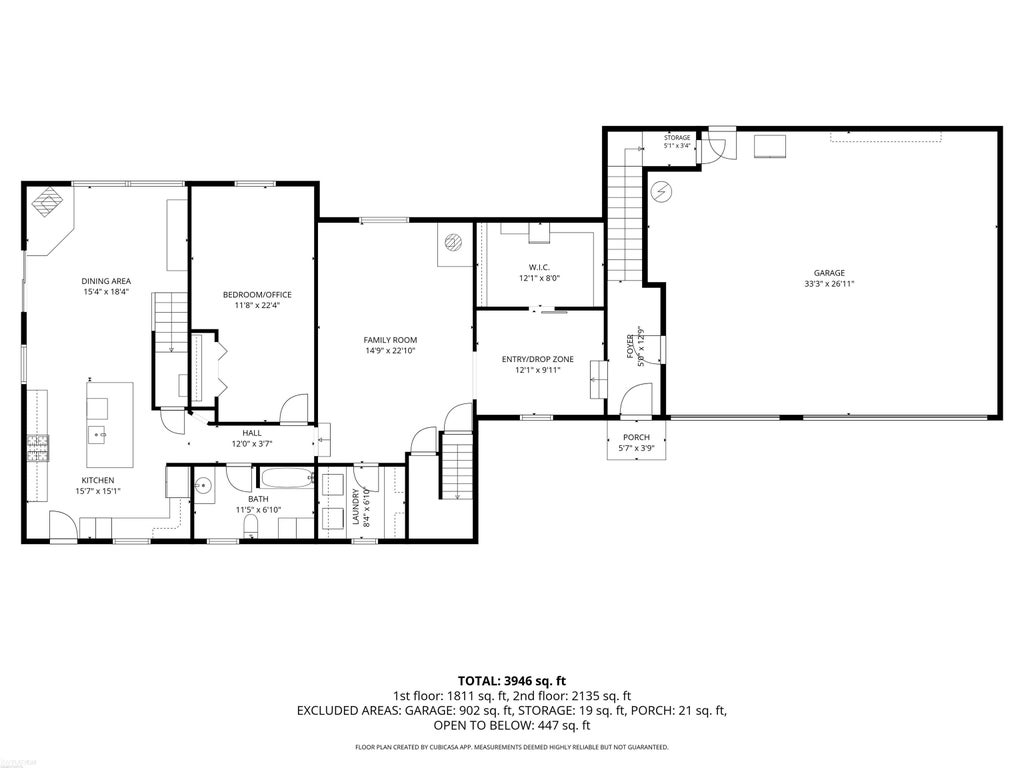
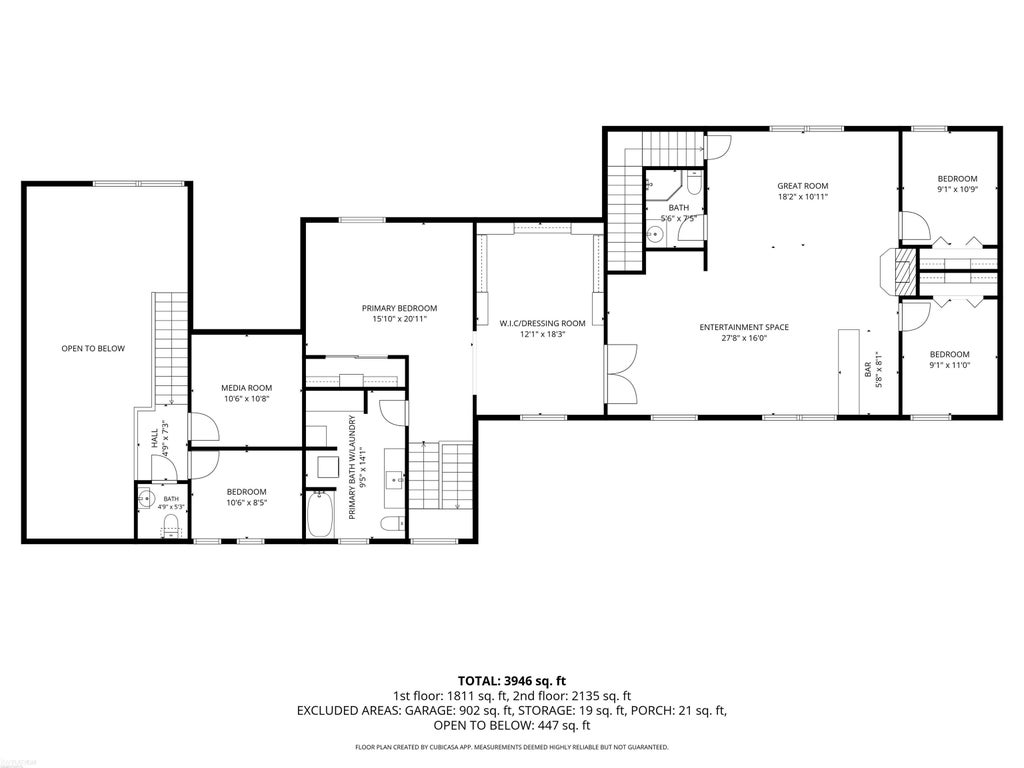
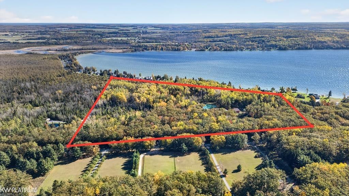
Your private Up North retreat near Hubbard Lake! Nearly 4,000 sq. ft., 5 bedrooms, 3.5 baths, and 37 wooded acres filled with wildlife! Perfect for year-round living, family getaways, or entertaining! Enjoy a spacious kitchen with granite countertops and stainless-steel appliances, a massive 28' x 26' entertainment room perfect for hosting celebrations with family & friends. There is also a separate media/gaming room. The primary suite features a huge walk-in closet/dressing area, private bath, and one of TWO laundry areas. Outdoors is your recreational paradise! Swim or fish in the treated, stocked pond, relax in the pool with wraparound deck or hot tub, or gather around the fire pit and screened porch. Bring all your toys! There's a 3-car attached garage, 4+ car pole barn, AND heated 2-car garage/workshop! Enjoy peace of mind with a whole-house generator, 8-year-old roof, 2024 boiler with radiant in-floor heat, and 2025 hot water tank. Enjoy deeded Hubbard Lake access nearby for swimming or kayaking, a public boat launch just 8 minutes away, and White Pine National Golf Resort only 15 minutes away! This isn't just a home-it's a destination and a place to entertain on the grandest scale and make memories for years to come! Your Up North adventure starts here!
| TRACT | T28N, R7E | YEAR BUILT | 1988 |
|---|---|---|---|
| COMMUNITY | Area84021CaledoniaTwp | GARAGE SPACES | 6.0 |
| COUNTY | Alcona | STATUS | Active |
| PROPERTY TYPE(S) | Single Family |
| ADDITIONAL DETAILS | |
| AIR | Ceiling Fan(s) |
|---|---|
| AIR CONDITIONING | Yes |
| APPLIANCES | Dishwasher, Dryer, Microwave, Oven, Range, Refrigerator, Washer |
| AREA | Area84021CaledoniaTwp |
| BARN/EQUESTRIAN | Yes |
| BASEMENT | Crawl Space, Sump Pump |
| CONSTRUCTION | Vinyl Siding |
| GARAGE | Yes |
| HEAT | Propane, Radiant Floor, Steam |
| INTERIOR | Cathedral Ceiling(s), Walk-In Closet(s), Wet Bar |
| LOT | 37.36 acre(s) |
| LOT DESCRIPTION | Corner Lot, Many Trees, Wooded |
| LOT DIMENSIONS | Irregular |
| PARKING | Attached, Detached, Heated Garage, Garage Door Opener |
| POOL | Yes |
| POOL DESCRIPTION | Above Ground, Outdoor Pool |
| SEWER | Septic Tank |
| STORIES | 2 |
| STYLE | Colonial |
| SUBDIVISION | T28N, R7E |
| TAXES | 2573 |
| WATER | Private, Well |
| WATERFRONT DESCRIPTION | Lake Privileges |
MORTGAGE CALCULATOR
TOTAL MONTHLY PAYMENT
0
P
I
*Estimate only
Listing provided courtesy of: ; KW Platinum
 IDX provided courtesy of Realcomp II Ltd. via Sandora & Fiteny Real Estate and MLS
Copyright 2026 Realcomp II Ltd. Shareholders
IDX information is provided exclusively for consumers' personal, noncommercial use and may not be used for any purpose other than to identify prospective properties consumers may be interested in purchasing. The accuracy of all information, regardless of source, is not guaranteed or warranted. All information should be independently verified.
The data relating to real estate properties on this website was last updated as recently as 10/21/26 1:53 AM PDT.
This IDX solution is (c) Diverse Solutions 2026.
| SATELLITE VIEW |
| / | |
We respect your online privacy and will never spam you. By submitting this form with your telephone number
you are consenting for Lorrie
Fiteny to contact you even if your name is on a Federal or State
"Do not call List".