
54227 Romeo Plank Road, Macomb Township, MI 48042 (MLS # 58050225422)
 Twitter
 Facebook
 Email















|

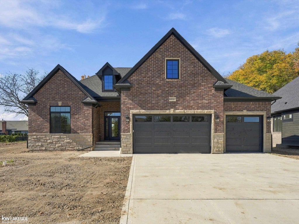
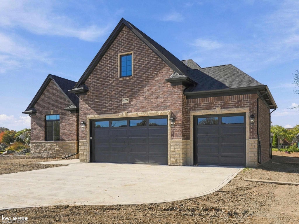
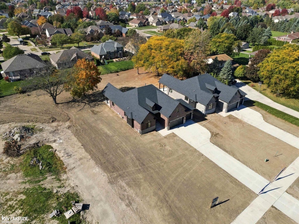
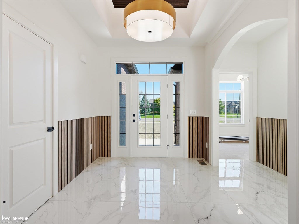
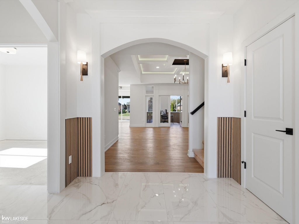
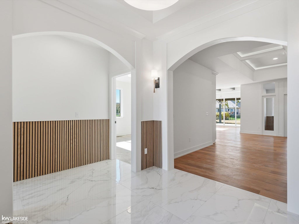
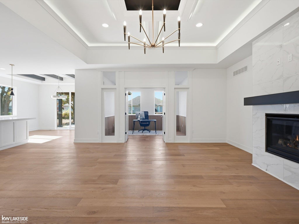
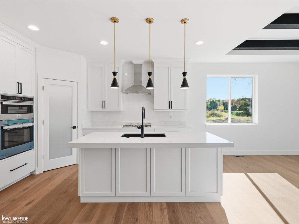
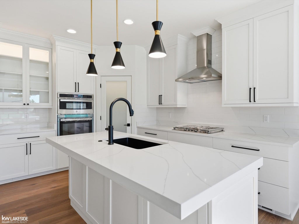
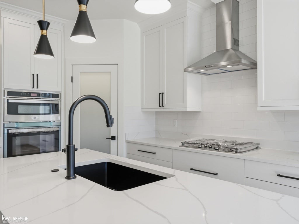
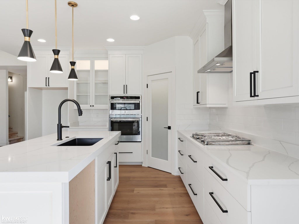
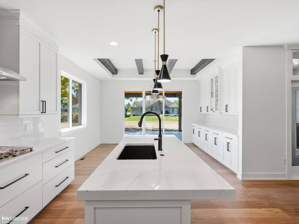
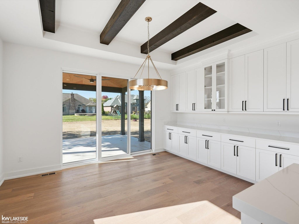
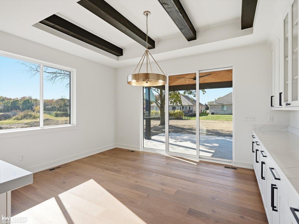
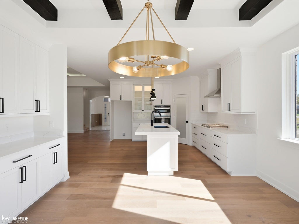
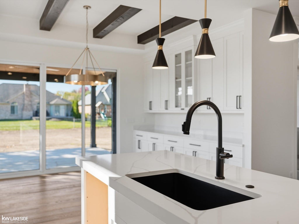
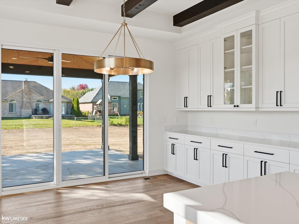
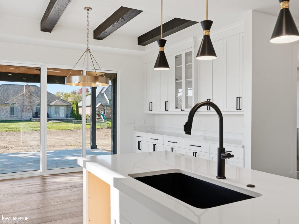
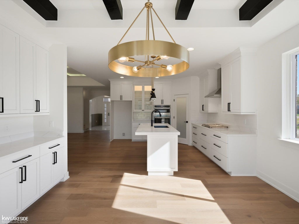
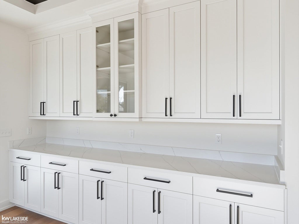
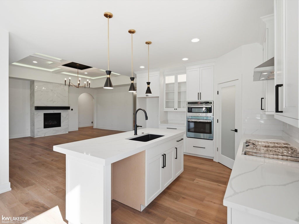
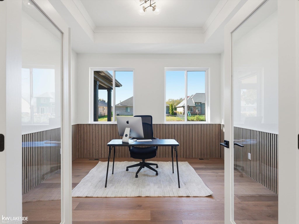
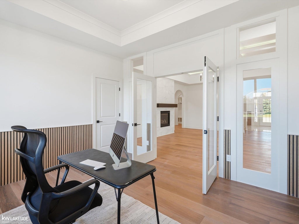
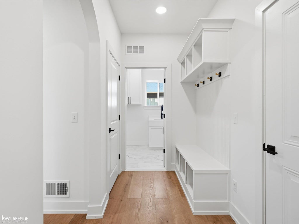
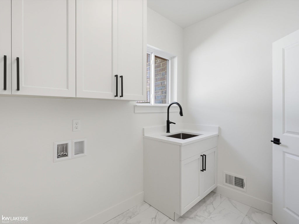
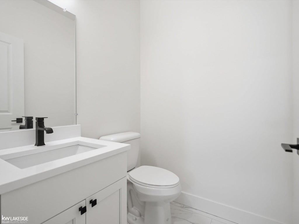
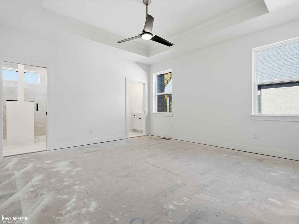
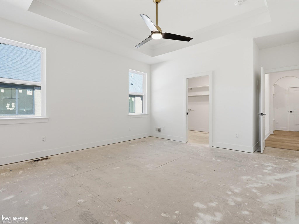
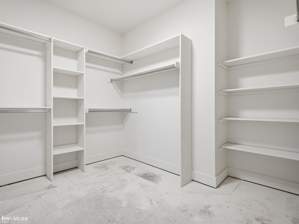
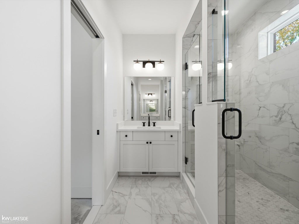
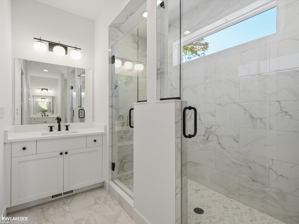
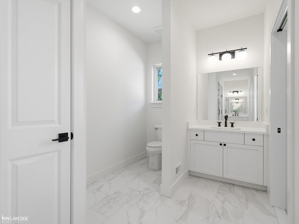
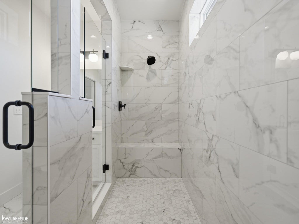
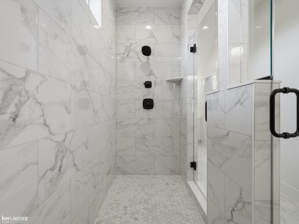
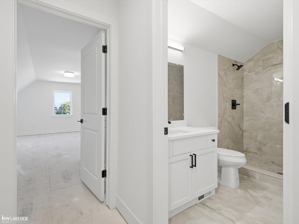
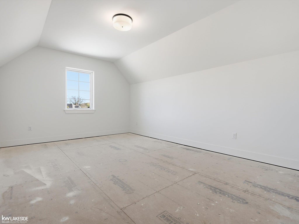
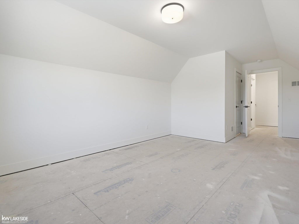
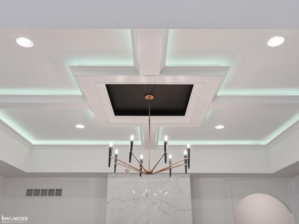
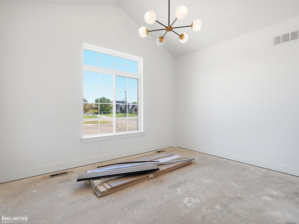
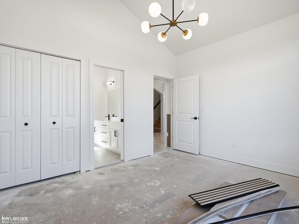
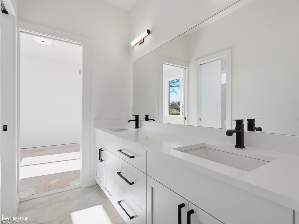
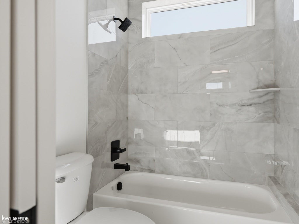
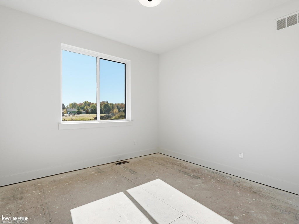
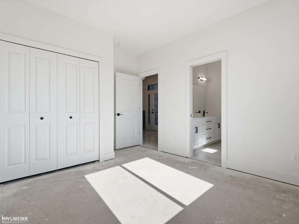
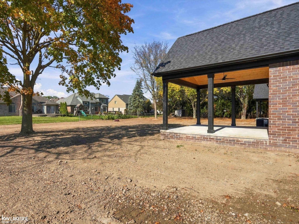
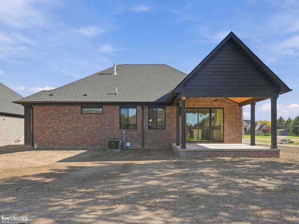
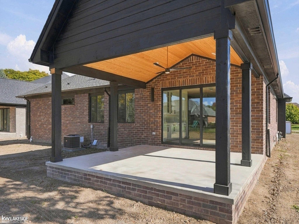
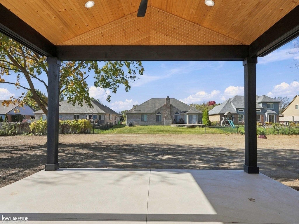
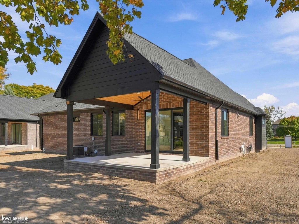
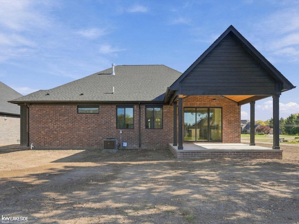
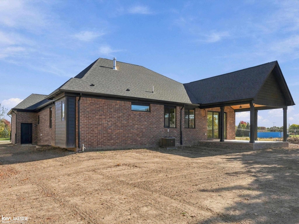
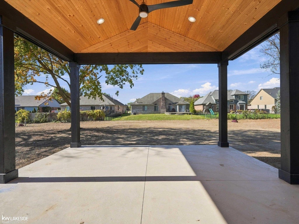
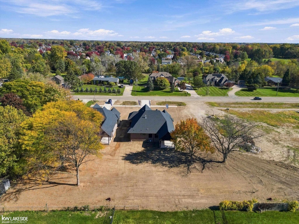
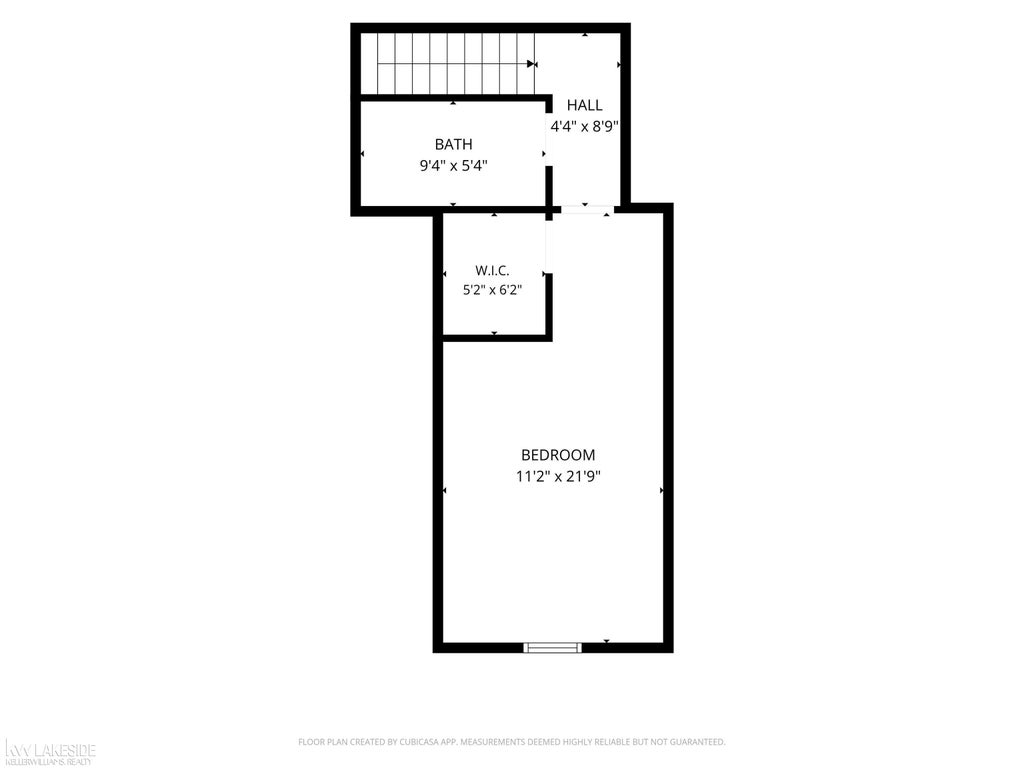
Exceptional craftsmanship, timeless design, and luxurious finishes throughout this stunning new construction split ranch in Macomb Township! From the striking brick and stone exterior to the thoughtfully designed interior, every detail has been carefully considered. Beautiful hardwood flooring, custom architectural details, and an open-concept floor plan create an impressive yet inviting atmosphere. The living room features a spectacular coffered ceiling with ambient lighting and a floor-to-ceiling fireplace. The gourmet kitchen is a showstopper, featuring premium LaFata cabinetry, quartz countertops with a mitered-edge island, gas cooktop with stainless steel range hood, built-in microwave and wall oven, designer lighting, and an abundance of cabinetry. A dedicated dining area with a dry bar makes entertaining effortless. Offering four bedrooms and three-and-a-half bathrooms, the thoughtfully designed split-ranch floor plan provides the perfect balance of comfort, privacy, and functionality. The spacious primary suite features a luxurious bathroom complete with dual sinks, an oversized walk-in shower with a rainfall showerhead, and an expansive walk-in closet with custom shelving. A private office with beautiful architectural detailing and glass French doors offers the perfect work-from-home space. Convenient first-floor laundry with built-in cabinetry provides additional storage and functionality. The upper level (4th bedroom) offers exceptional versatility with a spacious bonus room, walk-in closet, and full bathroom, ideal for guests, or additional living space. Step outside to the 15' x 16' covered patio with tongue and groove ceiling, offering a wonderful extension of the home's living and entertaining areas. A three-car garage completes this exceptional property. An incredible opportunity to own a beautifully crafted new construction home where quality, design, and attention to detail come together!
| TRACT | NONE | YEAR BUILT | 2026 |
|---|---|---|---|
| COMMUNITY | Area03081MacombTwp | GARAGE SPACES | 3.0 |
| COUNTY | Macomb | STATUS | Active |
| PROPERTY TYPE(S) | Single Family |
| ADDITIONAL DETAILS | |
| AIR | Ceiling Fan(s), Central Air |
|---|---|
| AIR CONDITIONING | Yes |
| APPLIANCES | Disposal, Gas Water Heater, Other |
| AREA | Area03081MacombTwp |
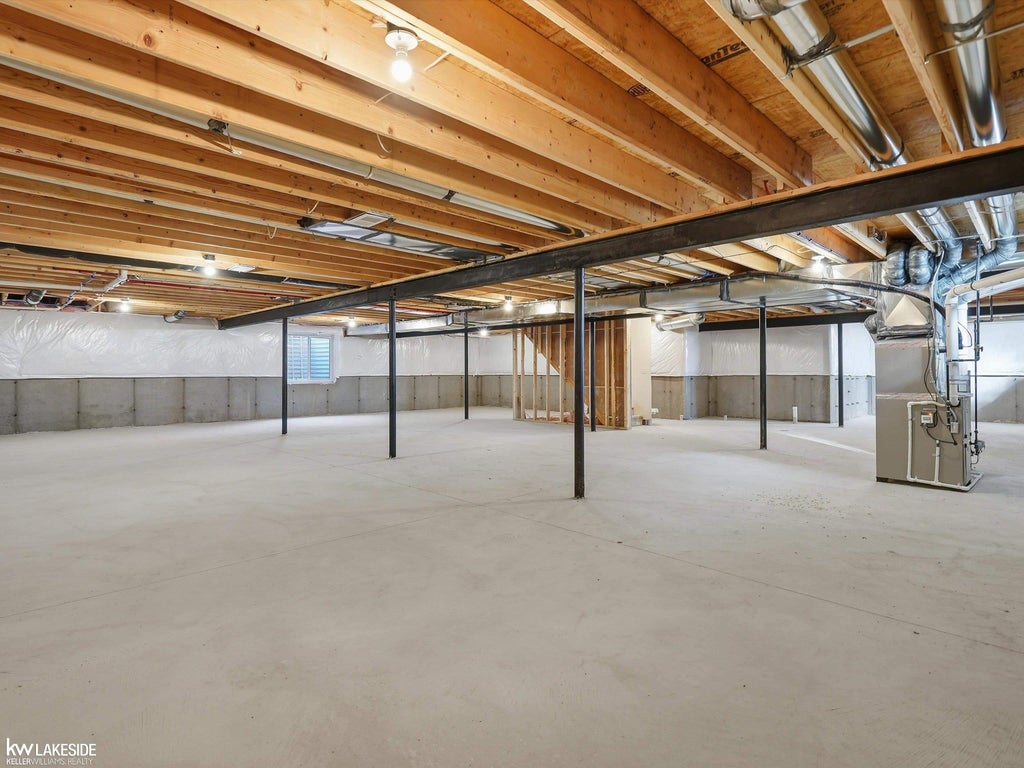
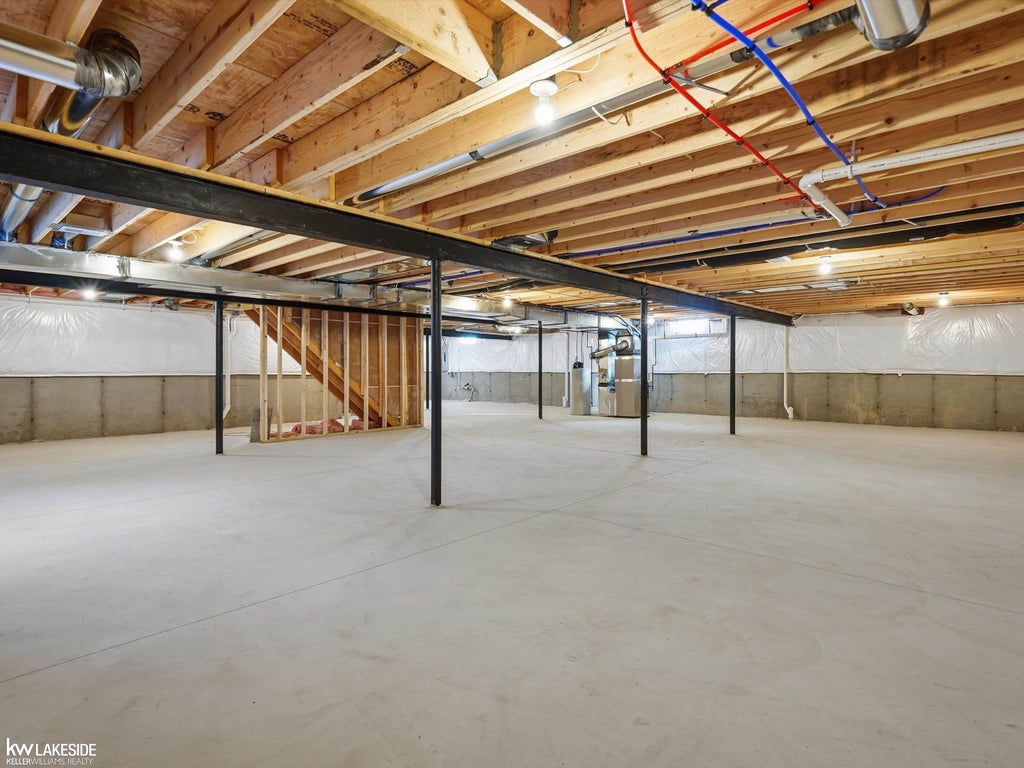
| BASEMENT | Daylight, Full, Sump Pump, Walk-Out Access, Yes |
| CONSTRUCTION | Brick, Stone |
| FIREPLACE | Yes |
| GARAGE | Yes |
| HEAT | Forced Air, Natural Gas |
| INTERIOR | Cathedral Ceiling(s), Eat-in Kitchen, High Ceilings, Walk-In Closet(s) |
| LOT | 0.39 acre(s) |
| LOT DIMENSIONS | 70x240 |
| PARKING | Attached, Garage, Garage Door Opener |
| POOL DESCRIPTION | None |
| SEWER | Public Sewer |
| STORIES | 1 |
| STYLE | Ranch |
| SUBDIVISION | NONE |
| TAXES | 501.85 |
| WATER | Public |
MORTGAGE CALCULATOR
TOTAL MONTHLY PAYMENT
0
P
I
*Estimate only
Listing provided courtesy of: ; Keller Williams Realty Lakeside
 IDX provided courtesy of Realcomp II Ltd. via Sandora & Fiteny Real Estate and MLS
Copyright 2026 Realcomp II Ltd. Shareholders
IDX information is provided exclusively for consumers' personal, noncommercial use and may not be used for any purpose other than to identify prospective properties consumers may be interested in purchasing. The accuracy of all information, regardless of source, is not guaranteed or warranted. All information should be independently verified.
The data relating to real estate properties on this website was last updated as recently as 10/21/26 1:53 AM PDT.
This IDX solution is (c) Diverse Solutions 2026.
| SATELLITE VIEW |
| / | |
We respect your online privacy and will never spam you. By submitting this form with your telephone number
you are consenting for Lorrie
Fiteny to contact you even if your name is on a Federal or State
"Do not call List".