
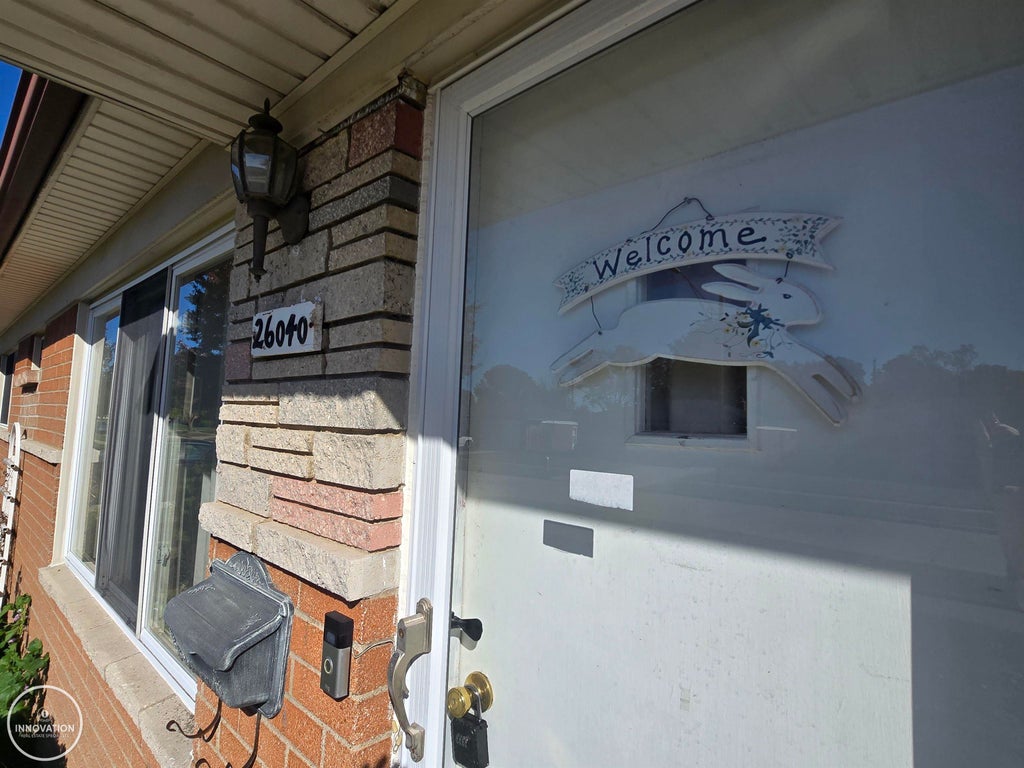
26040 Thomas Street, Warren City, MI 48091 (MLS # 58050224781)
 Twitter
 Facebook
 Email
Email












|

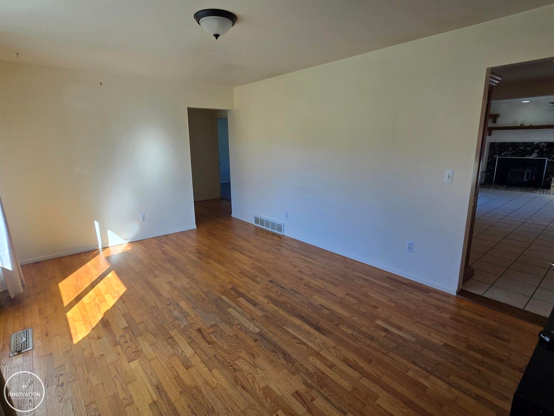
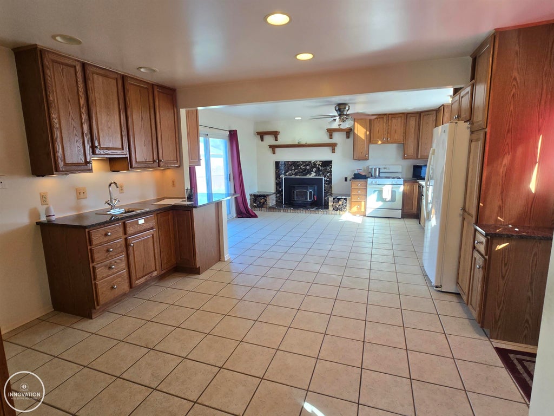
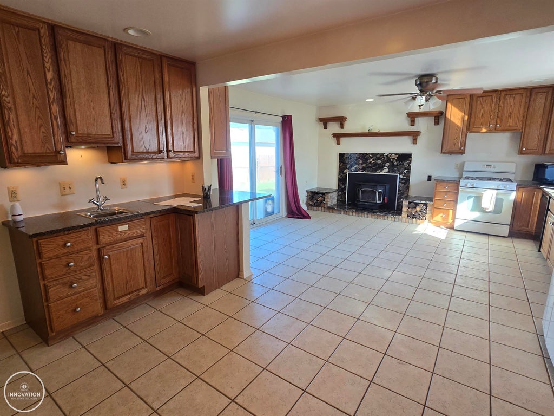
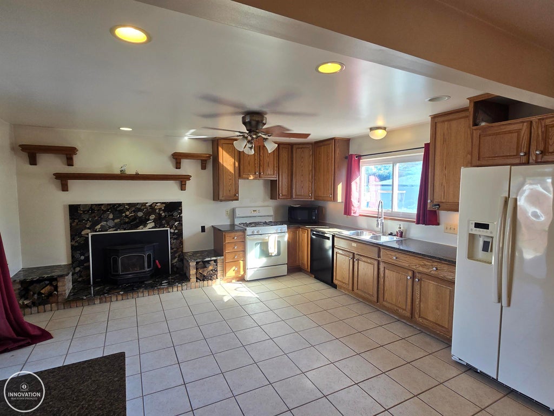
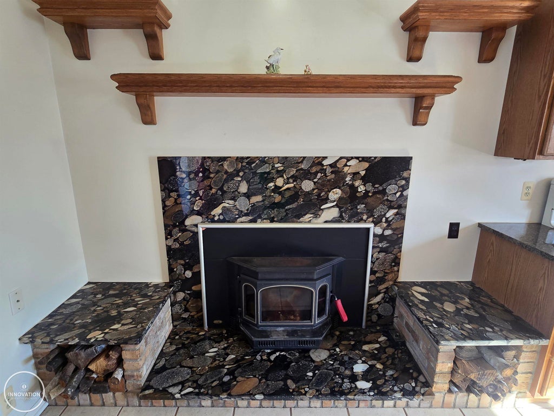
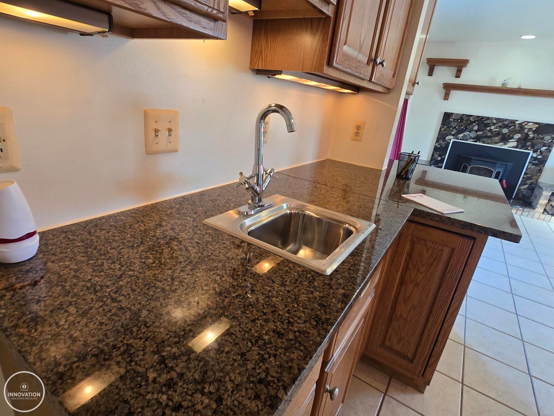
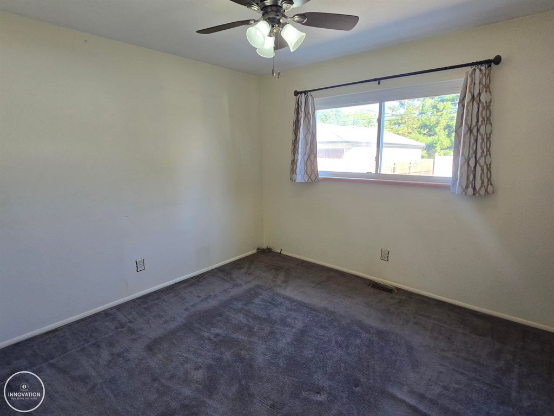
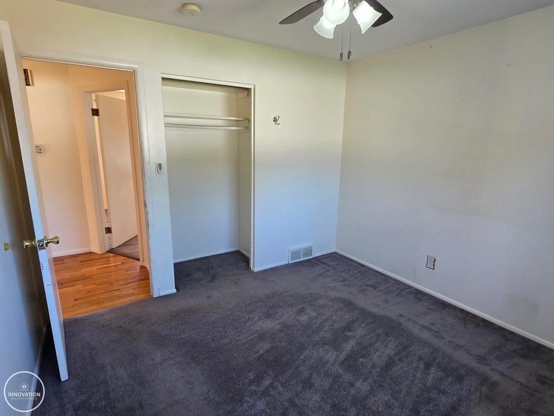
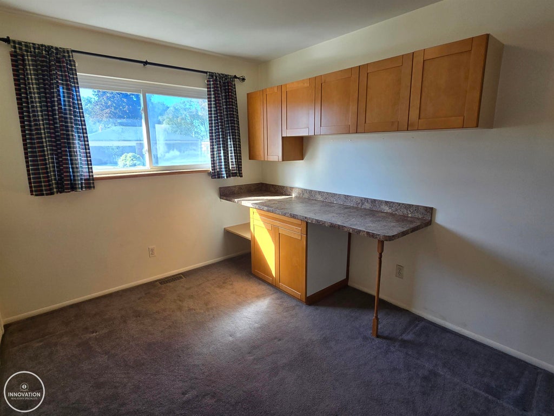
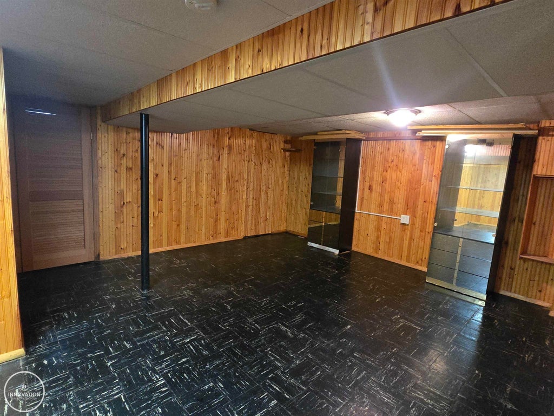
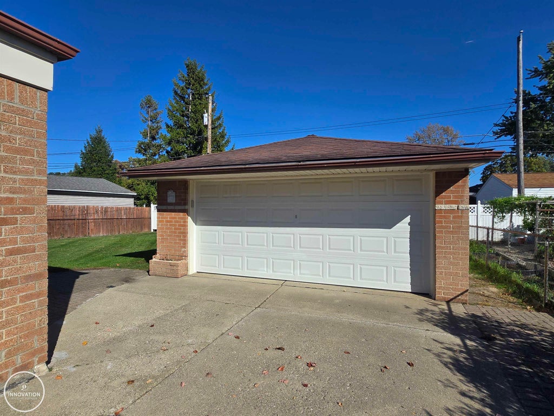
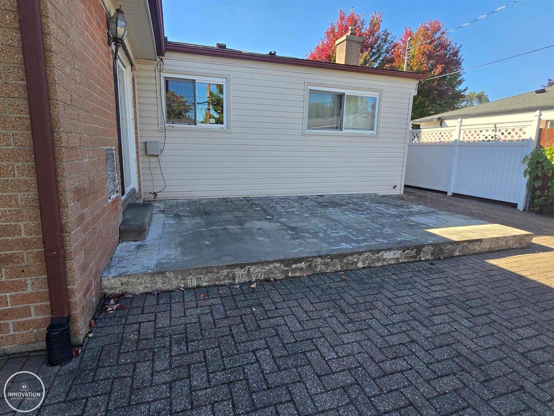
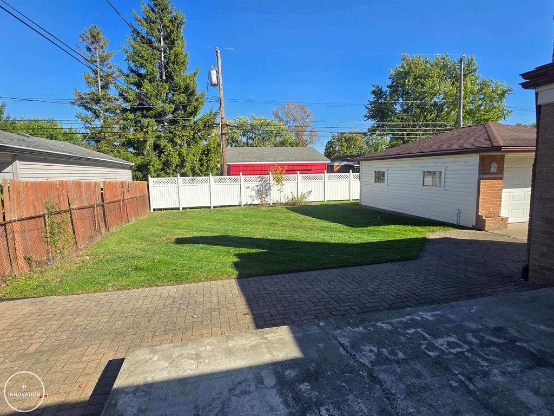
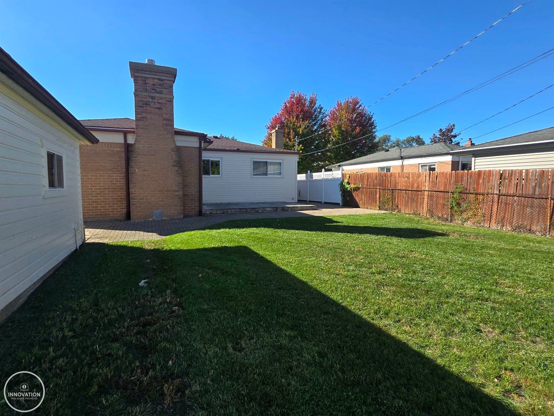
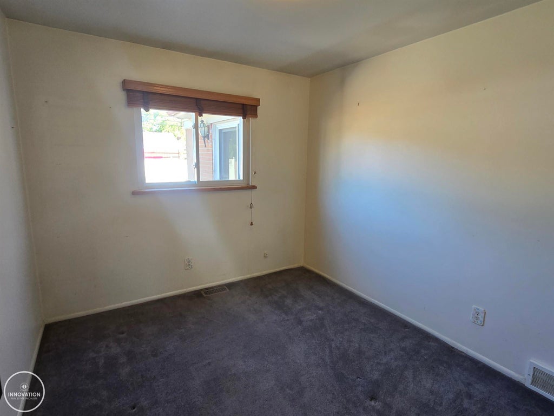
Charming brick ranch in Warren Consolidated Schools! Welcome home to this inviting 3-bedroom brick ranch, ideally located with convenient access to I-696, shopping, dining, parks, and everyday amenities. Offering comfortable living spaces, timeless brick construction, and great entertaining potential, this home is ready to welcome its next owner! The spacious eat-in kitchen features ample custom cabinetry, granite countertops, under cabinet lighting and a versatile service area perfect for additional meal prep, a coffee station, or a casual serving bar. A door wall opens to the patio, creating an easy connection between indoor and outdoor living. A natural fireplace with a wood-burning insert adds warmth and character to the kitchen area and acts as a supplemental heat source. Three comfortable bedrooms and a full bath provide convenient main-floor living, while the finished basement expands your living and entertaining options. Finished with durable, attractive B-board paneling, the basement offers excellent additional space for a family room, recreation area, hobbies, or gatherings with friends. Plumbing is already in place for an additional lavatory, offering added future potential. Outside, enjoy a privacy fenced yard with room to relax, garden, or entertain, plus a spacious 2.5-car detached garage offering excellent storage and parking flexibility. Enjoy the convenience of a well-connected Warren location! Situated within the Warren Consolidated Schools district, residents have access to a district offering a variety of academic, athletic, arts, and specialized learning opportunities. The area also features community parks, recreational facilities, and green spaces for outdoor enjoyment. With I-696 nearby, commuting throughout Metro Detroit and accessing surrounding communities is convenient. Highlights include: - Three-bedroom brick ranch - Warren Consolidated Schools - Spacious eat-in kitchen with custom cabinetry & granite countertops - Versatile kitchen service area for extra prep or serving space
| TRACT | LEDGECLIFF ESTATES SUB | YEAR BUILT | 1962 |
|---|---|---|---|
| COMMUNITY | Area03131Warren | GARAGE SPACES | 2.5 |
| COUNTY | Macomb | STATUS | Active |
| PROPERTY TYPE(S) | Single Family |
| ADDITIONAL DETAILS | |
| AIR | Central Air |
|---|---|
| AIR CONDITIONING | Yes |
| APPLIANCES | Dishwasher, Gas Water Heater, Oven, Range, Refrigerator |
| AREA | Area03131Warren |
| BASEMENT | Finished, Full, Yes |
| CONSTRUCTION | Brick |
| FIREPLACE | Yes |
| GARAGE | Yes |
| HEAT | Floor Furnace, Natural Gas, Wood Stove |
| INTERIOR | Eat-in Kitchen |
| LOT | 6970 sq ft |
| LOT DIMENSIONS | 60x115 |
| PARKING | Detached, Garage |
| POOL DESCRIPTION | None |
| SEWER | Public Sewer |
| STORIES | 1 |
| STYLE | Ranch |
| SUBDIVISION | LEDGECLIFF ESTATES SUB |
| TAXES | 2748.74 |
| WATER | Public |
| ZONING | Residential |
MORTGAGE CALCULATOR
TOTAL MONTHLY PAYMENT
0
P
I
*Estimate only
Listing provided courtesy of: ; Innovation Real Estate Specialists Inc.
 IDX provided courtesy of Realcomp II Ltd. via Sandora & Fiteny Real Estate and MLS
 Copyright 2026 Realcomp II Ltd. Shareholders
IDX information is provided exclusively for consumers' personal, noncommercial use and may not be used for any purpose other than to identify prospective properties consumers may be interested in purchasing. The accuracy of all information, regardless of source, is not guaranteed or warranted. All information should be independently verified.
The data relating to real estate properties on this website was last updated as recently as 10/14/26 5:14 AM PDT.
This IDX solution is (c) Diverse Solutions 2026.
| SATELLITE VIEW |
| / | |
We respect your online privacy and will never spam you. By submitting this form with your telephone number
you are consenting for Lorrie
Fiteny to contact you even if your name is on a Federal or State
"Do not call List".