
56696 Long Island Drive, Shelby Charter Township, MI 48316 (MLS # 58050220228)
 Twitter
 Facebook
 Email
Email





|

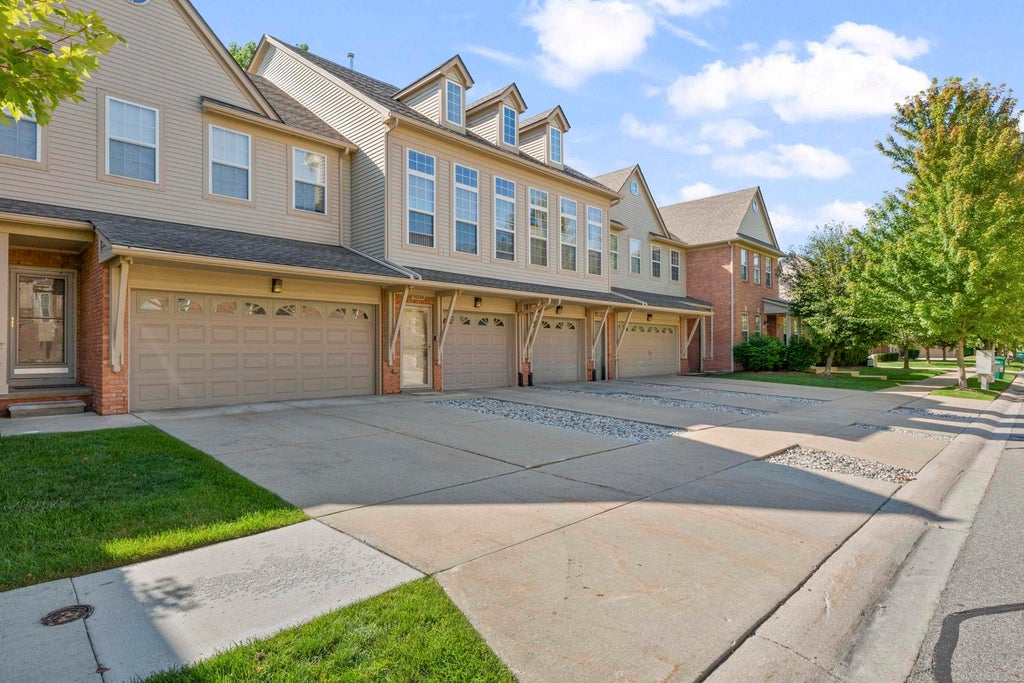
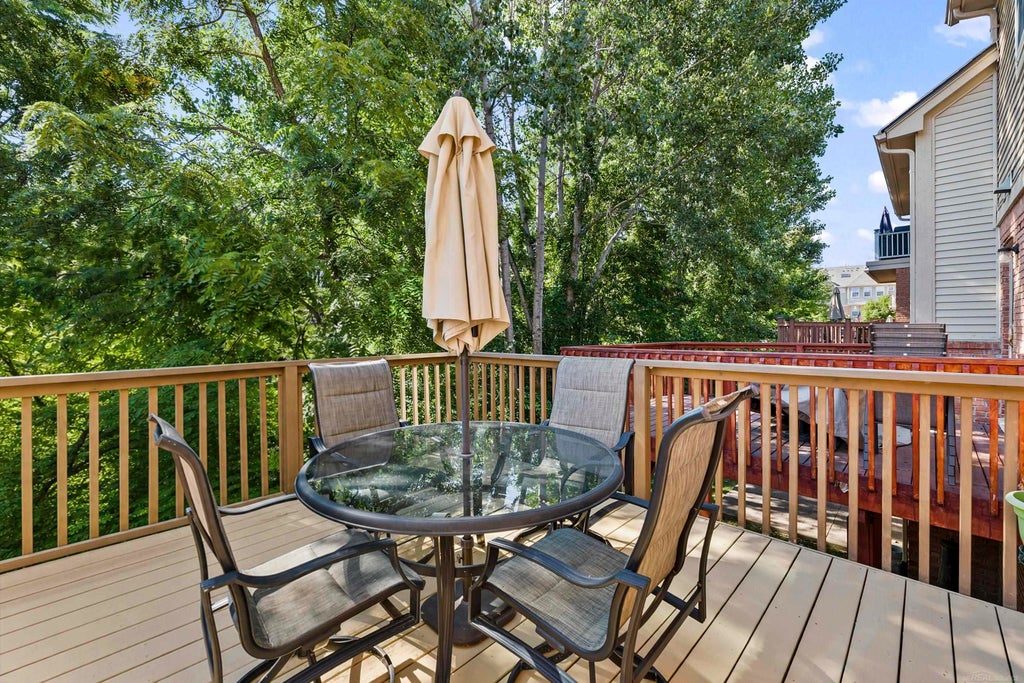
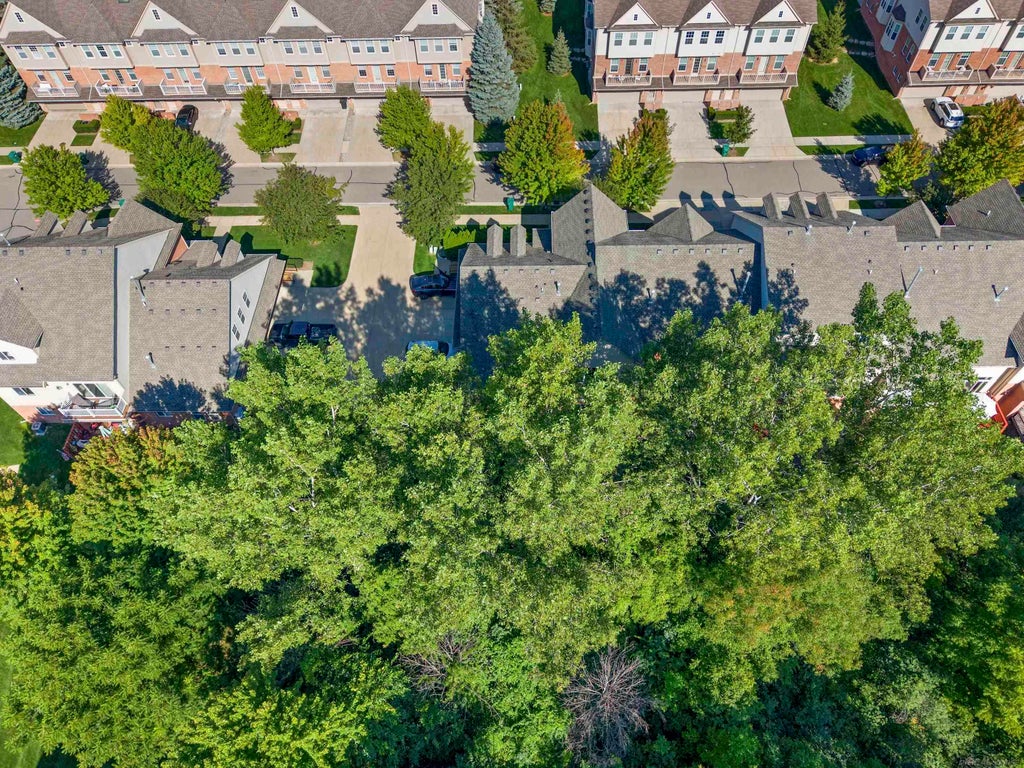
If you're a nature lover, and love to take long walks and bike rides, this is the one for you! Right next to Stoney Creek Park with a six mile walking trail, & the Macomb Orchard Trail which goes on for miles and miles! Meander around the neighborhood heading toward 26 mile road with a serene pond with a fountain and cattail lined sidewalks. Once you are home, enjoy a refreshing beverage while admiring the peaceful views from your newly re-stained deck, overlooking wooded DNR land that will never be developed. The contemporary layout will suit everyones needs with a living space and a full bathroom on all three floors. Kitchen with dark stained hrdwd floor, cherry stained cabinets, granite tops and stainless steel appliances included. Tranquil spacious private primary suite tucked away on the upper level. Plenty of room for all including the lower level family rm. Convenient second flr laundry.
| TRACT | CASCADES OF STONEY CREEK #851 | YEAR BUILT | 2007 |
|---|---|---|---|
| COMMUNITY | Area03071ShelbyTwp | GARAGE SPACES | 1.0 |
| COUNTY | Macomb | STATUS | Active |
| PROPERTY TYPE(S) | Condo/Townhouse/Co-Op |
| ADDITIONAL DETAILS | |
| AIR | Ceiling Fan(s), Central Air |
|---|---|
| AIR CONDITIONING | Yes |
| AMENITIES | Maintenance Grounds, Maintenance Structure, Snow Removal, Trash |
| APPLIANCES | Dishwasher, Dryer, Gas Water Heater, Microwave, Oven, Range, Refrigerator, Washer |
| AREA | Area03071ShelbyTwp |
| CONSTRUCTION | Brick, Vinyl Siding |
| FIREPLACE | Yes |
| GARAGE | Yes |
| HEAT | Forced Air, Natural Gas |
| HOA DUES | 295|Monthly |
| INTERIOR | Cathedral Ceiling(s), High Speed Internet, Pantry, Walk-In Closet(s) |
| LOT DESCRIPTION | Many Trees |
| PARKING | Attached, Garage, Lighted, Garage Door Opener |
| POOL DESCRIPTION | None |
| SEWER | Public Sewer |
| STYLE | Contemporary, Morethan2Stories, Townhouse |
| SUBDIVISION | CASCADES OF STONEY CREEK #851 |
| TAXES | 2977 |
| VIEW | Yes |
| VIEW DESCRIPTION | Water |
| WATER | Public |
| WATERFRONT DESCRIPTION | Pond |
| ZONING | Residential |
MORTGAGE CALCULATOR
TOTAL MONTHLY PAYMENT
0
P
I
*Estimate only
Listing provided courtesy of: ; Century 21 Professionals
 IDX provided courtesy of Realcomp II Ltd. via Sandora & Fiteny Real Estate and MLS
 Copyright 2026 Realcomp II Ltd. Shareholders
IDX information is provided exclusively for consumers' personal, noncommercial use and may not be used for any purpose other than to identify prospective properties consumers may be interested in purchasing. The accuracy of all information, regardless of source, is not guaranteed or warranted. All information should be independently verified.
The data relating to real estate properties on this website was last updated as recently as 8/29/26 9:55 PM PDT.
This IDX solution is (c) Diverse Solutions 2026.
| SATELLITE VIEW |
| / | |
We respect your online privacy and will never spam you. By submitting this form with your telephone number
you are consenting for Lorrie
Fiteny to contact you even if your name is on a Federal or State
"Do not call List".