
8644 Essen Dr, Sterling Heights City, MI 48314 (MLS # 58050219298)
 Twitter
 Facebook
 Email
Email












|

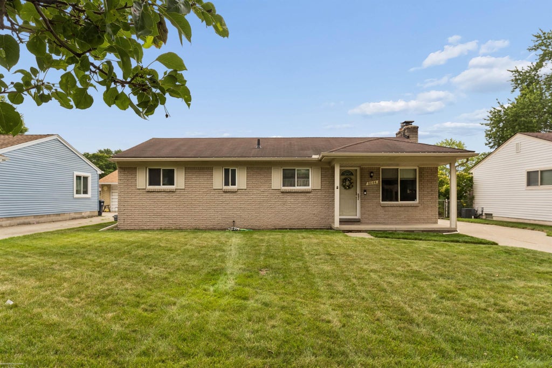
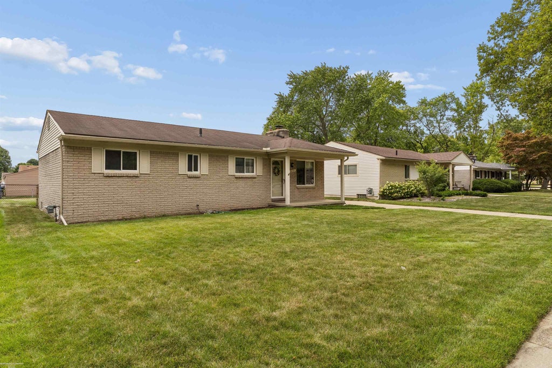
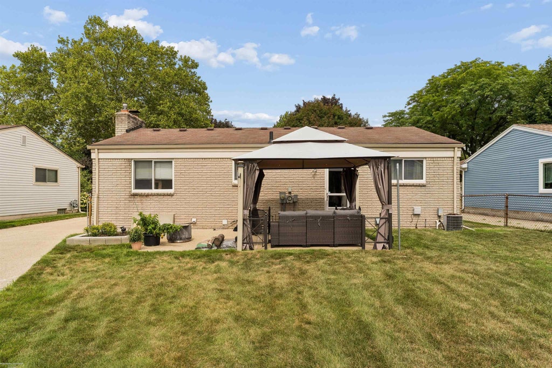
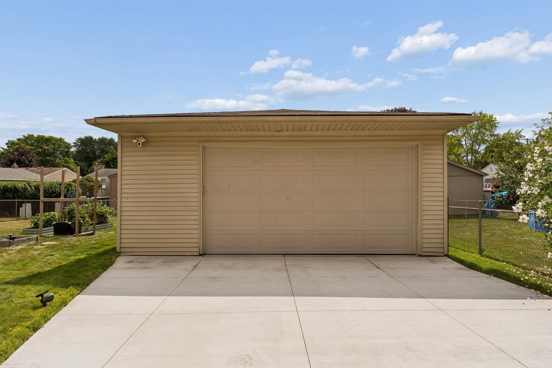
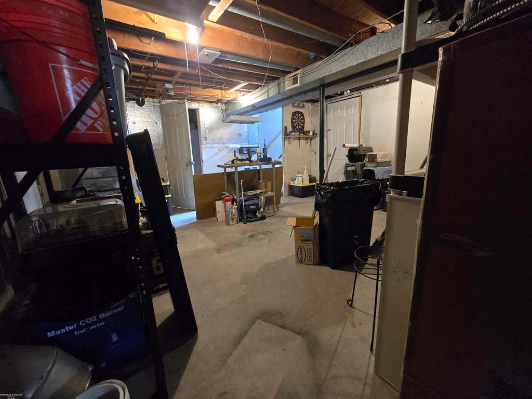
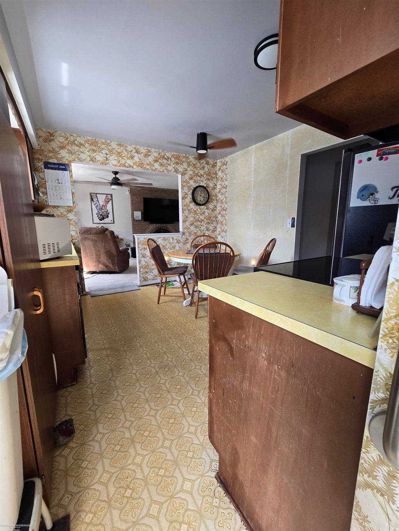
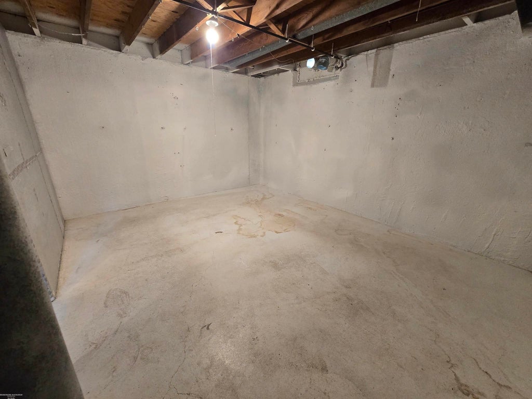
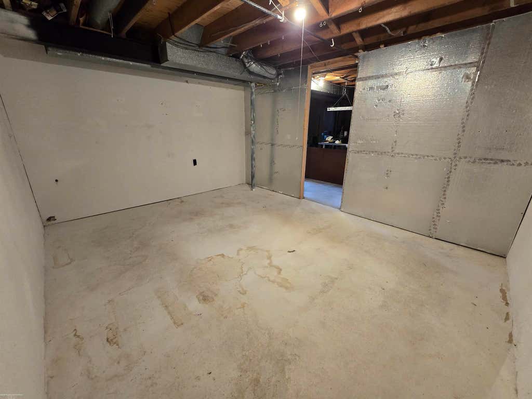
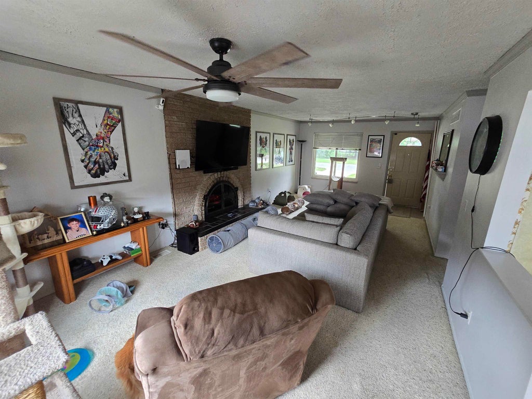
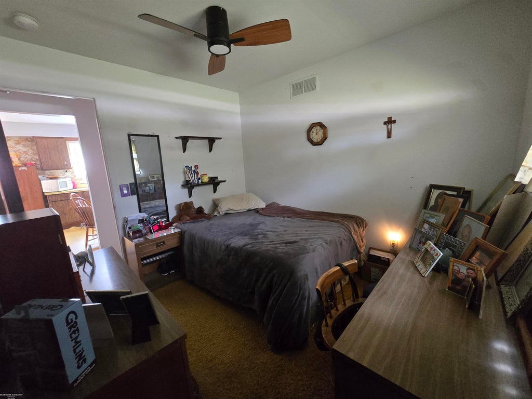
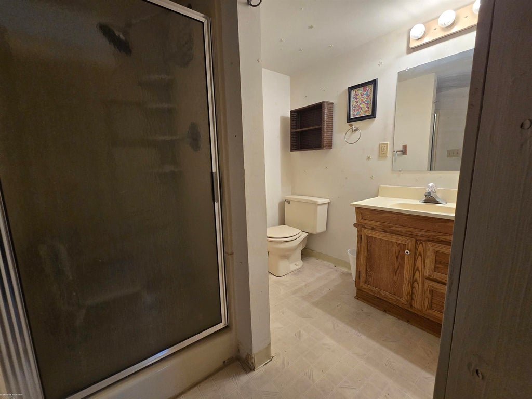
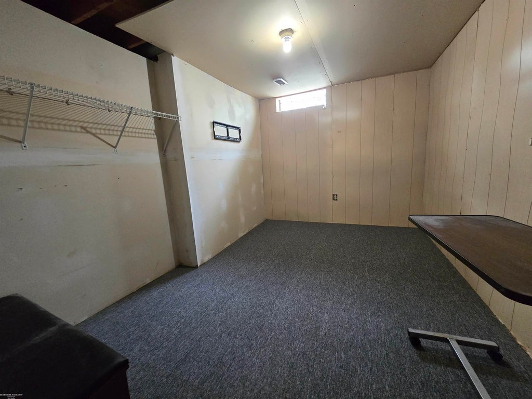
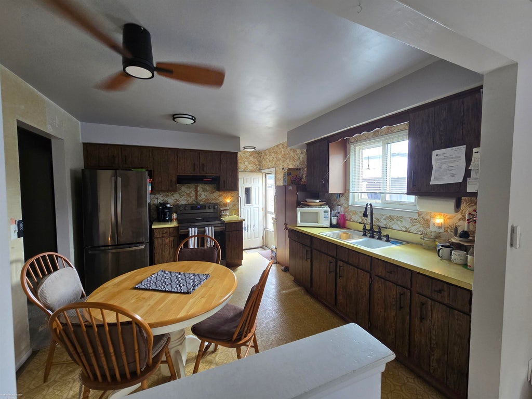
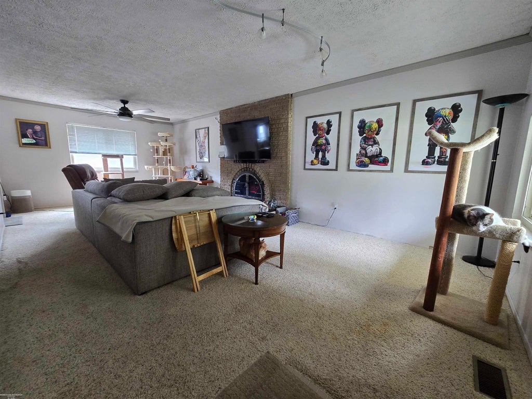
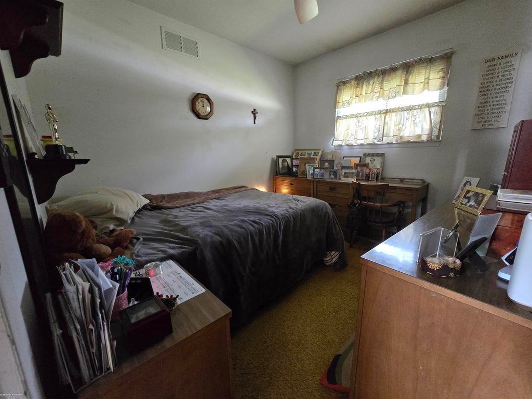
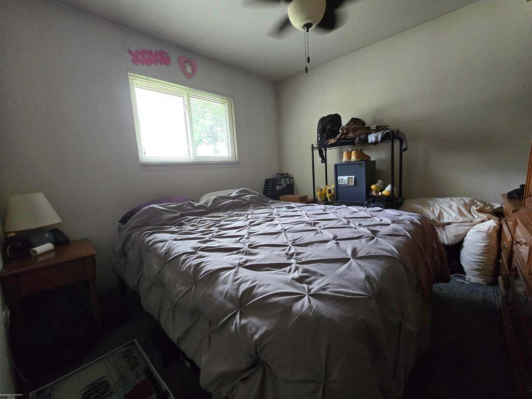
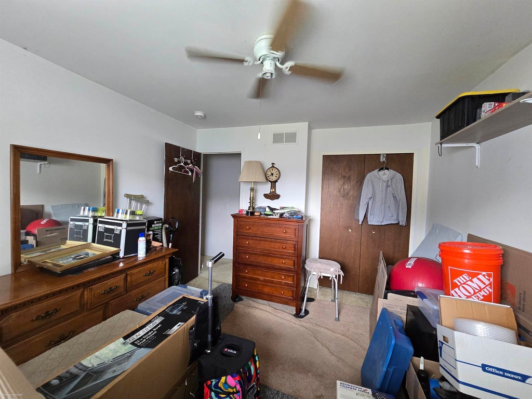
Welcome to this charming brick ranch featuring 3 bedrooms and 2 full baths, with plenty of space and potential to make it your own. The living room features a cozy fireplace, perfect for relaxing and gathering with family and friends. The home offers a 3.5-car garage, complete with 636 square feet and new concrete that extends out from the garage, providing plenty of room for vehicles, storage, hobbies, or a workshop. Outside, enjoy the gazebo and back patio, creating a great space for entertaining or relaxing. Updates include a new hot water tank and new kitchen appliances. The partially finished basement offers two bonus rooms, providing flexible space for a home office, playroom, or additional storage. Lovingly owned by just one owner, this home is ready for someone to bring their own loving touch and personal style and make it truly special. With its solid brick construction, spacious garage, great outdoor space, and endless possibilities, this property is ready for its next owner!
| TRACT | HAVEN HEIGHTS | YEAR BUILT | 1976 |
|---|---|---|---|
| COMMUNITY | Area03101SterlingHeights | GARAGE SPACES | 3.0 |
| COUNTY | Macomb | STATUS | Active |
| PROPERTY TYPE(S) | Single Family |
| ADDITIONAL DETAILS | |
| AIR | Ceiling Fan(s), Central Air |
|---|---|
| AIR CONDITIONING | Yes |
| APPLIANCES | Dryer, Gas Water Heater, Microwave, Oven, Range, Refrigerator, Washer |
| AREA | Area03101SterlingHeights |
| BASEMENT | Finished, Sump Pump, Yes |
| CONSTRUCTION | Brick |
| FIREPLACE | Yes |
| GARAGE | Yes |
| HEAT | Forced Air, Hot Water, Humidity Control, Natural Gas |
| LOT | 8712 sq ft |
| LOT DIMENSIONS | 60 x 143 |
| PARKING | Detached, Garage |
| POOL DESCRIPTION | None |
| SEWER | Public Sewer |
| STORIES | 1 |
| STYLE | Ranch |
| SUBDIVISION | HAVEN HEIGHTS |
| TAXES | 3009 |
| UTILITIES | Sewer Available |
| WATER | Public |
| ZONING | Residential |
MORTGAGE CALCULATOR
TOTAL MONTHLY PAYMENT
0
P
I
*Estimate only
Listing provided courtesy of: ; Berkshire Hathaway HomeServices Kee Realty
 IDX provided courtesy of Realcomp II Ltd. via Sandora & Fiteny Real Estate and MLS
 Copyright 2026 Realcomp II Ltd. Shareholders
IDX information is provided exclusively for consumers' personal, noncommercial use and may not be used for any purpose other than to identify prospective properties consumers may be interested in purchasing. The accuracy of all information, regardless of source, is not guaranteed or warranted. All information should be independently verified.
The data relating to real estate properties on this website was last updated as recently as 8/20/26 8:38 PM PDT.
This IDX solution is (c) Diverse Solutions 2026.
| SATELLITE VIEW |
| / | |
We respect your online privacy and will never spam you. By submitting this form with your telephone number
you are consenting for Lorrie
Fiteny to contact you even if your name is on a Federal or State
"Do not call List".