
42355 Tessmer Drive, Sterling Heights City, MI 48314 (MLS # 58050209505)
 Twitter
 Facebook
 Email
Email
|
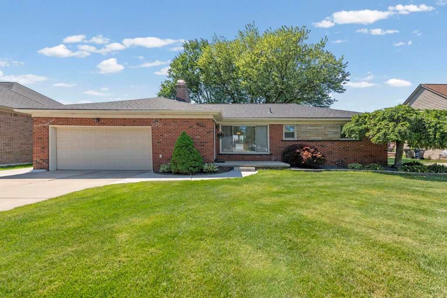
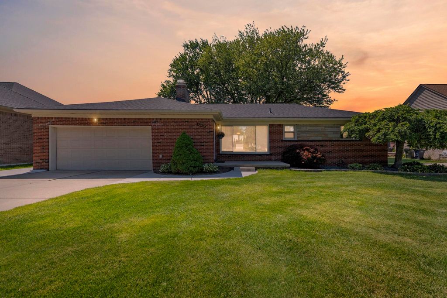
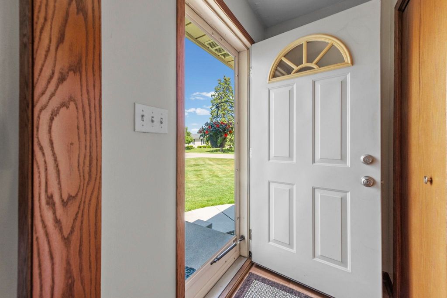
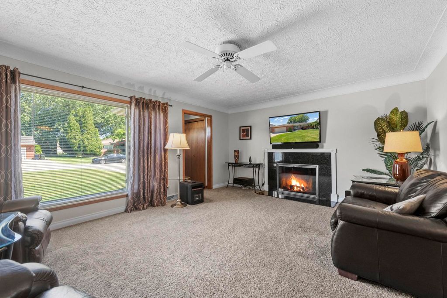
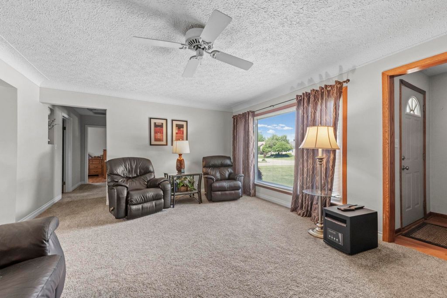
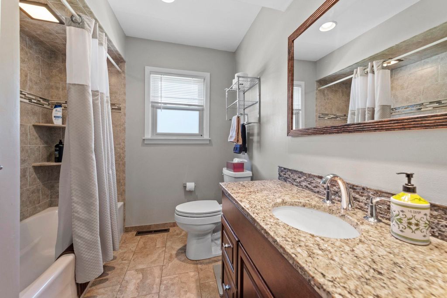
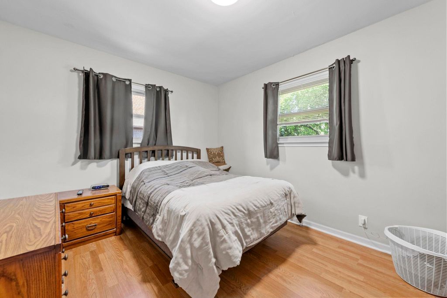
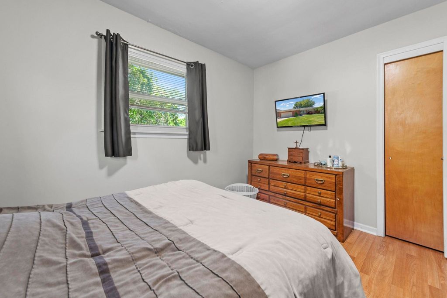
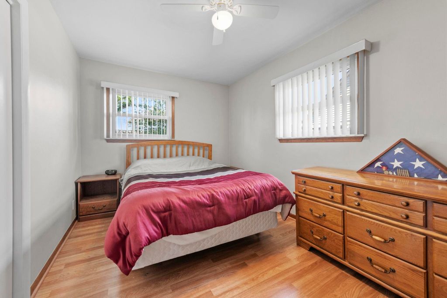
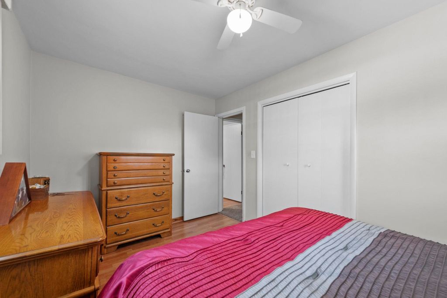
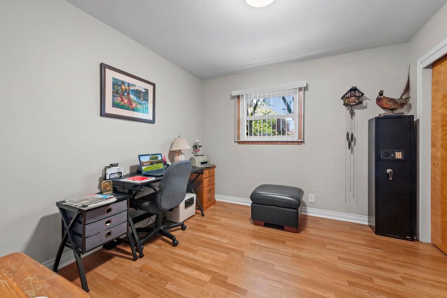
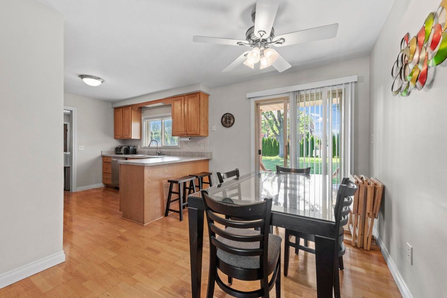
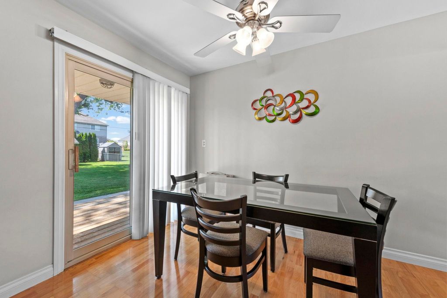
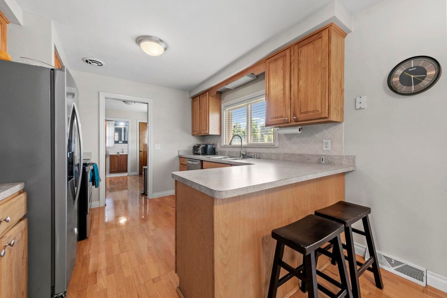
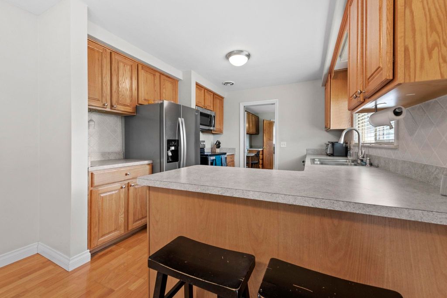
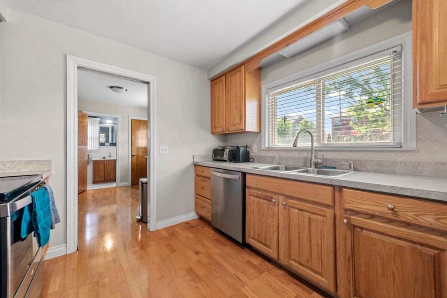
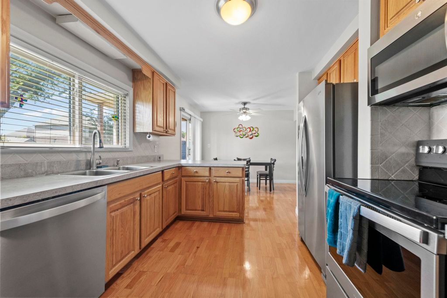
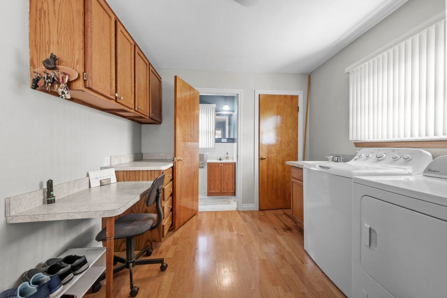
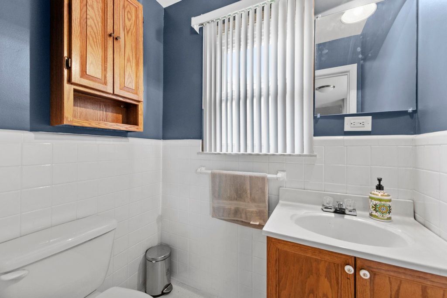
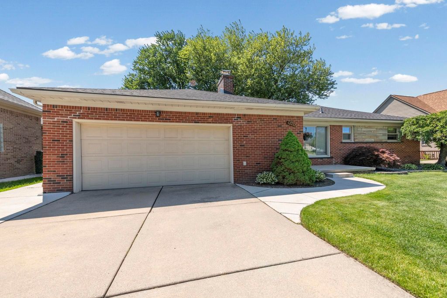
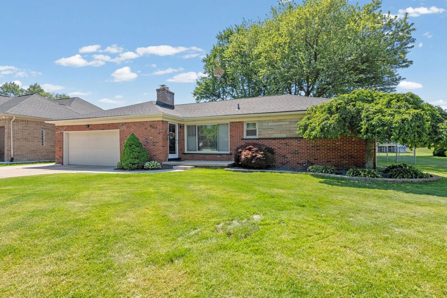
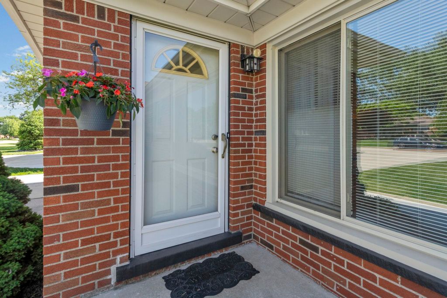
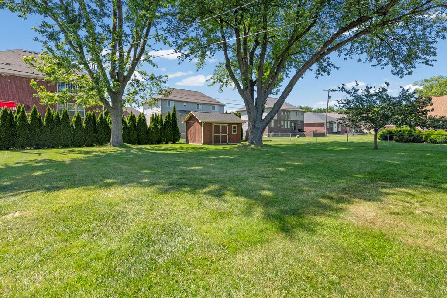
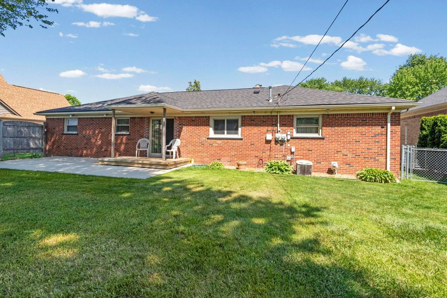
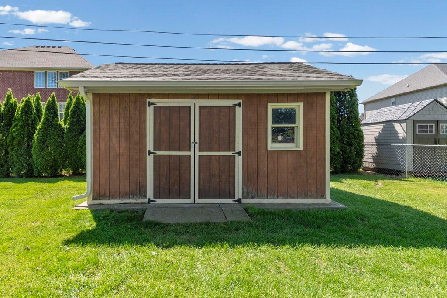
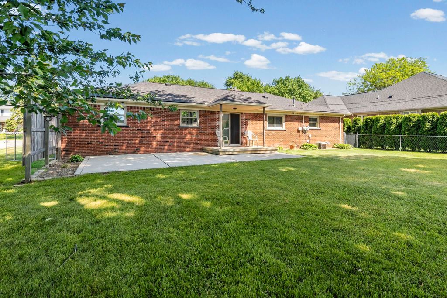
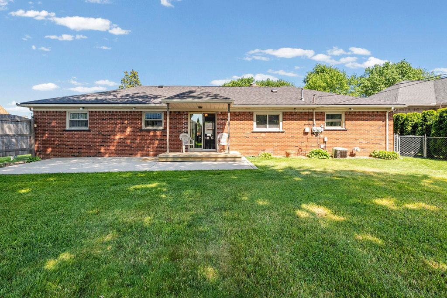

Welcome to 42355 Tessmer Drive, a well-maintained brick ranch on an oversized lot in one of north Sterling Heights' most desirable established areas. Opportunities in this neighborhood are rare, offering larger lot sizes, mature surroundings, and convenient access to shopping, dining, parks, and major commuter routes. This inviting ranch features 3 bedrooms, 1.5 bathrooms, an attached 2-car heated garage, and a functional single-level layout with abundant natural light and a cozy fireplace. The spacious yard offers a 12x16 shed and plenty of room for outdoor entertaining, gardening, recreation, or future possibilities. Buyers will appreciate the solid brick construction, newer roof in 2024, expansive lot, practical floorplan, and access to Utica Community Schools. Homes on Tessmer Drive rarely become available. Conveniently located near shopping, dining, parks, and expressways. Large driveway provides ample parking and added convenience. Home warranty included! Schedule your showing today!
| TRACT | HEINS GARDENS # 02 | YEAR BUILT | 1958 |
|---|---|---|---|
| COMMUNITY | Area03101SterlingHeights | GARAGE SPACES | 2.0 |
| COUNTY | Macomb | STATUS | Active |
| PROPERTY TYPE(S) | Single Family |
| ADDITIONAL DETAILS | |
| AIR | Ceiling Fan(s), Central Air |
|---|---|
| AIR CONDITIONING | Yes |
| APPLIANCES | Dishwasher, Dryer, Gas Water Heater, Oven, Range, Refrigerator, Washer |
| AREA | Area03101SterlingHeights |
| BASEMENT | Crawl Space, Sump Pump |
| CONSTRUCTION | Brick |
| FIREPLACE | Yes |
| GARAGE | Yes |
| HEAT | Forced Air, Natural Gas |
| INTERIOR | High Speed Internet |
| LOT | 0.29 acre(s) |
| LOT DIMENSIONS | 80x158 |
| PARKING | Attached |
| POOL DESCRIPTION | None |
| SEWER | Public Sewer |
| STORIES | 1 |
| STYLE | Ranch |
| SUBDIVISION | HEINS GARDENS # 02 |
| TAXES | 2142 |
| WATER | Public |
MORTGAGE CALCULATOR
TOTAL MONTHLY PAYMENT
0
P
I
*Estimate only
Listing provided courtesy of: ; Century 21 Professionals Sterling Heights
 IDX provided courtesy of Realcomp II Ltd. via Sandora & Fiteny Real Estate and MLS
 Copyright 2026 Realcomp II Ltd. Shareholders
IDX information is provided exclusively for consumers' personal, noncommercial use and may not be used for any purpose other than to identify prospective properties consumers may be interested in purchasing. The accuracy of all information, regardless of source, is not guaranteed or warranted. All information should be independently verified.
The data relating to real estate properties on this website was last updated as recently as 5/31/26 12:31 AM PDT.
This IDX solution is (c) Diverse Solutions 2026.
| SATELLITE VIEW |
| / | |
We respect your online privacy and will never spam you. By submitting this form with your telephone number
you are consenting for Lorrie
Fiteny to contact you even if your name is on a Federal or State
"Do not call List".