
23223 Bellwood Drive, Southfield City, MI 48034 (MLS # 58050208367)
 Twitter
 Facebook
 Email
Email













|

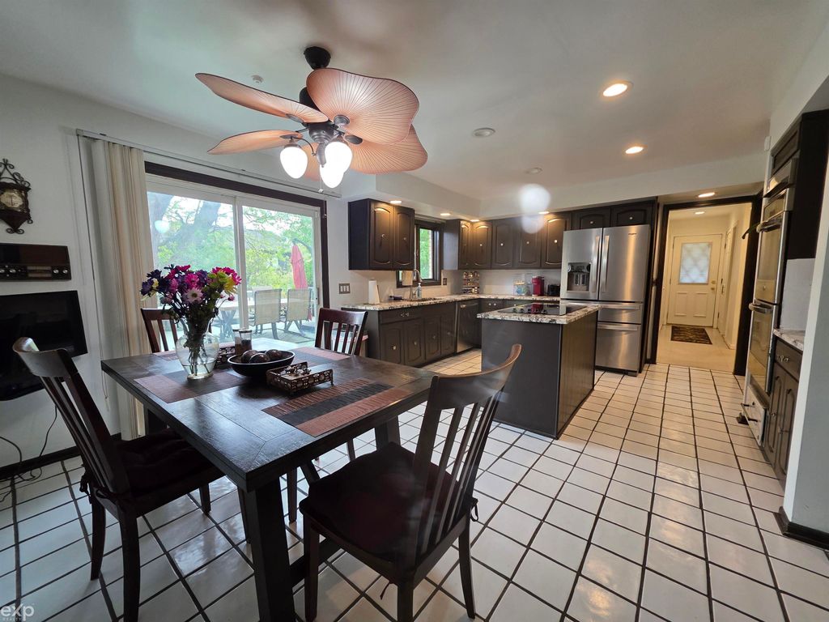
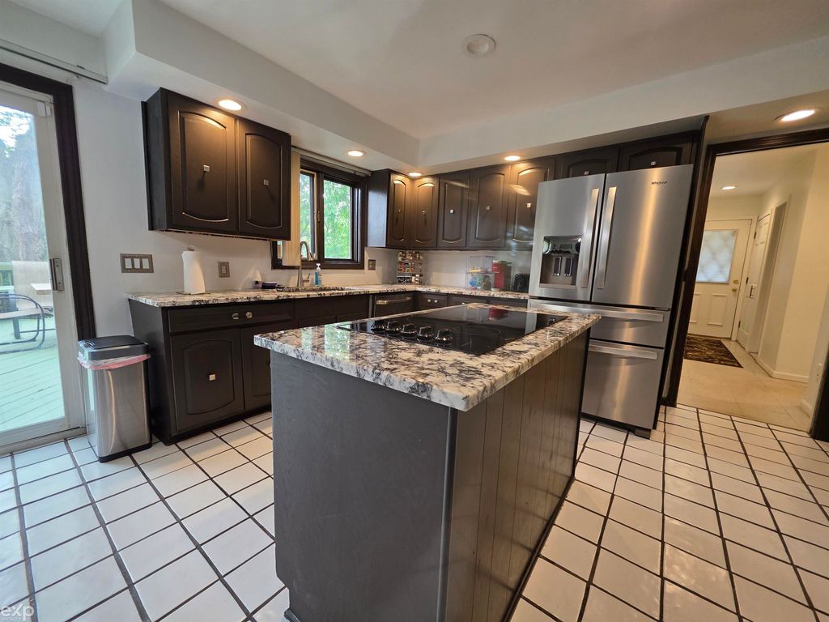
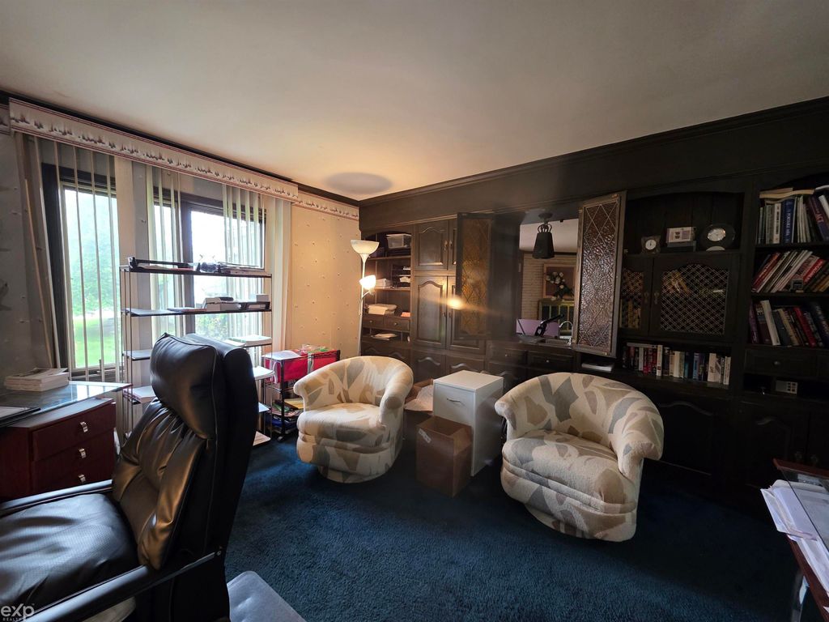
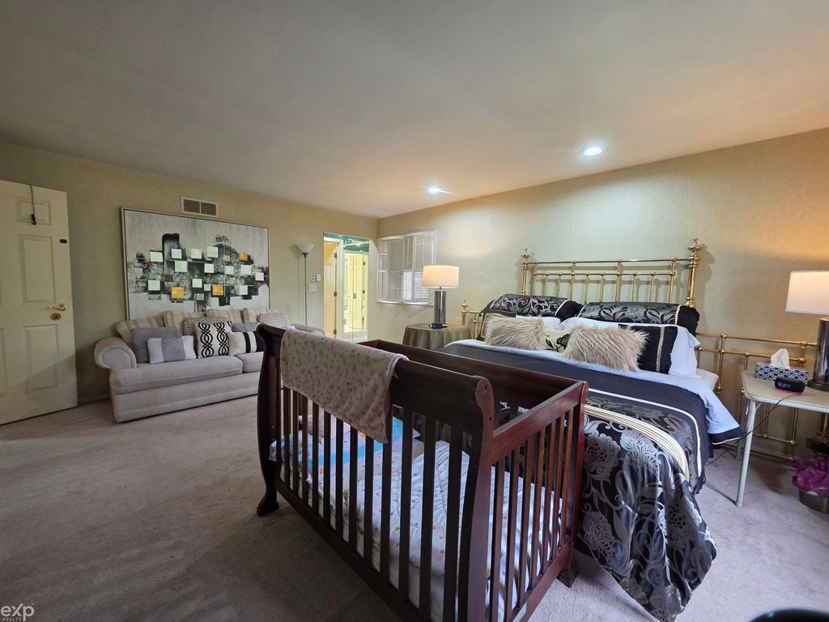
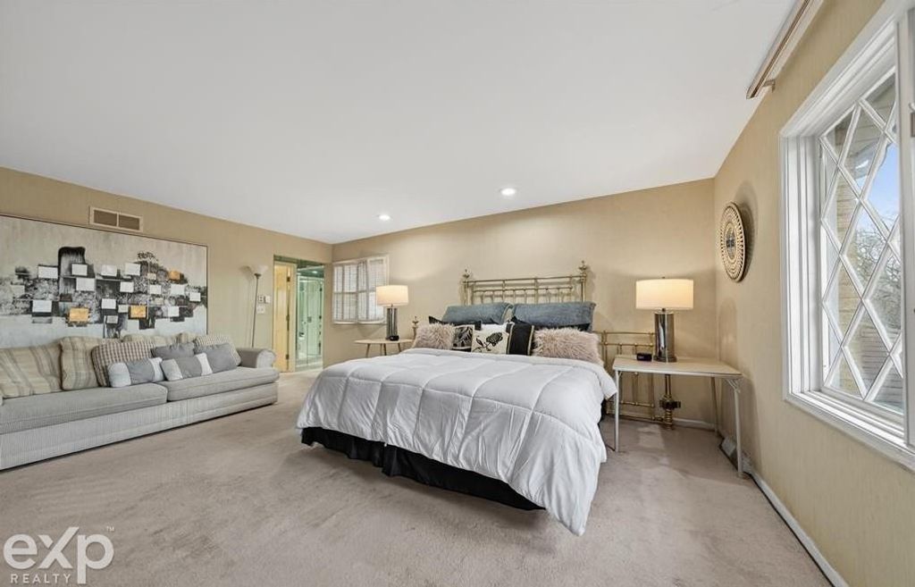
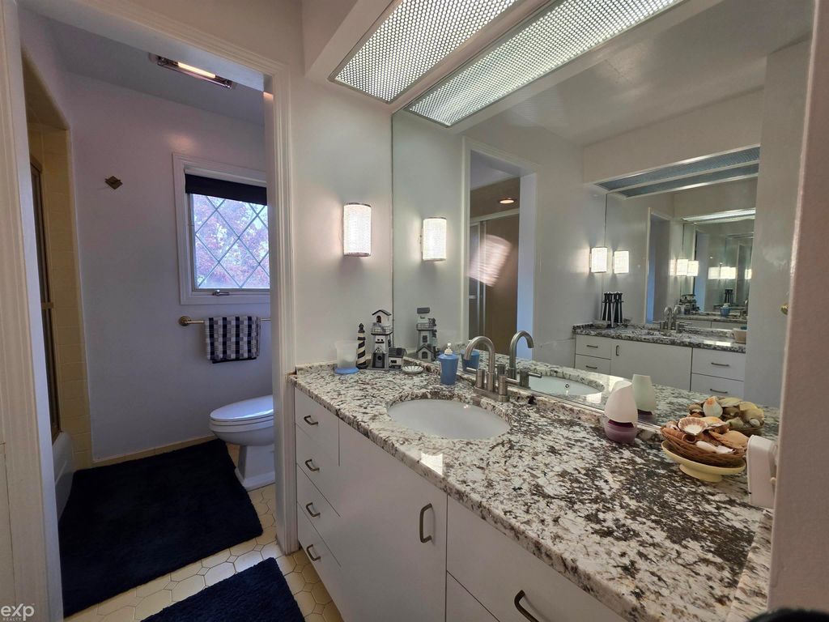
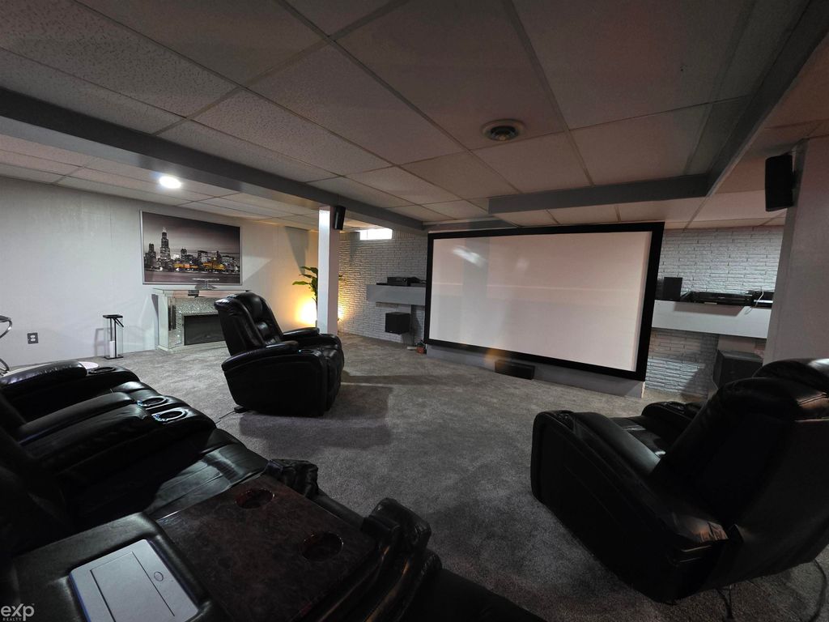
Welcome to 23223 Bellwood Dr. in Southfield - a beautifully maintained home offering space, comfort, entertainment, and the rare advantage of seller financing available for qualified buyers! This is an incredible opportunity for buyers seeking flexible financing options while enjoying a move-in-ready home packed with desirable features. Step inside to discover a warm and inviting floor plan with spacious living areas, abundant natural light, and room to comfortably entertain family and friends. A large primary bedroom suite complete with double bathrooms and walk-in closet is spacious and comfortable. The highlight of this home is the fully finished basement designed for entertaining at the highest level, featuring a stunning full bar area and theatre-style seating perfect for movie nights, game days, or hosting unforgettable gatherings. Whether you're relaxing with family or entertaining guests, this lower level creates the ultimate in-home entertainment experience. Outside, enjoy a private backyard with space to relax, garden, or entertain during the warmer months. Conveniently located near shopping, dining, parks, schools, and major expressways, this home offers both comfort and convenience in a prime Southfield location. Seller financing makes this property truly stand out in today's market, offering a potential pathway to homeownership with more flexible terms than traditional financing. Don't miss this unique opportunity - schedule your private showing today and experience everything this exceptional home has to offer!
| TRACT | RIVERBANK FAIRWAY ESTATES | YEAR BUILT | 0 |
|---|---|---|---|
| COMMUNITY | Area02244Southfield | GARAGE SPACES | 2.5 |
| COUNTY | Oakland | STATUS | Active |
| PROPERTY TYPE(S) | Single Family |
| ADDITIONAL DETAILS | |
| AIR | Central Air |
|---|---|
| AIR CONDITIONING | Yes |
| APPLIANCES | Dishwasher, Disposal, Gas Water Heater |
| AREA | Area02244Southfield |
| BASEMENT | Concrete, Finished, Sump Pump, Yes |
| CONSTRUCTION | Brick, Vinyl Siding |
| FIREPLACE | Yes |
| GARAGE | Yes |
| HEAT | Forced Air, Natural Gas |
| INTERIOR | Entrance Foyer |
| LOT | 0.34 acre(s) |
| LOT DIMENSIONS | 115x130 |
| PARKING | Attached, Garage, Garage Door Opener |
| POOL DESCRIPTION | None |
| SEWER | Public Sewer |
| STORIES | 2 |
| STYLE | Colonial |
| SUBDIVISION | RIVERBANK FAIRWAY ESTATES |
| TAXES | 9977 |
| WATER | Public |
MORTGAGE CALCULATOR
TOTAL MONTHLY PAYMENT
0
P
I
*Estimate only
Listing provided courtesy of: ; EXP Realty LLC
 IDX provided courtesy of Realcomp II Ltd. via Sandora & Fiteny Real Estate and MLS
 Copyright 2026 Realcomp II Ltd. Shareholders
IDX information is provided exclusively for consumers' personal, noncommercial use and may not be used for any purpose other than to identify prospective properties consumers may be interested in purchasing. The accuracy of all information, regardless of source, is not guaranteed or warranted. All information should be independently verified.
The data relating to real estate properties on this website was last updated as recently as 5/25/26 11:12 AM PDT.
This IDX solution is (c) Diverse Solutions 2026.
| SATELLITE VIEW |
| / | |
We respect your online privacy and will never spam you. By submitting this form with your telephone number
you are consenting for Lorrie
Fiteny to contact you even if your name is on a Federal or State
"Do not call List".