
61819 Hevel Lane, Washington Township, MI 48094 (MLS # 20261085228)
 Twitter
 Facebook
 Email
|

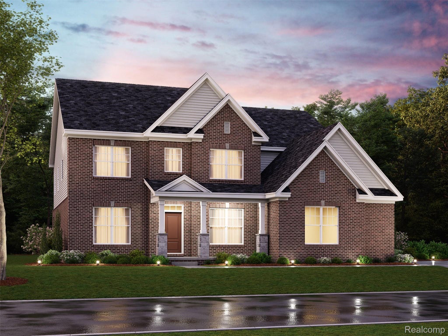
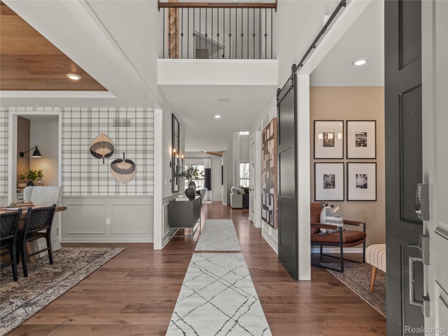
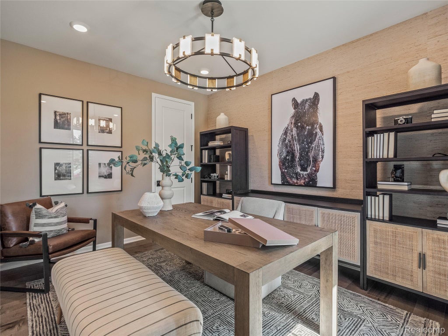
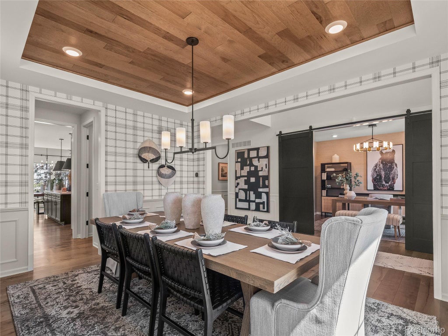
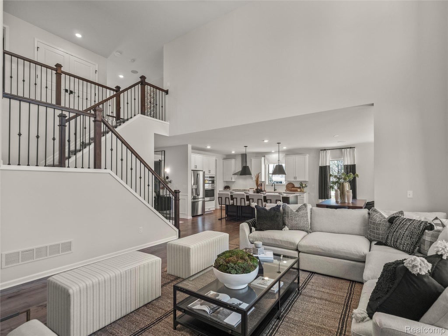
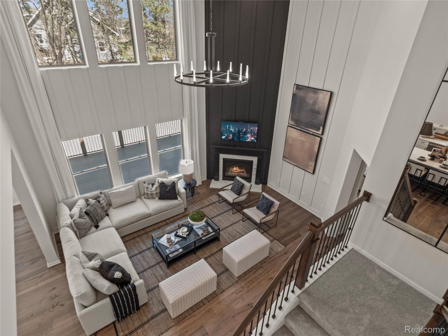
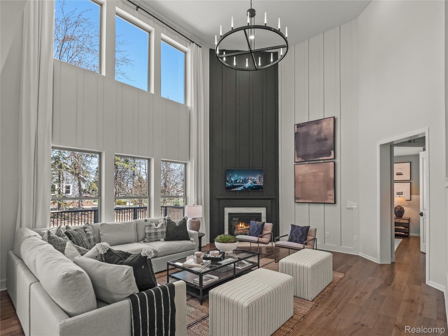
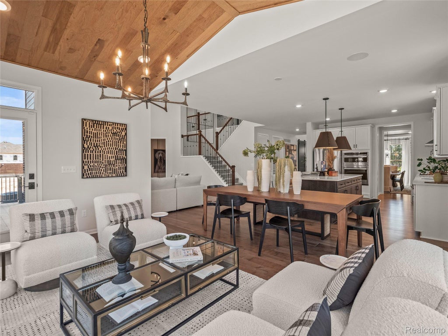
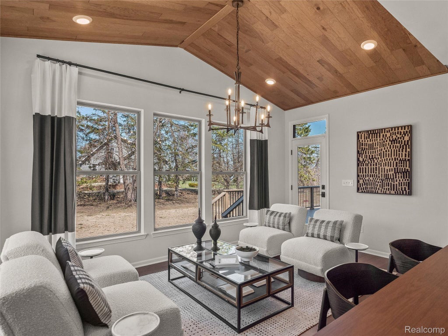
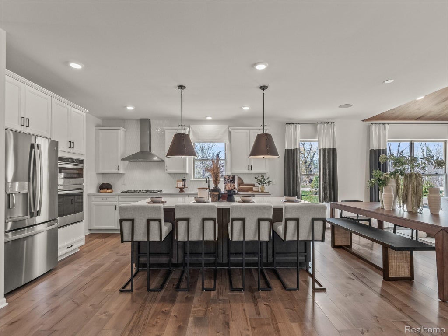
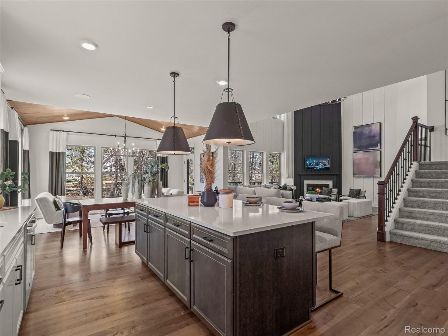
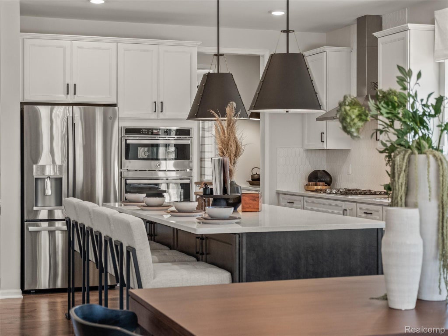
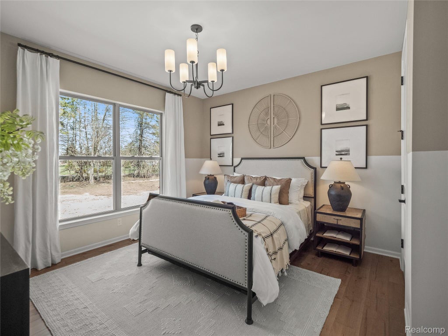
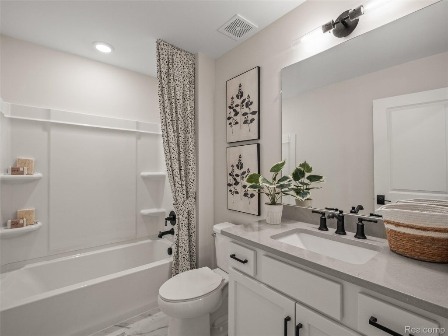
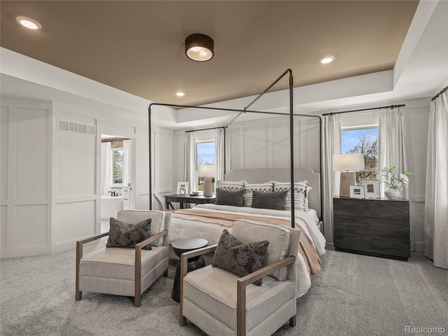
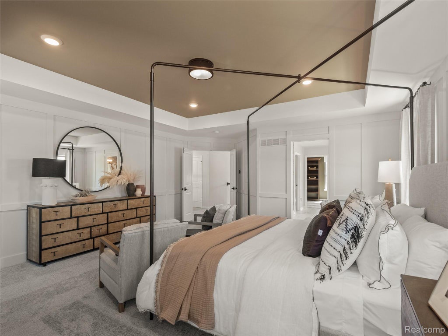
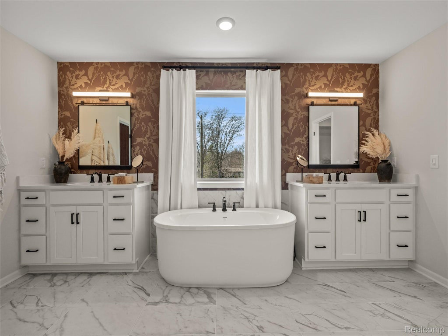
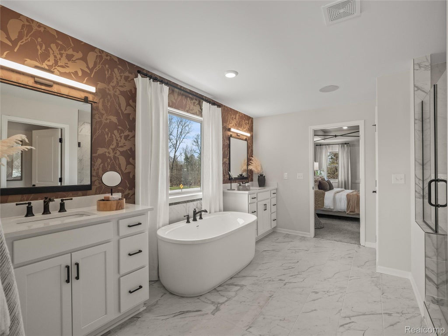
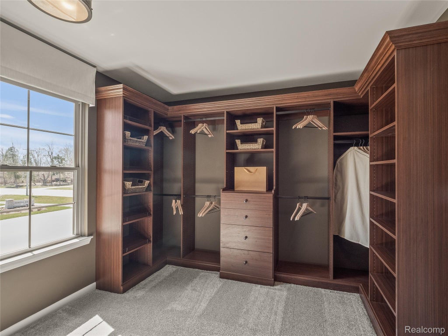
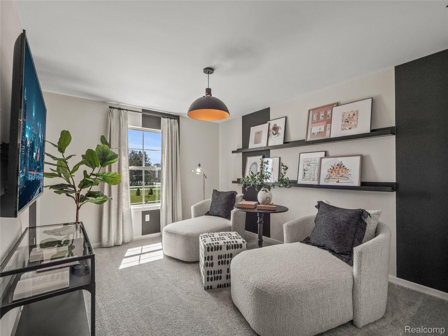
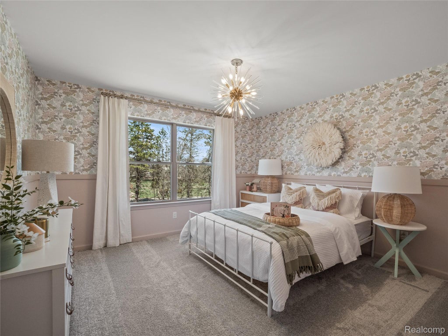
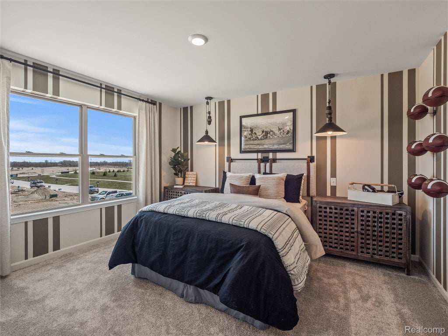
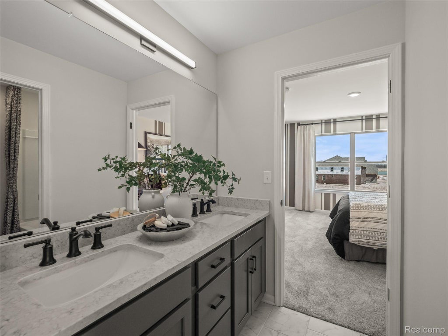
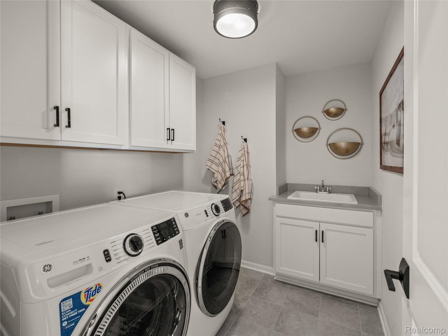
Located at 61819 Hevel Lane, this new construction home by M/I Homes offers 3,695 square feet of living space across 2 levels. The floorplan balances shared gathering areas with private retreats, making it suitable for households of varying sizes. The main level centers on an open-concept living space that connects the kitchen, dining area, and family room. This layout keeps sightlines clear across the main living areas and allows natural light to reach deeper into the home. Thoughtful detailing throughout reflects the quality of design associated with M/I Homes, from the proportions of each room to the placement of windows and storage. Key features include: 5 bedrooms, including a deluxe owner's bedroom with an en-suite bathroom 3 full bathrooms and 1 half bathroom First-floor study 3,695 square feet of finished living space Open-concept kitchen, dining, and family room Morning room addition 3-car garage Full basement The kitchen provides ample counter space and cabinetry, with room for a center island and casual seating. Secondary bedrooms are sized to accommodate full bedroom furnishings, and additional bathrooms are positioned for convenient access. The half bathroom serves guests on the main level. Get in touch with our team to learn more about this new Washington Township home at 61819 Hevel Lane!
| YEAR BUILT | 2026 | COMMUNITY | Area03041WashingtonTwp |
|---|---|---|---|
| GARAGE SPACES | 3.0 | COUNTY | Macomb |
| STATUS | Active | PROPERTY TYPE(S) | Single Family |
| ADDITIONAL DETAILS | |
| AIR | Central Air |
|---|---|
| AIR CONDITIONING | Yes |
| APPLIANCES | Dishwasher, Microwave, Stainless Steel Appliance(s) |
| AREA | Area03041WashingtonTwp |
| BASEMENT | Full, Unfinished, Yes |
| CONSTRUCTION | Brick |
| FIREPLACE | Yes |
| GARAGE | Yes |
| HEAT | Forced Air, Natural Gas |
| HOA DUES | 120|Monthly |
| LOT DIMENSIONS | 100.00 x 150.00 |
| PARKING | Attached |
| POOL DESCRIPTION | None |
| SEWER | Public Sewer |
| STORIES | 2 |
| STYLE | Traditional |
| WATER | Public |
| WATERFRONT DESCRIPTION | Pond |
MORTGAGE CALCULATOR
TOTAL MONTHLY PAYMENT
0
P
I
*Estimate only
Listing provided courtesy of: ; M/I Homes of Michigan, LLC
 IDX provided courtesy of Realcomp II Ltd. via Sandora & Fiteny Real Estate and MLS
Copyright 2026 Realcomp II Ltd. Shareholders
IDX information is provided exclusively for consumers' personal, noncommercial use and may not be used for any purpose other than to identify prospective properties consumers may be interested in purchasing. The accuracy of all information, regardless of source, is not guaranteed or warranted. All information should be independently verified.
The data relating to real estate properties on this website was last updated as recently as 10/22/26 1:07 AM PDT.
This IDX solution is (c) Diverse Solutions 2026.
| SATELLITE VIEW |
| / | |
We respect your online privacy and will never spam you. By submitting this form with your telephone number
you are consenting for Lorrie
Fiteny to contact you even if your name is on a Federal or State
"Do not call List".