
383 Edge Brook Drive, Holly Township, MI 48442 (MLS # 20261085168)
 Twitter
 Facebook
 Email
|

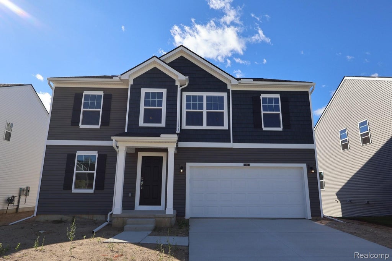
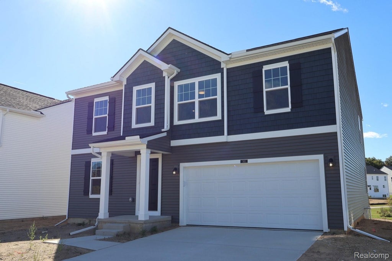
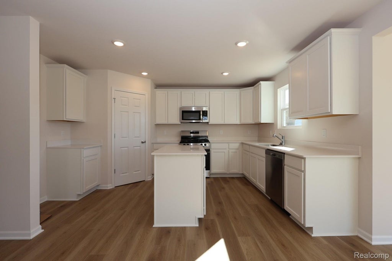
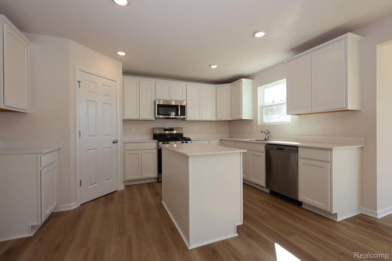
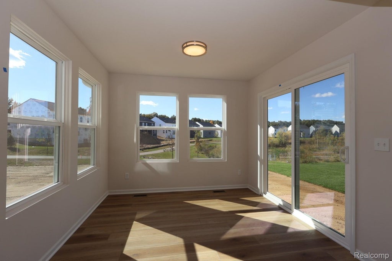
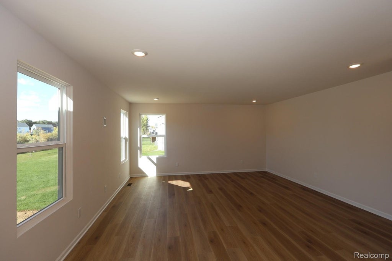
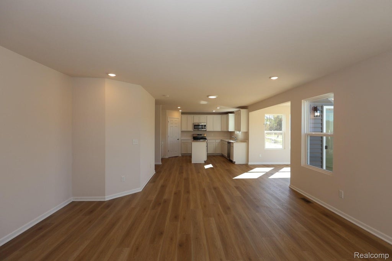
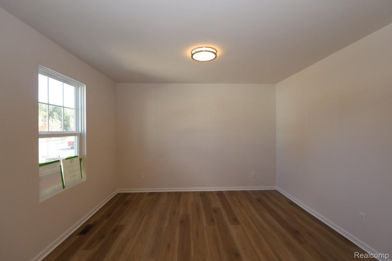
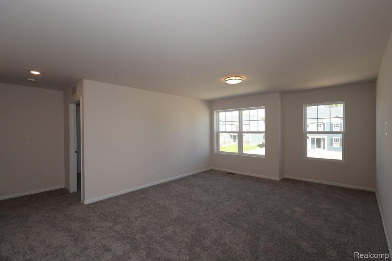
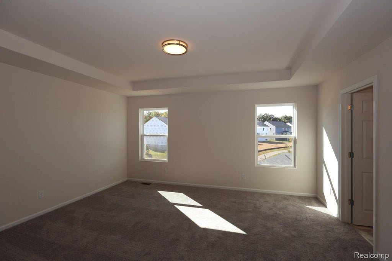
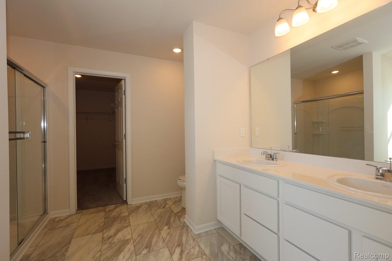
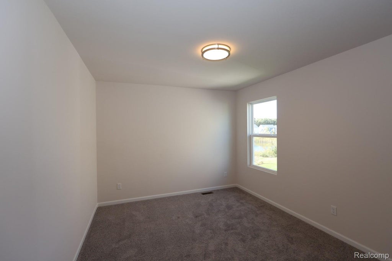
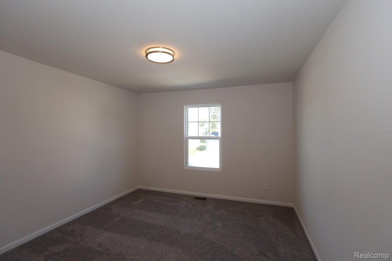
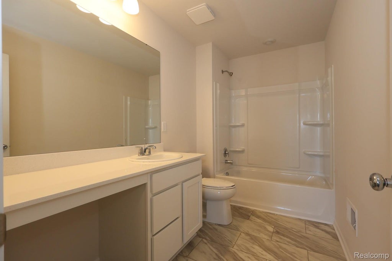
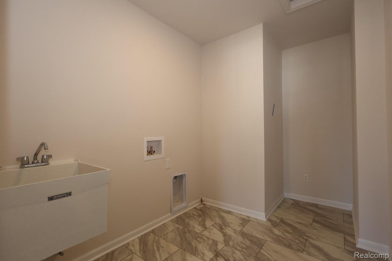
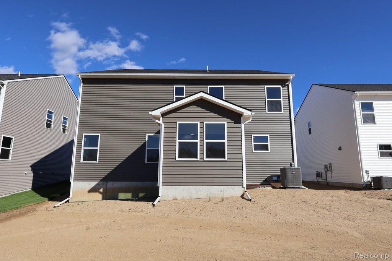
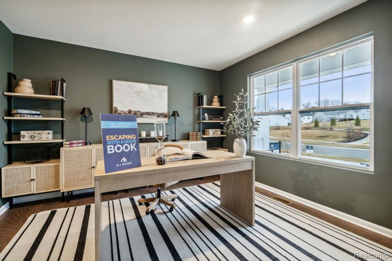
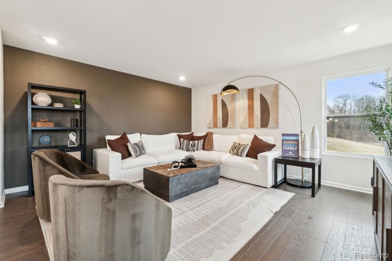
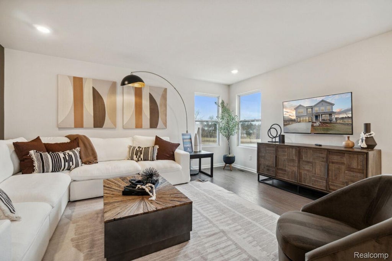
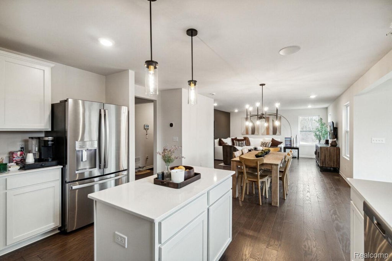
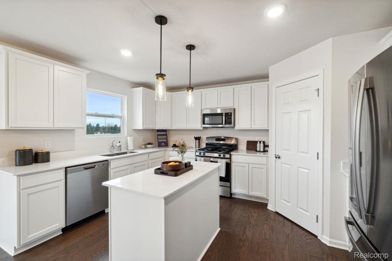
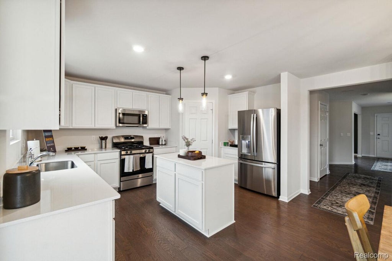
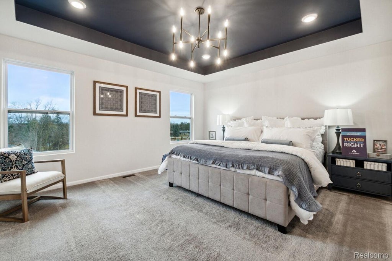
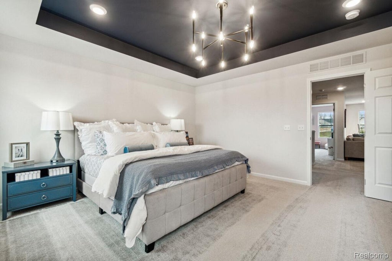
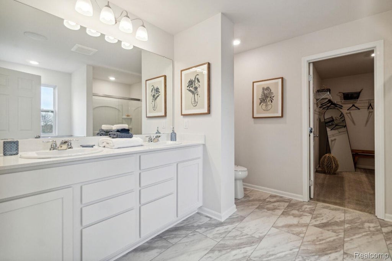
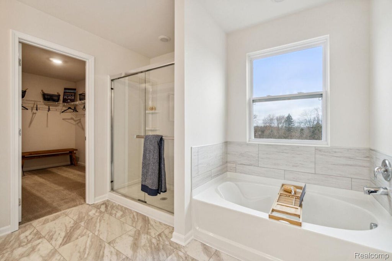
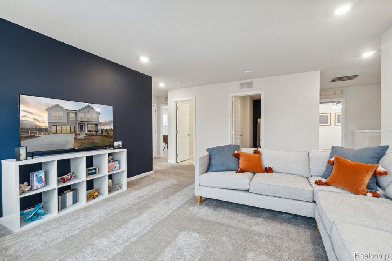
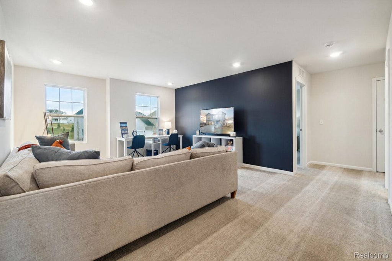
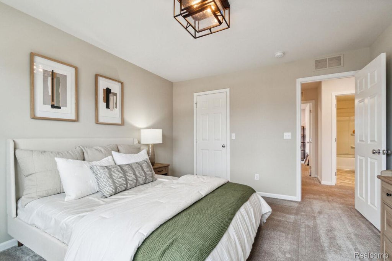
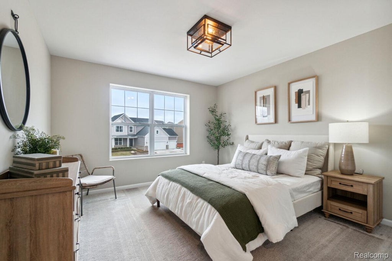
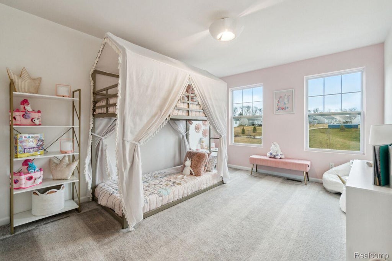
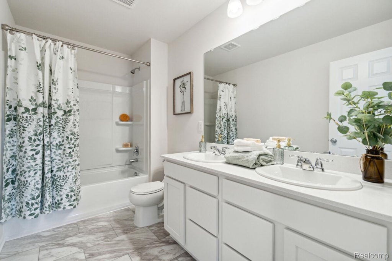
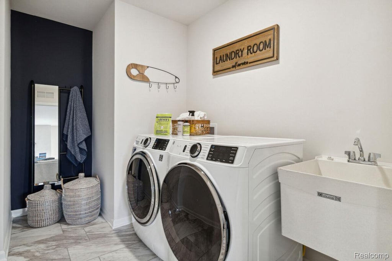
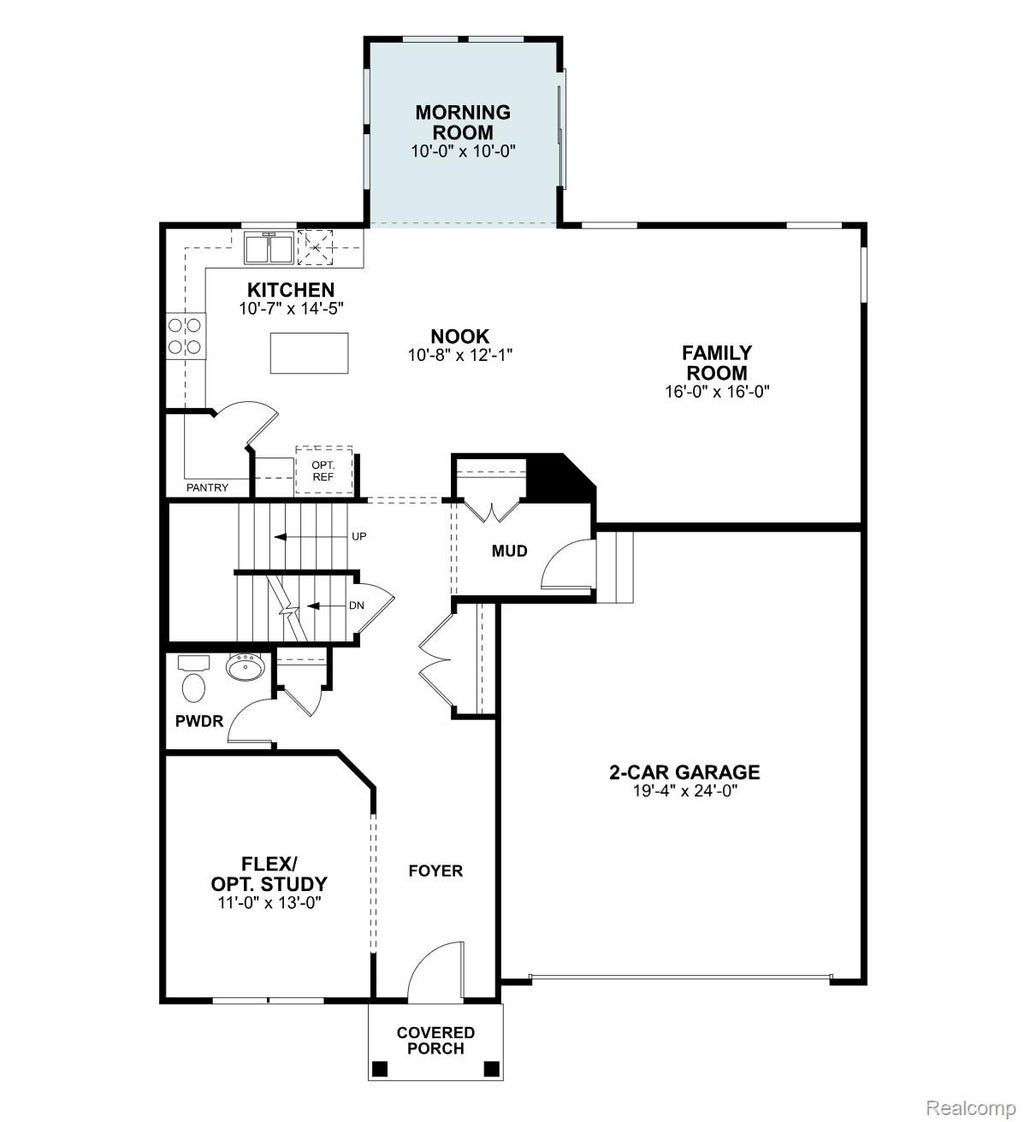
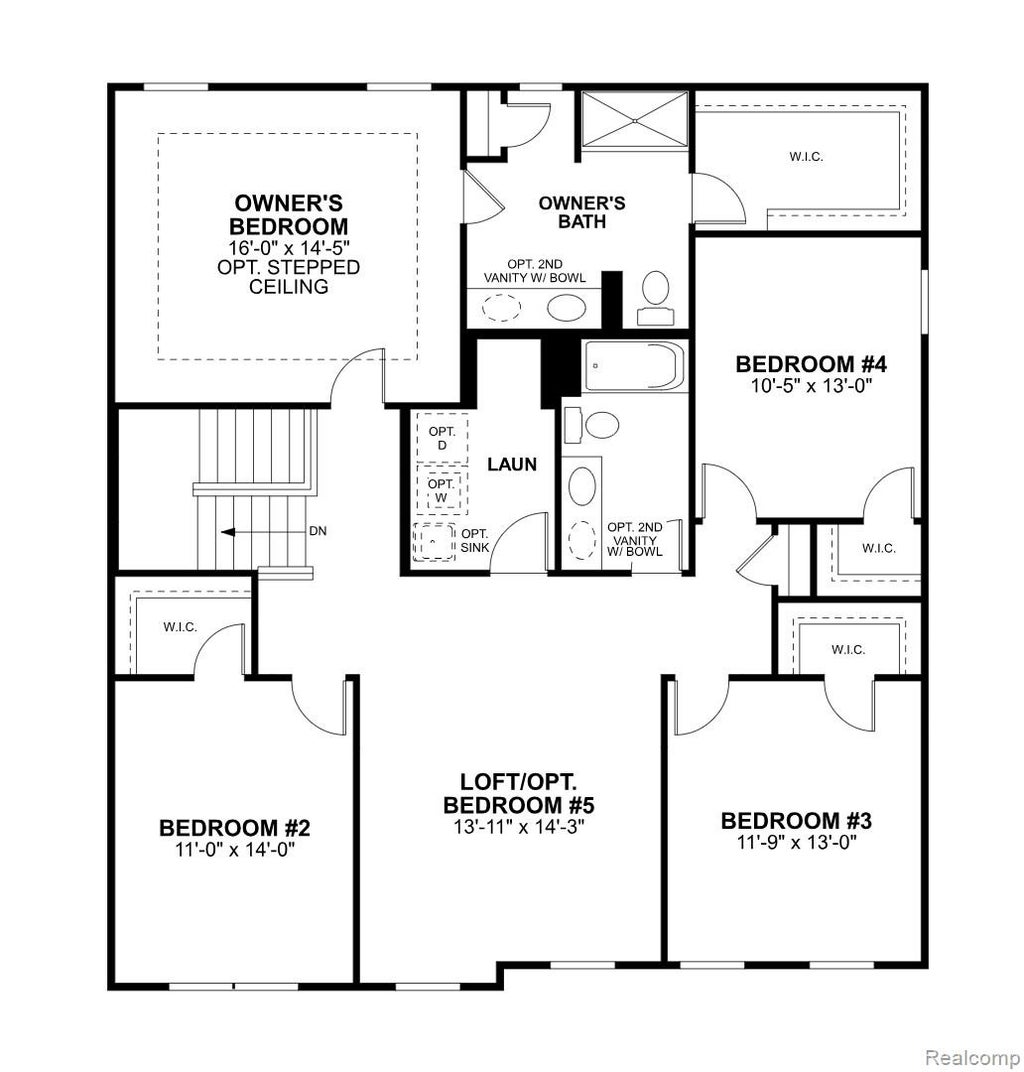
*Home qualifies for 3.25% Rate*/ 6.012% APR* first year rates with a 2/1 Buydown on a 30-year fixed FHA loan through M/I Financial, LLC. Discover this stunning new construction home at 383 Edge Brook Drive in Holly, Michigan, built by M/I Homes. This well-designed 4-bedroom, 2.5-bathroom home offers 2,722 square feet of thoughtfully planned living space. Key Features: First-floor flex room Morning room addition Loft Owner's en-suite bathroom The home's floorplan emphasizes flow between living areas, creating an inviting atmosphere for family gatherings. The owner's bedroom suite upstairs provides a private retreat, while the additional 3 bedrooms and a loft. This M/I Homes construction showcases quality craftsmanship with attention to detail throughout. The open-concept design maximizes the usable space, while the upstairs owner's bedroom placement adds privacy and separation from common areas. The home represents an excellent opportunity to own new construction in the sought-after Holly area. With its combination of spacious bedrooms, functional bathrooms, and open living areas, this home provides the perfect foundation for comfortable living. Contact our team to learn more about 383 Edge Brook Drive! Some photos/renderings are for representational purposes only.
| TRACT | THE GARDENS OF RIVERSIDE CONDO OCCPN 1844 | YEAR BUILT | 2026 |
|---|---|---|---|
| COMMUNITY | Area02011HollyTwp | GARAGE SPACES | 2.0 |
| COUNTY | Oakland | STATUS | Active |
| PROPERTY TYPE(S) | Single Family |
| ADDITIONAL DETAILS | |
| AIR | Central Air |
|---|---|
| AIR CONDITIONING | Yes |
| APPLIANCES | Dishwasher, Free-Standing Gas Oven, Microwave, Stainless Steel Appliance(s) |
| AREA | Area02011HollyTwp |
| BASEMENT | Full, Unfinished, Yes |
| CONSTRUCTION | Vinyl Siding |
| GARAGE | Yes |
| HEAT | Forced Air, Natural Gas |
| HOA DUES | 330|Annually |
| LOT DIMENSIONS | 52x130 |
| PARKING | Attached |
| POOL DESCRIPTION | None |
| SEWER | Public Sewer |
| STORIES | 2 |
| STYLE | Traditional |
| SUBDIVISION | THE GARDENS OF RIVERSIDE CONDO OCCPN 1844 |
| WATER | Public |
MORTGAGE CALCULATOR
TOTAL MONTHLY PAYMENT
0
P
I
*Estimate only
Listing provided courtesy of: ; M/I Homes of Michigan, LLC
 IDX provided courtesy of Realcomp II Ltd. via Sandora & Fiteny Real Estate and MLS
Copyright 2026 Realcomp II Ltd. Shareholders
IDX information is provided exclusively for consumers' personal, noncommercial use and may not be used for any purpose other than to identify prospective properties consumers may be interested in purchasing. The accuracy of all information, regardless of source, is not guaranteed or warranted. All information should be independently verified.
The data relating to real estate properties on this website was last updated as recently as 10/21/26 1:53 AM PDT.
This IDX solution is (c) Diverse Solutions 2026.
| SATELLITE VIEW |
| / | |
We respect your online privacy and will never spam you. By submitting this form with your telephone number
you are consenting for Lorrie
Fiteny to contact you even if your name is on a Federal or State
"Do not call List".