
154 Rockway Drive, Linden City, MI 48451 (MLS # 20261085166)
 Twitter
 Facebook
 Email




|

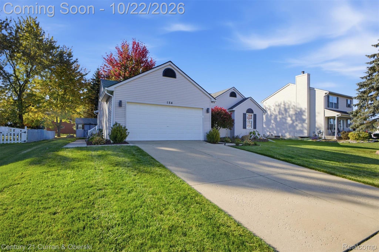
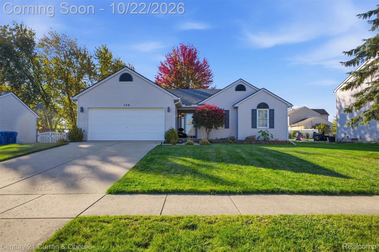
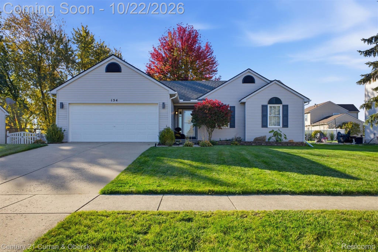
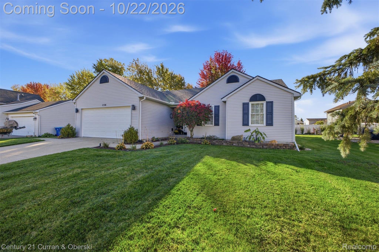
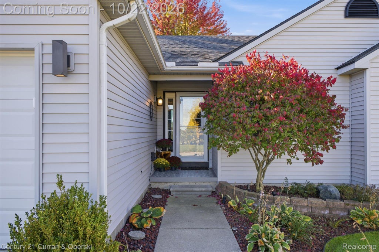
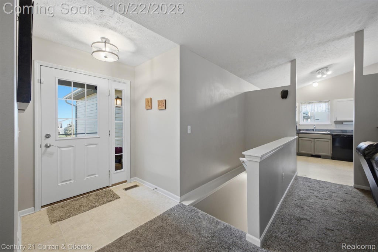
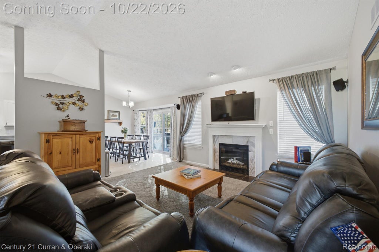
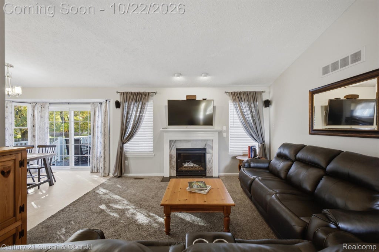
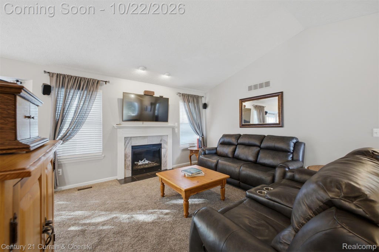
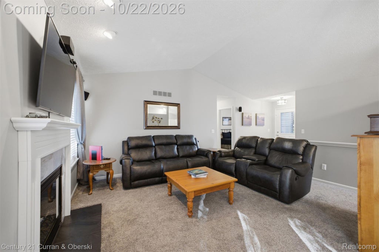
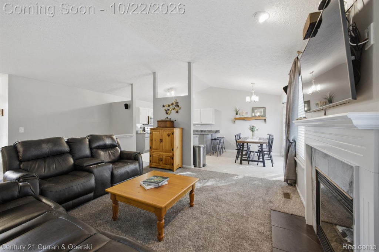
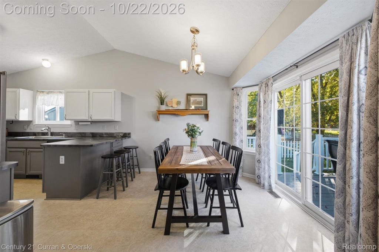
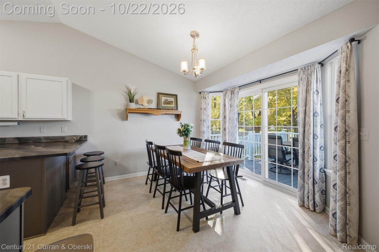
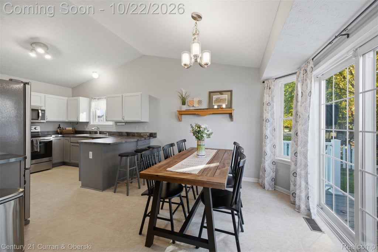
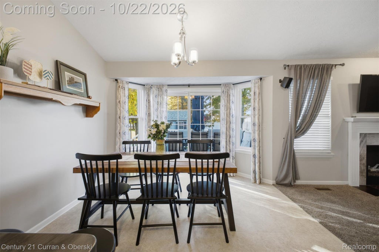
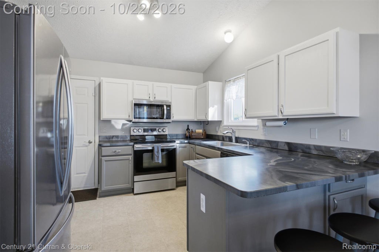
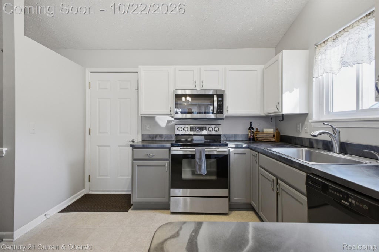
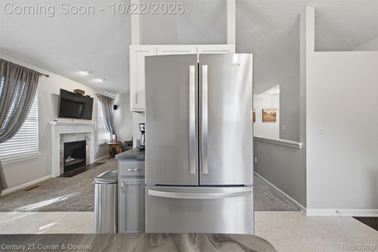
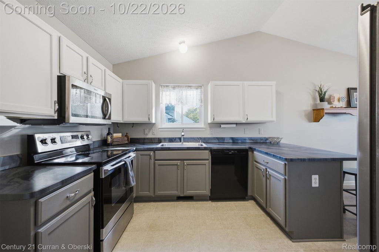
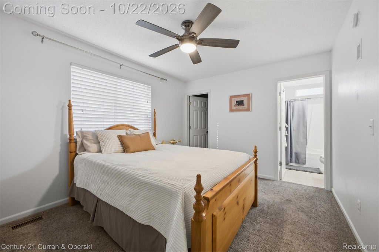
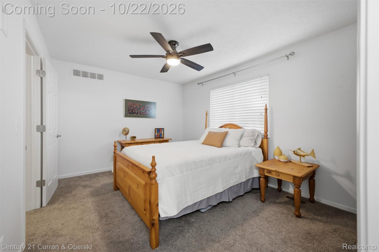
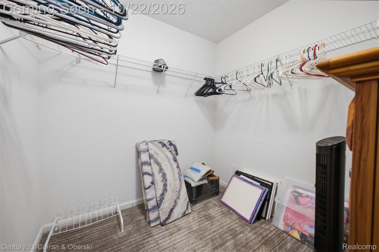
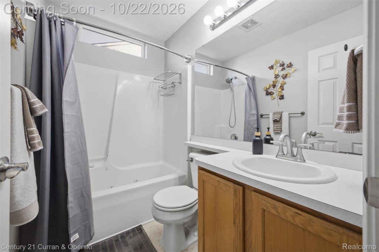
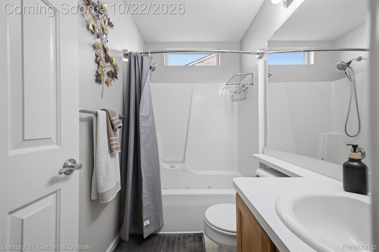
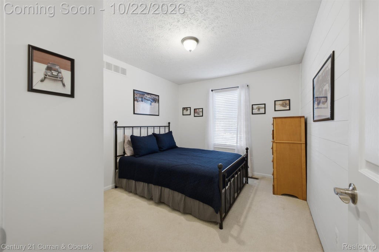
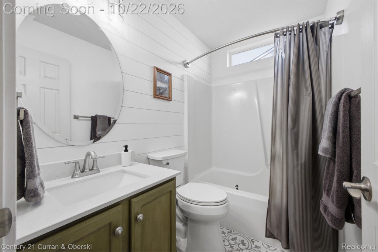
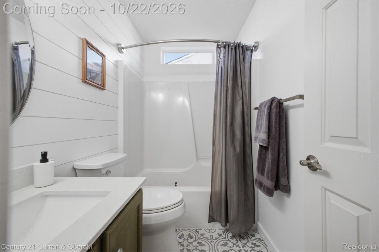
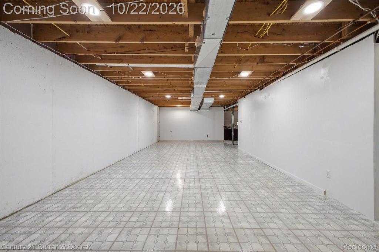
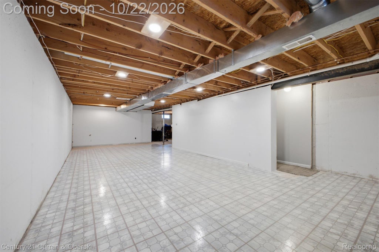
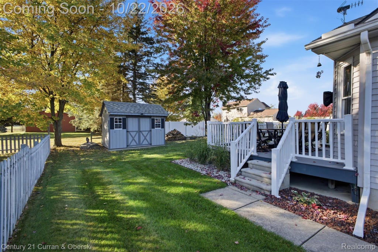
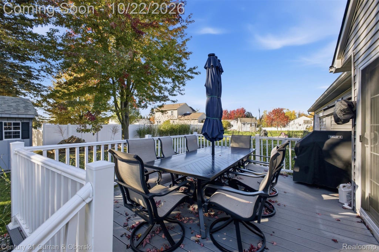
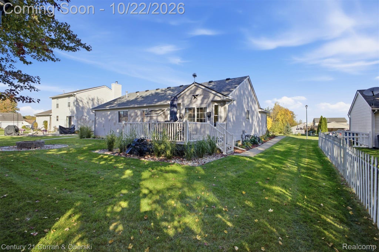
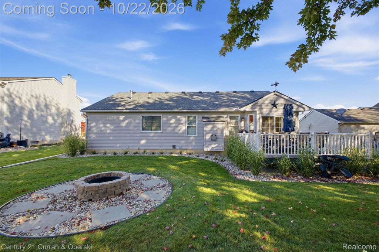
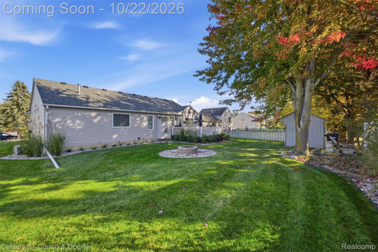
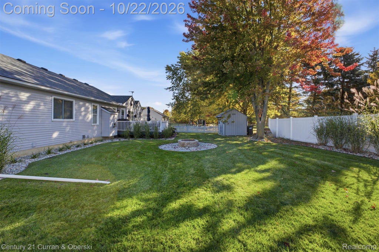
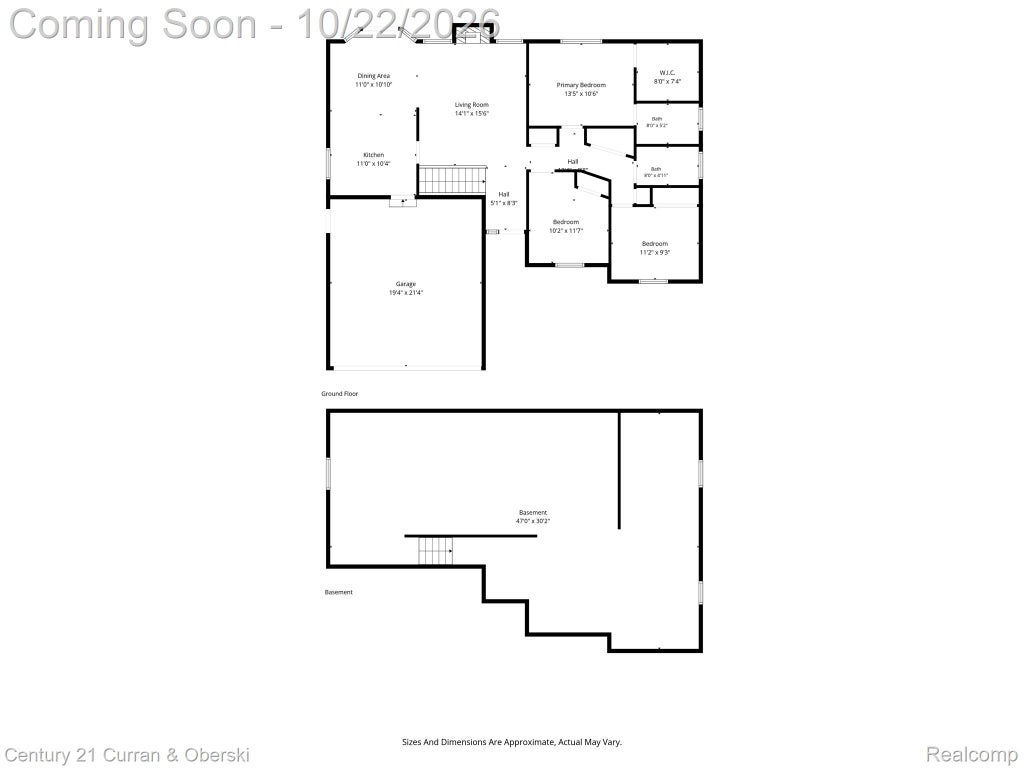
Welcome home to this well-maintained, move-in-ready ranch offering comfortable living and inviting spaces both inside and out. Featuring 3 bedrooms and 2 full bathrooms, this home boasts an open living room with a cozy gas fireplace, creating the perfect setting for relaxing evenings or gathering with family and friends. The full basement provides additional space with endless possibilities for storage, hobbies, recreation, or future customization. Thoughtfully cared for throughout, this home offers the ease and convenience of ranch-style living with a layout designed for everyday comfort. Step outside to enjoy the meticulously maintained yard, a true highlight of the property. The Trex deck provides an ideal space for outdoor dining, entertaining, or simply enjoying the fresh air, while the stone fire pit creates the perfect backdrop for relaxing evenings under the stars. Combining pride of ownership, inviting indoor spaces, and beautifully maintained outdoor living areas, this home is ready for its next owner to move in and enjoy. Don't miss the opportunity to make this wonderful property your own!
| TRACT | SADDLEBROOK FARMS | YEAR BUILT | 2002 |
|---|---|---|---|
| COMMUNITY | Area08123Linden | GARAGE SPACES | 2.0 |
| COUNTY | Genesee | STATUS | Active |
| PROPERTY TYPE(S) | Single Family |
| ADDITIONAL DETAILS | |
| AIR | Central Air |
|---|---|
| AIR CONDITIONING | Yes |
| APPLIANCES | Dishwasher, Dryer, ENERGY STAR Qualified Refrigerator, Free-Standing Electric Oven, Free-Standing Electric Range, Gas Water Heater, Microwave, Refrigerator, Washer |
| AREA | Area08123Linden |
| BASEMENT | Unfinished, Yes |
| CONSTRUCTION | Aluminum Siding, Vinyl Siding |
| EXTERIOR | Lighting |
| FIREPLACE | Yes |
| GARAGE | Yes |
| HEAT | Forced Air, Natural Gas |
| HOA DUES | 100|Annually |
| INTERIOR | Smart Thermostat |
| LOT | 9583 sq ft |
| LOT DIMENSIONS | 80x120 |
| PARKING | Attached |
| POOL DESCRIPTION | None |
| SEWER | Public Sewer |
| STORIES | 1 |
| STYLE | Ranch |
| SUBDIVISION | SADDLEBROOK FARMS |
| TAXES | 5711 |
| WATER | Public |
MORTGAGE CALCULATOR
TOTAL MONTHLY PAYMENT
0
P
I
*Estimate only
Listing provided courtesy of: ; Century 21 Curran & Oberski
 IDX provided courtesy of Realcomp II Ltd. via Sandora & Fiteny Real Estate and MLS
Copyright 2026 Realcomp II Ltd. Shareholders
IDX information is provided exclusively for consumers' personal, noncommercial use and may not be used for any purpose other than to identify prospective properties consumers may be interested in purchasing. The accuracy of all information, regardless of source, is not guaranteed or warranted. All information should be independently verified.
The data relating to real estate properties on this website was last updated as recently as 10/22/26 1:07 AM PDT.
This IDX solution is (c) Diverse Solutions 2026.
| SATELLITE VIEW |
| / | |
We respect your online privacy and will never spam you. By submitting this form with your telephone number
you are consenting for Lorrie
Fiteny to contact you even if your name is on a Federal or State
"Do not call List".