
63357 N Plantation Court, Washington Township, MI 48095 (MLS # 20261085153)
 Twitter
 Facebook
 Email






















|

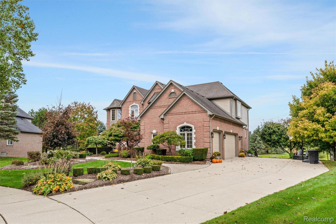
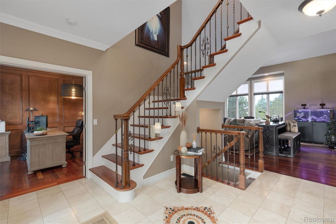
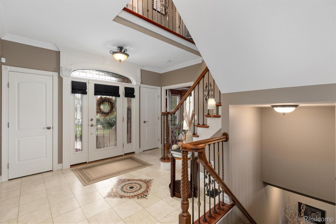
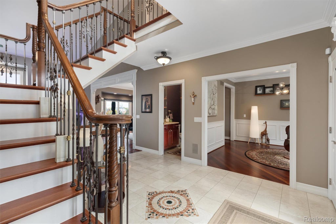
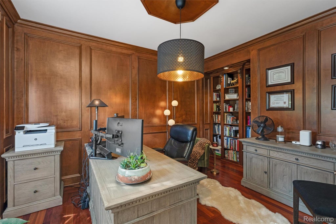
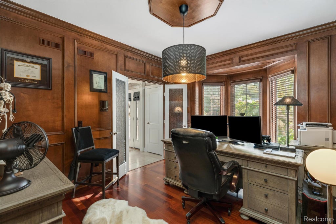
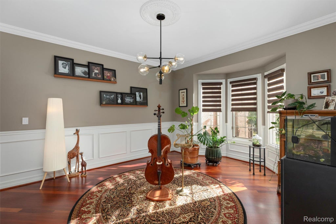
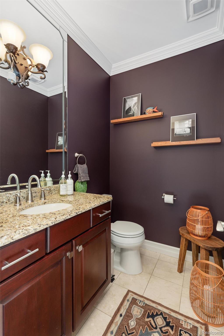
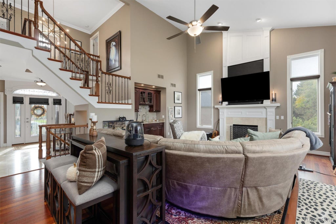
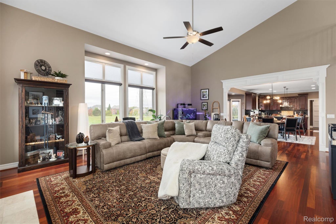
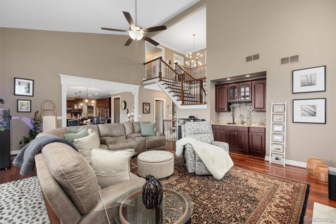
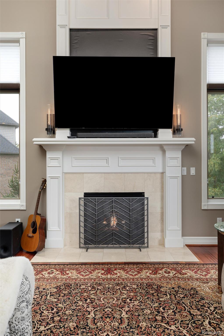
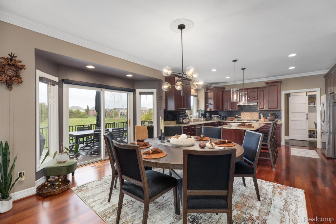
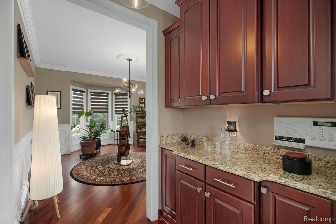
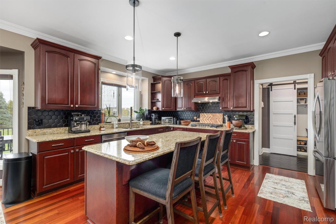
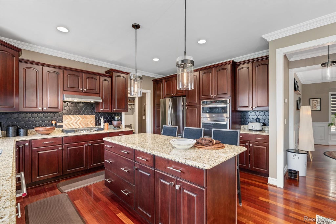
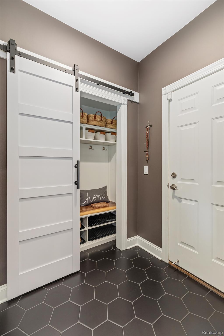
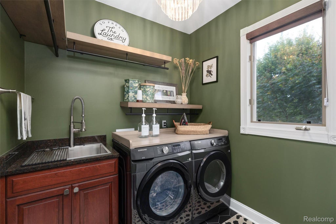
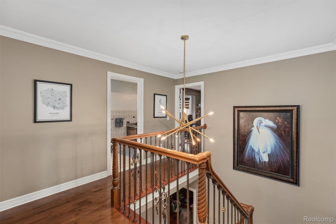
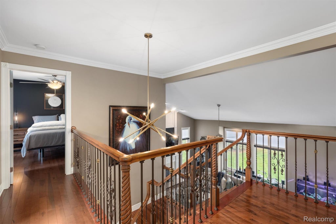
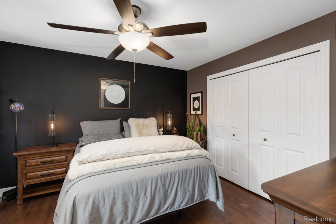
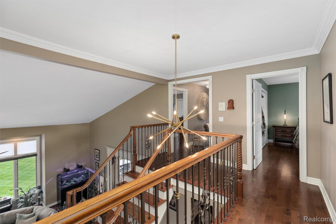
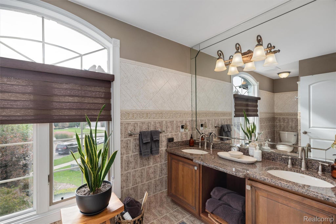
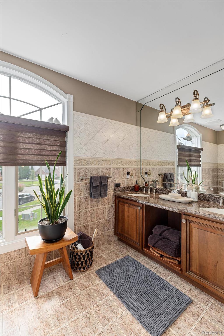
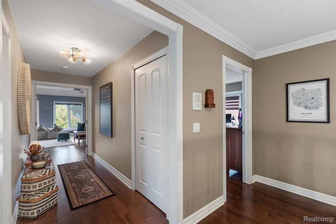
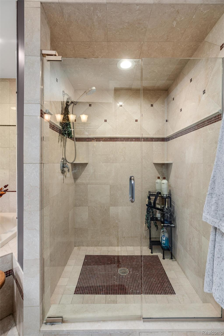
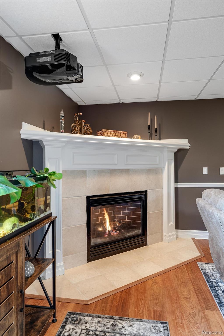
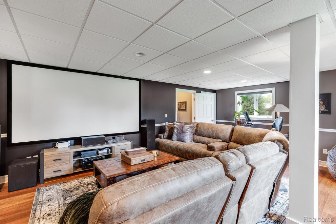
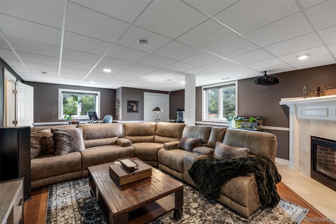
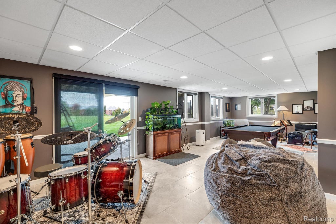
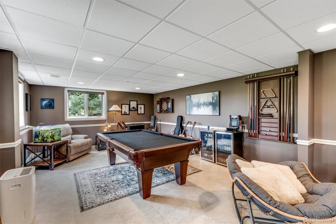
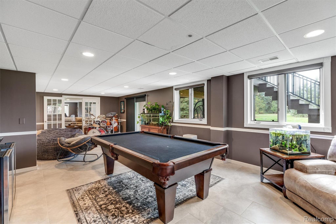
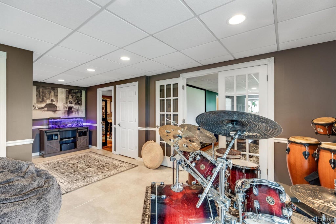
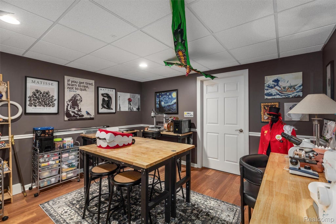
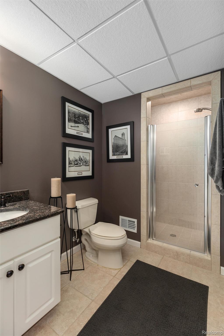
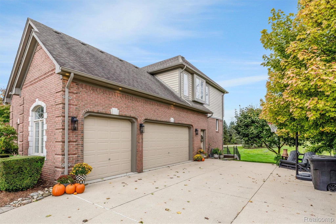
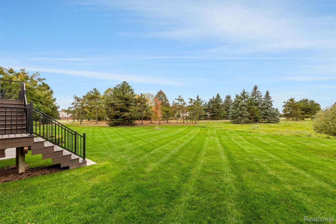
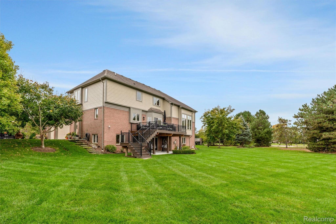
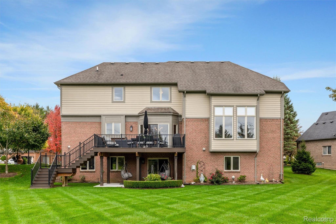
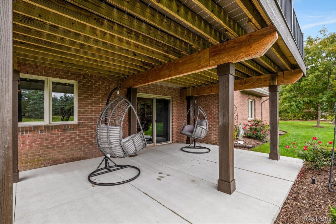
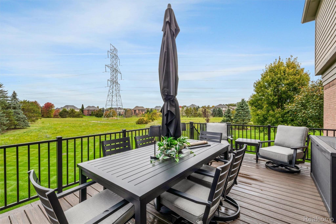
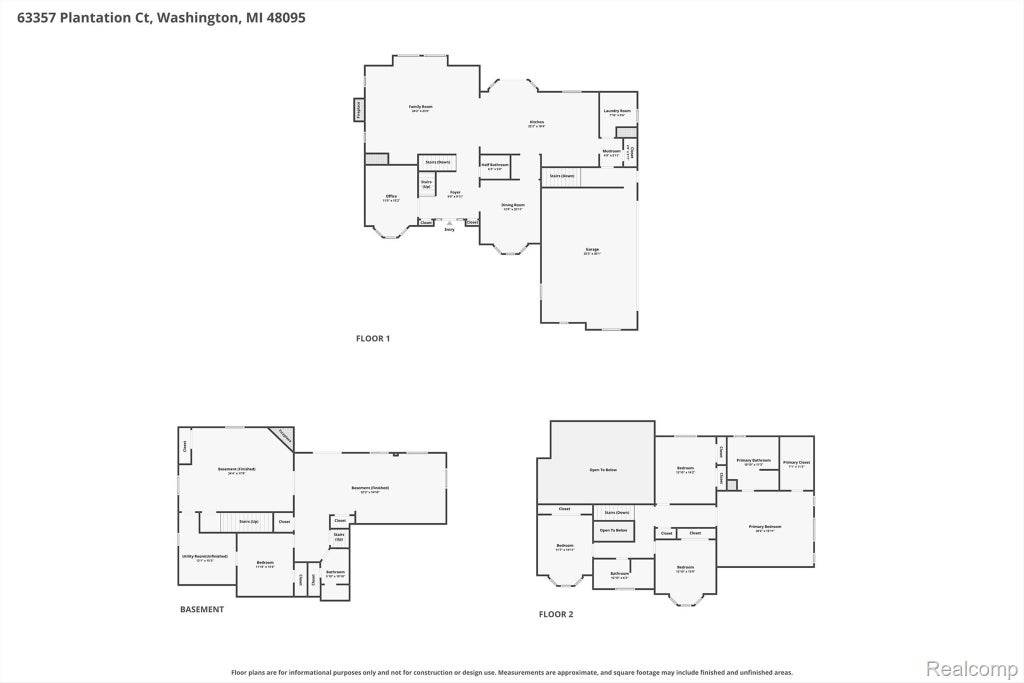
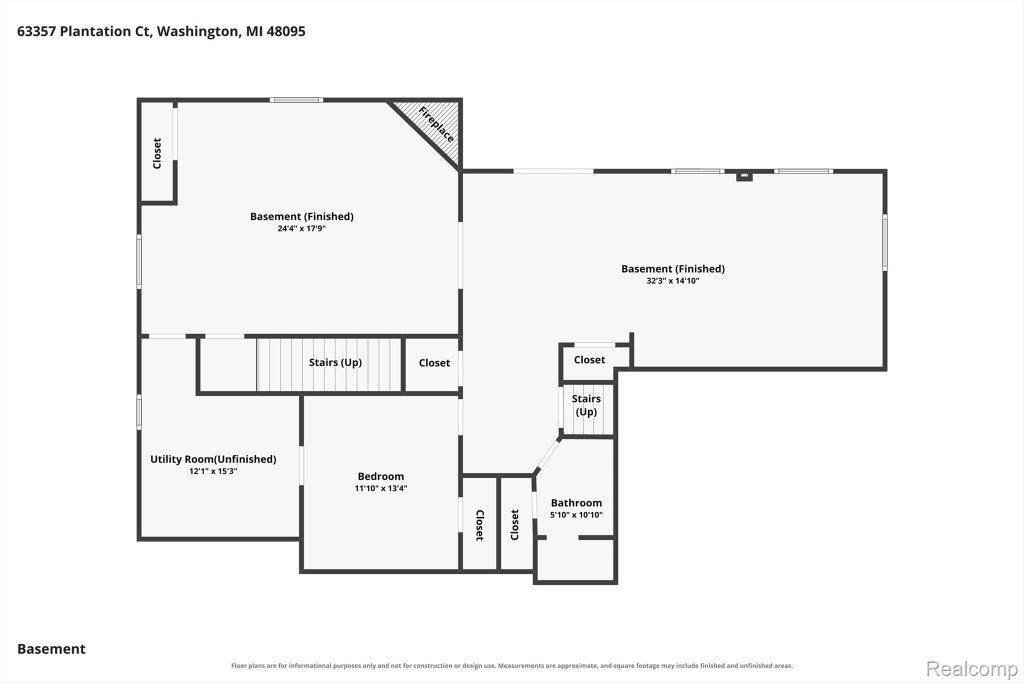
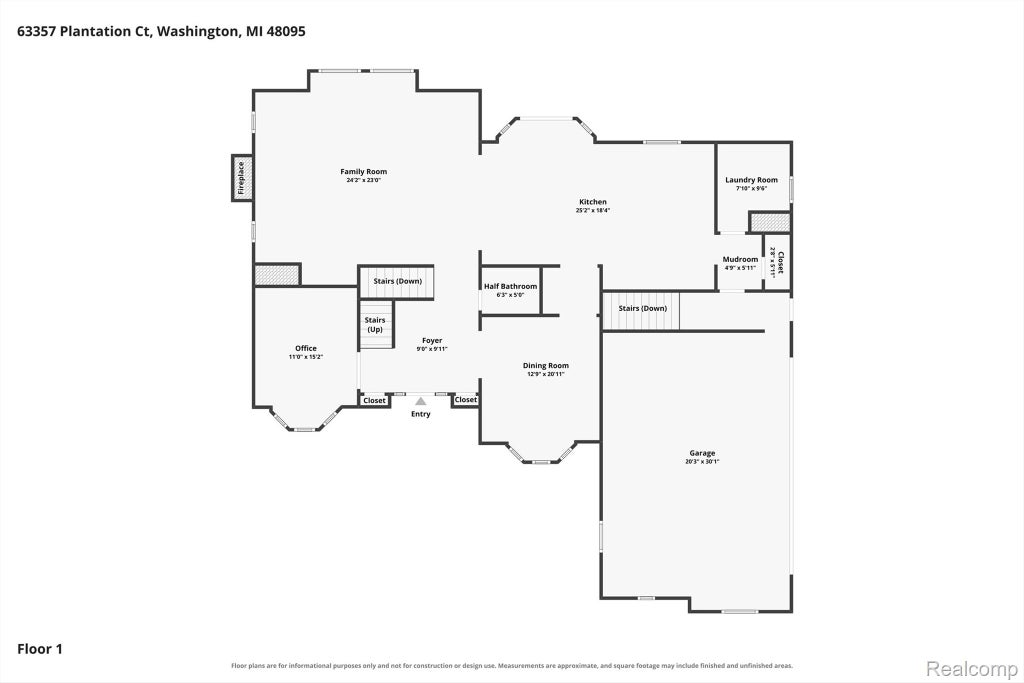
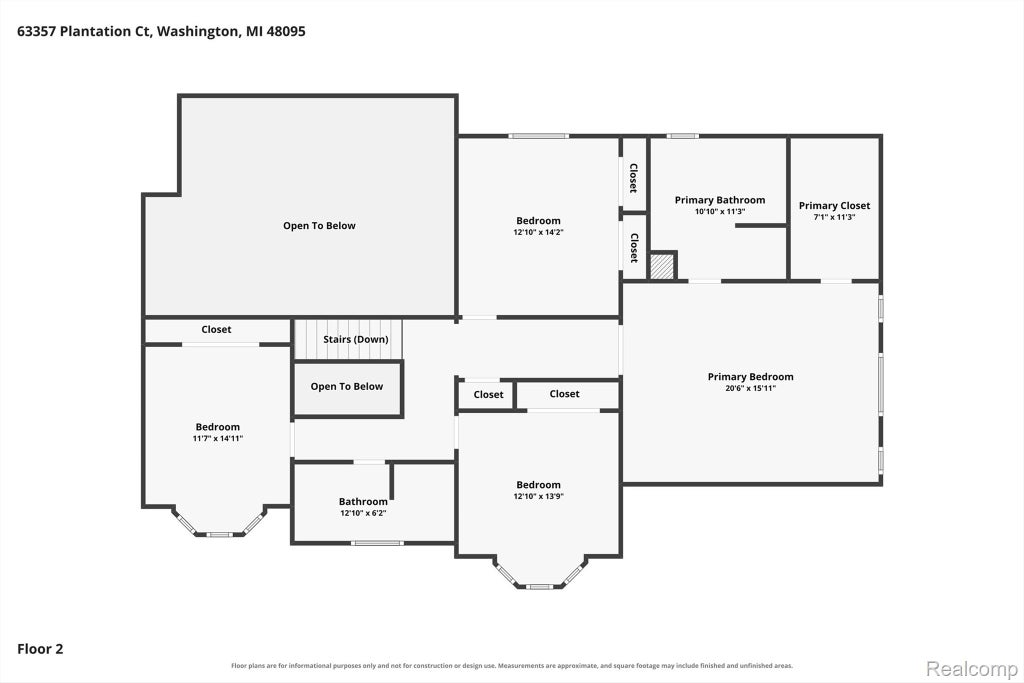
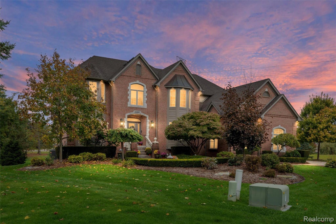
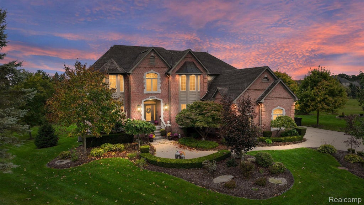
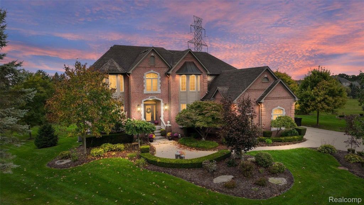
MAJOR 2024-2026 UPDATES "¢ FINISHED WALK-OUT "¢ OVERSIZED CUL-DE-SAC LOT "¢ ROMEO SCHOOLS If you've been waiting for a home where the updates are already done, this is the one to see! Beautifully updated and exceptionally spacious, this 3,100+ sq. ft. home offers 4 bedrooms, 3.5 baths, a 3-car garage and an impressive finished walk-out lower level, all situated on an oversized cul-de-sac lot in the highly desirable Stratford subdivision and Romeo Community Schools. Extensively improved from 2024-2026, this home combines generous living space, beautiful finishes and exceptional indoor and outdoor entertaining areas. The main level features hardwood flooring, granite countertops, RH designer lighting and a gas fireplace. The kitchen offers granite countertops and new appliances, including refrigerator, dishwasher, oven, microwave and professional-grade gas cooktop. The updated laundry features La Fata cabinetry, stainless-steel sink, washer and dryer. The primary suite offers a private retreat with bath and Jacuzzi tub. THE FINISHED WALK-OUT LOWER LEVEL SETS THIS HOME APART, offering additional living and entertaining space, a 5th bedroom, full bath, fireplace, home-theater area and private exterior access. The outdoor living space was completely transformed in 2026 with a brand-new Trex deck, railing and stairs overlooking an open field with peaceful seasonal views. A brand new poured patio beneath the deck creates a second outdoor space perfect for entertaining, dining or relaxing. Additional interior improvements include new hardwood flooring through the second level (2024), refinished hardwood stairs (2025), fresh paint throughout (2024-2026), new tile flooring in mudroom and laundry area (2026), RH designer lighting, new ceiling fans throughout (2025), brand new modern blinds throughout the entire home (2026). See additional features document for more information.
| TRACT | STRATFORD SUB | YEAR BUILT | 2002 |
|---|---|---|---|
| COMMUNITY | Area03041WashingtonTwp | GARAGE SPACES | 3.0 |
| COUNTY | Macomb | STATUS | Active |
| PROPERTY TYPE(S) | Single Family |
| ADDITIONAL DETAILS | |
| AIR | Ceiling Fan(s), Central Air |
|---|---|
| AIR CONDITIONING | Yes |
| APPLIANCES | Built-In Gas Oven, Built-In Gas Range, Convection Oven, Dishwasher, Disposal, Dryer, Free-Standing Refrigerator, Gas Cooktop, Gas Water Heater, Microwave, Range Hood, Vented Exhaust Fan, Washer |
| AREA | Area03041WashingtonTwp |
| BASEMENT | Bath/Stubbed, Finished, Full, Interior Entry, Sump Pump, Walk-Out Access, Yes |
| CONSTRUCTION | Brick |
| EXTERIOR | Lighting |
| FIREPLACE | Yes |
| GARAGE | Yes |
| HEAT | Exhaust Fan, Forced Air, Natural Gas |
| HOA DUES | 450|Annually |
| INTERIOR | Entrance Foyer |
| LOT | 0.5 acre(s) |
| LOT DESCRIPTION | Cul-De-Sac, Irregular Lot |
| LOT DIMENSIONS | 66.33X146.9 |
| PARKING | Attached, Direct Access, Driveway, Garage Door Opener, Garage Faces Side |
| POOL DESCRIPTION | None |
| SEWER | Public Sewer |
| STORIES | 2 |
| STYLE | Colonial |
| SUBDIVISION | STRATFORD SUB |
| TAXES | 9299 |
| WATER | Public |
MORTGAGE CALCULATOR
TOTAL MONTHLY PAYMENT
0
P
I
*Estimate only
Listing provided courtesy of: ; Venta Realty Group
 IDX provided courtesy of Realcomp II Ltd. via Sandora & Fiteny Real Estate and MLS
Copyright 2026 Realcomp II Ltd. Shareholders
IDX information is provided exclusively for consumers' personal, noncommercial use and may not be used for any purpose other than to identify prospective properties consumers may be interested in purchasing. The accuracy of all information, regardless of source, is not guaranteed or warranted. All information should be independently verified.
The data relating to real estate properties on this website was last updated as recently as 10/21/26 1:12 AM PDT.
This IDX solution is (c) Diverse Solutions 2026.
| SATELLITE VIEW |
| / | |
We respect your online privacy and will never spam you. By submitting this form with your telephone number
you are consenting for Lorrie
Fiteny to contact you even if your name is on a Federal or State
"Do not call List".