
3932 Peninsula Drive, Milford Charter Township, MI 48381 (MLS # 20261085127)
 Twitter
 Facebook
 Email

|

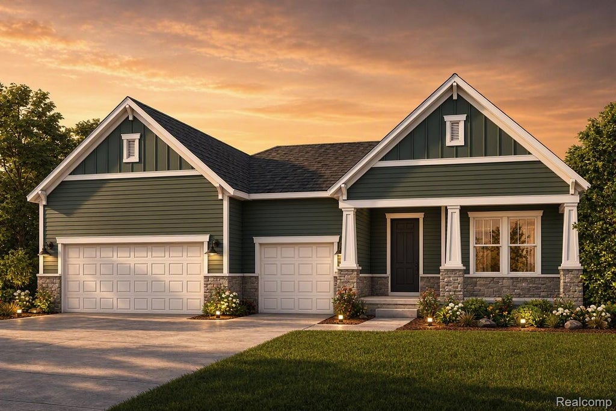
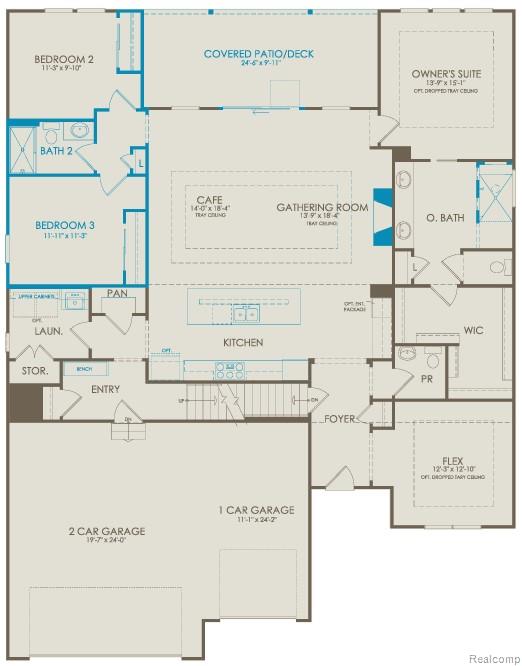
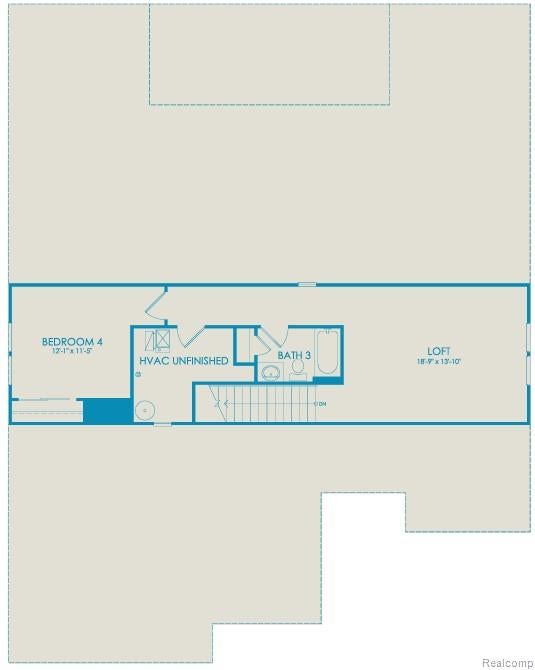
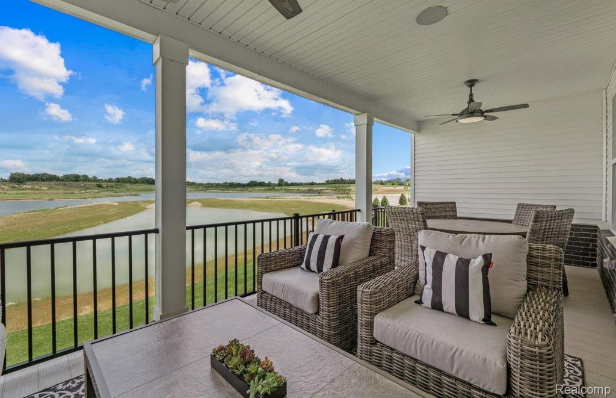
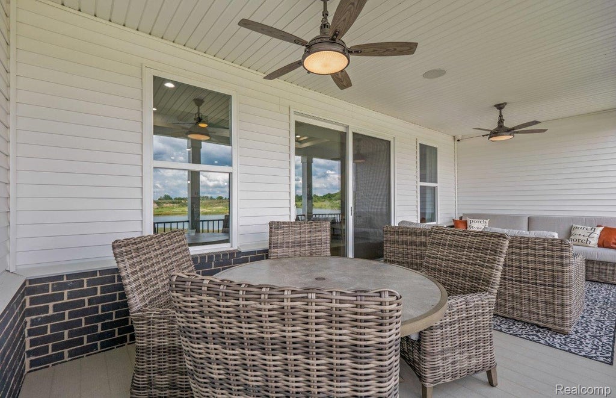
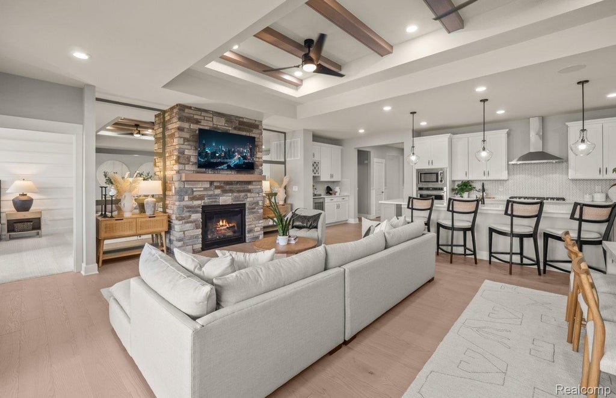
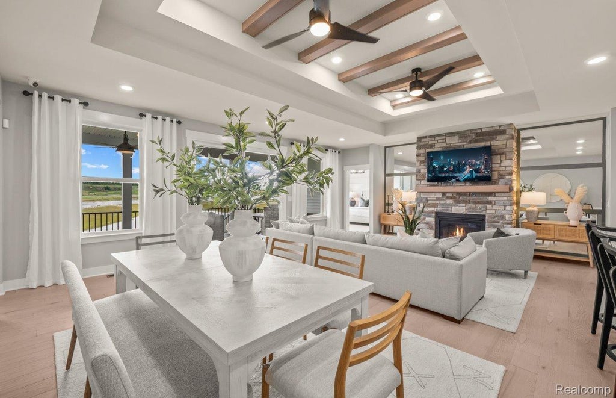
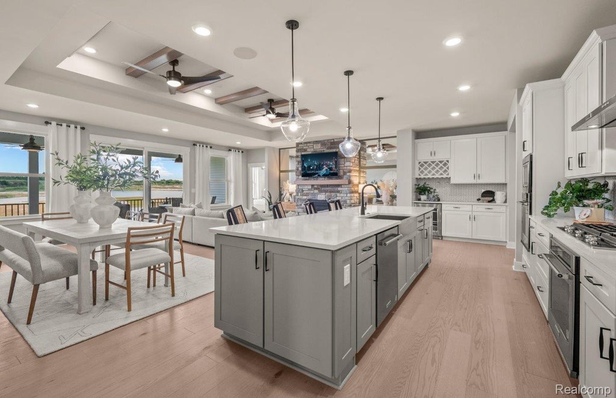
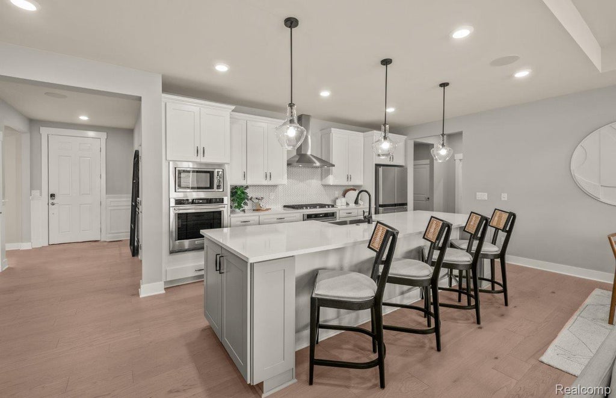
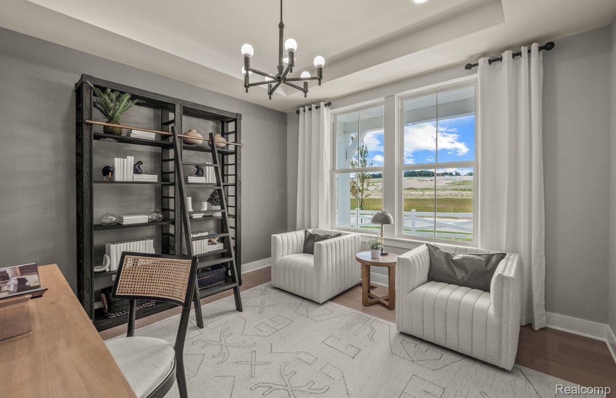
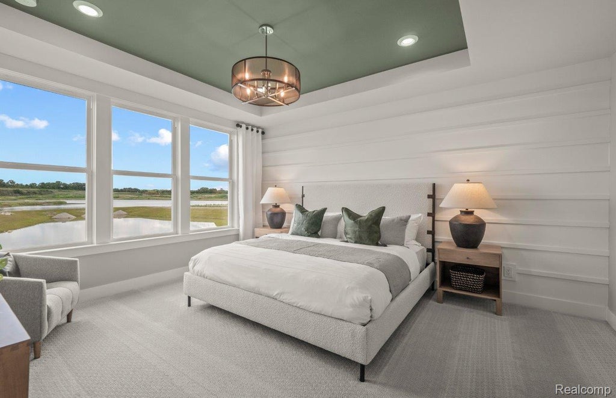
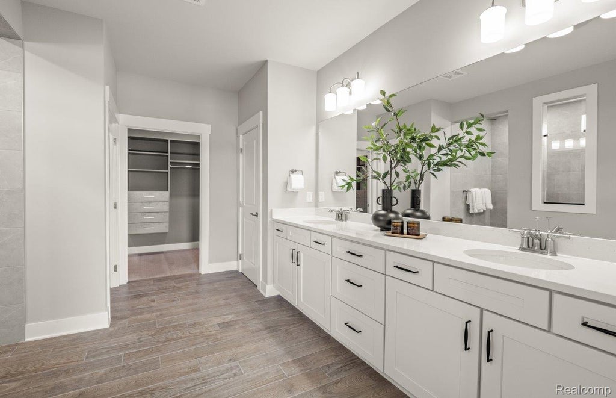
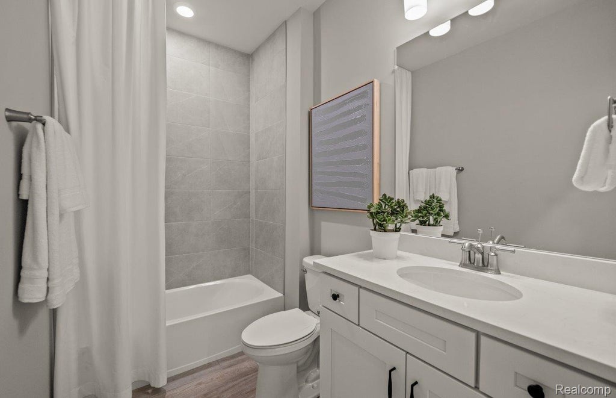
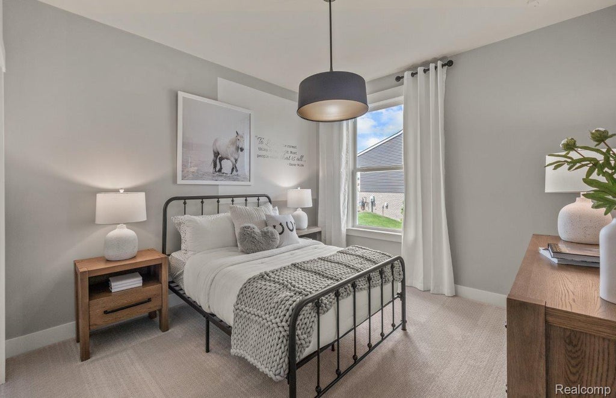
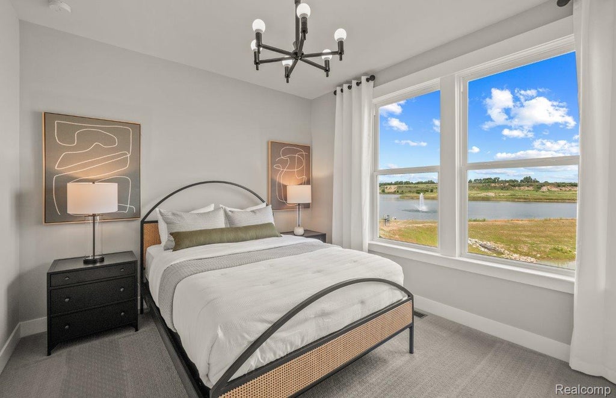
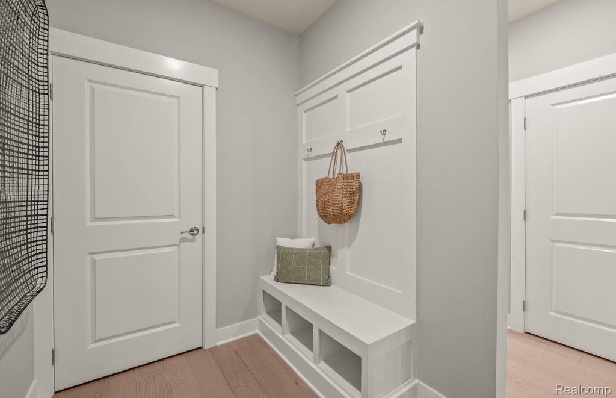
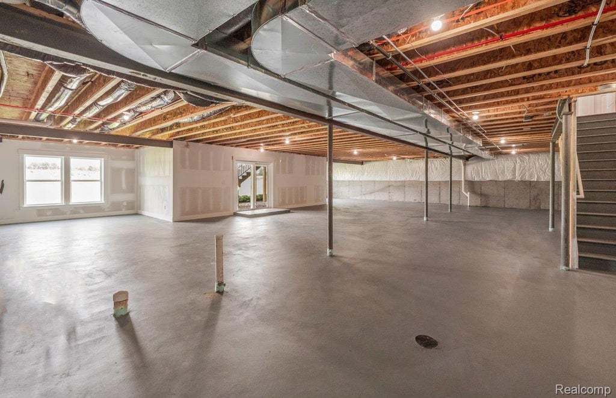
Move in Spring 2027. Premier lakefront living awaits at Kensington Ridge! This exceptional Stardom home is thoughtfully designed for luxury, comfort and effortless living in Milford's active Del Webb 55+ community. Situated on a premier lakefront homesite, this Northern Craftsman elevation with loft offers an impressive combination of main-level living, flexible guest space and beautiful indoor/outdoor entertaining areas. The thoughtfully selected configuration includes 3 main-level bedrooms, 2 full bathrooms and a powder room plus an upstairs loft, 4th bedroom and full bath, creating an ideal private retreat for overnight guests. A walkout basement takes full advantage of the premium setting, while the covered patio and sliding glass door extend the living space outdoors. Inside, be spoiled cooking in a state of the art built-in kitchen and cozy up to the fireplace in the gathering room at the end of the day. Tiled zero entry walk-in-shower in the Owner's Bath, upgraded laundry room layout with tub, and two flat-panel TV preps. A spacious 3-car garage completes this exceptional design. Kensington Ridge is designed for homeowners 55 and better seeking a vibrant, low-maintenance lifestyle near downtown Milford, local dining, boutiques and Kensington Metropark. Enjoy an incredible 16,800 sq. ft. clubhouse, fitness center, swimming pool, tennis and pickleball courts, plus scenic views of a peaceful motor-free lake. An extraordinary opportunity to enjoy new construction, resort-style amenities and a premier lakefront setting in one of Milford's most desirable 55+ communities.
| YEAR BUILT | 2026 | COMMUNITY | Area02161MilfordTwp |
|---|---|---|---|
| GARAGE SPACES | 3.0 | COUNTY | Oakland |
| STATUS | Active | PROPERTY TYPE(S) | Condo/Townhouse/Co-Op |
| ADDITIONAL DETAILS | |
| ADULT COMMUNITY | Yes |
|---|---|
| AIR | Ceiling Fan(s), ENERGY STAR Qualified Equipment, None |
| AIR CONDITIONING | Yes |
| AMENITIES | Internet, Maintenance Grounds, Snow Removal |
| APPLIANCES | Built-In Gas Oven, Dishwasher, Disposal, Electric Water Heater, Gas Cooktop, Microwave, Range Hood, Stainless Steel Appliance(s), Vented Exhaust Fan |
| AREA | Area02161MilfordTwp |
| BASEMENT | Full, Sump Pump, Unfinished, Walk-Out Access, Yes |
| CONSTRUCTION | Brick, Vinyl Siding |
| FIREPLACE | Yes |
| GARAGE | Yes |
| HEAT | ENERGY STAR Qualified Equipment, Exhaust Fan, Forced Air, Natural Gas |
| HOA DUES | 432|Monthly |
| INTERIOR | High Speed Internet, Smart Thermostat |
| PARKING | Attached, Garage Door Opener |
| SEWER | Public Sewer |
| STORIES | 1 |
| STYLE | Ranch |
| UTILITIES | Cable Available, Underground Utilities |
| WATER | Public |
| WATER ACCESS | Lake Haven |
MORTGAGE CALCULATOR
TOTAL MONTHLY PAYMENT
0
P
I
*Estimate only
Listing provided courtesy of: ; PH Relocation Services LLC
 IDX provided courtesy of Realcomp II Ltd. via Sandora & Fiteny Real Estate and MLS
Copyright 2026 Realcomp II Ltd. Shareholders
IDX information is provided exclusively for consumers' personal, noncommercial use and may not be used for any purpose other than to identify prospective properties consumers may be interested in purchasing. The accuracy of all information, regardless of source, is not guaranteed or warranted. All information should be independently verified.
The data relating to real estate properties on this website was last updated as recently as 10/21/26 2:47 AM PDT.
This IDX solution is (c) Diverse Solutions 2026.
| SATELLITE VIEW |
| / | |
We respect your online privacy and will never spam you. By submitting this form with your telephone number
you are consenting for Lorrie
Fiteny to contact you even if your name is on a Federal or State
"Do not call List".