
26533 Franklin Pointe Drive, Southfield City, MI 48034 (MLS # 20261085041)
 Twitter
 Facebook
 Email

|

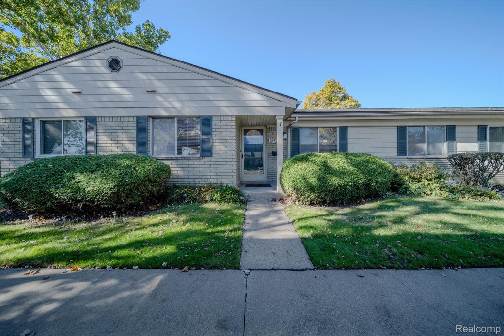
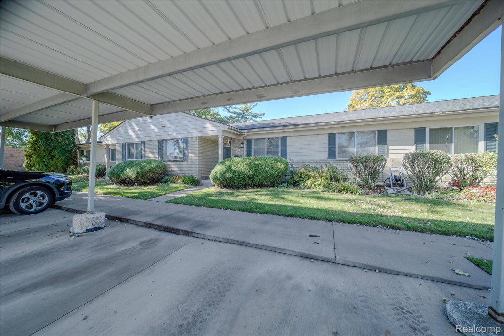
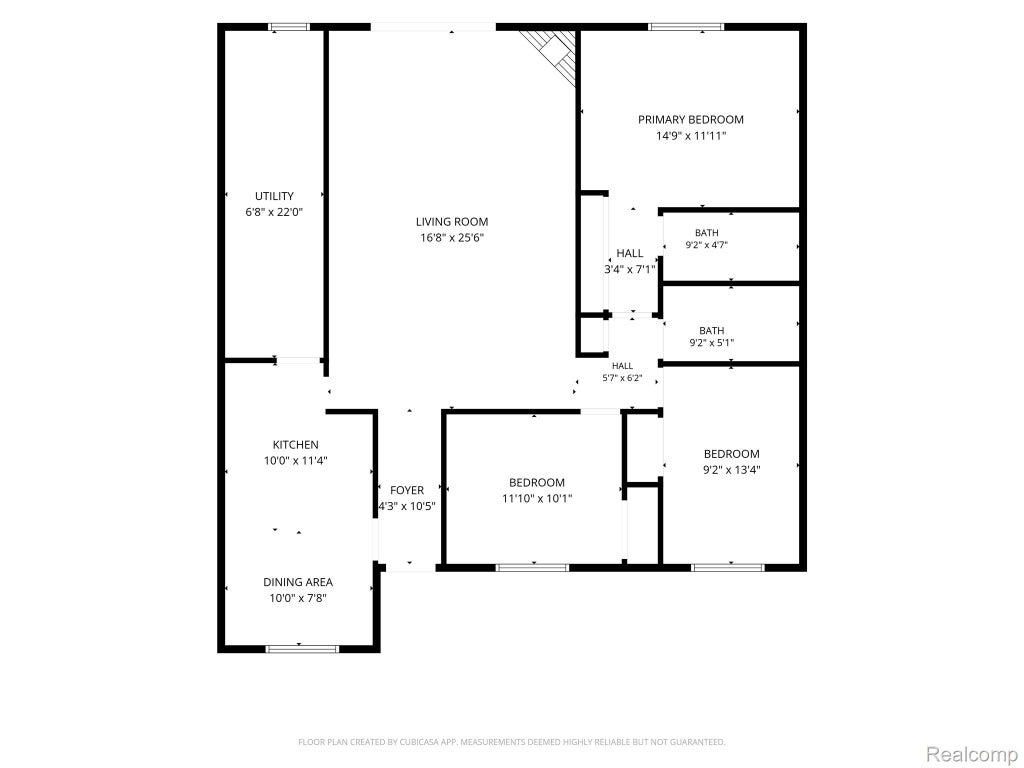
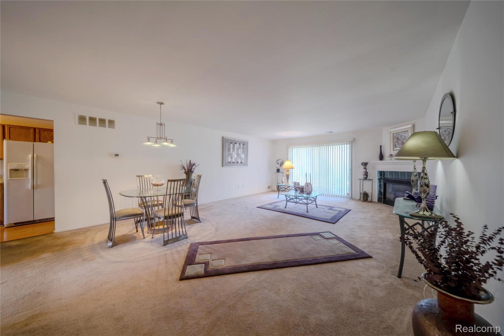
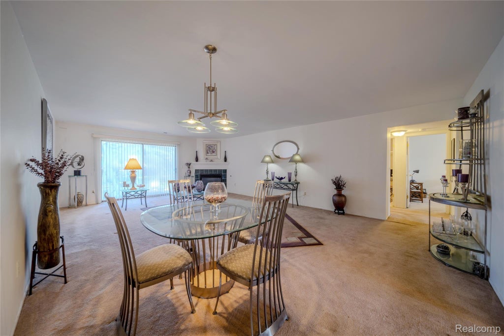
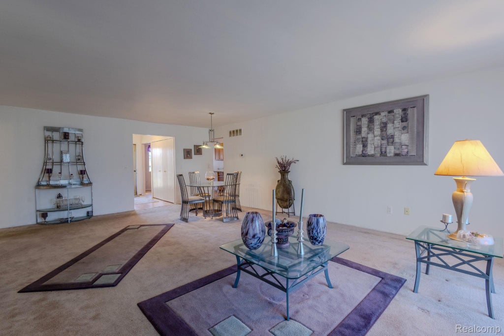
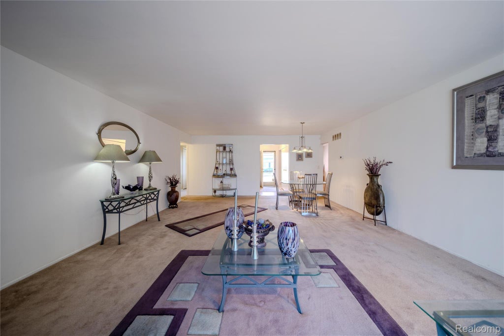
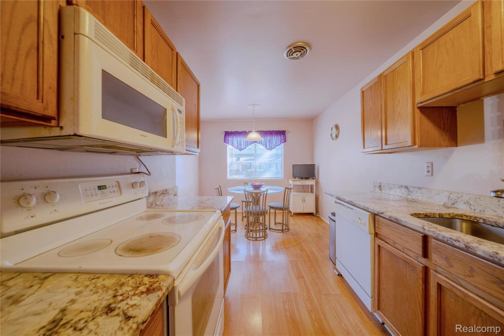
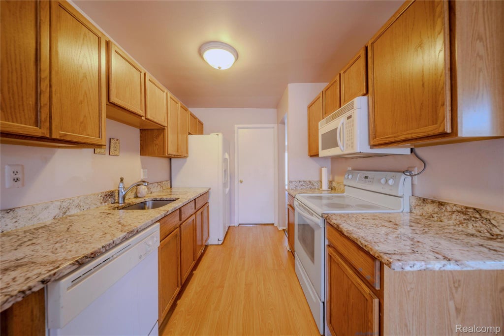
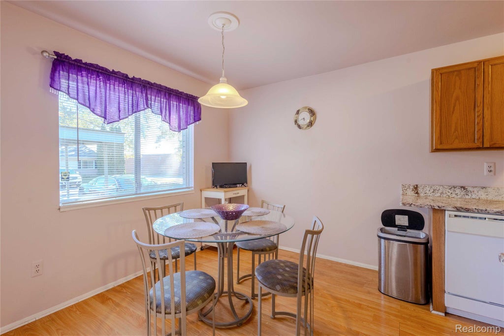
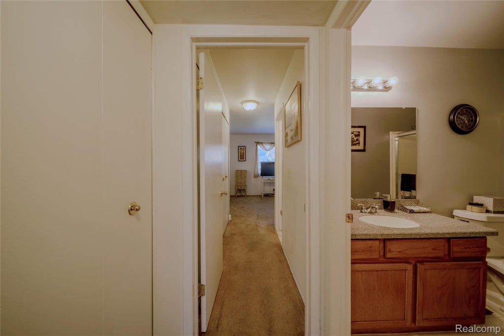
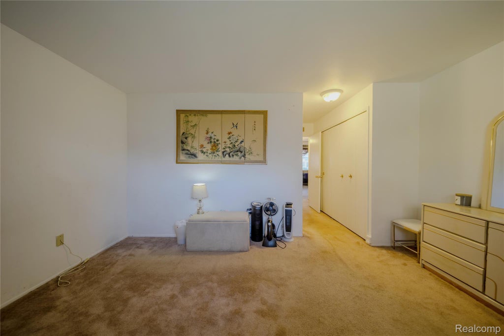
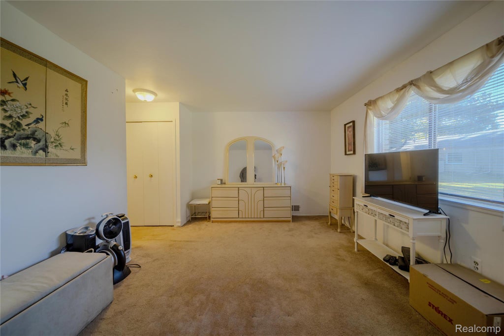
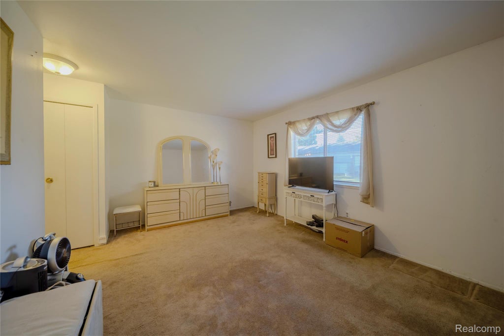
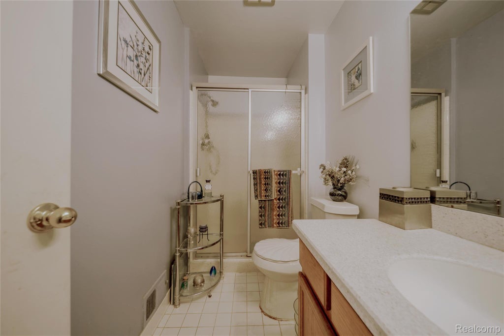
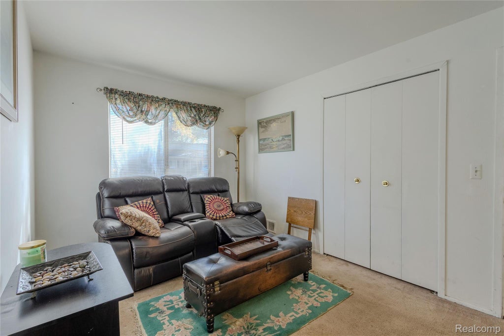
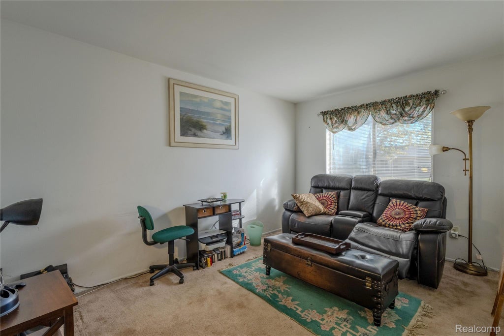
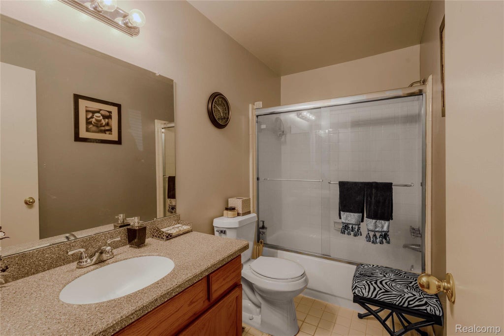
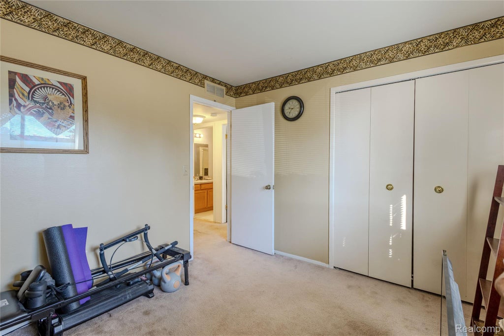
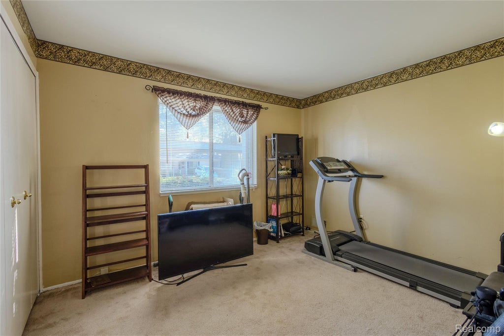
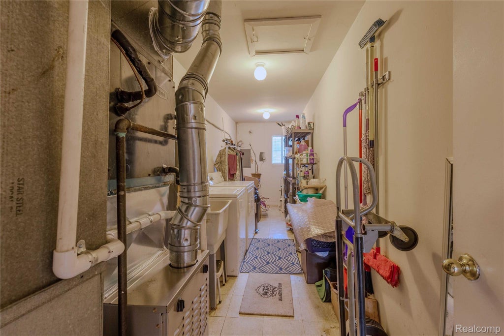
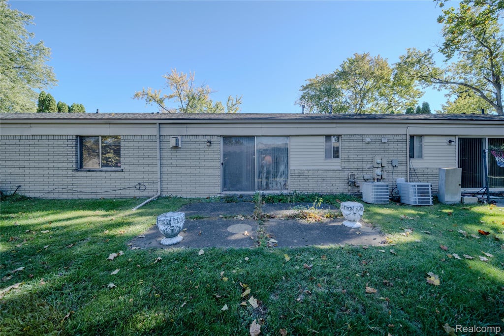
Enjoy the space and convenience of ranch-style condo living with 1,536 square feet, three bedrooms, and two full bathrooms. The oversized great room offers plenty of space for relaxing and entertaining, complete with a fireplace and access to the outdoor patio. A spacious kitchen with oak cabinetry and a separate breakfast nook provides a comfortable place for everyday meals, while all three bedrooms offer generous room sizes. The extended utility room provides a dedicated laundry area and abundant storage. Assigned covered parking is conveniently located directly in front of the home, and the association has recently replaced the roof. Association dues include **water, heat, and alarm service**, along with grounds maintenance, snow removal, and trash collection. Pets are welcome, subject to association rules, and pet waste stations are located throughout the community. With spacious interiors, convenient parking, outdoor living space, and extensive association-covered services, this condo offers an appealing combination of comfort and practicality. **Sale subject to approval by Oakland County Probate Court.**
| TRACT | STONEBROOKE OF SOUTHFIELD OCCPN 1281 | YEAR BUILT | 1971 |
|---|---|---|---|
| COMMUNITY | Area02244Southfield | COUNTY | Oakland |
| STATUS | Active | PROPERTY TYPE(S) | Condo/Townhouse/Co-Op |
| ADDITIONAL DETAILS | |
| AIR | Central Air |
|---|---|
| AIR CONDITIONING | Yes |
| AMENITIES | Gas, Maintenance Grounds, Maintenance Structure, Sewer, Snow Removal, Trash, Water |
| APPLIANCES | Dishwasher, Disposal, Dryer, Free-Standing Electric Range, Free-Standing Refrigerator, Gas Water Heater, Microwave, Washer |
| AREA | Area02244Southfield |
| CONSTRUCTION | Brick |
| FIREPLACE | Yes |
| GARAGE | Yes |
| HEAT | Forced Air, Natural Gas |
| HOA DUES | 406|Monthly |
| INTERIOR | Smart Thermostat |
| PARKING | No Garage, Carport, Assigned |
| SEWER | Public Sewer |
| STORIES | 1 |
| STYLE | Ranch |
| SUBDIVISION | STONEBROOKE OF SOUTHFIELD OCCPN 1281 |
| TAXES | 1863 |
| WATER | Public |
MORTGAGE CALCULATOR
TOTAL MONTHLY PAYMENT
0
P
I
*Estimate only
Listing provided courtesy of: ; Stonehouse Realty
 IDX provided courtesy of Realcomp II Ltd. via Sandora & Fiteny Real Estate and MLS
Copyright 2026 Realcomp II Ltd. Shareholders
IDX information is provided exclusively for consumers' personal, noncommercial use and may not be used for any purpose other than to identify prospective properties consumers may be interested in purchasing. The accuracy of all information, regardless of source, is not guaranteed or warranted. All information should be independently verified.
The data relating to real estate properties on this website was last updated as recently as 10/21/26 12:20 AM PDT.
This IDX solution is (c) Diverse Solutions 2026.
| SATELLITE VIEW |
| / | |
We respect your online privacy and will never spam you. By submitting this form with your telephone number
you are consenting for Lorrie
Fiteny to contact you even if your name is on a Federal or State
"Do not call List".