
854 Summerfield Drive, Westland City, MI 48185 (MLS # 20261085021)
 Twitter
 Facebook
 Email
|

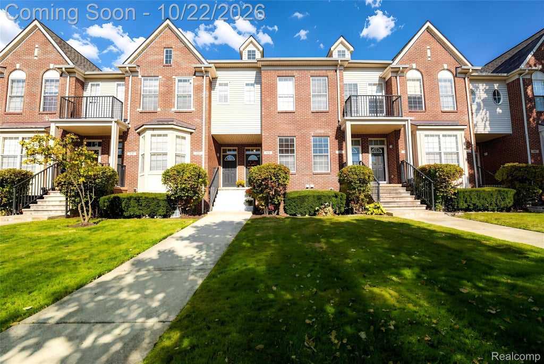
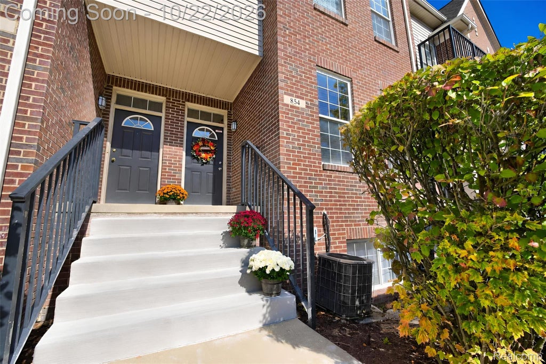
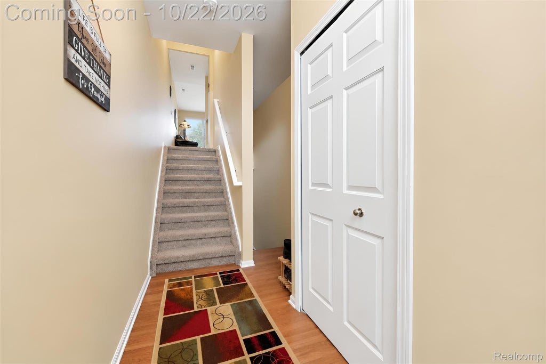
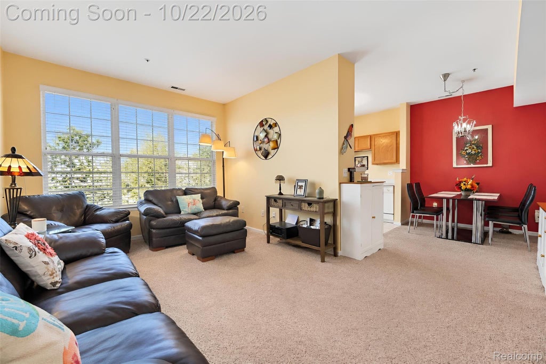
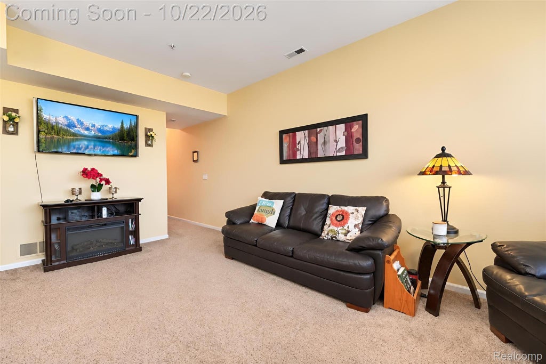
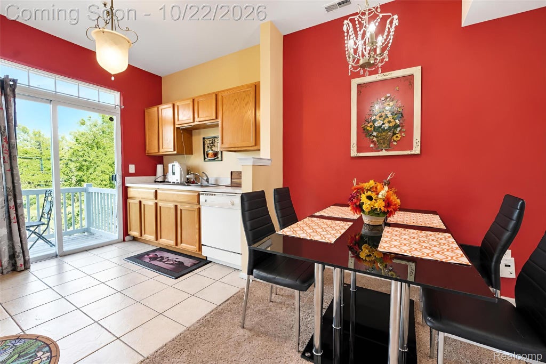
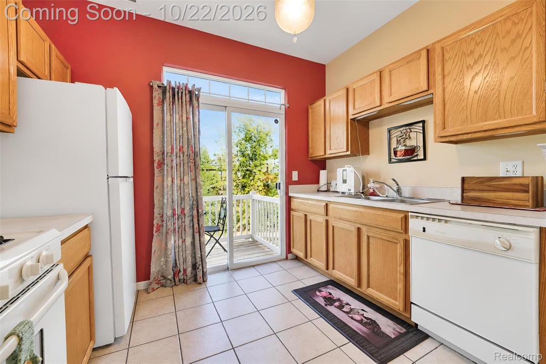
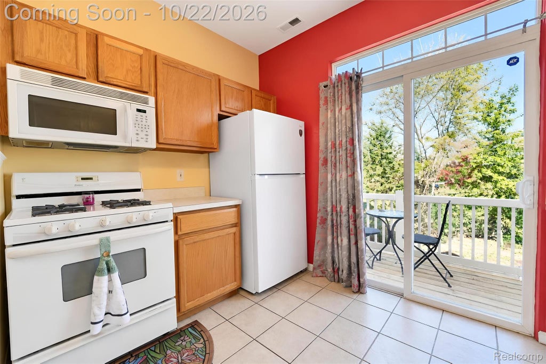
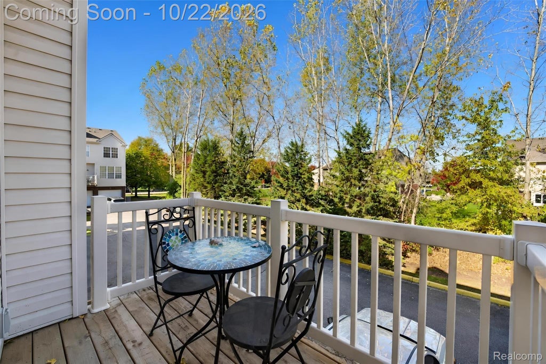
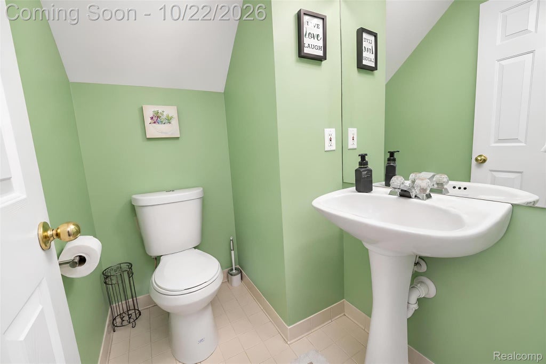
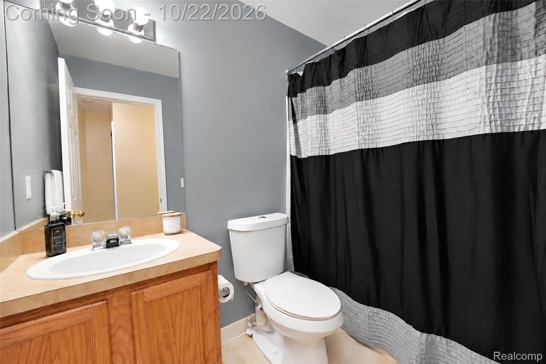
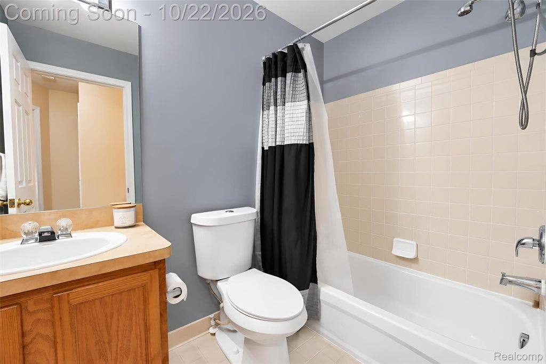
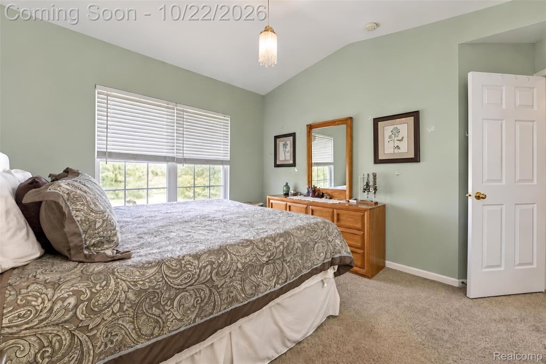
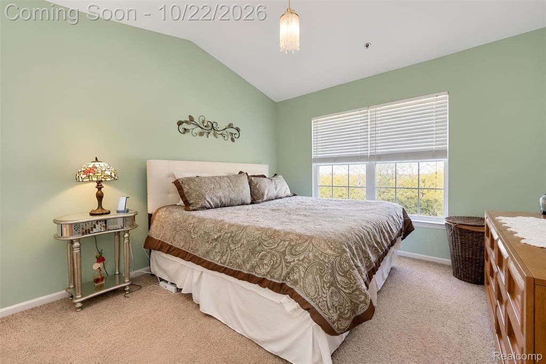
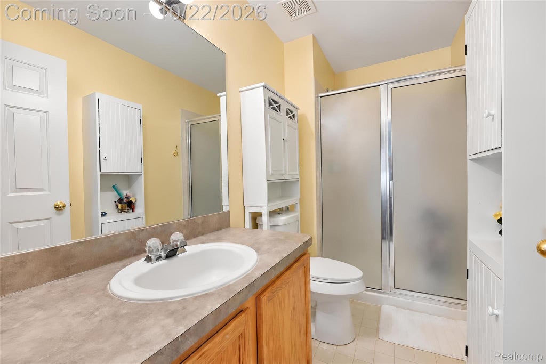
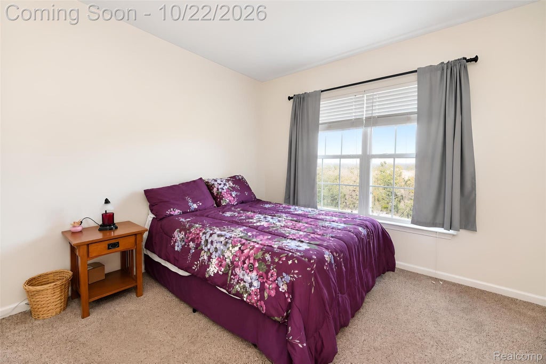
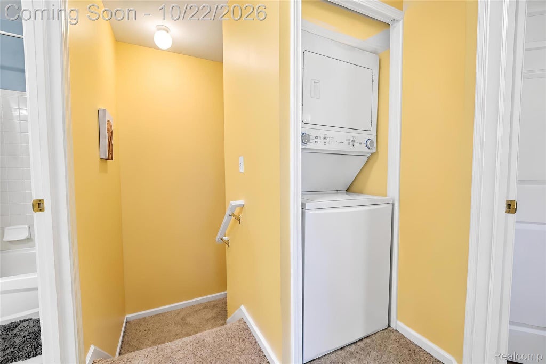
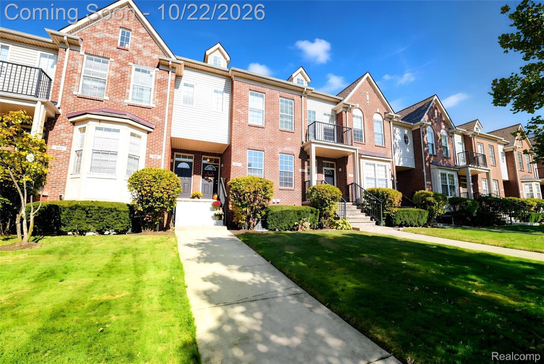
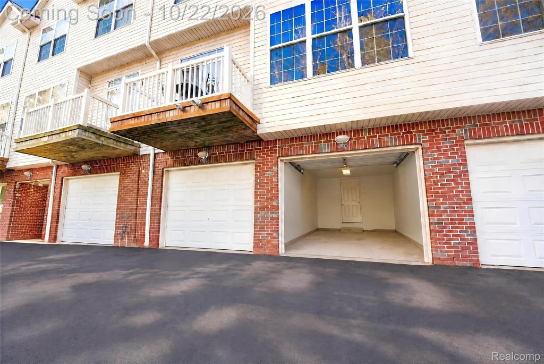
With a new furnace, central air conditioning, water tank, and refrigerator, this Brookfield Village townhome offers valuable improvements where they matter most. For added peace of mind, this home has been privately inspected prior to listing and meticulously kept. The seller will obtain the Certificate of Occupancy (COO) prior to closing. This 2 bedroom, 2.5 bathroom home welcomes you with hardwood flooring and a spacious entryway. The main living space offers an open floor plan with cathedral ceilings and plenty of sunlight. The primary suite includes an en-suite bathroom and walk-in closet, while second-floor laundry adds practicality. An attached 1-car garage completes the home and provides additional storage. Added flexibility for buyers: The seller is willing to leave or remove select furnishings, including two leather couch, chair, loveseat, and ottoman, two white cabinets, both beds with frames and primary room headboard, and the dining room table. Furnishings are negotiable.
| TRACT | WAYNE COUNTY CONDO SUB PLAN 685 | YEAR BUILT | 2003 |
|---|---|---|---|
| COMMUNITY | Area05081Westland | GARAGE SPACES | 1.0 |
| COUNTY | Wayne | STATUS | Active |
| PROPERTY TYPE(S) | Condo/Townhouse/Co-Op |
| ADDITIONAL DETAILS | |
| AIR | Central Air |
|---|---|
| AIR CONDITIONING | Yes |
| AMENITIES | Maintenance Grounds, Sewer, Snow Removal, Trash, Water |
| APPLIANCES | Dishwasher, Disposal, Free-Standing Gas Oven, Gas Water Heater, Microwave, Washer/Dryer Stacked |
| AREA | Area05081Westland |
| CONSTRUCTION | Brick, Vinyl Siding |
| EXTERIOR | Balcony, Lighting |
| GARAGE | Yes |
| HEAT | Forced Air, Natural Gas |
| HOA DUES | 335|Monthly |
| INTERIOR | Smart Thermostat |
| PARKING | Attached, Direct Access, Garage Door Opener |
| POOL DESCRIPTION | None |
| SEWER | Public Sewer |
| STORIES | 2 |
| STYLE | Townhouse |
| SUBDIVISION | WAYNE COUNTY CONDO SUB PLAN 685 |
| TAXES | 2987 |
| WATER | Public |
MORTGAGE CALCULATOR
TOTAL MONTHLY PAYMENT
0
P
I
*Estimate only
Listing provided courtesy of: ; Prime + Property
 IDX provided courtesy of Realcomp II Ltd. via Sandora & Fiteny Real Estate and MLS
Copyright 2026 Realcomp II Ltd. Shareholders
IDX information is provided exclusively for consumers' personal, noncommercial use and may not be used for any purpose other than to identify prospective properties consumers may be interested in purchasing. The accuracy of all information, regardless of source, is not guaranteed or warranted. All information should be independently verified.
The data relating to real estate properties on this website was last updated as recently as 10/21/26 1:54 AM PDT.
This IDX solution is (c) Diverse Solutions 2026.
| SATELLITE VIEW |
| / | |
We respect your online privacy and will never spam you. By submitting this form with your telephone number
you are consenting for Lorrie
Fiteny to contact you even if your name is on a Federal or State
"Do not call List".