
4937 Croissant Street, Dearborn Heights City, MI 48125 (MLS # 20261084940)
 Twitter
 Facebook
 Email
|

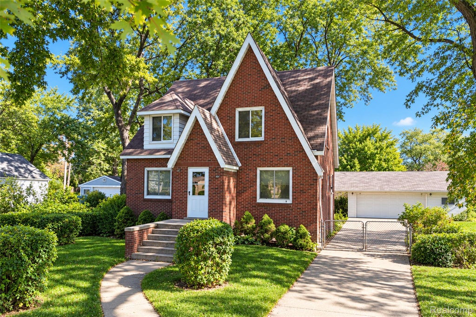
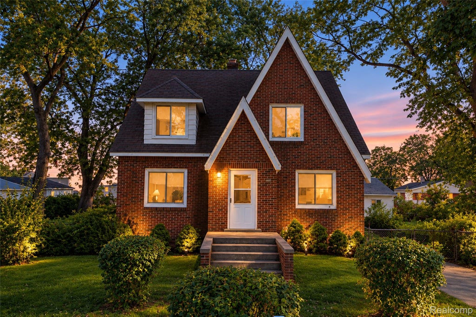
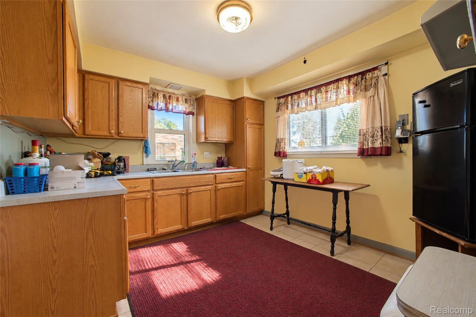
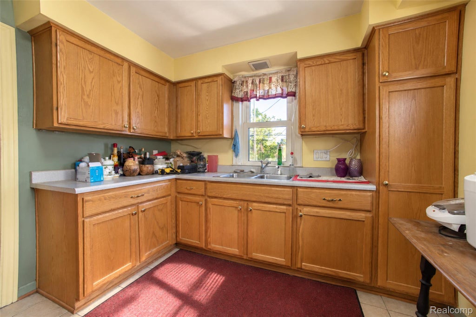
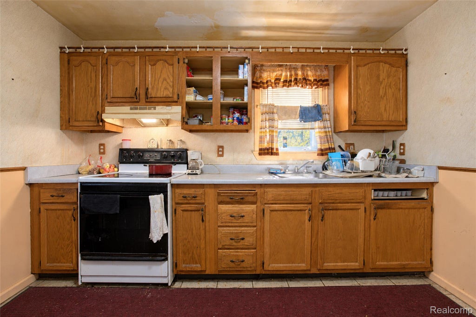
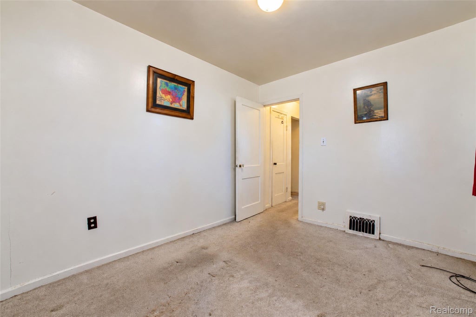
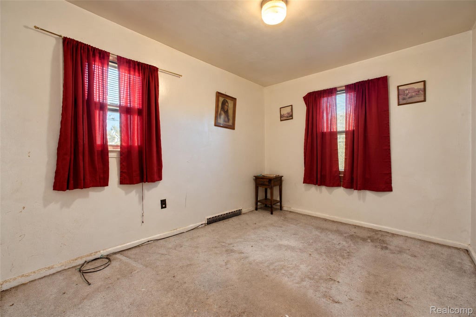
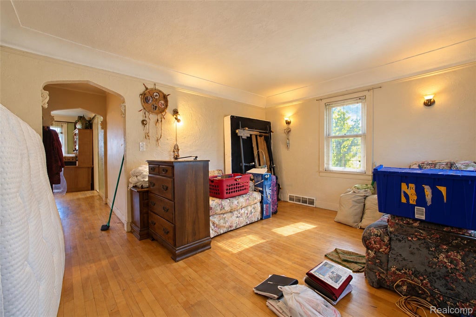
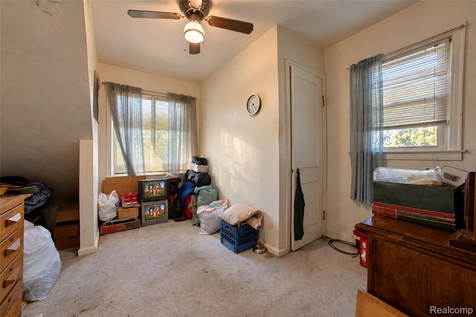
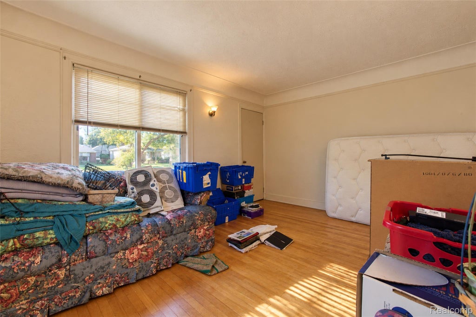
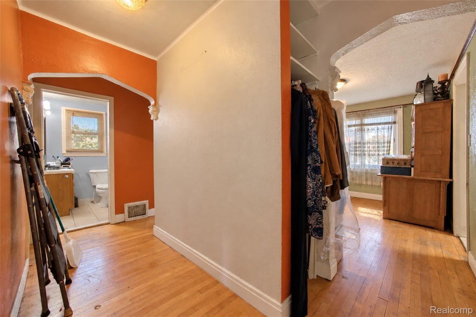
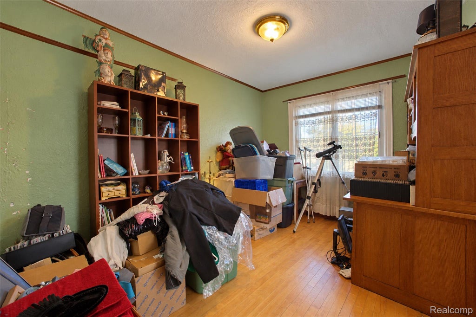
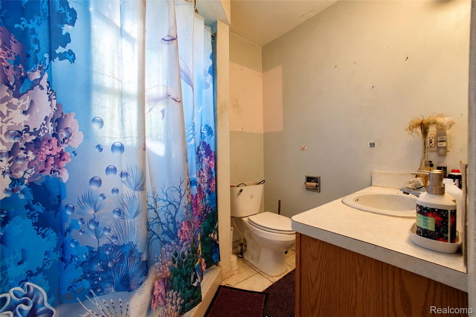
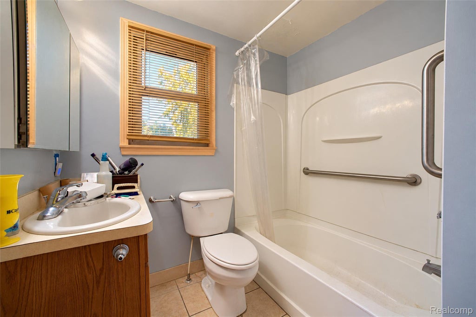
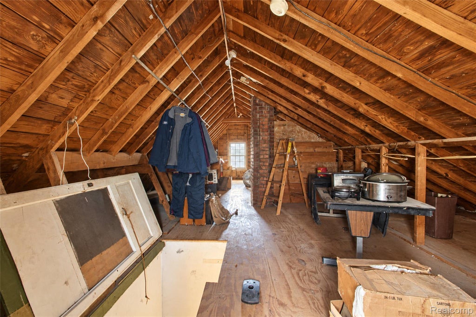
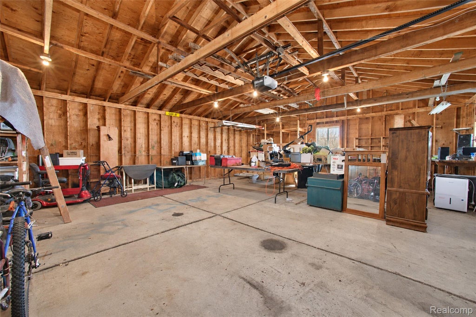
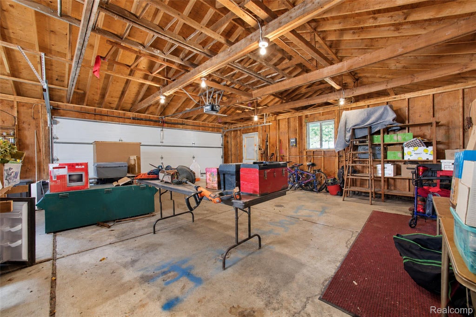
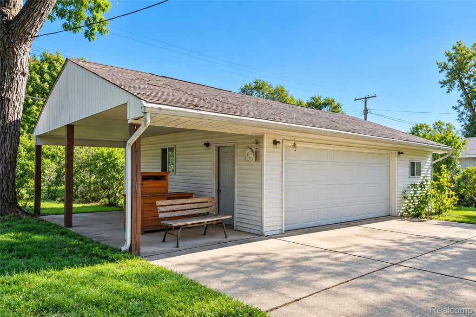
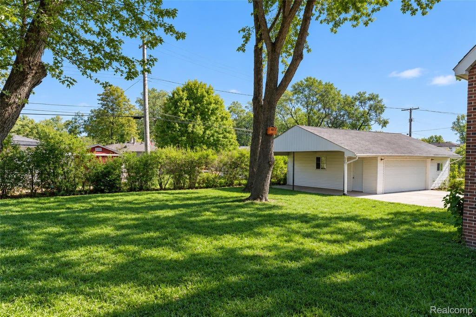
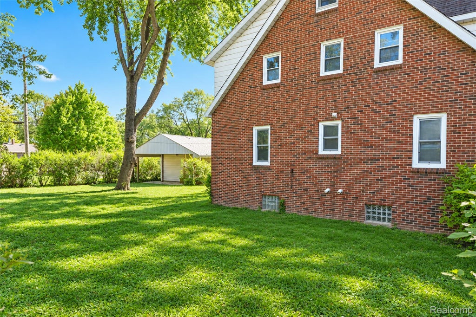
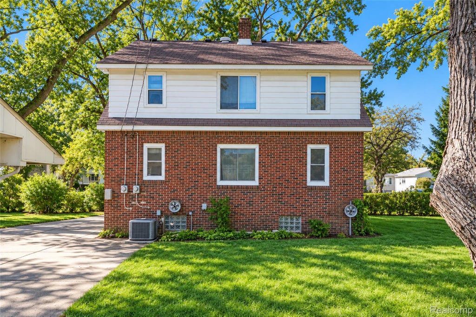
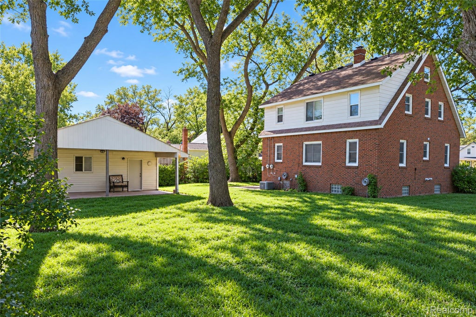
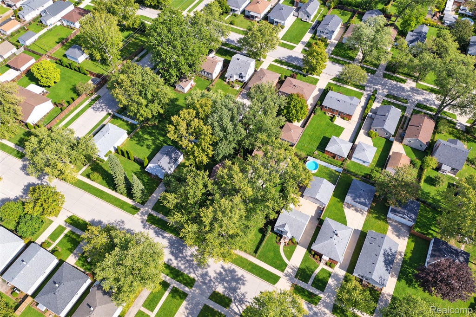
OPPORTUNITY AWAITS! This spacious brick home sits on an impressive .37-acre lot measuring 120 x 133, offering endless possibilities and plenty of room to make it your own! The property features an oversized detached garage with a covered patio, perfect for relaxing and enjoying the beautiful fenced backyard. Previously used as a duplex, this home offers the potential to be a two-unit property, subject to municipal approval. The main level features 2 bedrooms and 1 full bath, while the upper level offers a nearly identical layout. Additional features include hardwood floors, oak kitchen cabinetry, and two separate electric meters, with gas and water on single meters. Large Attic for additional storage as well as an unfinished basement. BRING YOUR VISION AND MAKE THIS PROPERTY SHINE! The home is in need of significant repairs and updating but offers tremendous potential for the right buyer. Property is being sold as part of an estate, and the personal representative has never occupied the home. Buyer to assume responsibility for all city-required repairs. Keys to be provided at closing; however, Property is occupied (tenant will stay home during showings, but will be upstairs) , so please be respectful of scheduled showing appointments and occupants. lockbox is on garage door.
| TRACT | DEARBORN HOMES SUB 6 | YEAR BUILT | 1936 |
|---|---|---|---|
| COMMUNITY | Area05091DearbornHeights | GARAGE SPACES | 2.5 |
| COUNTY | Wayne | STATUS | Active |
| PROPERTY TYPE(S) | Single Family |
| ADDITIONAL DETAILS | |
| AIR | Central Air |
|---|---|
| AIR CONDITIONING | Yes |
| APPLIANCES | Dryer, Free-Standing Electric Oven, Free-Standing Refrigerator, Gas Water Heater, Washer |
| AREA | Area05091DearbornHeights |
| BASEMENT | Unfinished, Yes |
| CONSTRUCTION | Brick |
| GARAGE | Yes |
| HEAT | Forced Air, Natural Gas |
| LOT | 0.37 acre(s) |
| LOT DIMENSIONS | 120X133 |
| PARKING | Detached, Oversized, Garage Faces Side |
| POOL DESCRIPTION | None |
| SEWER | Public Sewer |
| STORIES | 2 |
| STYLE | Other |
| SUBDIVISION | DEARBORN HOMES SUB 6 |
| TAXES | 4308 |
| WATER | Public |
MORTGAGE CALCULATOR
TOTAL MONTHLY PAYMENT
0
P
I
*Estimate only
Listing provided courtesy of: ; Remerica Hometown One
 IDX provided courtesy of Realcomp II Ltd. via Sandora & Fiteny Real Estate and MLS
Copyright 2026 Realcomp II Ltd. Shareholders
IDX information is provided exclusively for consumers' personal, noncommercial use and may not be used for any purpose other than to identify prospective properties consumers may be interested in purchasing. The accuracy of all information, regardless of source, is not guaranteed or warranted. All information should be independently verified.
The data relating to real estate properties on this website was last updated as recently as 10/21/26 2:49 AM PDT.
This IDX solution is (c) Diverse Solutions 2026.
| SATELLITE VIEW |
| / | |
We respect your online privacy and will never spam you. By submitting this form with your telephone number
you are consenting for Lorrie
Fiteny to contact you even if your name is on a Federal or State
"Do not call List".