
5846 Balfour Avenue, Allen Park City, MI 48101 (MLS # 20261084892)
 Twitter
 Facebook
 Email
|

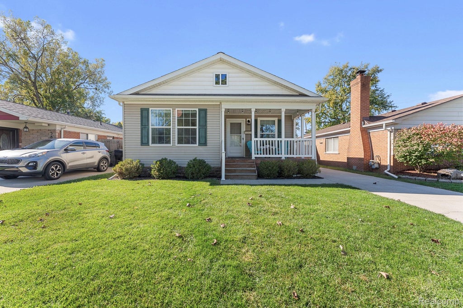
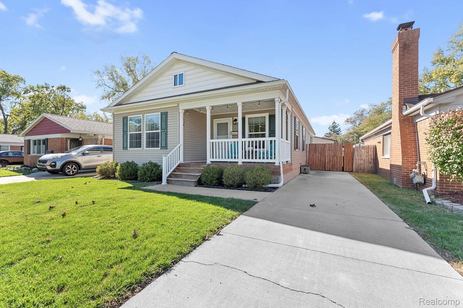
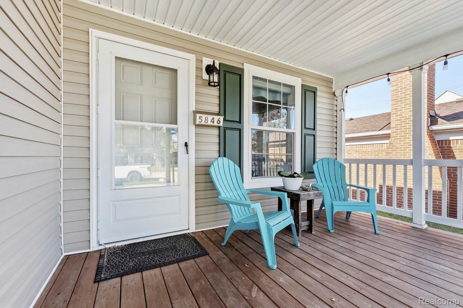
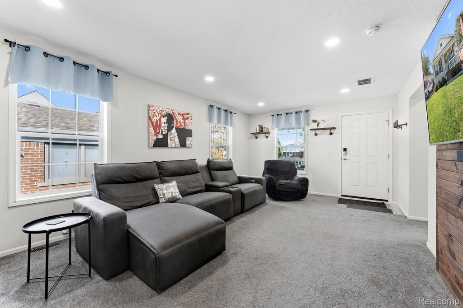
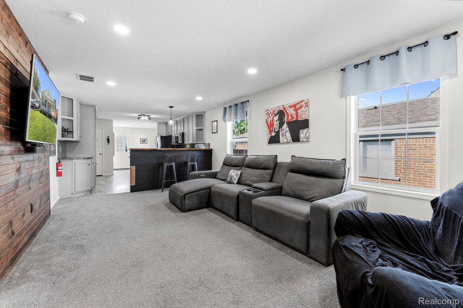
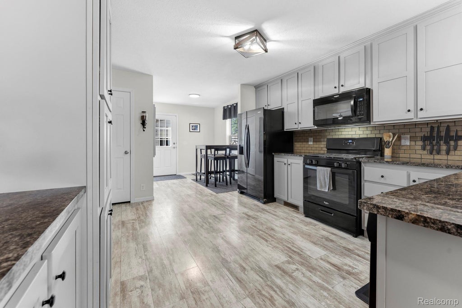
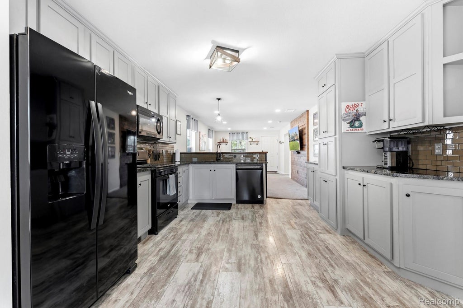
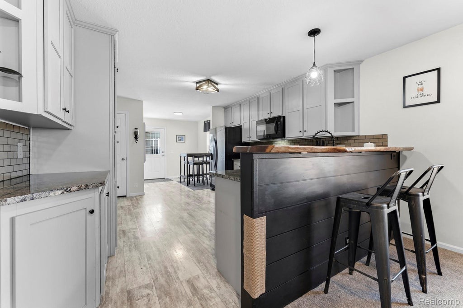
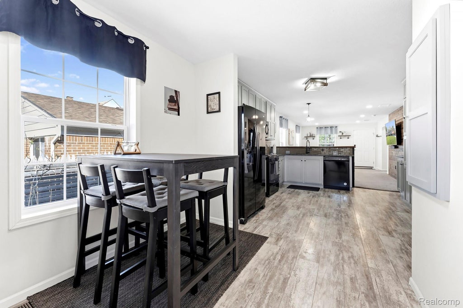
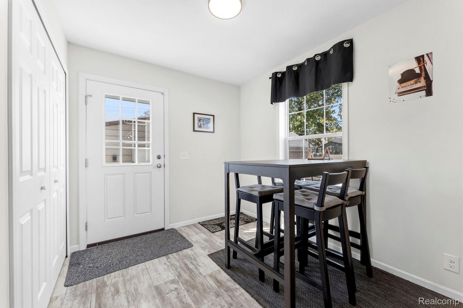
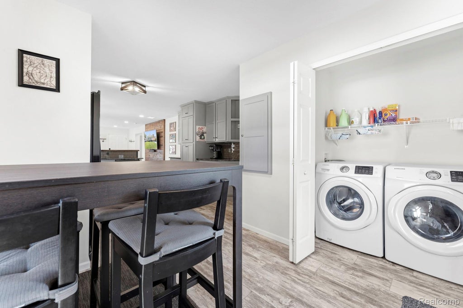
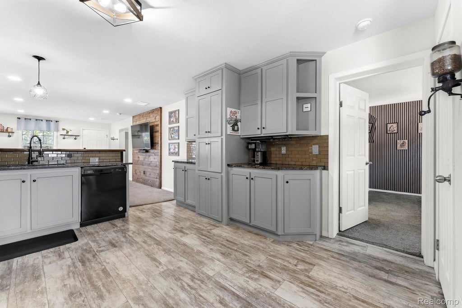
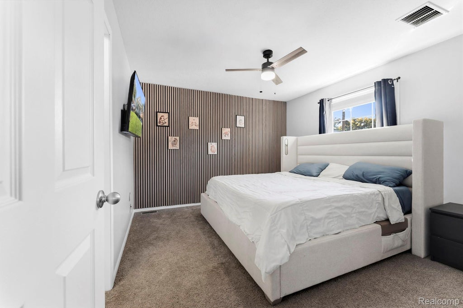
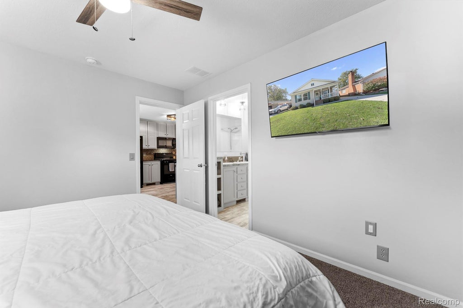
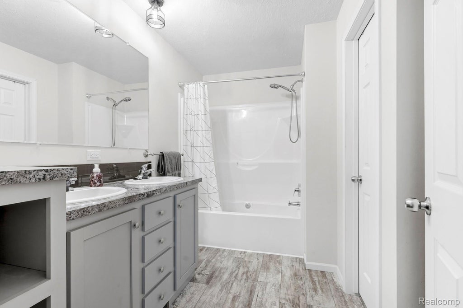
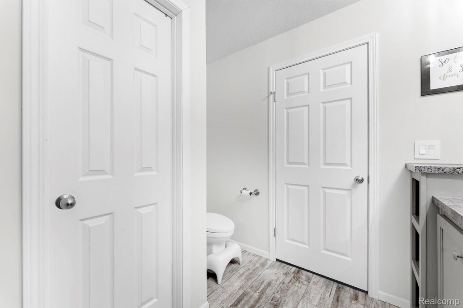
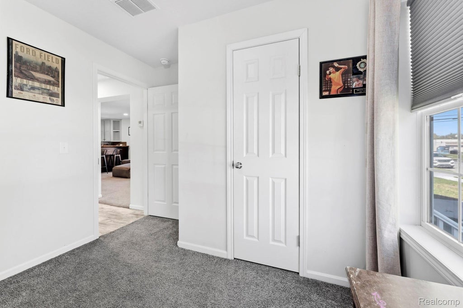
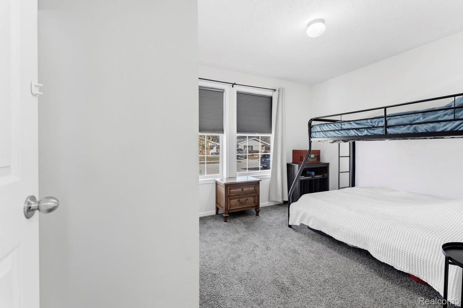
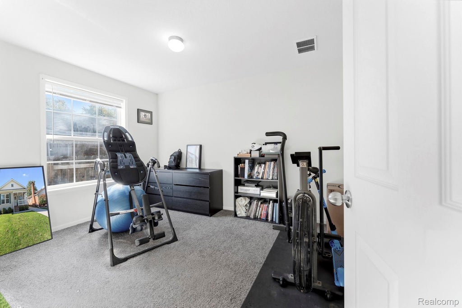
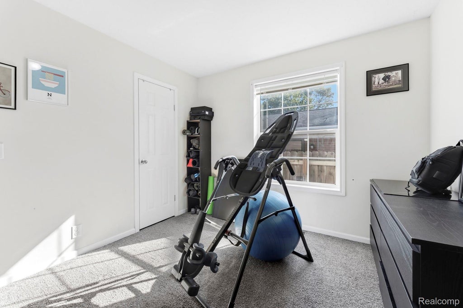
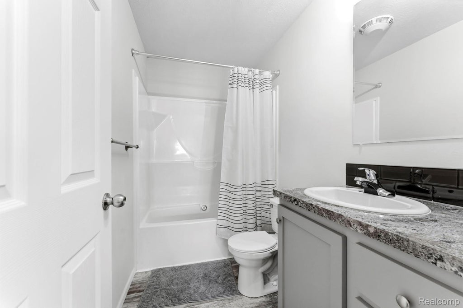
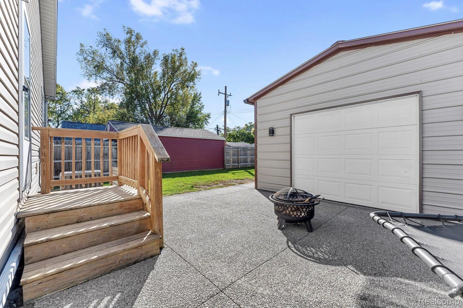
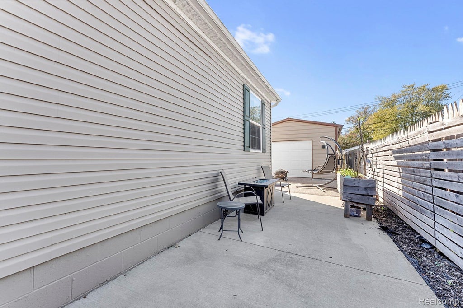
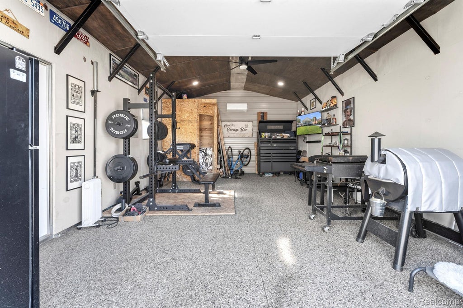
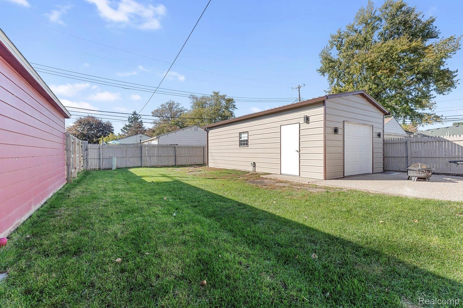
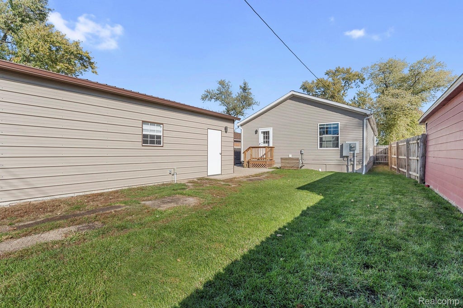
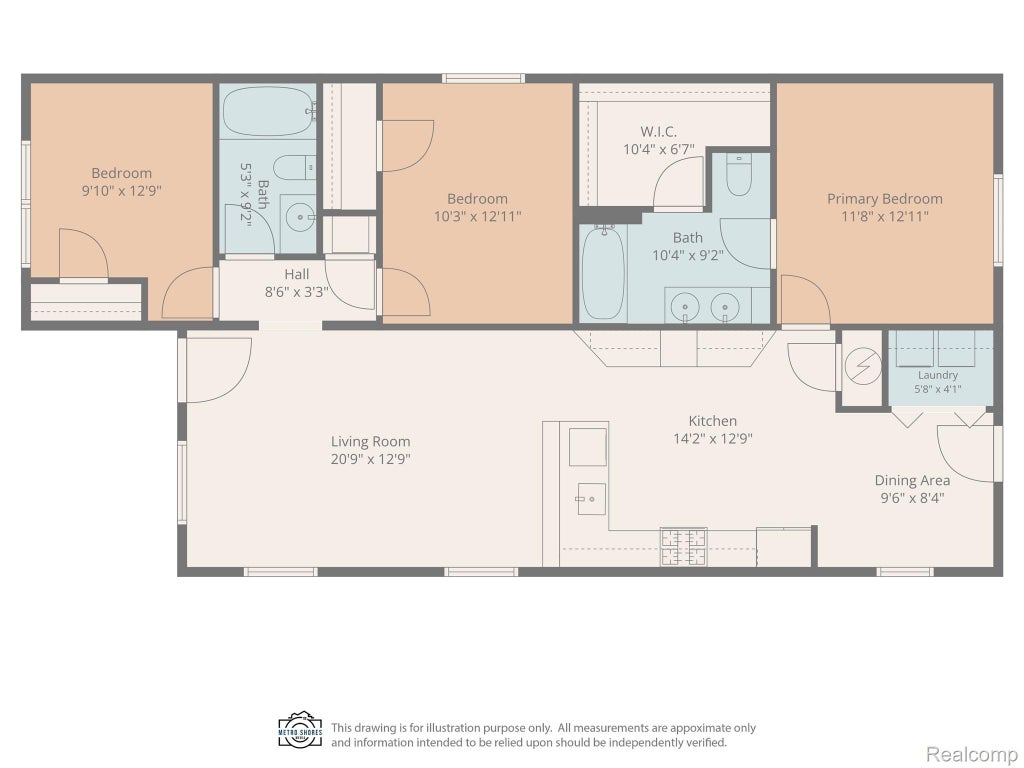
Be the envy of the neighborhood with this STUNNING Allen Park ranch-built in 2019 boasts 3 bedrooms and 2 full baths and is loaded with bells & whistles! This home has great curb appeal and a covered front porch that will welcome you upon arrival. Home has been meticulously maintained and offers tons of great features-starting with the keyless entry, a spacious living room with recessed lighting that is open to upgraded, eat-in kitchen with tons of cabinetry, newer granite countertops, beautiful backsplash, pantry, built-in dishwasher & microwave, gas stove & refrigerator also stay. Custom walnut live edge snack bar overhang for barstools. Owner's suite has a very sharp wooden slat wall, newer ceiling fan, walk-in closet and private bathroom with dual vanity. The other 2 bedrooms are spacious and feature nice closet space. First floor laundry (washer & dryer excluded). Brand new central air unit, all newer exposed aggregate concrete patio area that continues into the newer 16x30 garage that is complete with heat & air conditioning, (YES, an air conditioned garage), ceiling fan and a partitioned storage shed/workshop area in the rear. Garage refrigerator excluded. Newer generator hookup.Fully fenced yard. Very neutral decor throughout and SPOTLESS inside! Please remove shoes and allow a few hours notice to show.
| TRACT | DEARBORN ECORSE TOWNLINE SUB | YEAR BUILT | 2019 |
|---|---|---|---|
| COMMUNITY | Area05141AllenPark | GARAGE SPACES | 1.5 |
| COUNTY | Wayne | STATUS | Active |
| PROPERTY TYPE(S) | Single Family |
| ADDITIONAL DETAILS | |
| AIR | Ceiling Fan(s), Central Air |
|---|---|
| AIR CONDITIONING | Yes |
| APPLIANCES | Dishwasher, Free-Standing Gas Range, Free-Standing Refrigerator, Gas Water Heater, Microwave |
| AREA | Area05141AllenPark |
| BASEMENT | Crawl Space |
| CONSTRUCTION | Vinyl Siding |
| EXTERIOR | Lighting |
| GARAGE | Yes |
| HEAT | Forced Air, Natural Gas |
| INTERIOR | High Speed Internet, Smart Thermostat |
| LOT | 5227 sq ft |
| LOT DIMENSIONS | 40X129 |
| PARKING | Detached, Driveway, Garage Faces Front, Heated Garage, Oversized |
| POOL DESCRIPTION | None |
| SEWER | Public Sewer |
| STORIES | 1 |
| STYLE | ModularHome, Ranch |
| SUBDIVISION | DEARBORN ECORSE TOWNLINE SUB |
| TAXES | 4965 |
| UTILITIES | Cable Available |
| WATER | Public |
MORTGAGE CALCULATOR
TOTAL MONTHLY PAYMENT
0
P
I
*Estimate only
Listing provided courtesy of: ; ERA Prime Real Estate Group South
 IDX provided courtesy of Realcomp II Ltd. via Sandora & Fiteny Real Estate and MLS
Copyright 2026 Realcomp II Ltd. Shareholders
IDX information is provided exclusively for consumers' personal, noncommercial use and may not be used for any purpose other than to identify prospective properties consumers may be interested in purchasing. The accuracy of all information, regardless of source, is not guaranteed or warranted. All information should be independently verified.
The data relating to real estate properties on this website was last updated as recently as 10/21/26 3:30 AM PDT.
This IDX solution is (c) Diverse Solutions 2026.
| SATELLITE VIEW |
| / | |
We respect your online privacy and will never spam you. By submitting this form with your telephone number
you are consenting for Lorrie
Fiteny to contact you even if your name is on a Federal or State
"Do not call List".