
28417 Cambridge Street, Garden City, MI 48135 (MLS # 20261084685)
 Twitter
 Facebook
 Email



|

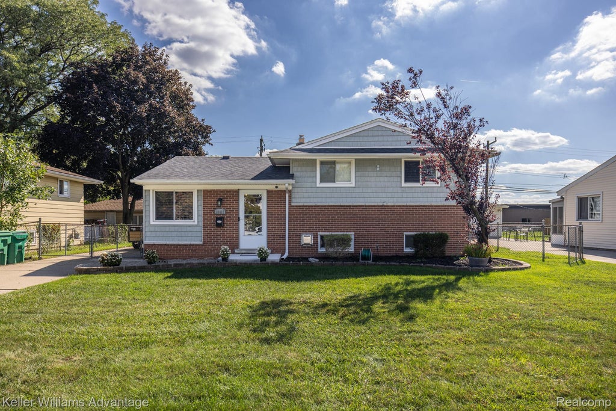
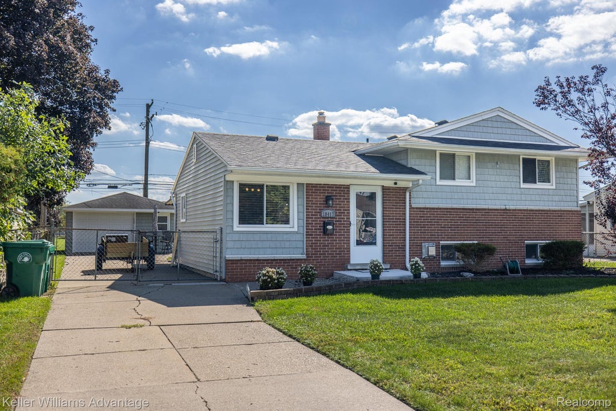
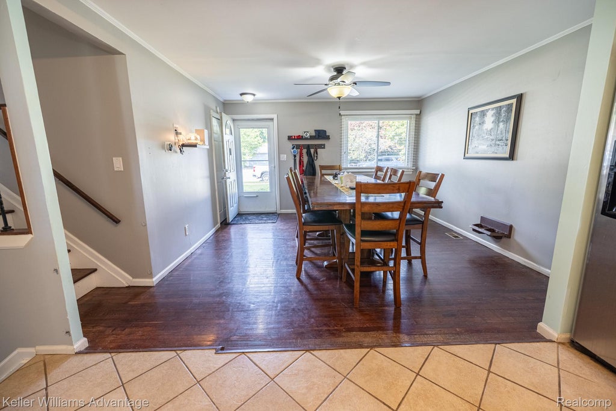
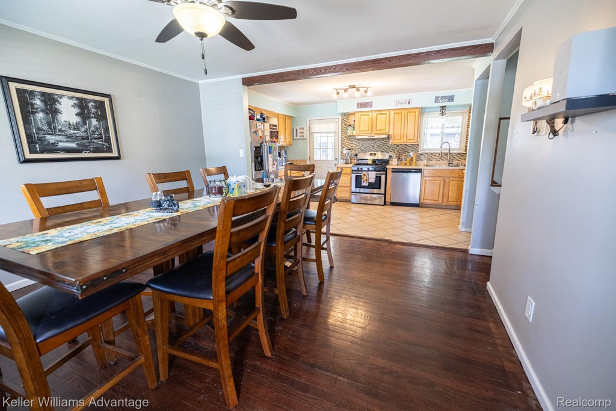
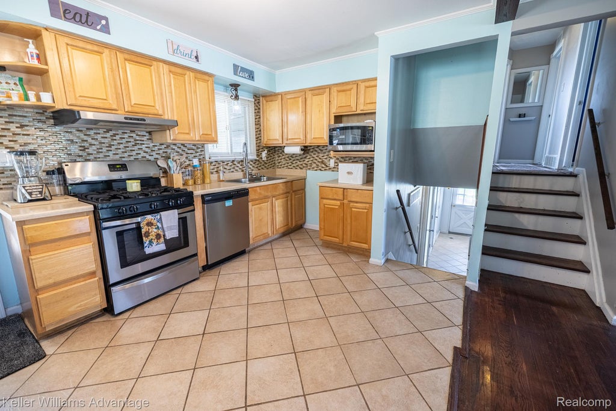
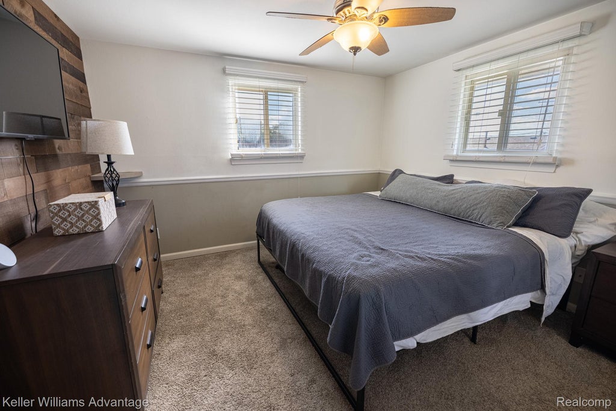
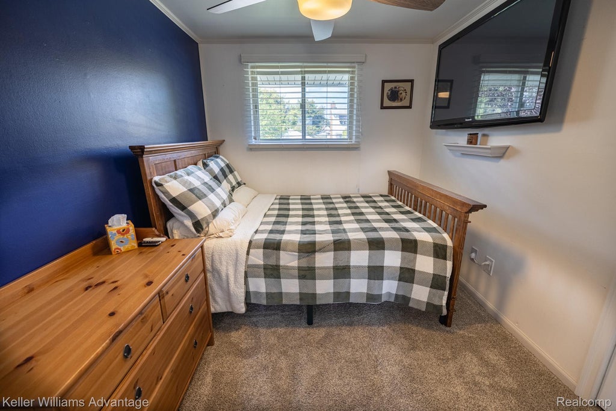
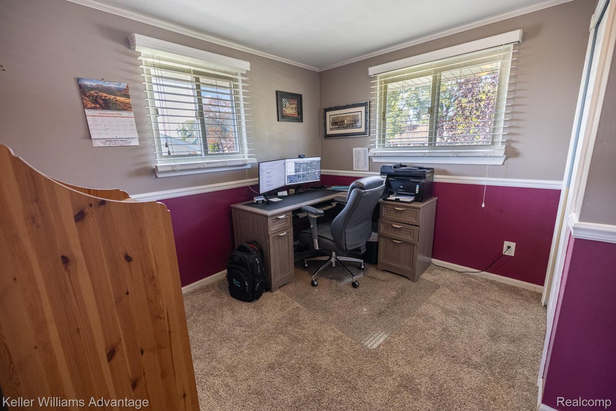
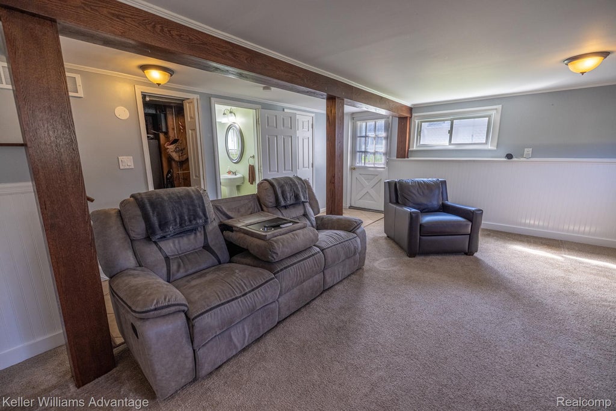
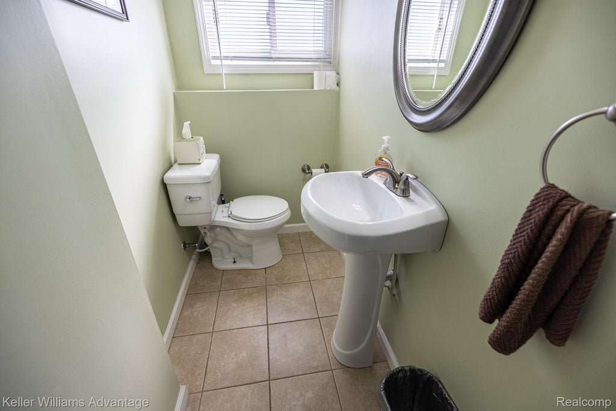
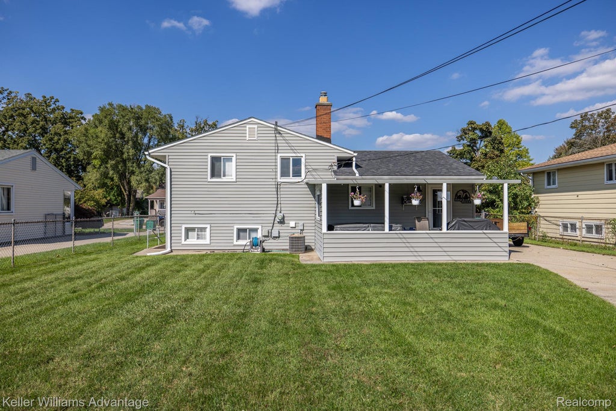
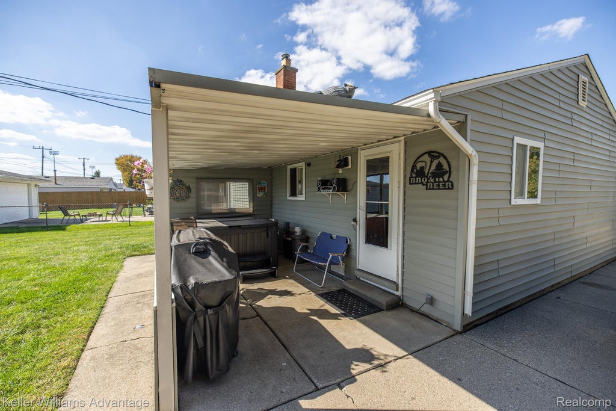
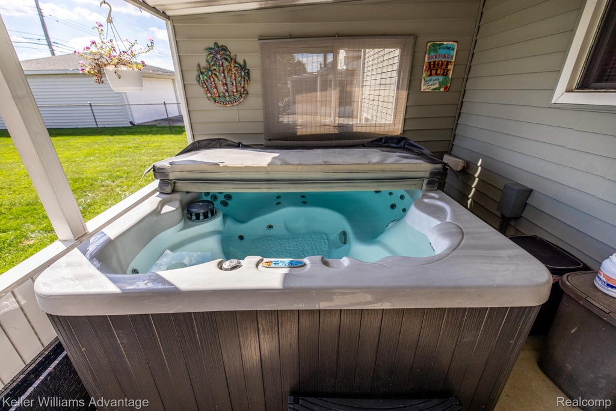
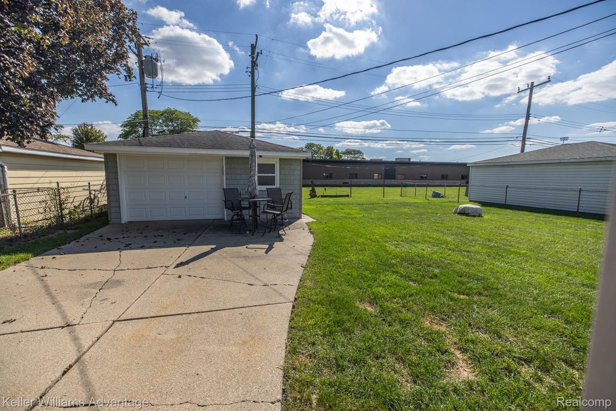
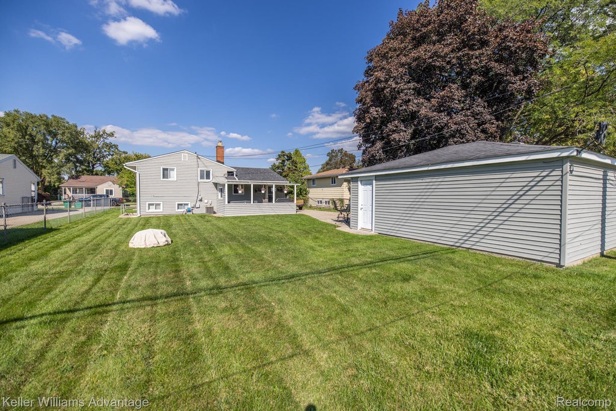
Welcome to this move-in-ready 3-bedroom, 1.5-bath brick tri-level offering 1,360 sq. ft. of comfortable living space and plenty of room to enjoy both indoors and out. The bright, open main level features an updated kitchen that flows into the living and dining areas, creating an inviting space for everyday living and entertaining. Upstairs, you'll find three bedrooms and a full bath, while the lower level adds valuable additional living space with a spacious family room, a fireplace, half bath, and dedicated laundry area. Step outside to a large, fully fenced backyard with no home directly behind you, offering extra privacy and plenty of space for pets, gatherings, or relaxing outdoors. A covered patio and included hot tub make it easy to enjoy the backyard throughout the seasons. The detached two-car garage offers more than just parking and storage, with electricity and a bar area that creates a fun additional space for entertaining, hobbies, or game days. Recent updates and a city-certified, move-in-ready condition mean much of the work has already been done. Conveniently located near shopping, dining, parks, schools, and major roads, this Garden City home combines comfortable living space, a great backyard, and features you won't find in every home at this price point. Schedule your showing and come see everything this home has to offer.
| TRACT | GARDEN CITY SUB | YEAR BUILT | 1961 |
|---|---|---|---|
| COMMUNITY | Area05082GardenCity | GARAGE SPACES | 2.0 |
| COUNTY | Wayne | STATUS | Active |
| PROPERTY TYPE(S) | Single Family |
| ADDITIONAL DETAILS | |
| AIR | Ceiling Fan(s), Central Air |
|---|---|
| AIR CONDITIONING | Yes |
| APPLIANCES | Dishwasher, Disposal, Dryer, Free-Standing Gas Range, Free-Standing Refrigerator, Gas Water Heater, Microwave, Range Hood, Stainless Steel Appliance(s), Washer |
| AREA | Area05082GardenCity |
| BASEMENT | Crawl Space |
| CONSTRUCTION | Brick, Vinyl Siding |
| EXTERIOR | Awning(s) |
| FIREPLACE | Yes |
| GARAGE | Yes |
| HEAT | Forced Air, Natural Gas |
| INTERIOR | Smart Thermostat |
| LOT | 7841 sq ft |
| LOT DIMENSIONS | 60X131 |
| PARKING | Detached, Garage Door Opener |
| POOL DESCRIPTION | None |
| SEWER | Public Sewer |
| STYLE | SplitLevel |
| SUBDIVISION | GARDEN CITY SUB |
| TAXES | 3596 |
| WATER | Public |
MORTGAGE CALCULATOR
TOTAL MONTHLY PAYMENT
0
P
I
*Estimate only
Listing provided courtesy of: ; Keller Williams Advantage
 IDX provided courtesy of Realcomp II Ltd. via Sandora & Fiteny Real Estate and MLS
Copyright 2026 Realcomp II Ltd. Shareholders
IDX information is provided exclusively for consumers' personal, noncommercial use and may not be used for any purpose other than to identify prospective properties consumers may be interested in purchasing. The accuracy of all information, regardless of source, is not guaranteed or warranted. All information should be independently verified.
The data relating to real estate properties on this website was last updated as recently as 10/20/26 10:50 PM PDT.
This IDX solution is (c) Diverse Solutions 2026.
| SATELLITE VIEW |
| / | |
We respect your online privacy and will never spam you. By submitting this form with your telephone number
you are consenting for Lorrie
Fiteny to contact you even if your name is on a Federal or State
"Do not call List".