
69075 Brookhill Drive, Bruce Township, MI 48065 (MLS # 20261083280)
 Twitter
 Facebook
 Email
Email




|

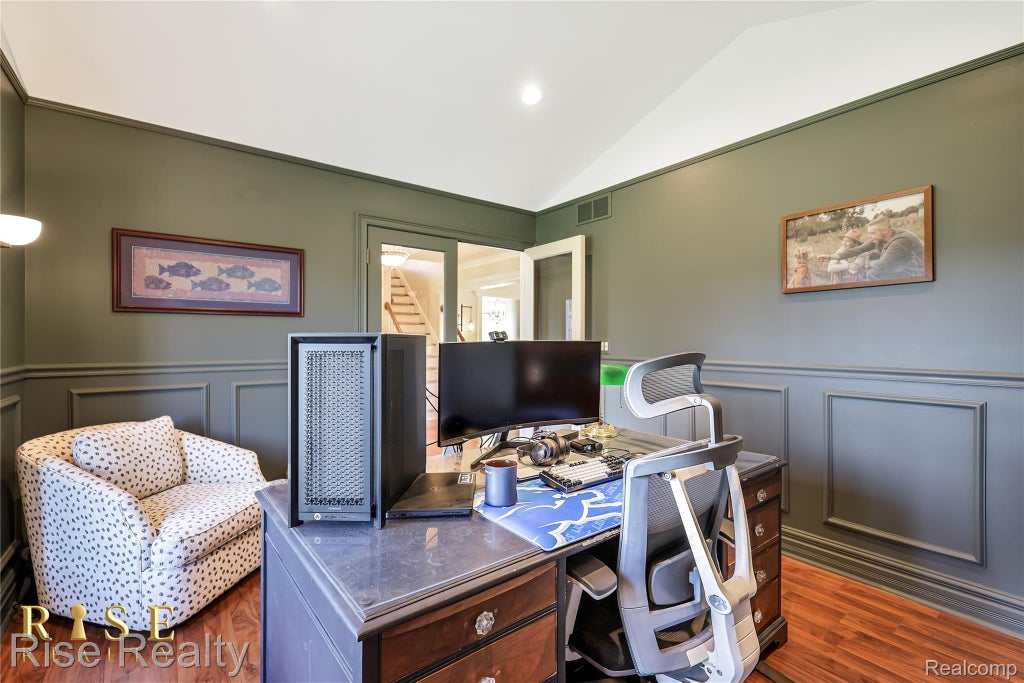
Welcome to this exceptional 4 bedroom, 2.5 bathroom home situated on a beautiful rolling one acre parcel, offering the perfect combination of spacious living, thoughtful design, and the charm of the Romeo countryside. Priced below appraised value! The impressive kitchen is straight out of a magazine, purposefully designed for both everyday living and entertaining, featuring a chef inspired layout that flows into the main living area with a formal dining room, and expansive vaulted ceiling living room with beautiful custom gas fireplace. The first floor primary suite provides a private retreat with a spacious ensuite bathroom and custom designed walk in closet, while three additional bedrooms offer comfortable accommodations upstairs. An oversized dedicated home office adjoining the gorgeous foyer provides an ideal space for working from home. The convenient first floor laundry features custom built cabinetry for exceptional storage and organization. The finished basement adds even more flexibility with plenty of room for a recreation area, additional entertaining space, and also features an exercise room. Outside, the expansive one acre property offers a peaceful setting with room to relax, and entertain, while the attached 3 car garage provides outstanding space for vehicles, storage, and hobbies. Located just outside historic downtown Romeo, you'll enjoy the charm of local boutiques, restaurants, seasonal festivals, and some of Michigan's favorite orchards and cider mills, including Westview Orchards and Blake's, while only a 1 mile walk or bike ride from Big Red Orchard. From fall afternoons at the cider mill, halloween on Tillson St, to evenings exploring downtown Romeo and its beloved Peach Festival. This location offers a lifestyle that is difficult to replicate.
| TRACT | CEDAR VIEW | YEAR BUILT | 1988 |
|---|---|---|---|
| COMMUNITY | Area03011BruceTwp | GARAGE SPACES | 3.0 |
| COUNTY | Macomb | STATUS | Active |
| PROPERTY TYPE(S) | Single Family |
| ADDITIONAL DETAILS | |
| AIR | Central Air |
|---|---|
| AIR CONDITIONING | Yes |
| AREA | Area03011BruceTwp |
| BASEMENT | Finished, Full, Yes |
| CONSTRUCTION | Brick, Wood Siding |
| GARAGE | Yes |
| HEAT | Forced Air, Natural Gas |
| HOA DUES | 200|Annually |
| LOT | 1.03 acre(s) |
| LOT DIMENSIONS | 125x464x70x453 |
| PARKING | Attached |
| POOL DESCRIPTION | None |
| SEWER | Septic Tank |
| STORIES | 2 |
| STYLE | Colonial, Tudor |
| SUBDIVISION | CEDAR VIEW |
| TAXES | 7618 |
| WATER | Private, Well |
MORTGAGE CALCULATOR
TOTAL MONTHLY PAYMENT
0
P
I
*Estimate only
Listing provided courtesy of: ; Rise Realty
 IDX provided courtesy of Realcomp II Ltd. via Sandora & Fiteny Real Estate and MLS
 Copyright 2026 Realcomp II Ltd. Shareholders
IDX information is provided exclusively for consumers' personal, noncommercial use and may not be used for any purpose other than to identify prospective properties consumers may be interested in purchasing. The accuracy of all information, regardless of source, is not guaranteed or warranted. All information should be independently verified.
The data relating to real estate properties on this website was last updated as recently as 10/14/26 3:35 AM PDT.
This IDX solution is (c) Diverse Solutions 2026.
| SATELLITE VIEW |
| / | |
We respect your online privacy and will never spam you. By submitting this form with your telephone number
you are consenting for Lorrie
Fiteny to contact you even if your name is on a Federal or State
"Do not call List".