
39956 Coronation Road, Canton Charter Township, MI 48188 (MLS # 20261083241)
 Twitter
 Facebook
 Email
Email
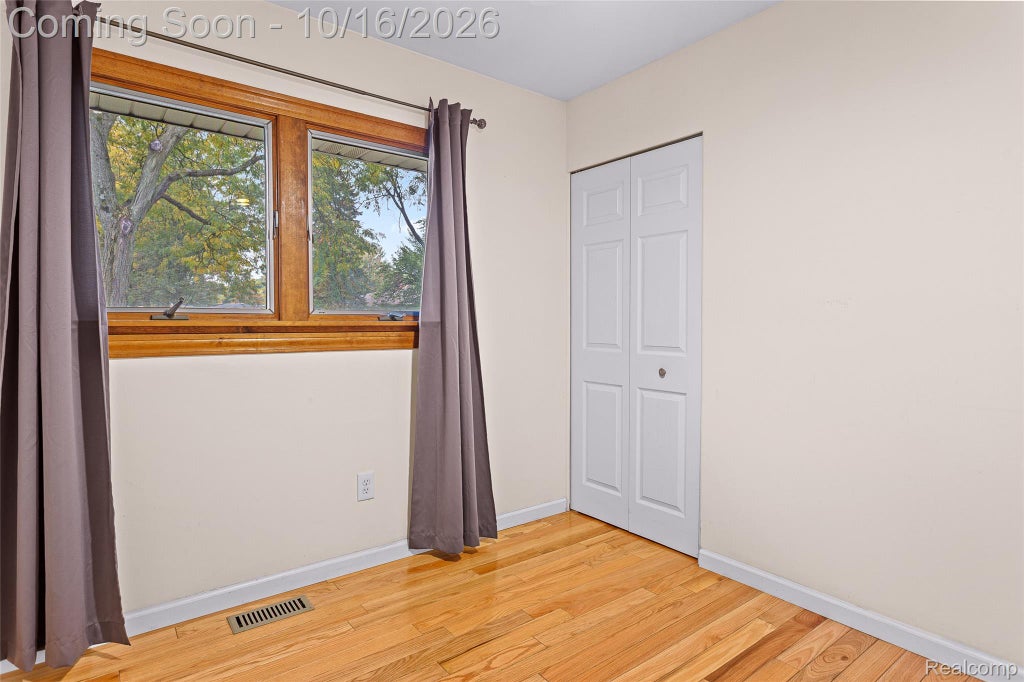
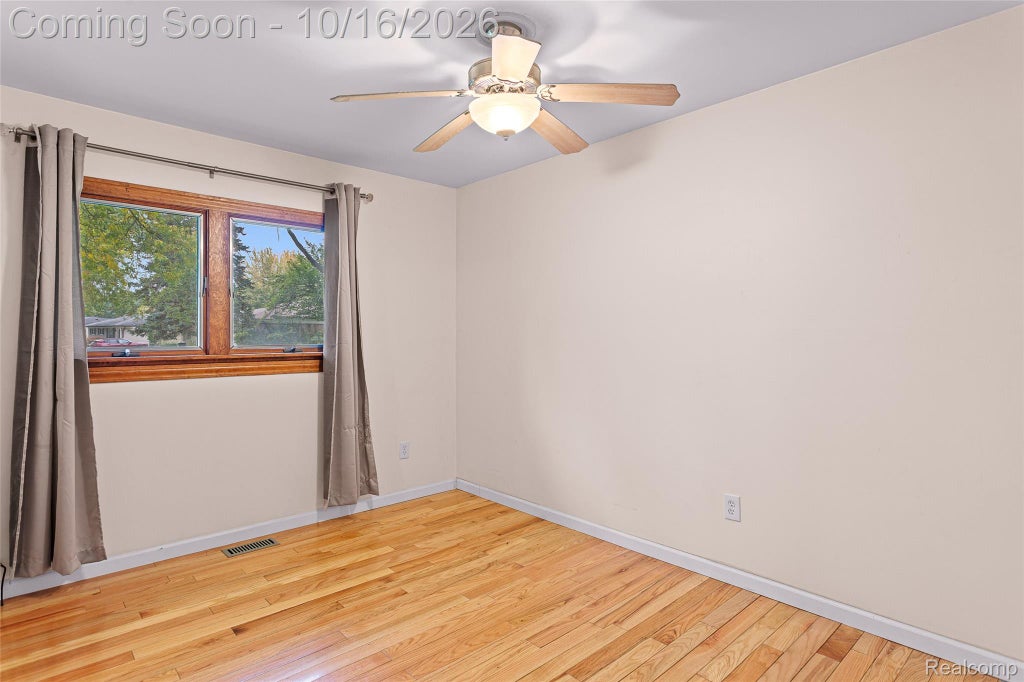
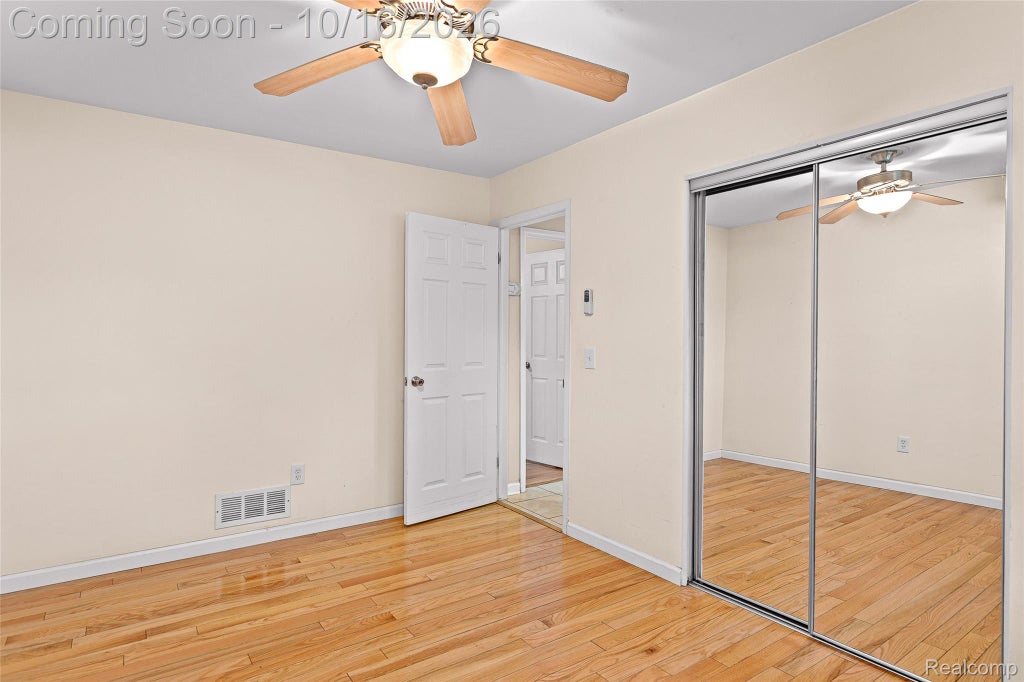
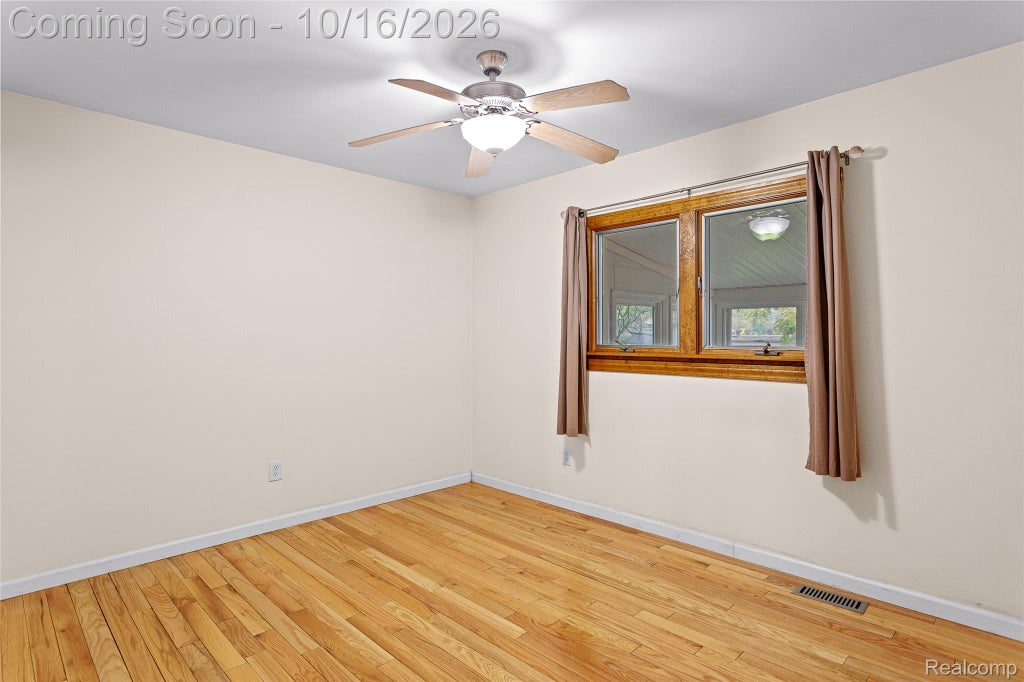
|

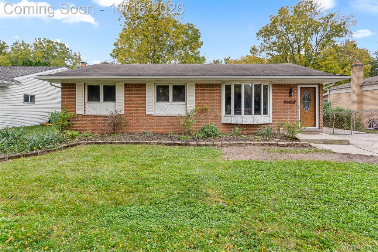
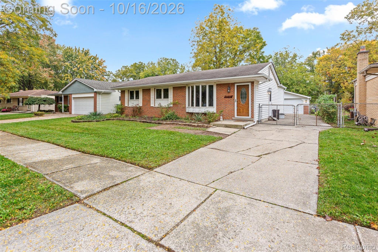
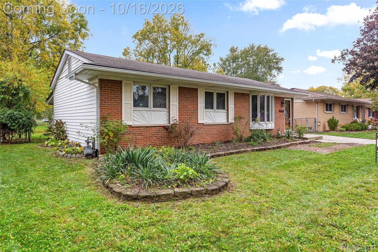
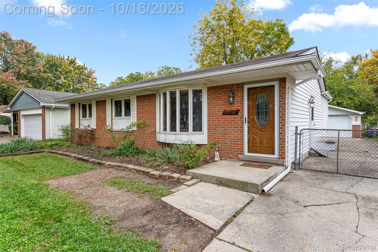
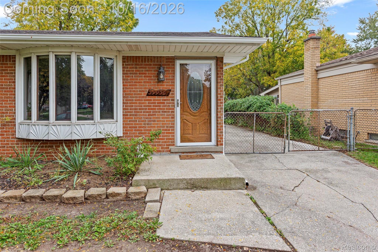
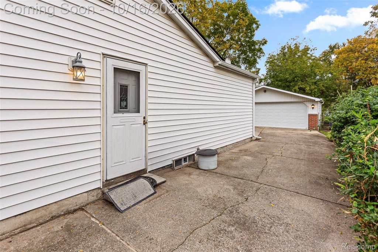
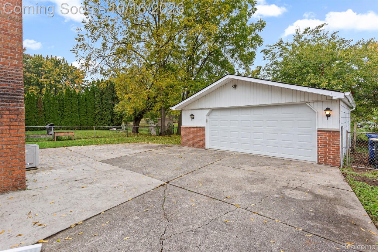
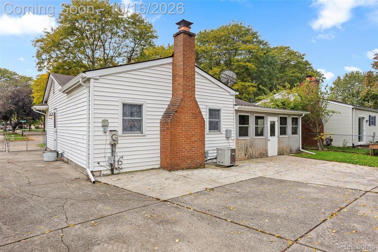
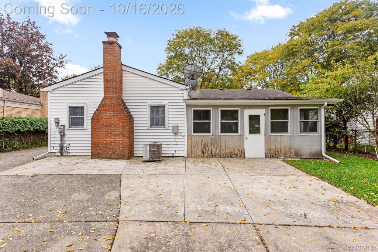
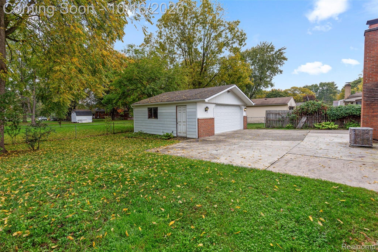
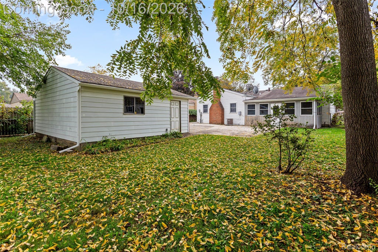
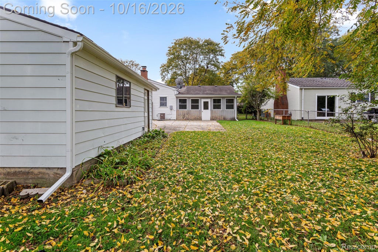
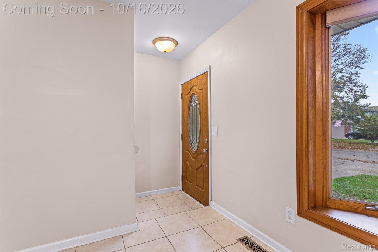
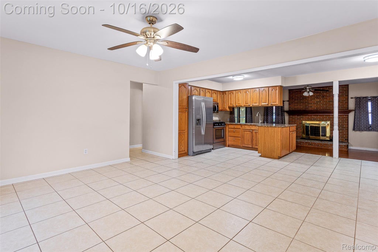
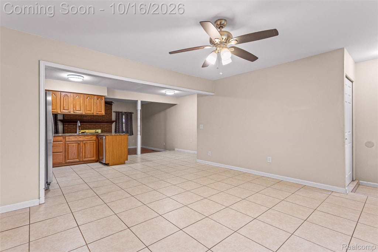
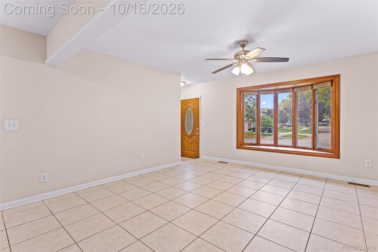
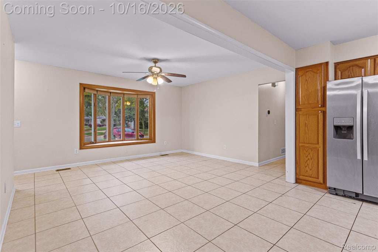
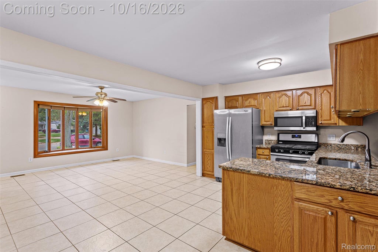
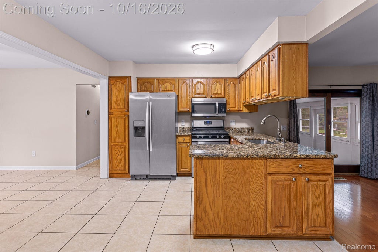
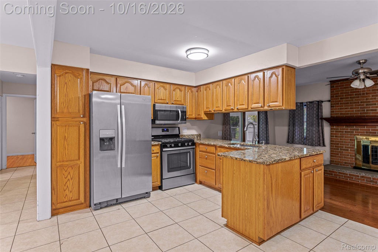
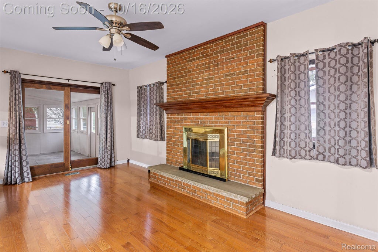
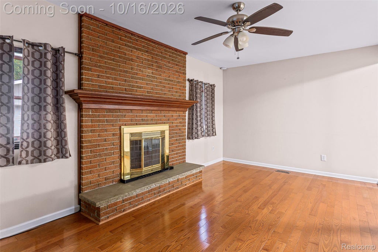
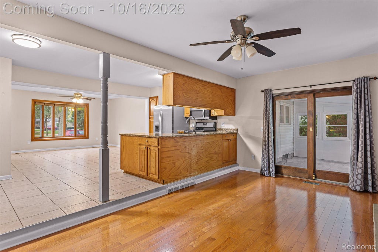
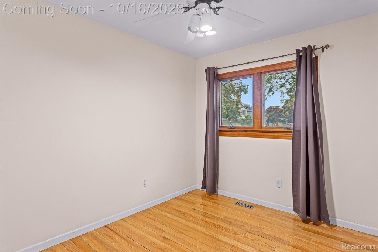
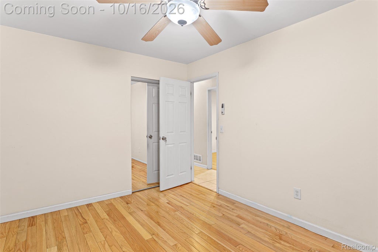
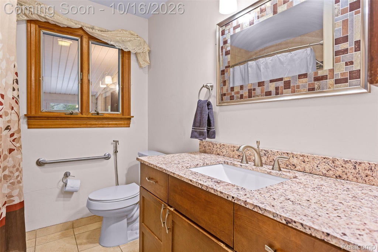
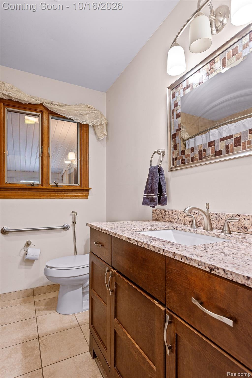
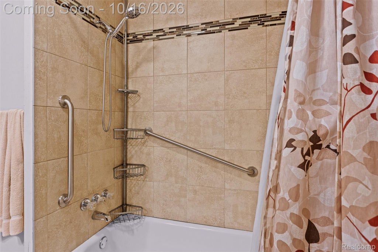
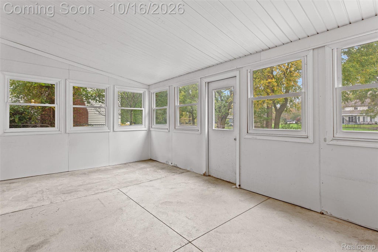
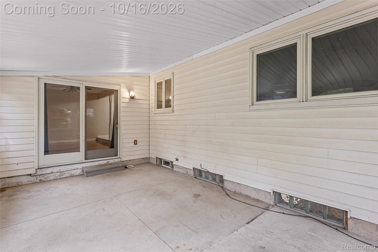
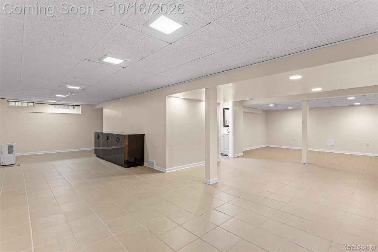
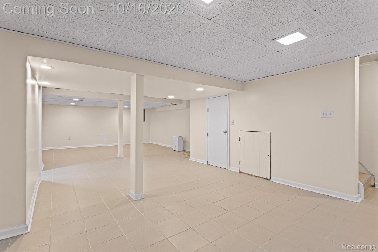
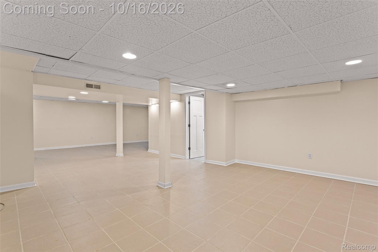
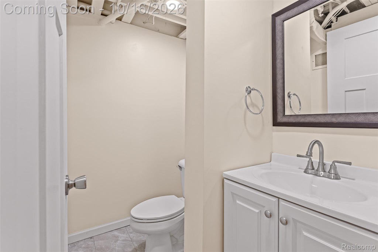
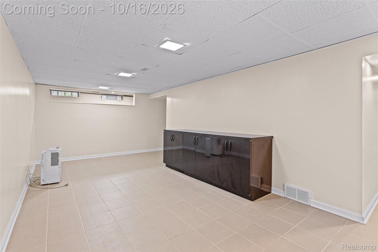
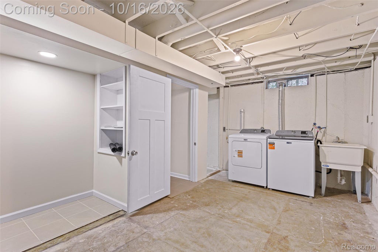
Welcome to 39956 Coronation Rd. This single-family ranch, constructed in 1976, presents an inviting, move-in ready atmosphere that balances classic architectural charm with the functionality required for modern living. Featuring 3 Bedrooms, 1-1/2 Bath and a full finished basement. The heart of this home is an open-concept kitchen designed for seamless interaction. It features sleek stone counters and a practical peninsula that flows effortlessly into the living area, creating an ideal layout for daily routines and hosting guests. The family room serves as the central hub of the home, centered around a fireplace that provides a warm focal point. The space is grounded by rich hardwood and tile flooring, offering a cohesive and durable aesthetic that carries throughout the residence. . Outside, the property extends your living area with a 3 season room and open patio, providing flexible options for enjoying the outdoors regardless of the weather. Contact us today to schedule your private tour and experience the comfort and character of this exceptional home for yourself.
| TRACT | BROOKSIDE VILLAGE SUB 1 | YEAR BUILT | 1976 |
|---|---|---|---|
| COMMUNITY | Area05071CantonTwp | GARAGE SPACES | 2.0 |
| COUNTY | Wayne | STATUS | Active |
| PROPERTY TYPE(S) | Single Family |
| ADDITIONAL DETAILS | |
| AIR | Ceiling Fan(s), Central Air |
|---|---|
| AIR CONDITIONING | Yes |
| APPLIANCES | Dishwasher, Disposal, Free-Standing Gas Range, Free-Standing Refrigerator, Gas Water Heater, Microwave |
| AREA | Area05071CantonTwp |
| BASEMENT | Daylight, Finished, Full, Walk-Out Access, Yes |
| CONSTRUCTION | Brick, Other |
| FIREPLACE | Yes |
| GARAGE | Yes |
| HEAT | Forced Air, Natural Gas |
| LOT | 7405 sq ft |
| LOT DIMENSIONS | 60X120 |
| PARKING | Detached, Driveway, Garage Door Opener |
| POOL DESCRIPTION | None |
| SEWER | Public Sewer |
| STORIES | 1 |
| STYLE | Ranch |
| SUBDIVISION | BROOKSIDE VILLAGE SUB 1 |
| TAXES | 4307 |
| WATER | Public |
MORTGAGE CALCULATOR
TOTAL MONTHLY PAYMENT
0
P
I
*Estimate only
Listing provided courtesy of: ; Elegant Homes Realty
 IDX provided courtesy of Realcomp II Ltd. via Sandora & Fiteny Real Estate and MLS
 Copyright 2026 Realcomp II Ltd. Shareholders
IDX information is provided exclusively for consumers' personal, noncommercial use and may not be used for any purpose other than to identify prospective properties consumers may be interested in purchasing. The accuracy of all information, regardless of source, is not guaranteed or warranted. All information should be independently verified.
The data relating to real estate properties on this website was last updated as recently as 10/14/26 3:36 AM PDT.
This IDX solution is (c) Diverse Solutions 2026.
| SATELLITE VIEW |
| / | |
We respect your online privacy and will never spam you. By submitting this form with your telephone number
you are consenting for Lorrie
Fiteny to contact you even if your name is on a Federal or State
"Do not call List".