
5549 Perrytown Drive, West Bloomfield Charter Township, MI 48322 (MLS # 20261083186)
 Twitter
 Facebook
 Email
Email
|

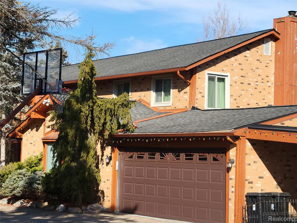
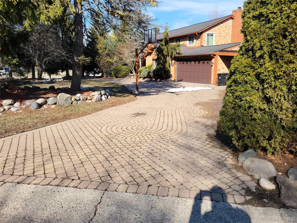
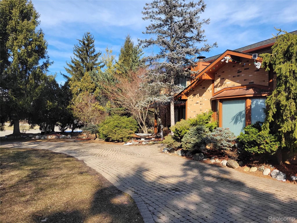
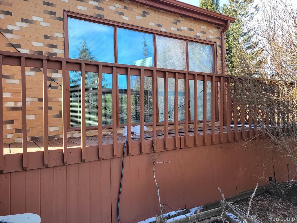
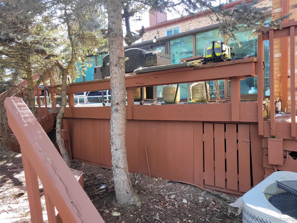
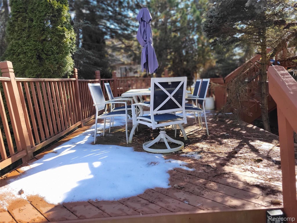
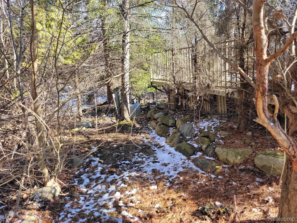
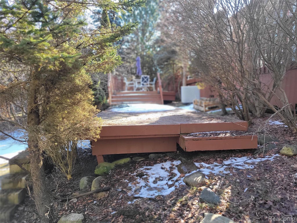
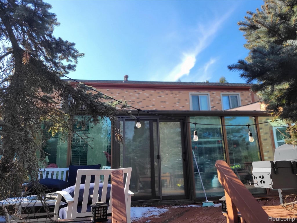
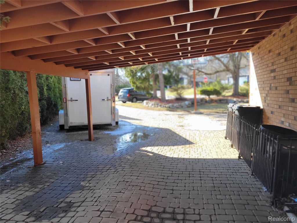
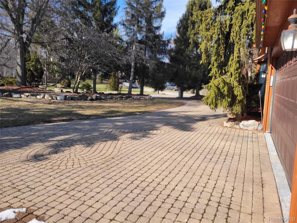
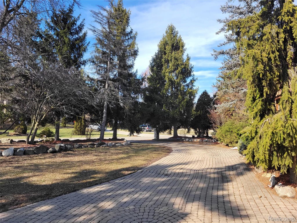
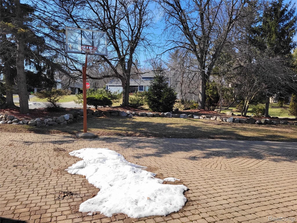
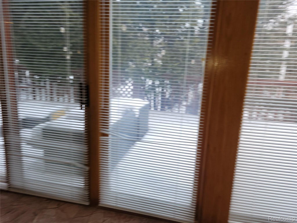
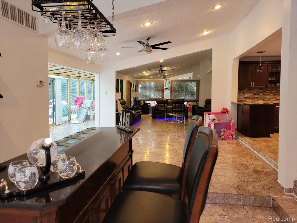
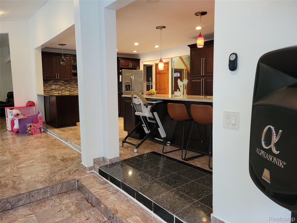
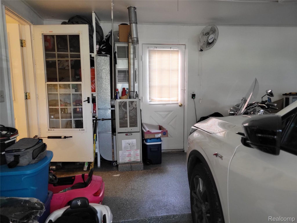
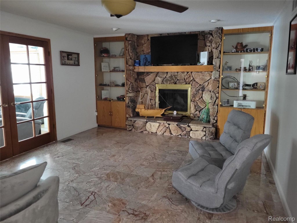
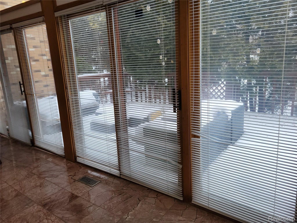
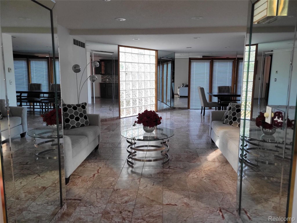
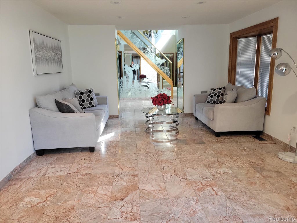
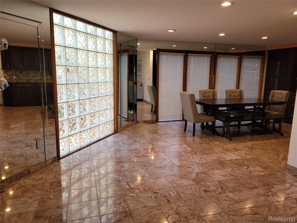
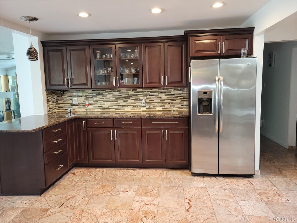
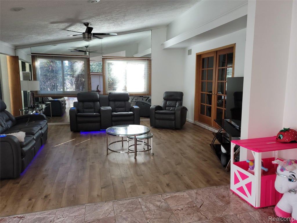
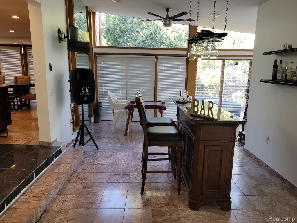
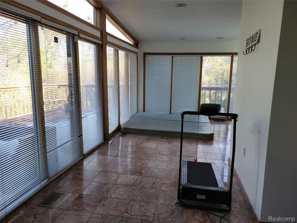
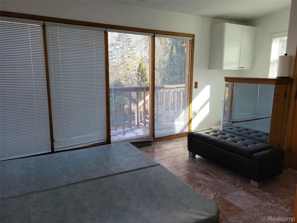
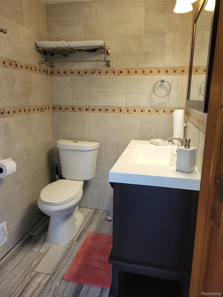
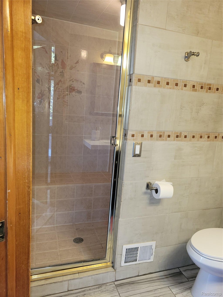
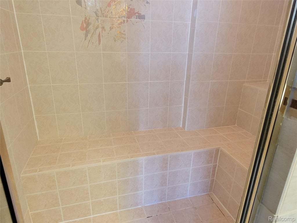
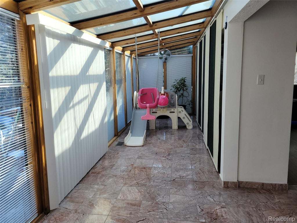
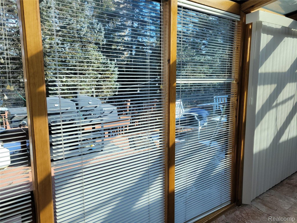
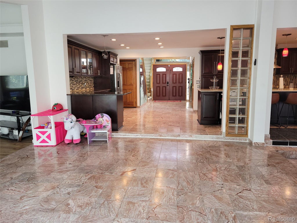
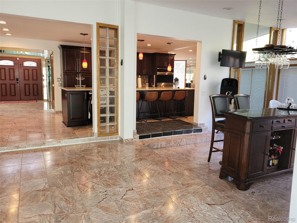
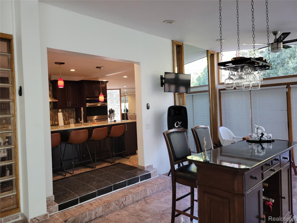
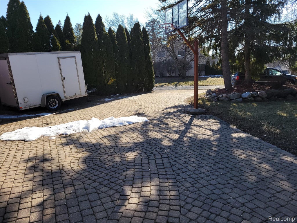
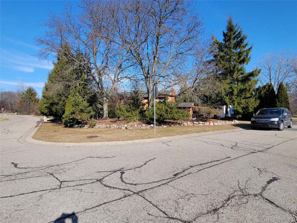
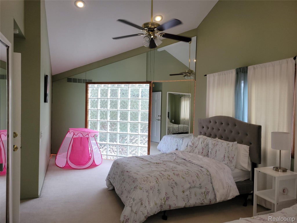
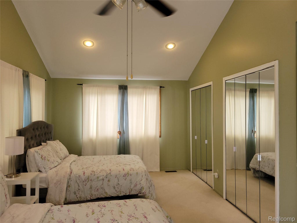
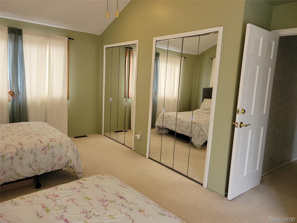
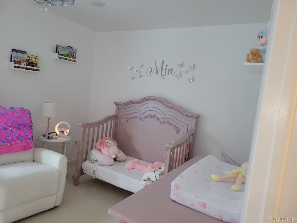
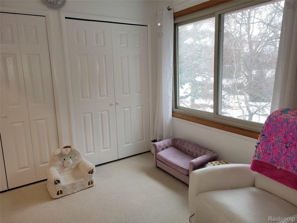
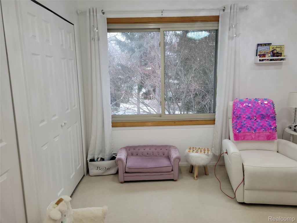
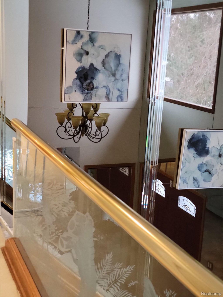
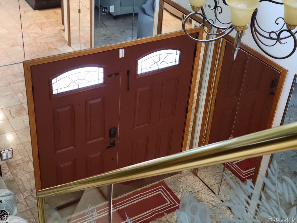
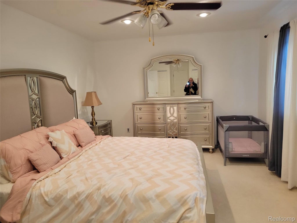
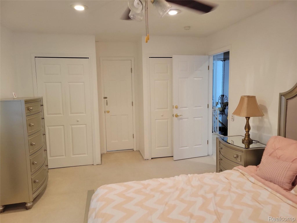
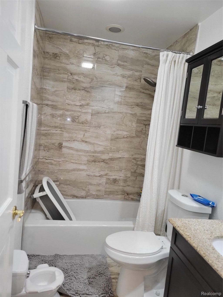
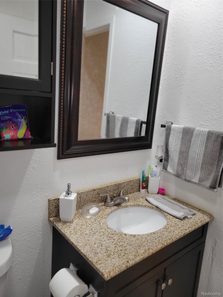
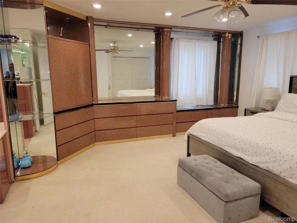
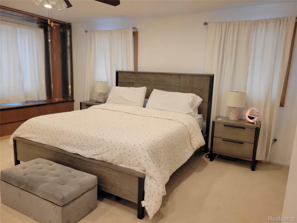
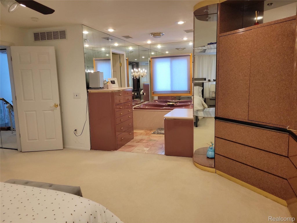
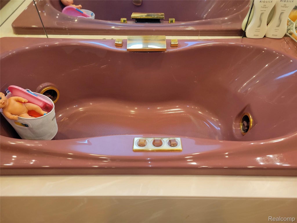
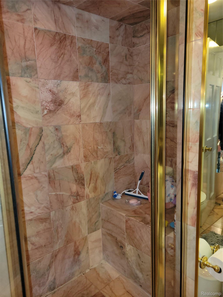
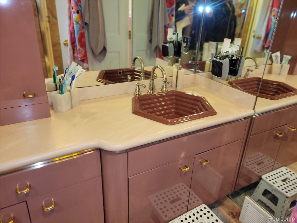
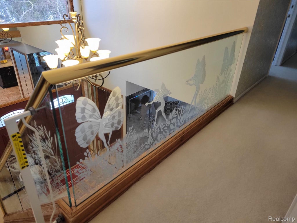
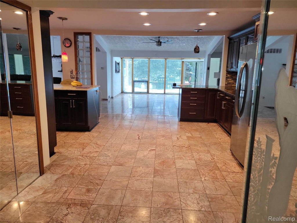
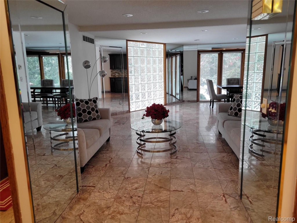
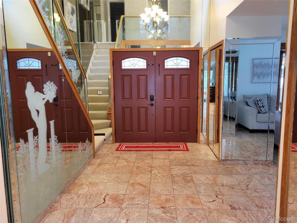
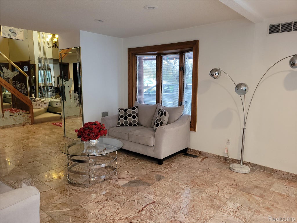
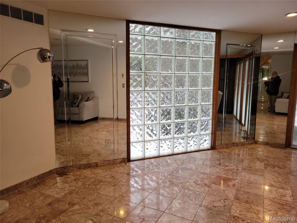
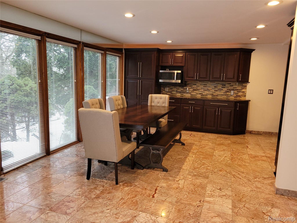
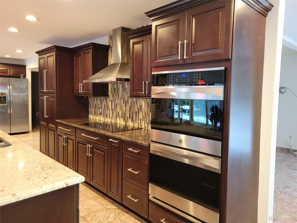
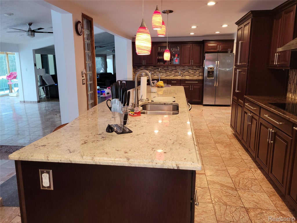
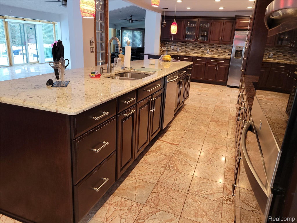
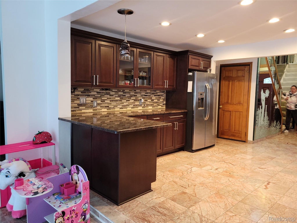
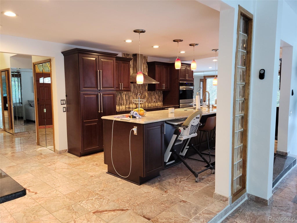
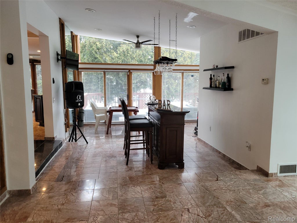
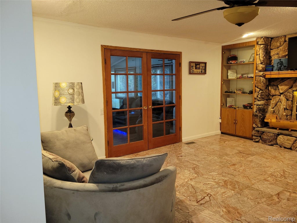
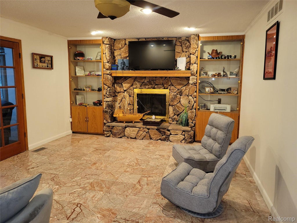
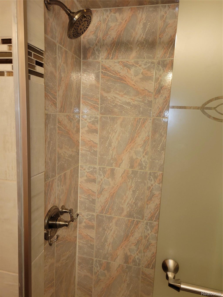
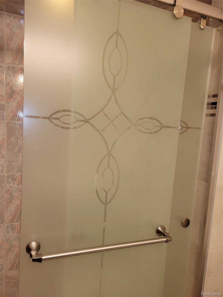
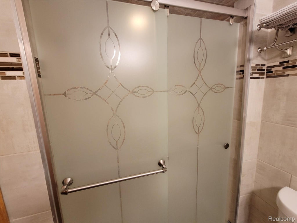
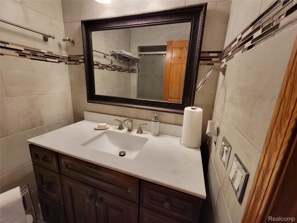
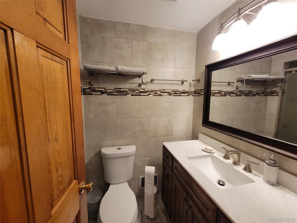
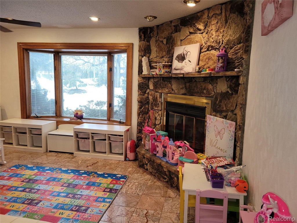
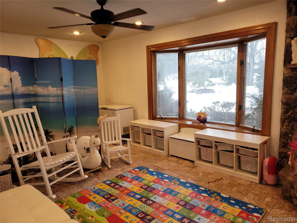
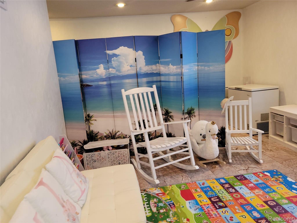
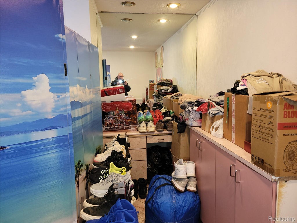
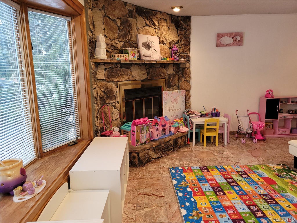
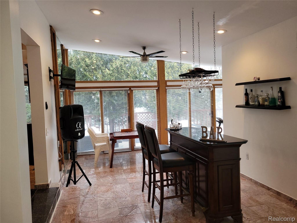
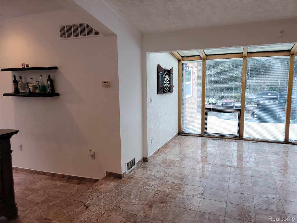
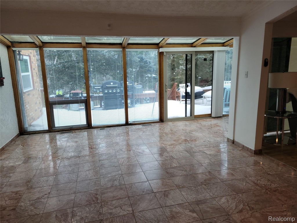
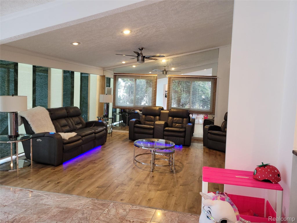
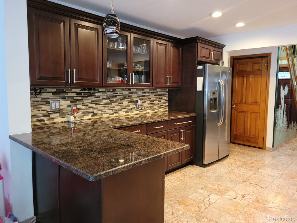
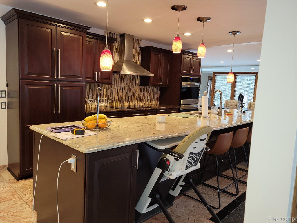
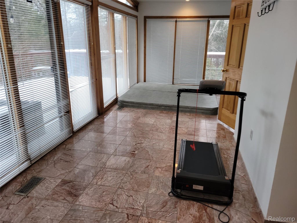
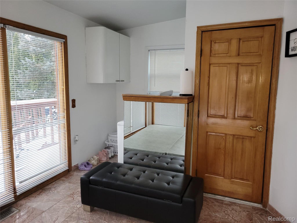
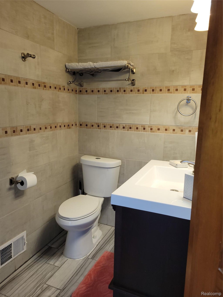
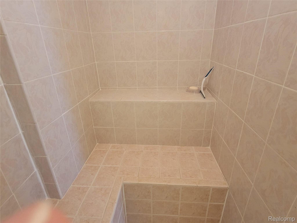
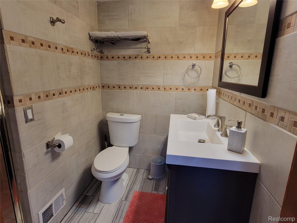
Custom built home in 1976 and was upgraded in 2019 and 2022, exceptional layout very large first floor and very open, Family Rm. indoor hot tub room with wet bar and bath, opens to multi deck's and floor to ceiling windows thru out great views of landscaping, Newer gourmet kitchen, 16 ft granite island , slow close cabinets, 2 pantry cabinets with pull out doors, all high end newer appliances, marble floors thru out first floor, excellent condition, lots of mirrors thruout home, with beautiful etched drawings on some, ,two fireplaces, den, Farmily room, Formal Dining Room, and gathering room or dance floor, 4 season room off back of home with floor to celing windows and doorwalls to multi deck's. roof approx 7 years, furnace 3 years, ac 1 year, fresh paint throut 3 years, owner has moved to florida. occupancy immed. over size garage with door to outside. multi decking great for entertaining, 3/4 acre lot, NO HOMEOWNERS ASSOCIATION FOR THIS HOME. SOLD IN JULY FINANCING FELL THROUGH, DUE TO SALE OF BUYERS HOME, FHA APPRAISED AT 595,000 this one should go quickly if you like pictures it looks better in person. PRICED UNDER MARKET AND CITY VALUATION. OWNER WANTS DEAL NOW.SHOW AND GO .
| TRACT | POTOMAC VILLAGE EAST | YEAR BUILT | 1976 |
|---|---|---|---|
| COMMUNITY | Area02181WestBloomfieldTwp | GARAGE SPACES | 2.5 |
| COUNTY | Oakland | STATUS | Active |
| PROPERTY TYPE(S) | Single Family |
| ADDITIONAL DETAILS | |
| AIR | None |
|---|---|
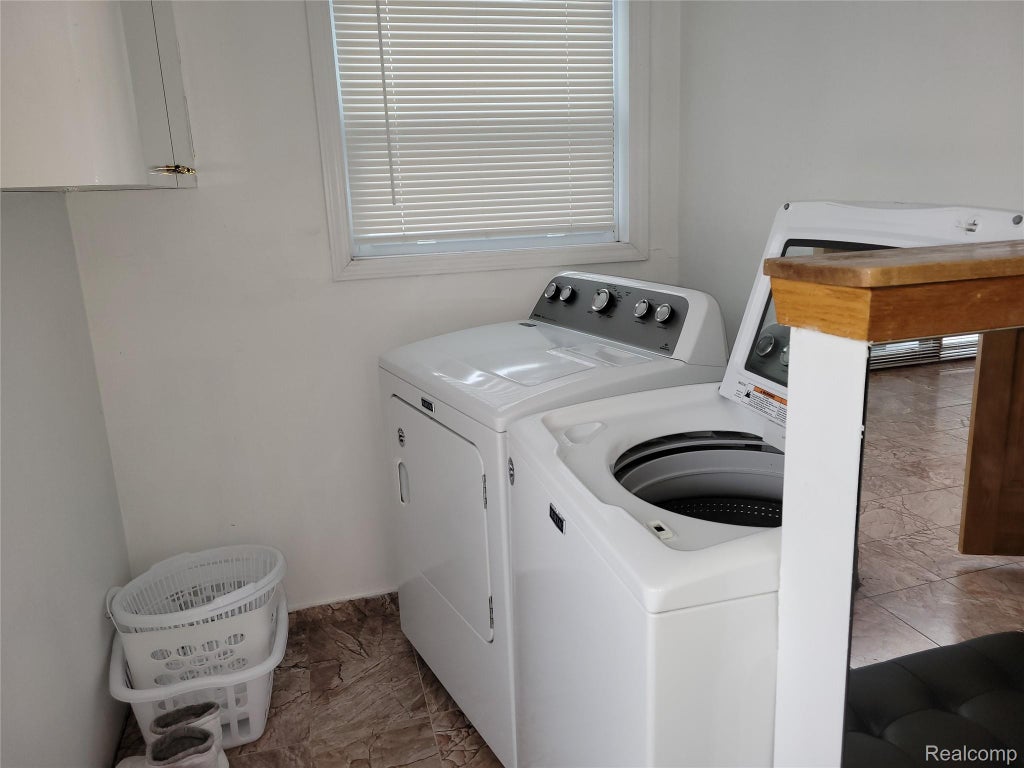
| APPLIANCES | Built-In Electric Oven, Convection Oven, Dishwasher, Disposal, Double Oven, Dryer, Electric Cooktop, Exhaust Fan, Free-Standing Refrigerator, Microwave, Stainless Steel Appliance(s), Vented Exhaust Fan, Washer |
| AREA | Area02181WestBloomfieldTwp |
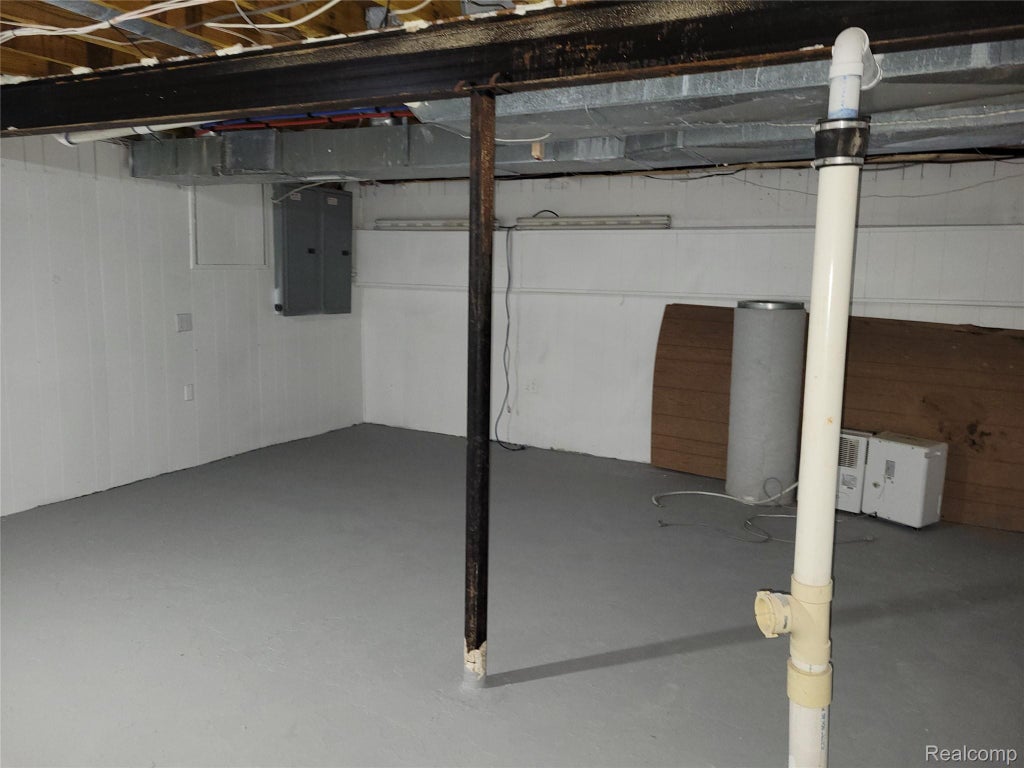
| BASEMENT | Crawl Space, Sump Pump, Unfinished, Yes |
| CONSTRUCTION | Brick |
| EXTERIOR | Barbecue, Basketball Court, Lighting |
| FIREPLACE | Yes |
| GARAGE | Yes |
| HEAT | Exhaust Fan, Forced Air, Natural Gas |
| HOA DUES | 450|Annually |
| INTERIOR | Entrance Foyer, High Speed Internet, Wet Bar |
| LOT | 0.79 acre(s) |
| LOT DIMENSIONS | 132 X 260 |
| PARKING | Attached, Basement, Circular Driveway, Covered, Direct Access, Driveway, Garage Faces Front, Heated Garage, Garage Door Opener, Oversized, Paver Block |
| POOL DESCRIPTION | None |
| SEWER | Public Sewer |
| STORIES | 2 |
| STYLE | Contemporary |
| SUBDIVISION | POTOMAC VILLAGE EAST |
| TAXES | 9915 |
| WATER | Other |
MORTGAGE CALCULATOR
TOTAL MONTHLY PAYMENT
0
P
I
*Estimate only
Listing provided courtesy of: ; Devonshire Realty
 IDX provided courtesy of Realcomp II Ltd. via Sandora & Fiteny Real Estate and MLS
 Copyright 2026 Realcomp II Ltd. Shareholders
IDX information is provided exclusively for consumers' personal, noncommercial use and may not be used for any purpose other than to identify prospective properties consumers may be interested in purchasing. The accuracy of all information, regardless of source, is not guaranteed or warranted. All information should be independently verified.
The data relating to real estate properties on this website was last updated as recently as 10/14/26 5:15 AM PDT.
This IDX solution is (c) Diverse Solutions 2026.
| SATELLITE VIEW |
| / | |
We respect your online privacy and will never spam you. By submitting this form with your telephone number
you are consenting for Lorrie
Fiteny to contact you even if your name is on a Federal or State
"Do not call List".