
7318 Meridian Drive, Ypsilanti Charter Township, MI 48197 (MLS # 20261082961)
 Twitter
 Facebook
 Email
Email
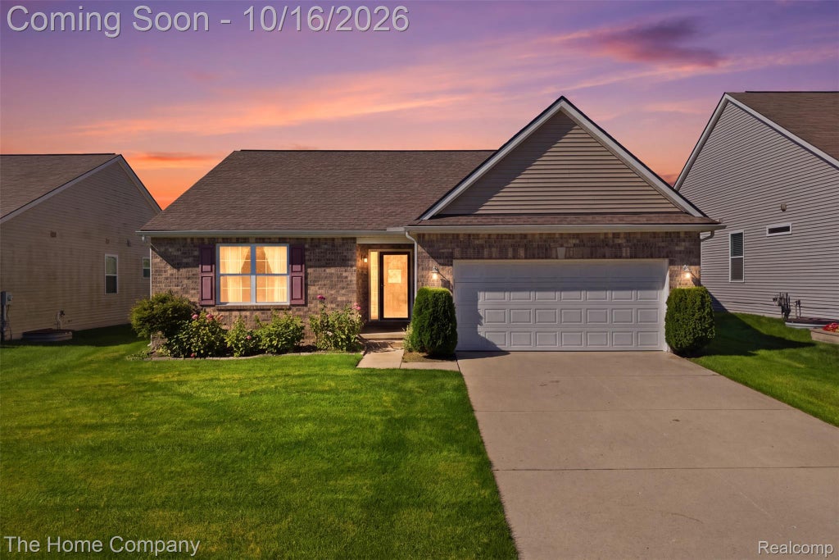
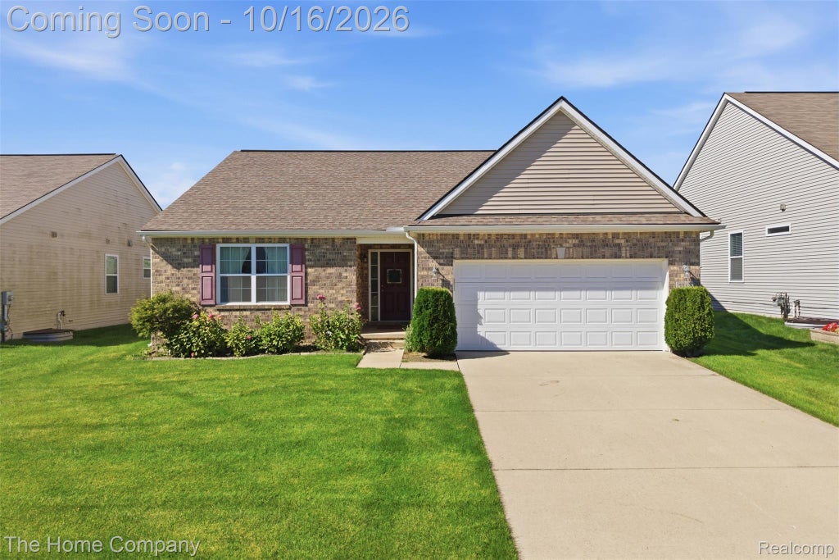
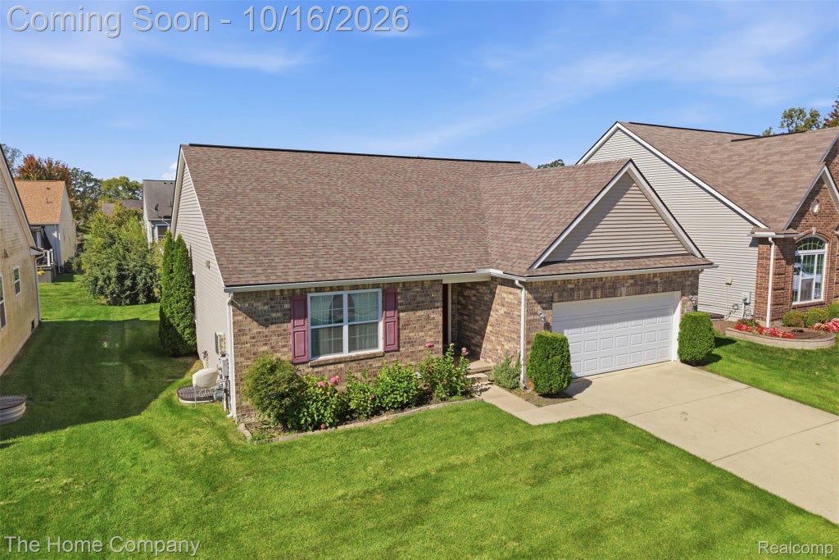
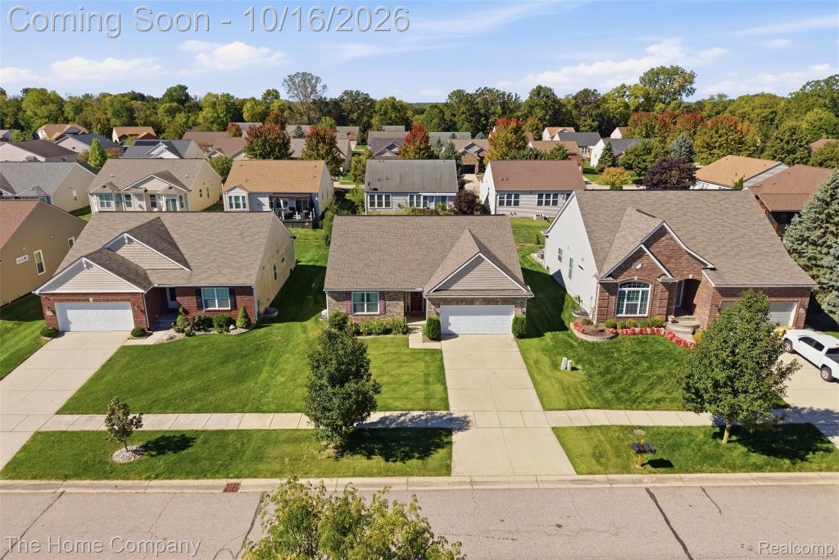
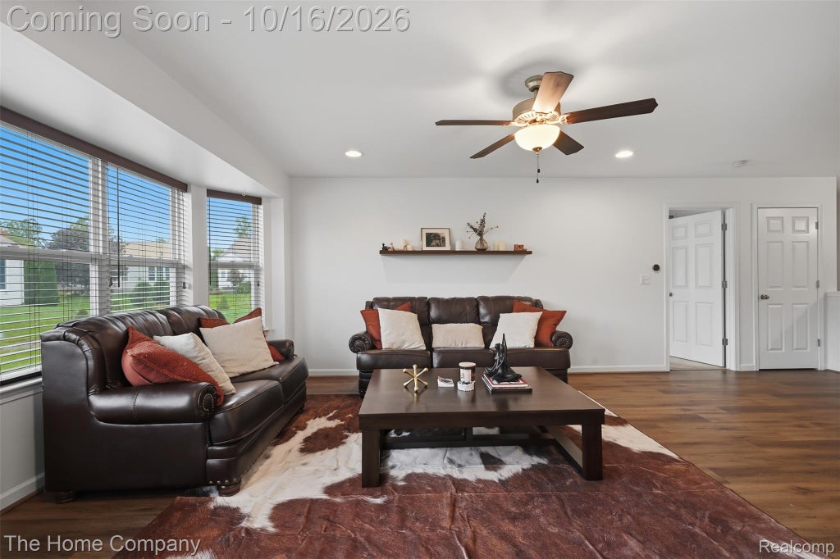
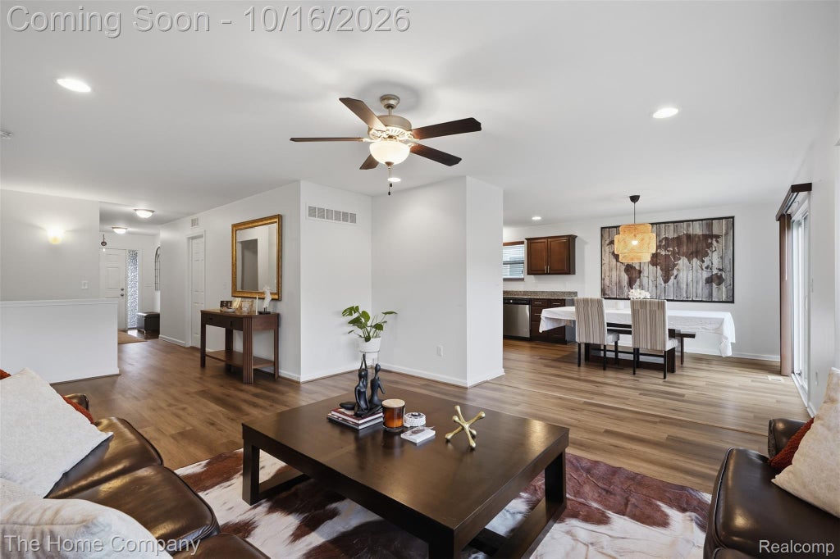
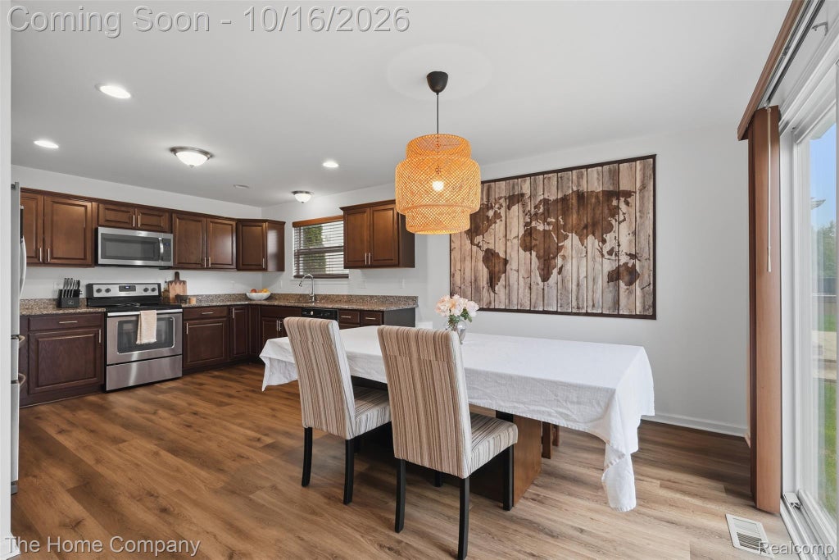
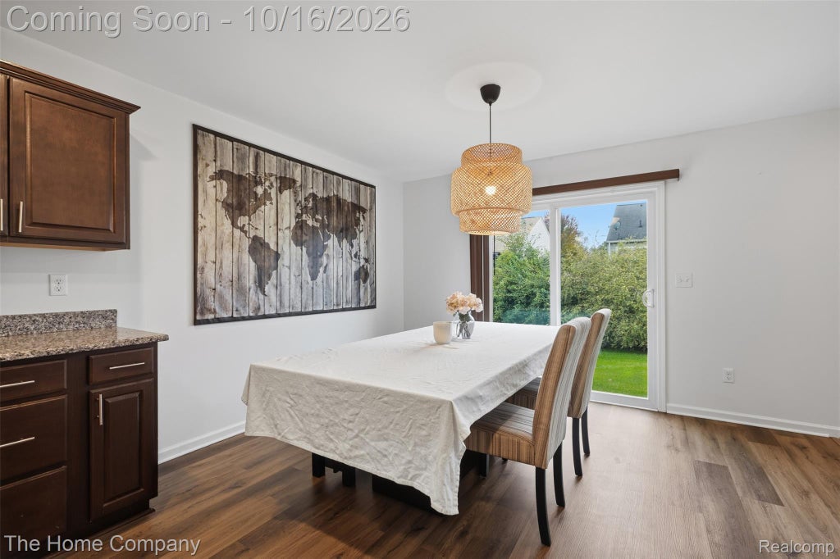

|

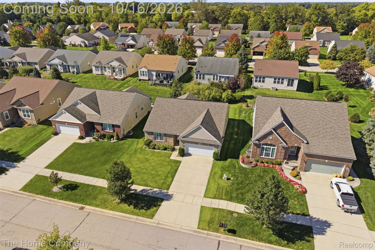
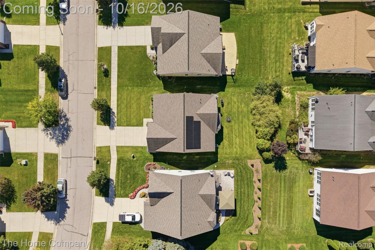
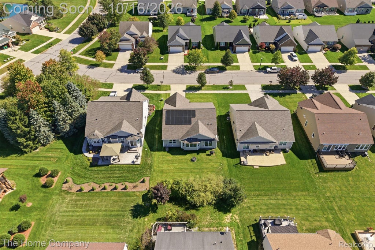
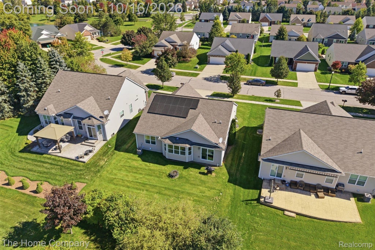
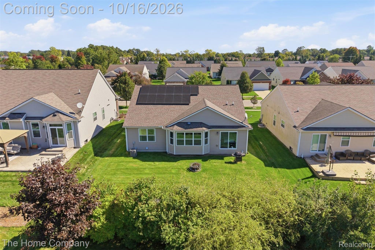
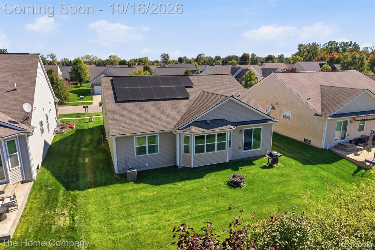
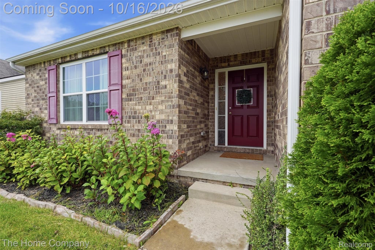
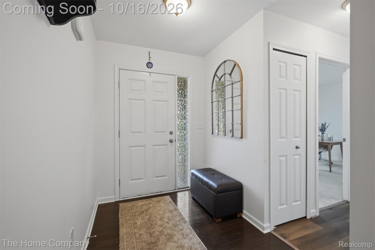
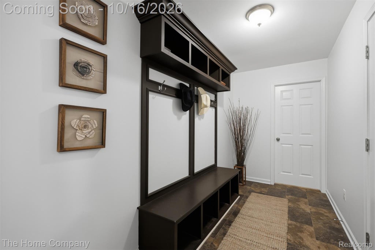
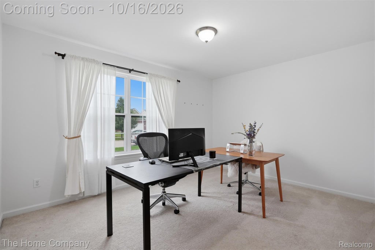
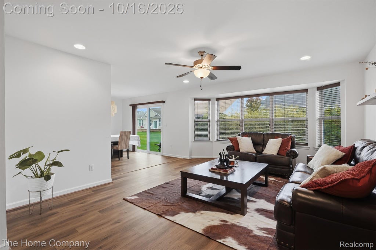
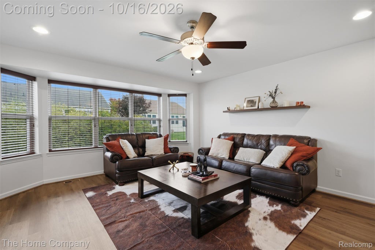
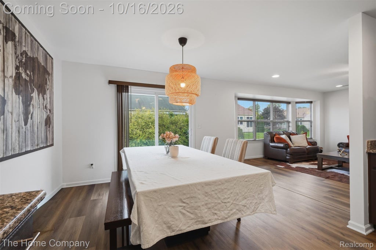
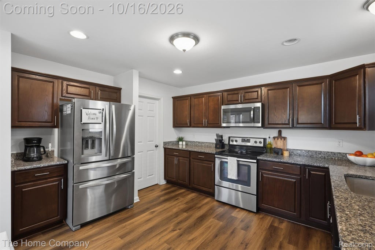
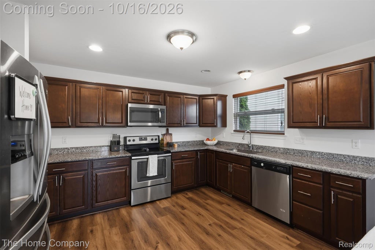
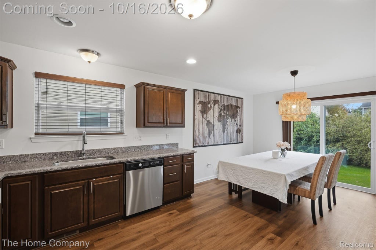
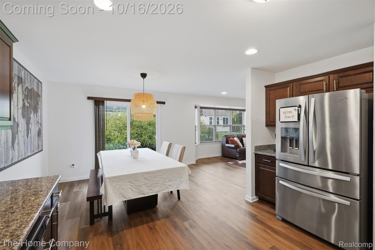
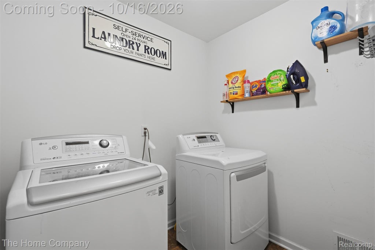
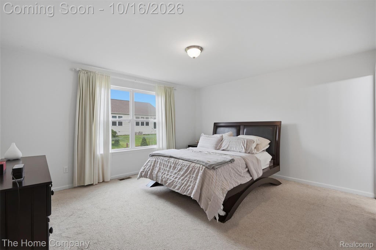
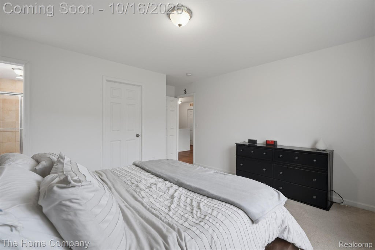
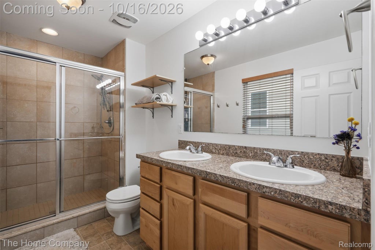
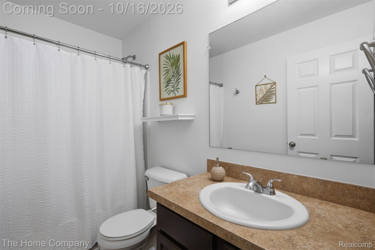
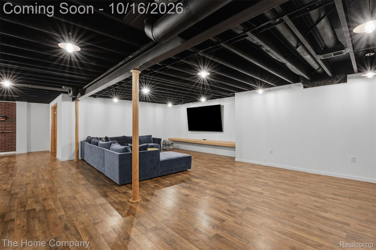
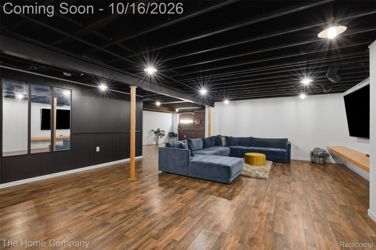
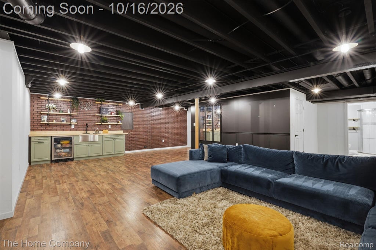
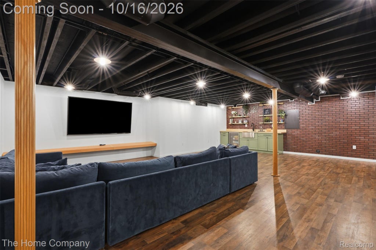
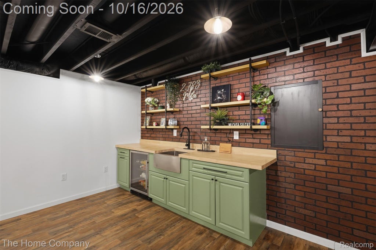
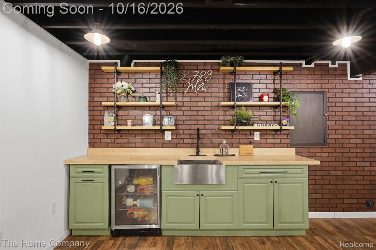
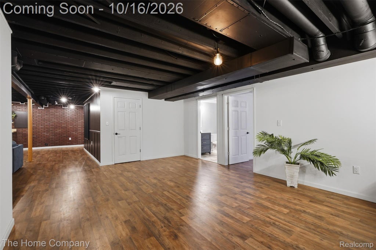
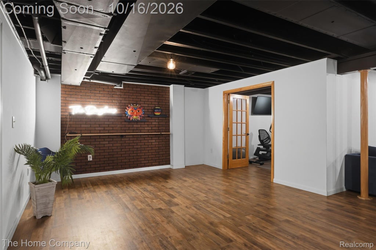
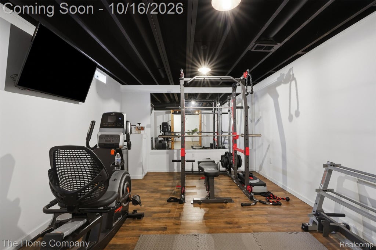
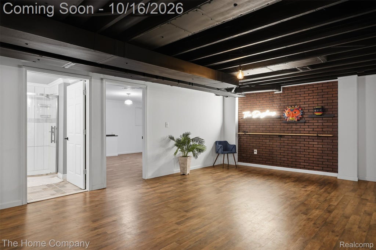
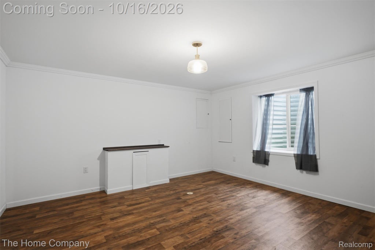
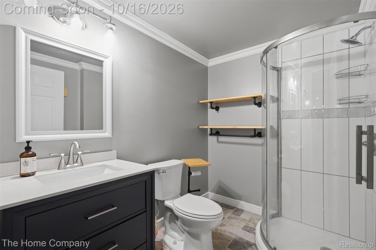
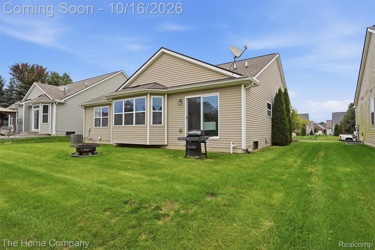
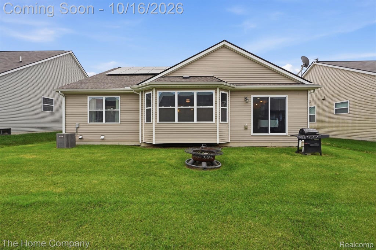
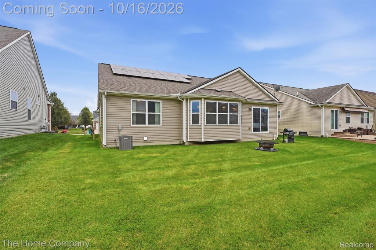
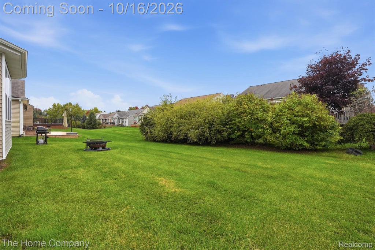
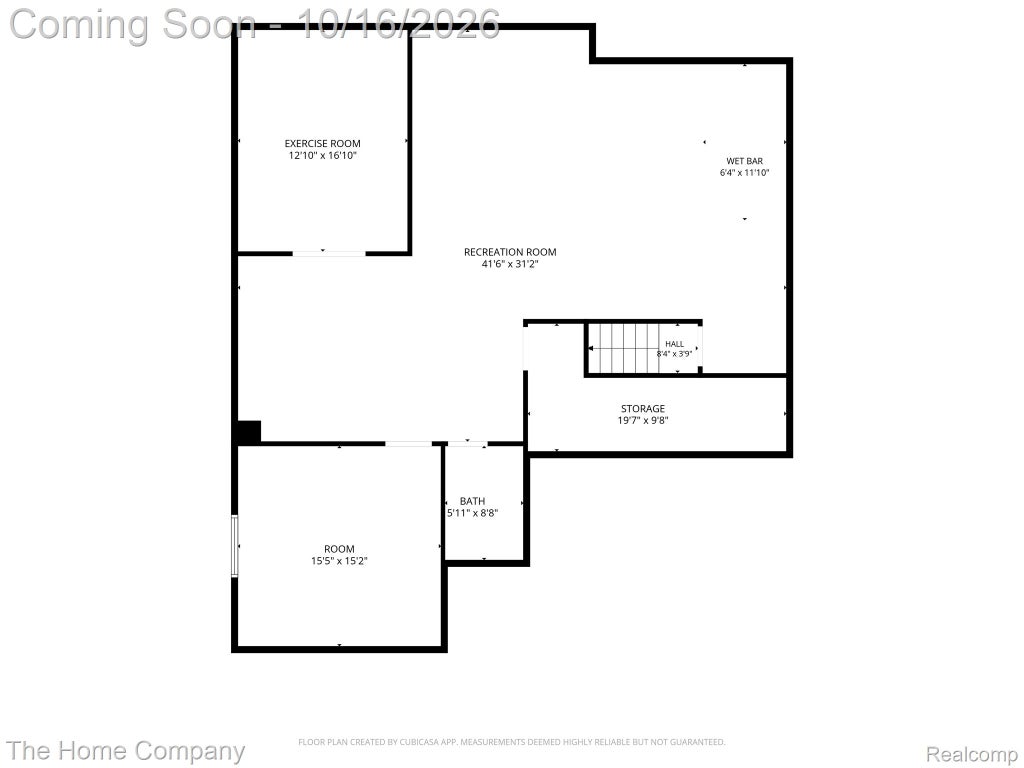
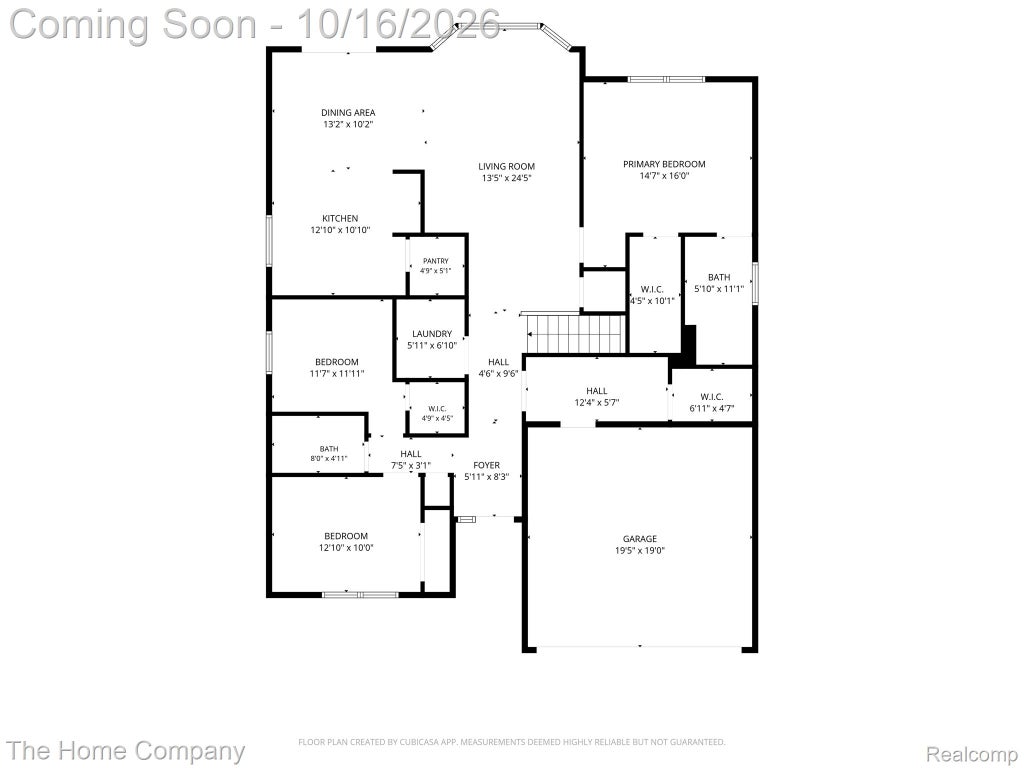
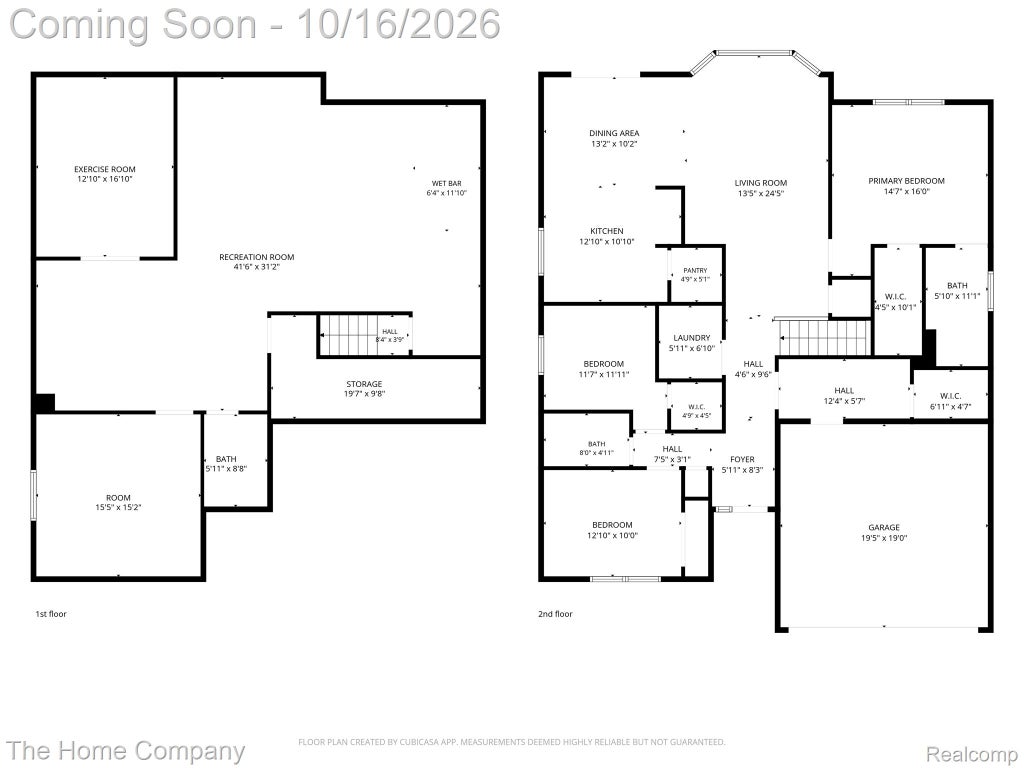
Welcome to 7318 Meridian Drive, a 2016 brick ranch in Ypsilanti Township with 3 bedrooms, 3 full baths, and over 3,400 sq ft of finished living space. Enjoy easy one-level living with the primary suite and laundry on the main floor. The main floor was refreshed in 2026 with new luxury vinyl plank flooring and fresh paint, and natural light fills the home throughout the day. The spacious kitchen has room for more than one cook, and the primary suite has its own private bath. The finished lower level is the showstopper. A 41x31 bonus room with a bar area is made for hosting, movie nights, and game days. Two more bonus rooms are ready for a home gym, office, or guest space, and there's a third full bath. Other features include owned solar panels with an Enphase system, an attached 2-car garage with an included Tesla charger, a lawn sprinkler system, a radon mitigation system installed in 2023, and central air. Outside is a big backyard on a quiet street in Creekside Village South, in Lincoln Consolidated Schools, with quick access to Ann Arbor and Depot Town.
| TRACT | CREEKSIDE VILLAGE SOUTH CONDO | YEAR BUILT | 2016 |
|---|---|---|---|
| COMMUNITY | Area04151YpsilantiTwp | GARAGE SPACES | 2.0 |
| COUNTY | Washtenaw | STATUS | Active |
| PROPERTY TYPE(S) | Single Family |
| ADDITIONAL DETAILS | |
| AIR | Ceiling Fan(s), Central Air |
|---|---|
| AIR CONDITIONING | Yes |
| APPLIANCES | Bar Fridge, Dishwasher, Dryer, Free-Standing Electric Oven, Free-Standing Electric Range, Free-Standing Refrigerator, Gas Water Heater, Microwave, Washer |
| AREA | Area04151YpsilantiTwp |
| BASEMENT | Finished, Sump Pump, Yes |
| CONSTRUCTION | Brick Veneer, Vinyl Siding |
| EXTERIOR | Lighting |
| GARAGE | Yes |
| HEAT | Forced Air, Natural Gas |
| HOA DUES | 550|Annually |
| LOT | 7405 sq ft |
| LOT DIMENSIONS | 60x120 |
| PARKING | Attached, Electric Vehicle Charging Station(s) |
| POOL DESCRIPTION | None |
| SEWER | Public Sewer |
| STORIES | 1 |
| STYLE | Ranch |
| SUBDIVISION | CREEKSIDE VILLAGE SOUTH CONDO |
| TAXES | 8869 |
| WATER | Public |
MORTGAGE CALCULATOR
TOTAL MONTHLY PAYMENT
0
P
I
*Estimate only
Listing provided courtesy of: ; The Home Company
 IDX provided courtesy of Realcomp II Ltd. via Sandora & Fiteny Real Estate and MLS
 Copyright 2026 Realcomp II Ltd. Shareholders
IDX information is provided exclusively for consumers' personal, noncommercial use and may not be used for any purpose other than to identify prospective properties consumers may be interested in purchasing. The accuracy of all information, regardless of source, is not guaranteed or warranted. All information should be independently verified.
The data relating to real estate properties on this website was last updated as recently as 10/14/26 9:24 AM PDT.
This IDX solution is (c) Diverse Solutions 2026.
| SATELLITE VIEW |
| / | |
We respect your online privacy and will never spam you. By submitting this form with your telephone number
you are consenting for Lorrie
Fiteny to contact you even if your name is on a Federal or State
"Do not call List".