
2181 Red Maple Drive, Troy City, MI 48098 (MLS # 20261082883)
 Twitter
 Facebook
 Email
Email
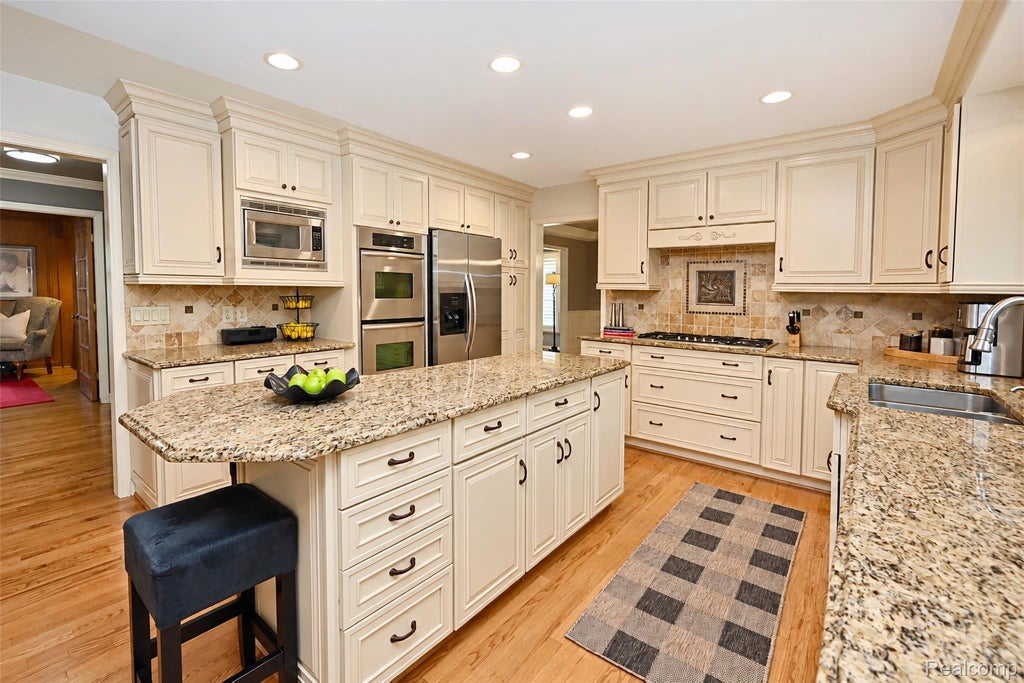
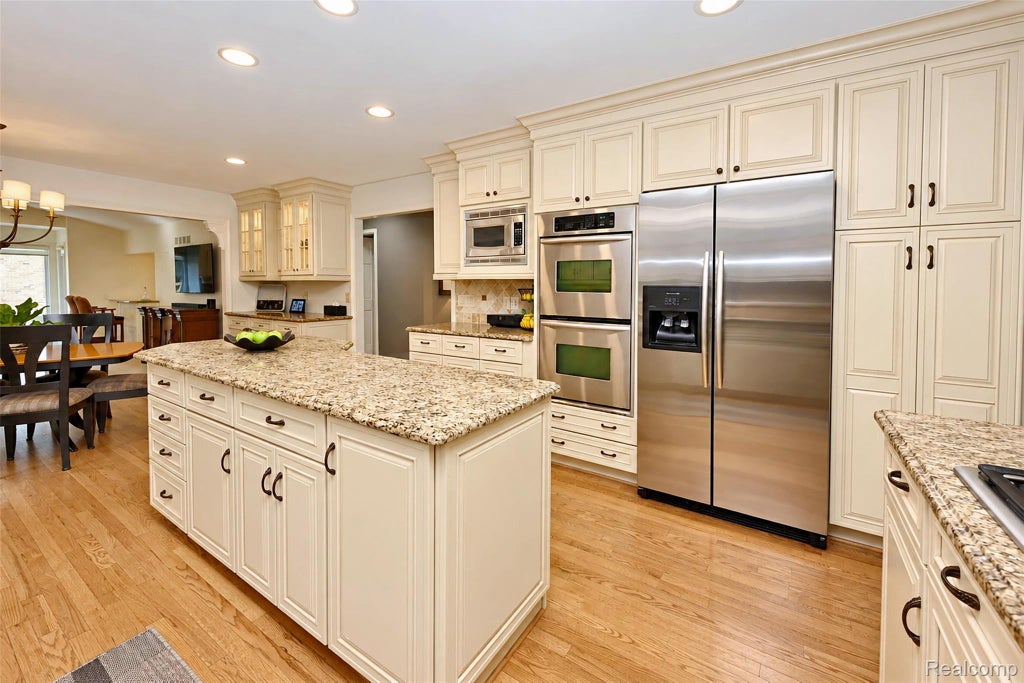
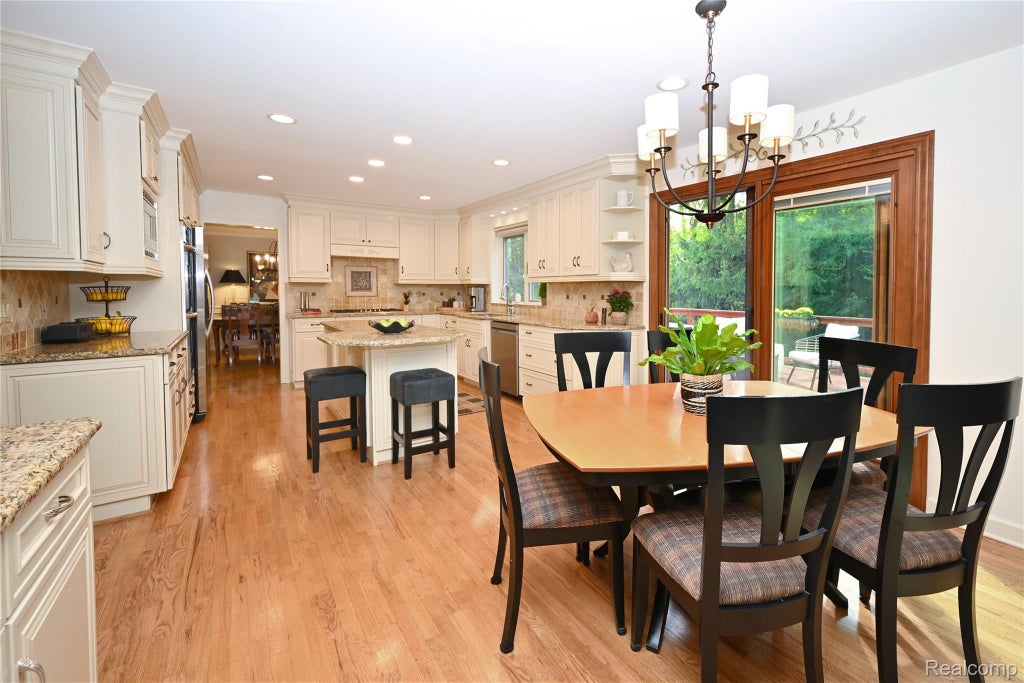
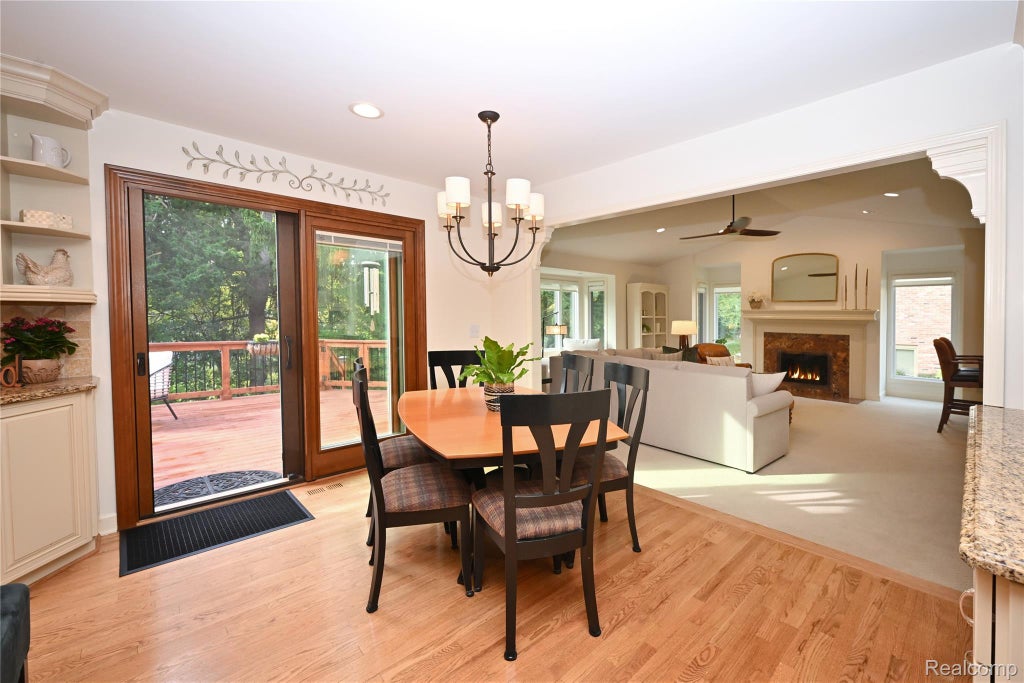
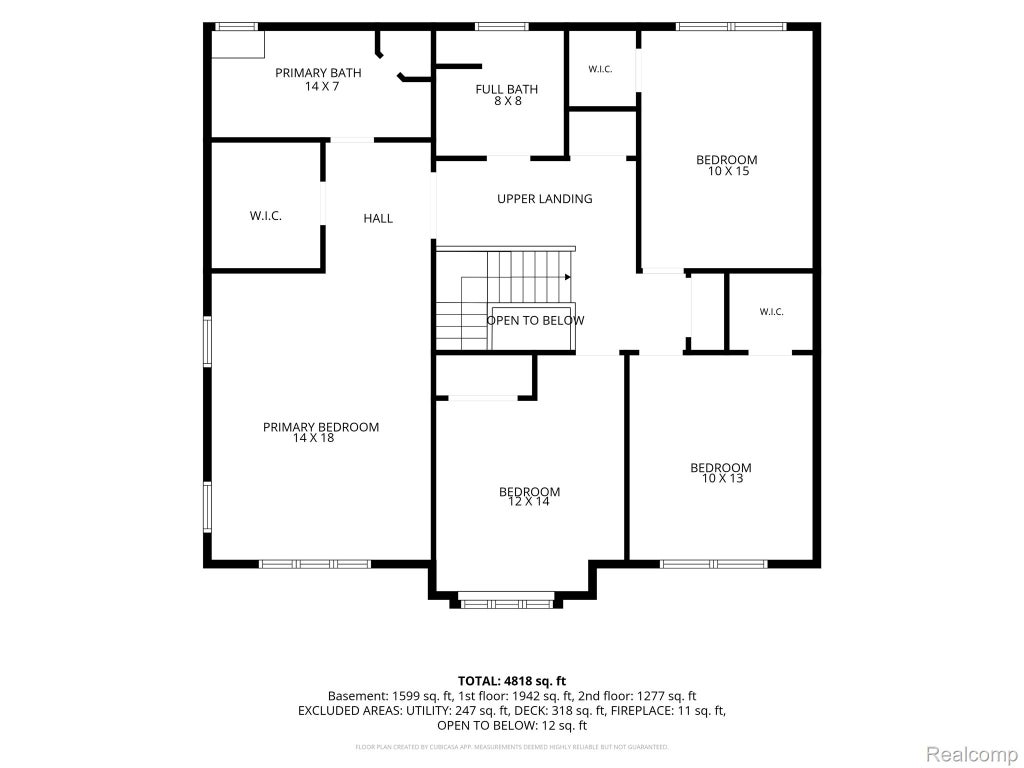
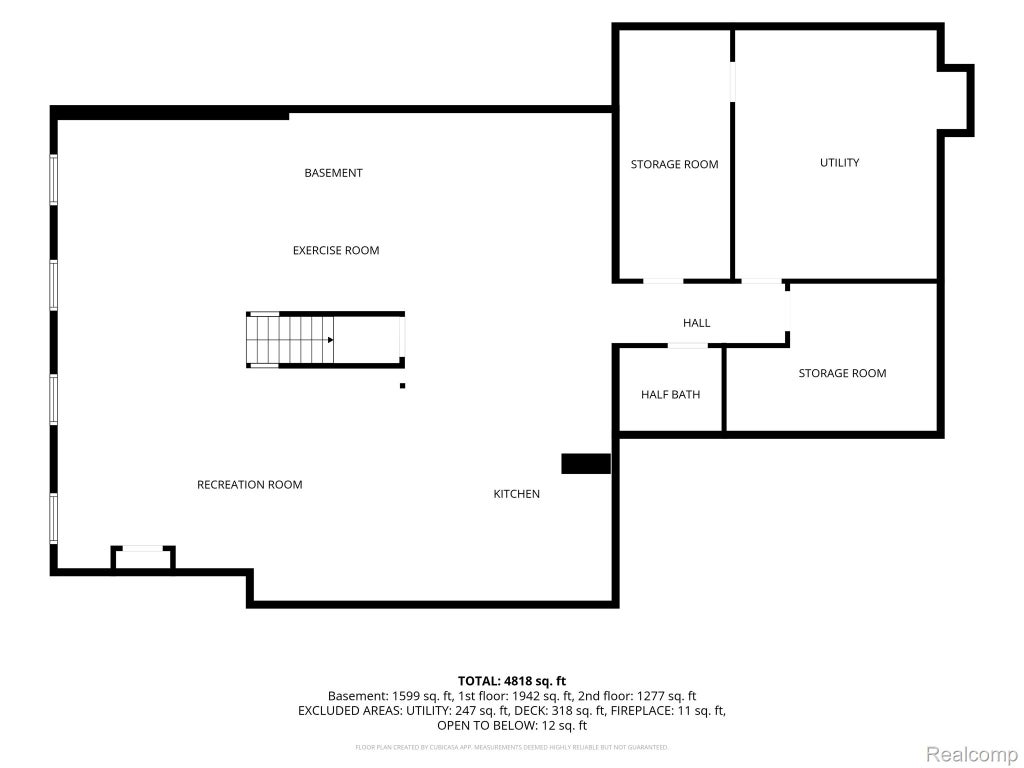
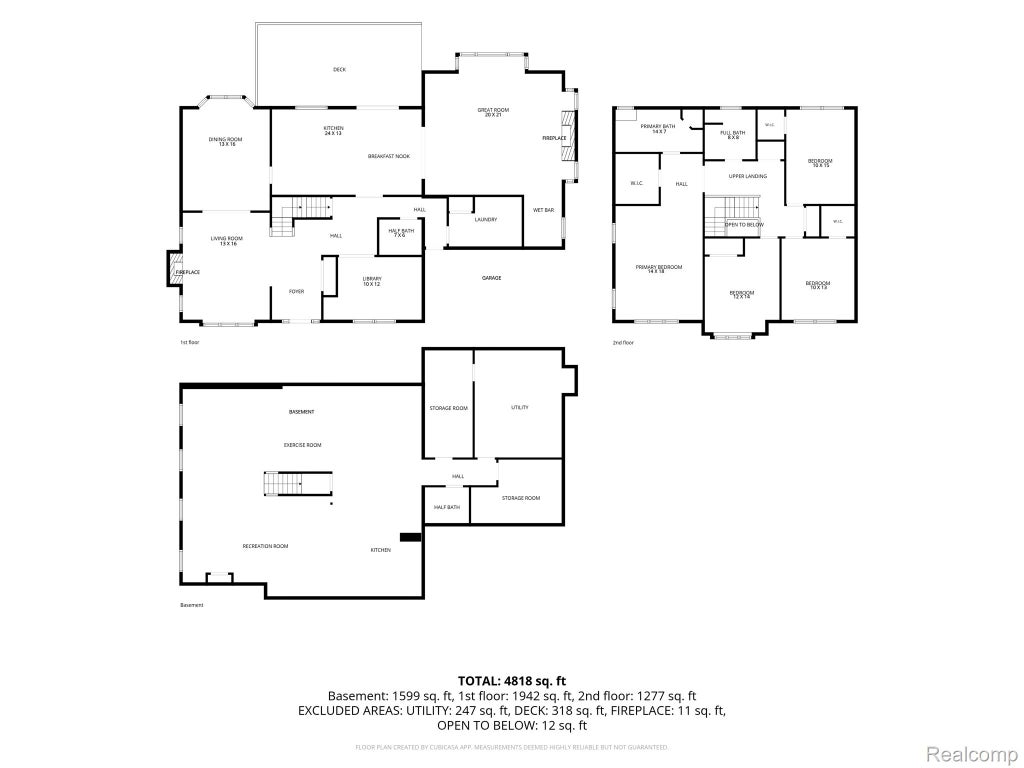
|

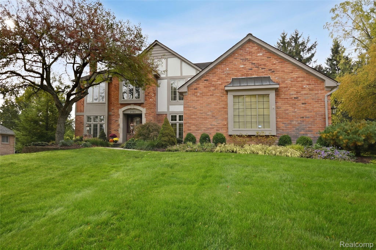
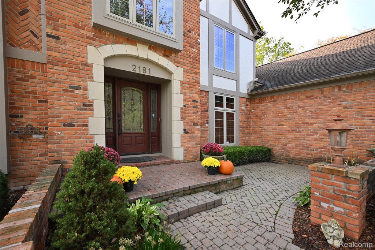
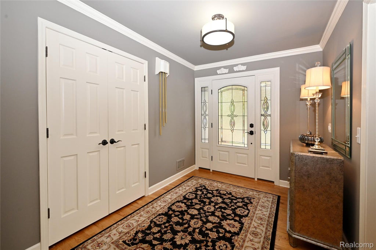
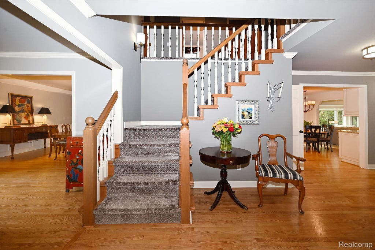
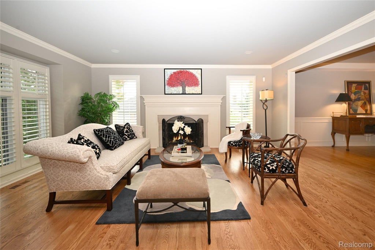
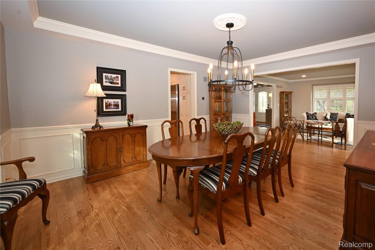
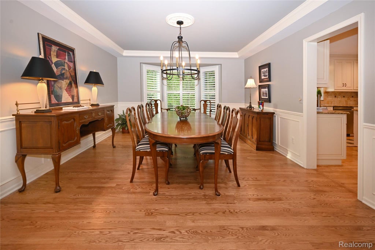
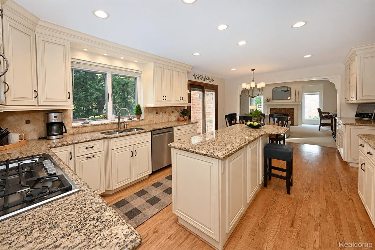
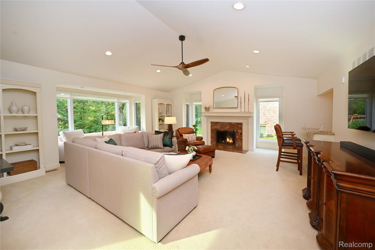
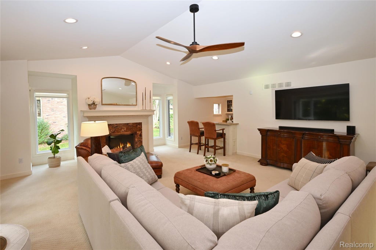
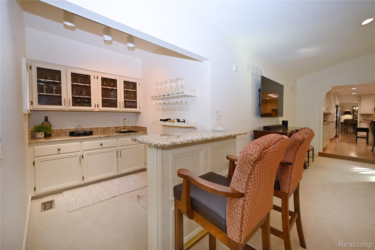
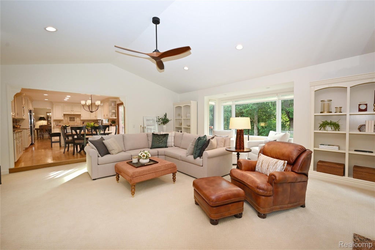
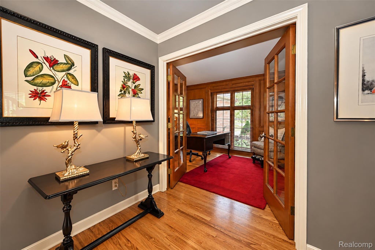
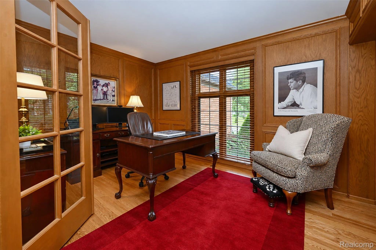
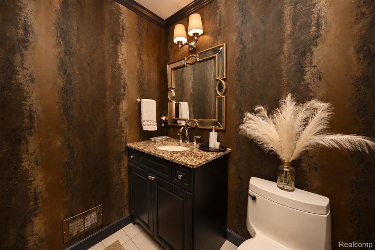
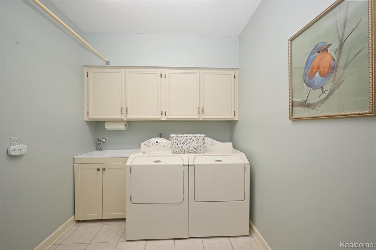
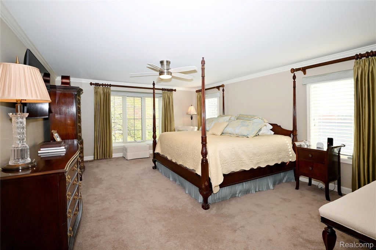
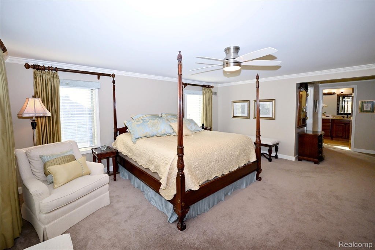
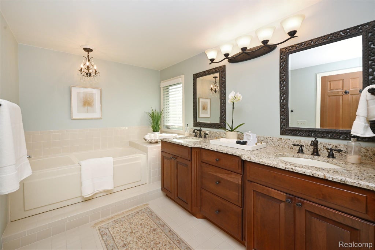
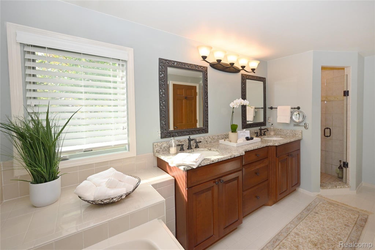
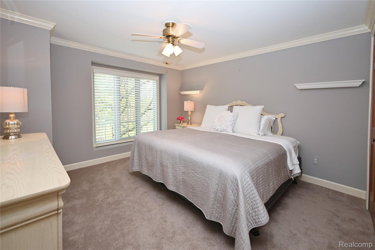
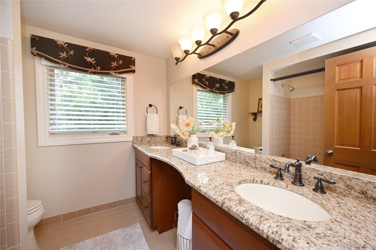
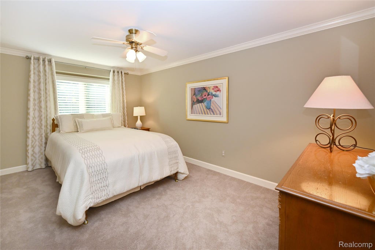
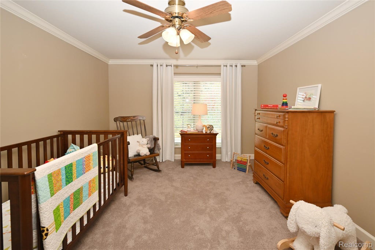
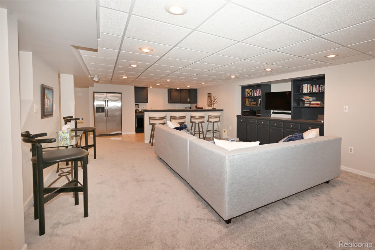
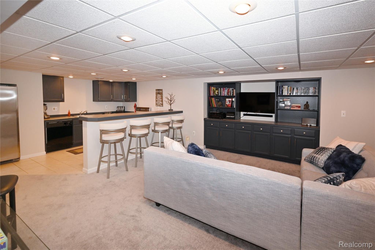
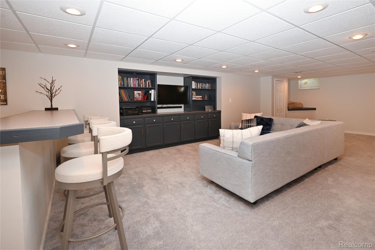
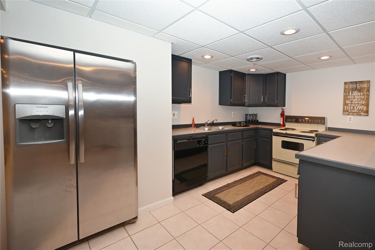
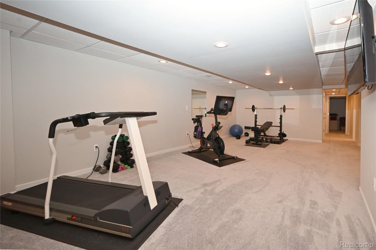
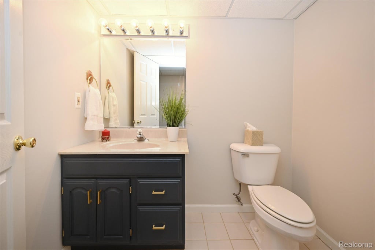
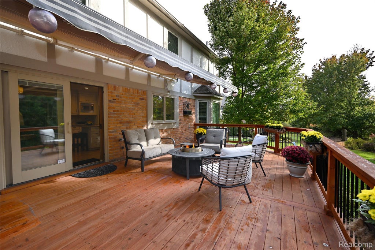
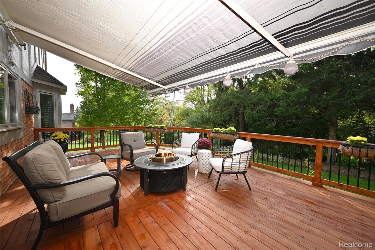
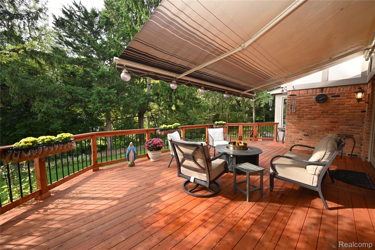
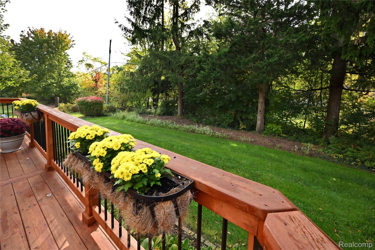
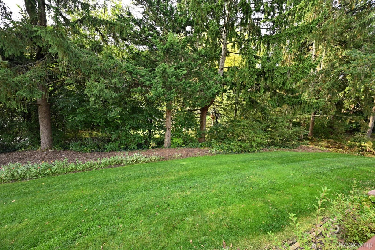
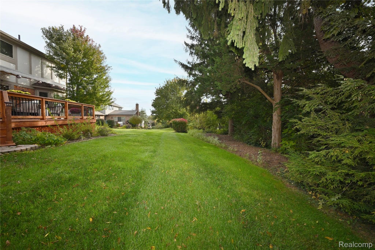
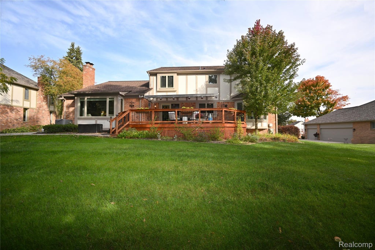
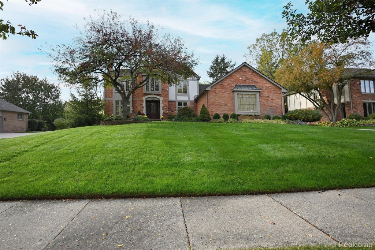
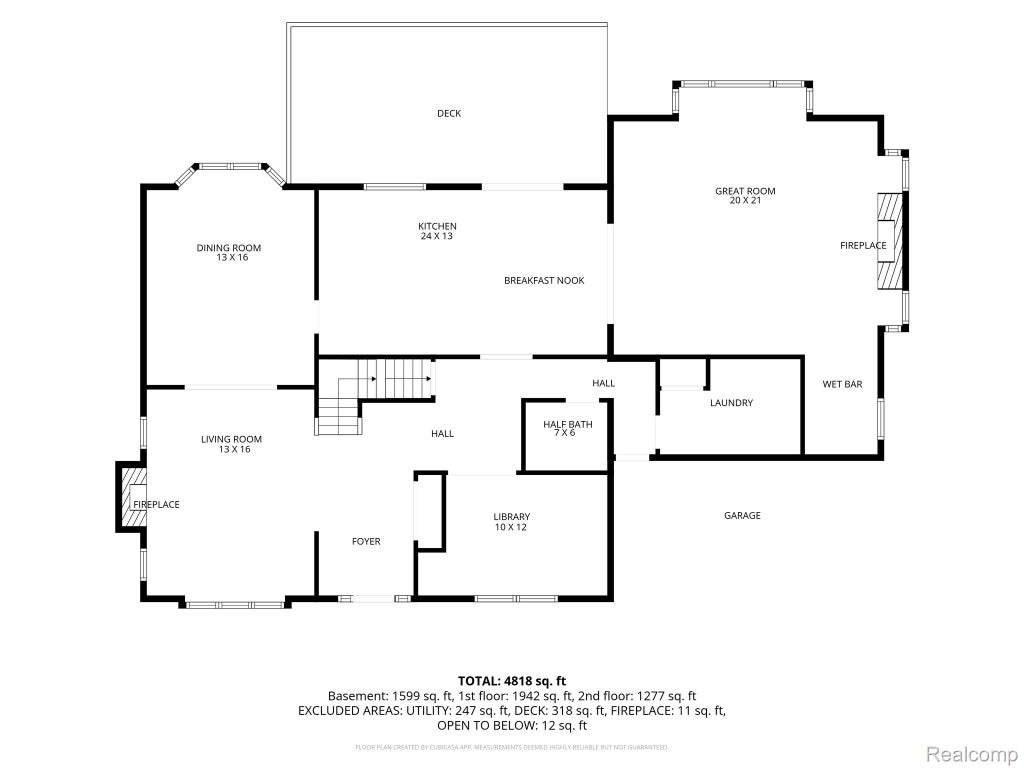
Stunning and impeccably maintained, this gracious Tudor in desirable Western Troy delivers effortless style, exceptional craftsmanship, and premier entertaining options inside and out. Perfect hardwood floors, an open-concept flow, and timeless details throughout define this classic house. At the heart of the main level, the chef's kitchen features custom Omega cabinetry, granite countertops, a center island, gas cooktop, stainless double ovens, a dual refrigerator, and a brand-new KitchenAid dishwasher. The kitchen opens directly to a warm family room equipped with a stylish bar. Sliding doors from the kitchen lead to a spacious cedar deck, power-washed and resealed (2026), complete with a SunSetter retractable awning. Beyond the deck lies an expansive, private yard featuring professional landscaping, lighting, a paver patio walkway. Primary suite serving as a gracious retreat, highlighting luxurious bath, custom Lafata cabintry, granite counters, Euro glass shower door, large walk-in closet. Lower-level finished (2021) expands your entertaining with a second full kitchen and bar area, and new lighting (2026). Interior painted (2026), exterior painted (2021). Situated in a walkable, sidewalk-lined neighborhood, highly sought after Troy High School. Turn key. Just move in.
| TRACT | CHARNWOOD HILLS 5 | YEAR BUILT | 1984 |
|---|---|---|---|
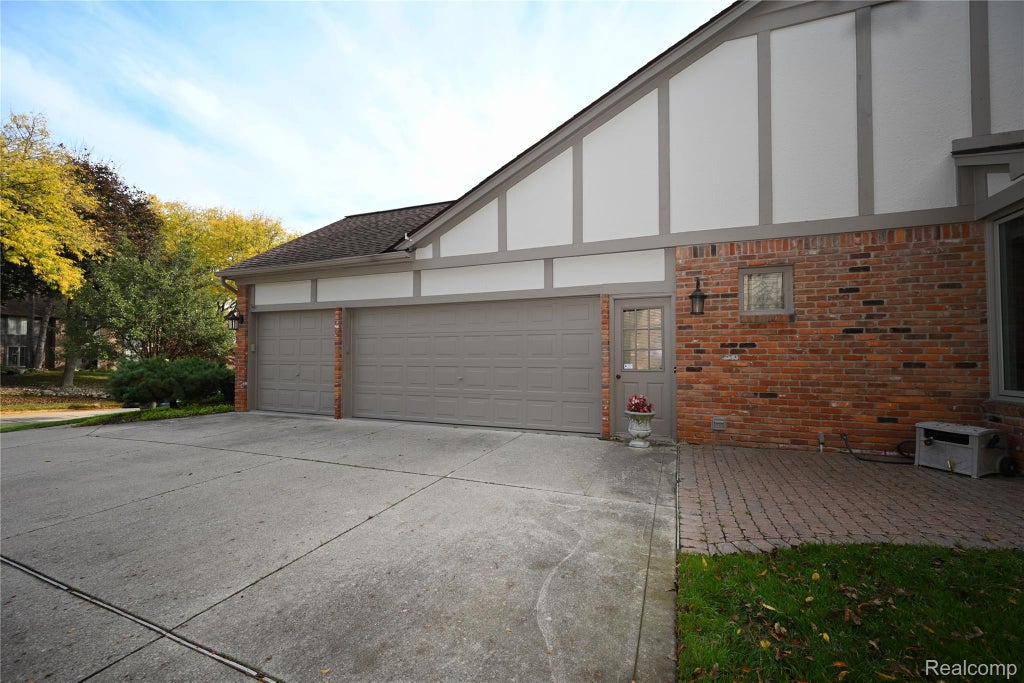
| COMMUNITY | Area02203Troy | GARAGE SPACES | 3.0 |
| COUNTY | Oakland | STATUS | Active |
| PROPERTY TYPE(S) | Single Family |
| ADDITIONAL DETAILS | |
| AIR | Ceiling Fan(s), Central Air |
|---|---|
| AIR CONDITIONING | Yes |
| APPLIANCES | Bar Fridge, Built-In Freezer, Dishwasher, Disposal, Double Oven, Dryer, Exhaust Fan, Free-Standing Electric Range, Free-Standing Freezer, Gas Cooktop, Gas Water Heater, Humidifier, Microwave, Stainless Steel Appliance(s), Washer |
| AREA | Area02203Troy |
| BASEMENT | Finished, Full, Yes |
| CONSTRUCTION | Brick, Wood Siding |
| EXTERIOR | Awning(s), Balcony, Lighting |
| FIREPLACE | Yes |
| GARAGE | Yes |
| HEAT | Exhaust Fan, Forced Air, Natural Gas |
| INTERIOR | Wet Bar |
| LOT | 0.34 acre(s) |
| LOT DIMENSIONS | 108.46X136.98 |
| PARKING | Attached |
| POOL DESCRIPTION | None |
| SEWER | Public Sewer |
| STORIES | 2 |
| STYLE | Tudor |
| SUBDIVISION | CHARNWOOD HILLS 5 |
| TAXES | 9266 |
| WATER | Public |
MORTGAGE CALCULATOR
TOTAL MONTHLY PAYMENT
0
P
I
*Estimate only
Listing provided courtesy of: ; The Agency Hall & Hunter
 IDX provided courtesy of Realcomp II Ltd. via Sandora & Fiteny Real Estate and MLS
 Copyright 2026 Realcomp II Ltd. Shareholders
IDX information is provided exclusively for consumers' personal, noncommercial use and may not be used for any purpose other than to identify prospective properties consumers may be interested in purchasing. The accuracy of all information, regardless of source, is not guaranteed or warranted. All information should be independently verified.
The data relating to real estate properties on this website was last updated as recently as 10/14/26 7:27 AM PDT.
This IDX solution is (c) Diverse Solutions 2026.
| SATELLITE VIEW |
| / | |
We respect your online privacy and will never spam you. By submitting this form with your telephone number
you are consenting for Lorrie
Fiteny to contact you even if your name is on a Federal or State
"Do not call List".