
271 Lone Pine Road, Bloomfield Hills City, MI 48304 (MLS # 20261082559)
 Twitter
 Facebook
 Email
Email
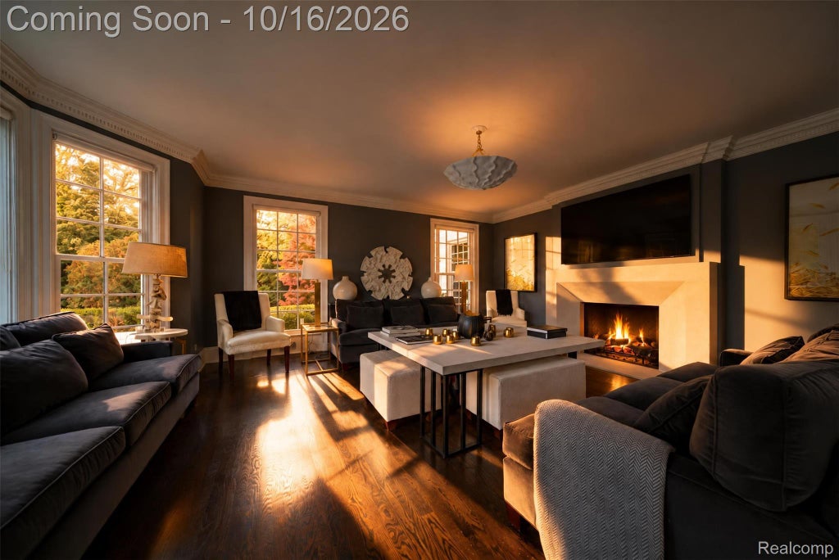
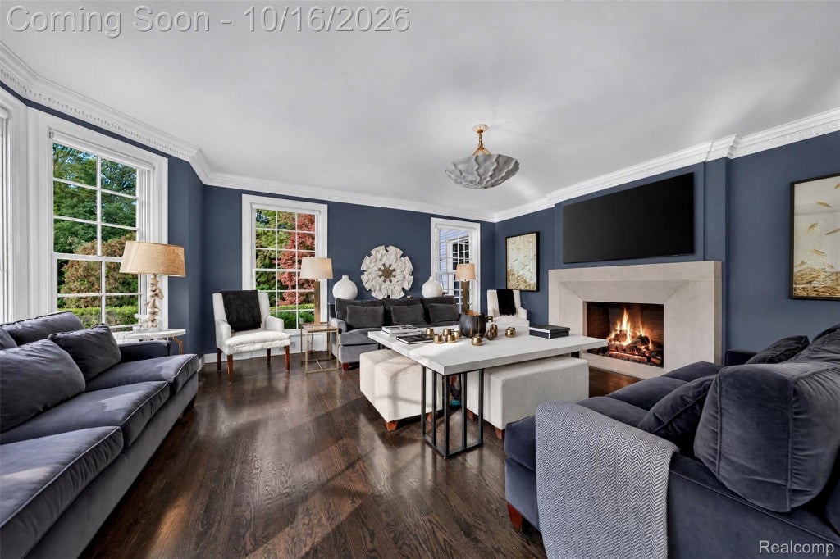
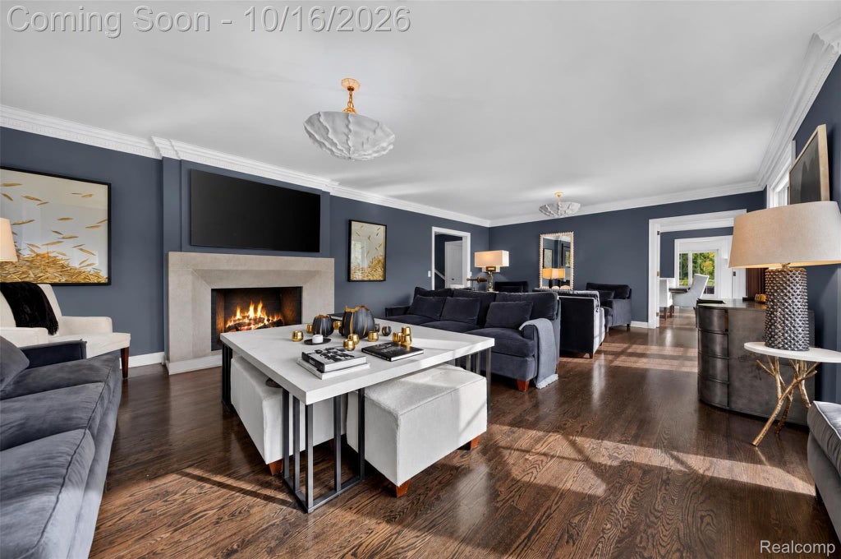
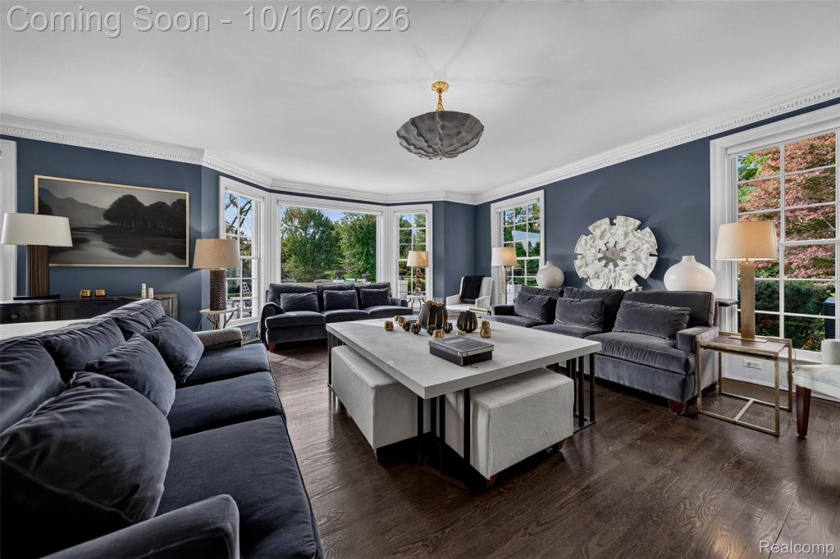
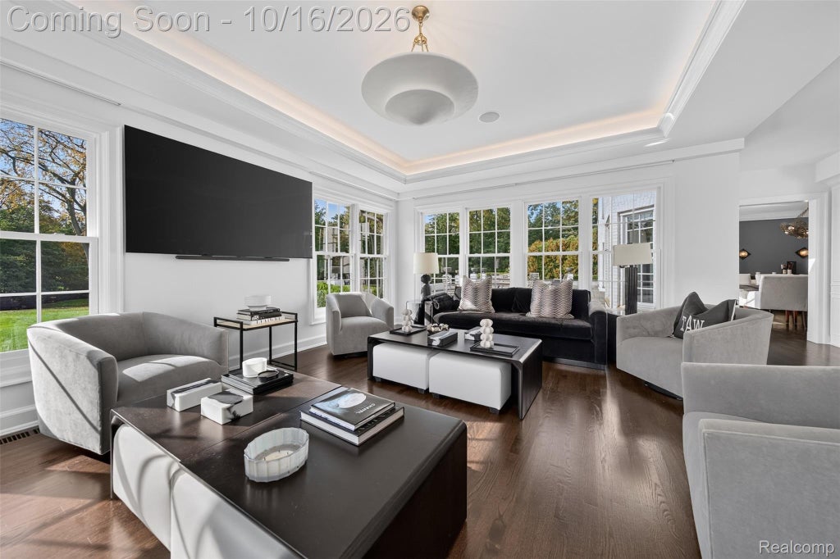
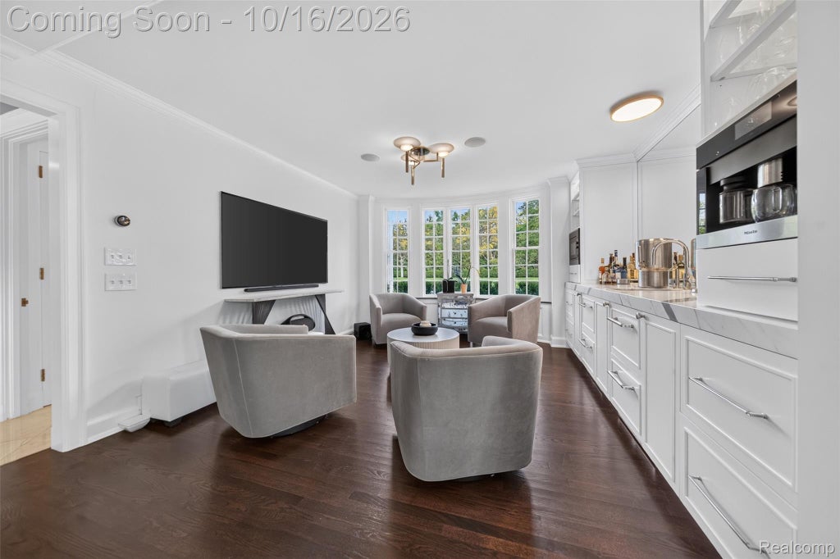
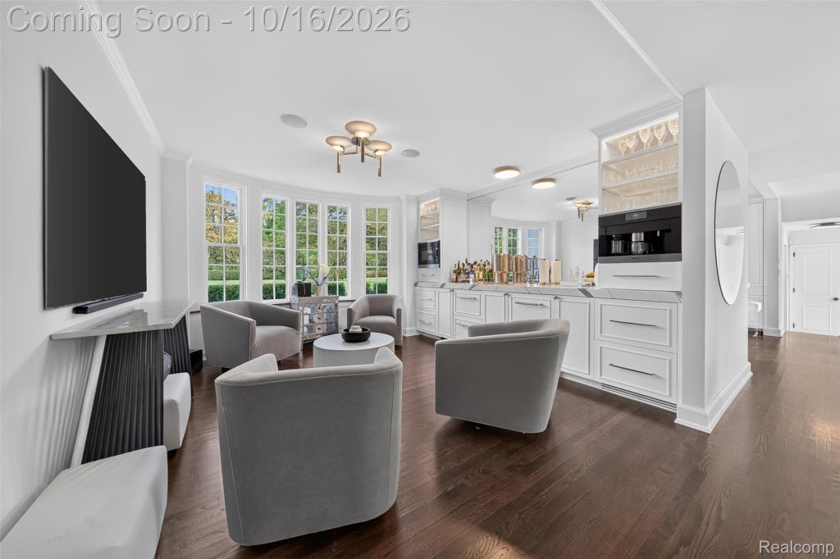
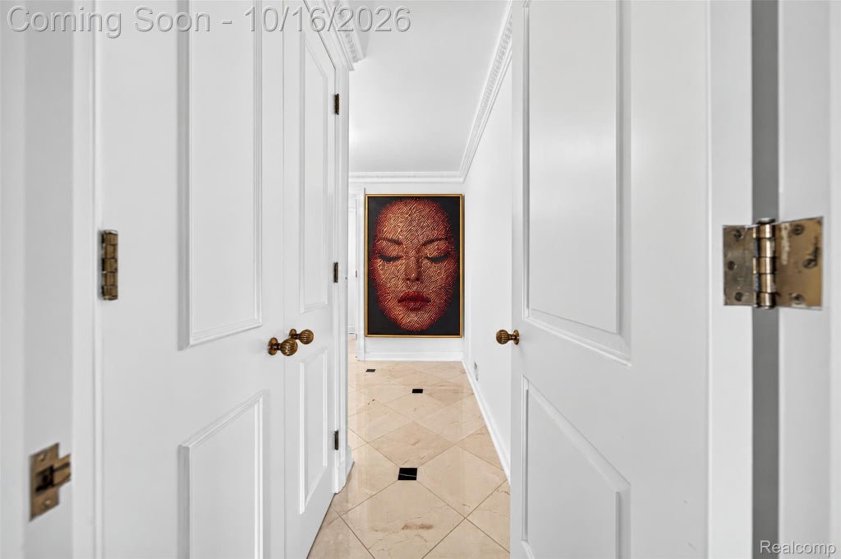

|

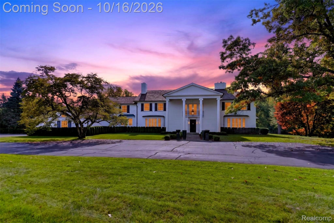
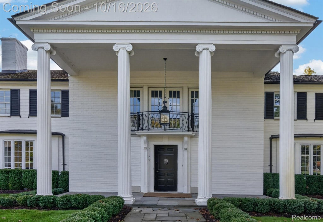
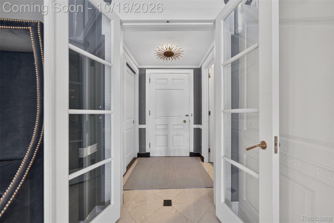
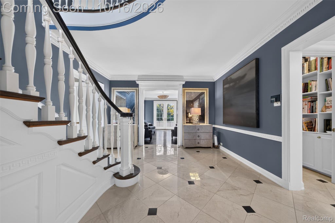
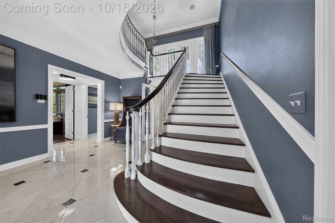
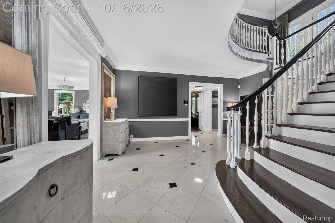
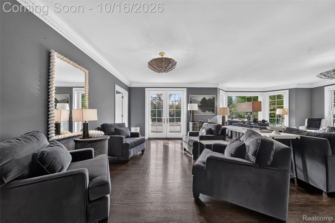
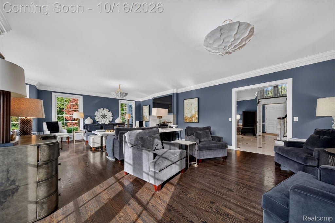
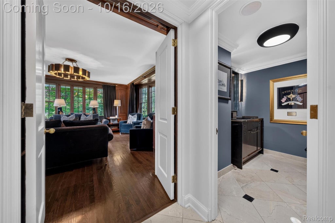
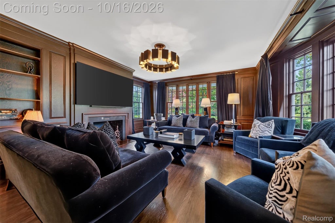
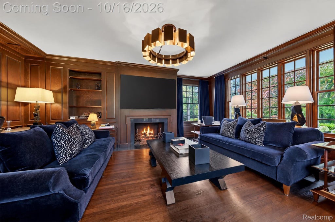
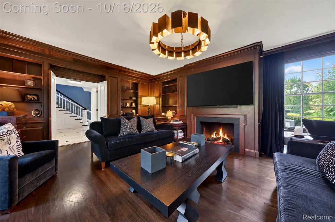
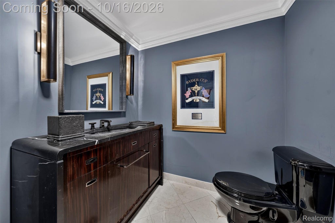
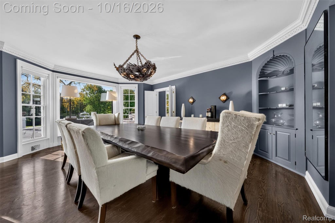
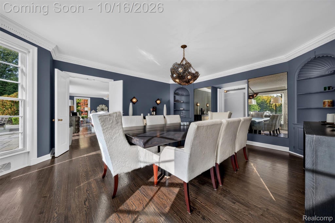
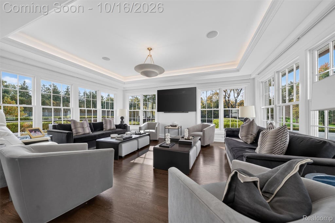
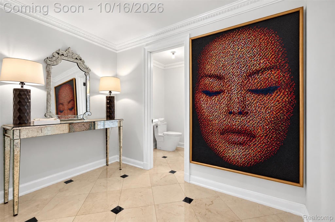
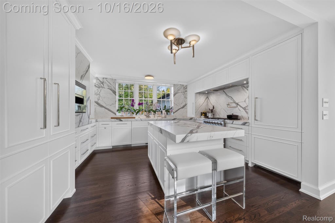
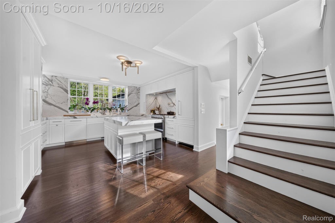
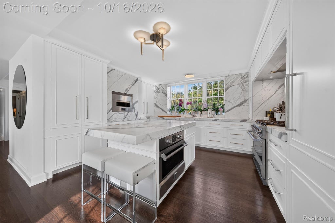
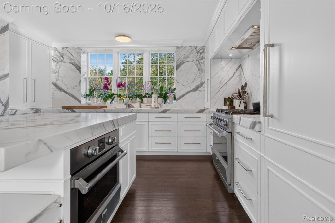
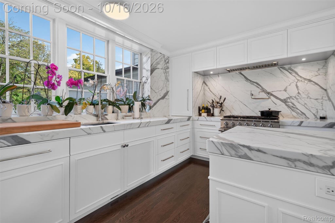
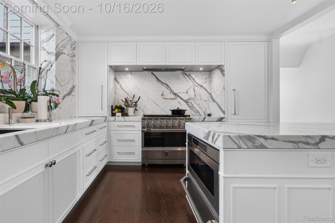
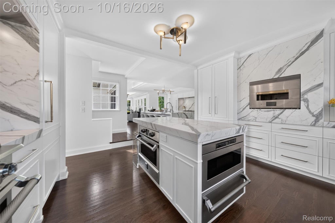
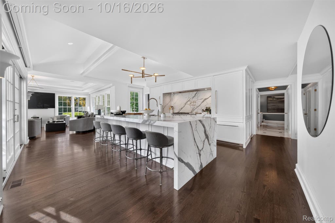
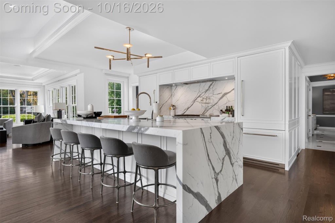
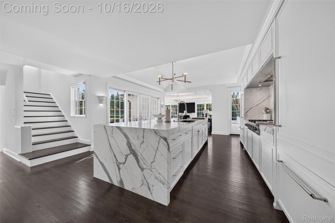
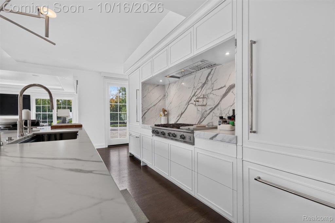
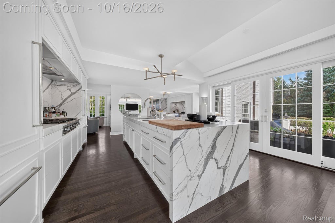
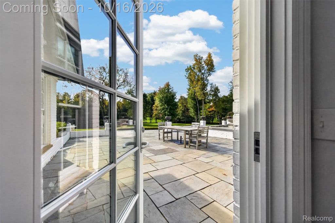
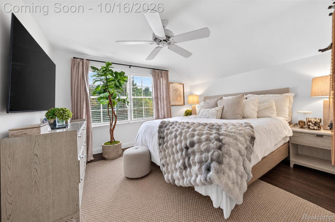
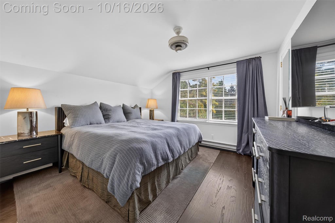
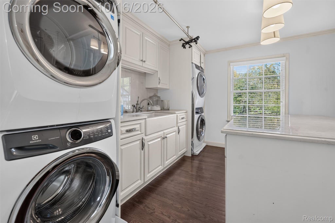
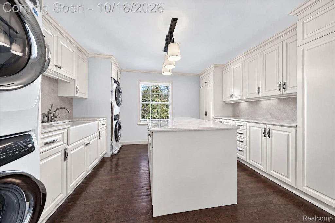
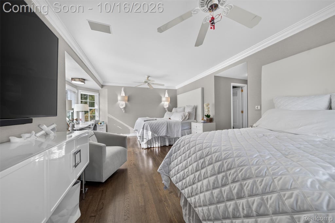
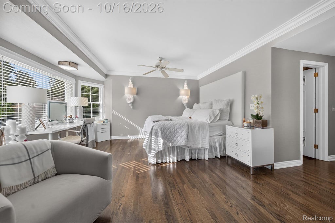
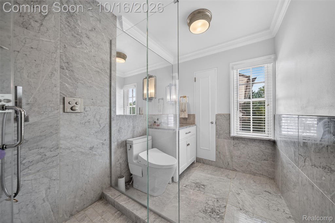
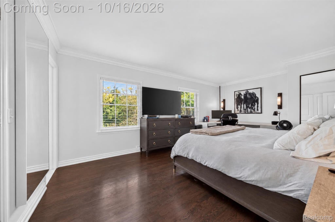
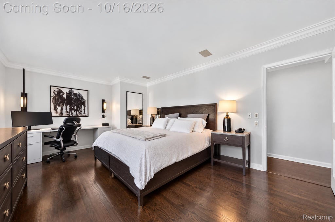
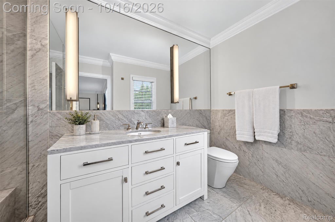
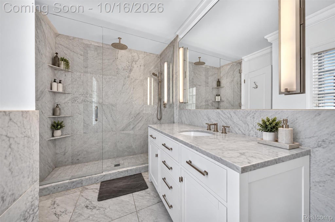
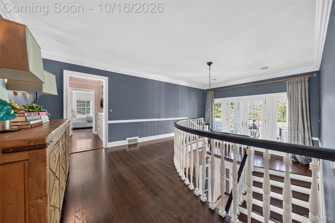
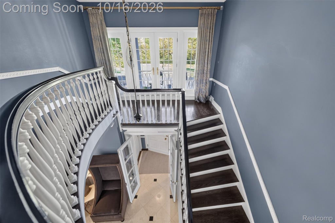
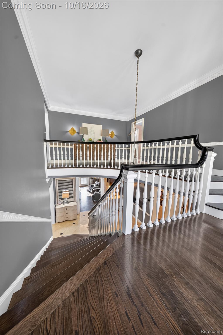
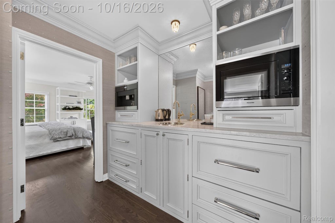
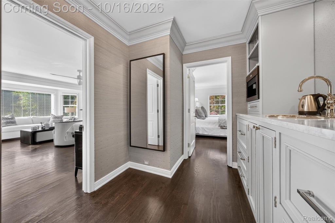
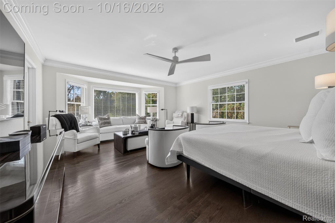
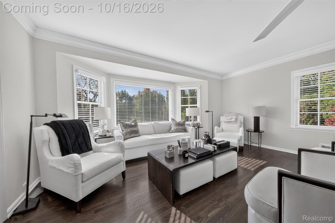
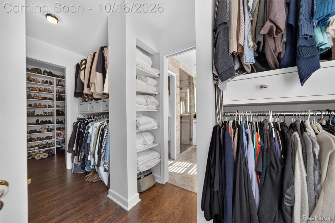
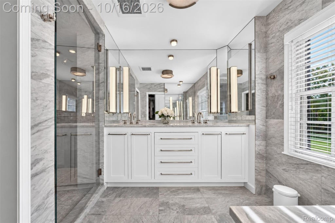
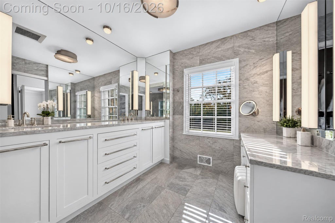
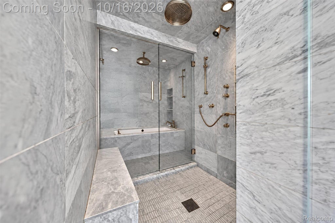
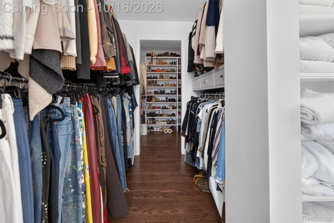
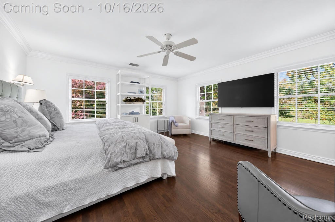
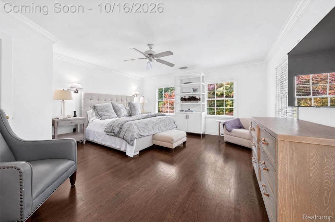
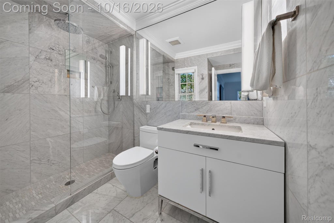
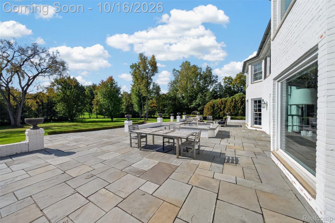
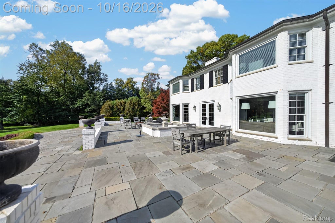
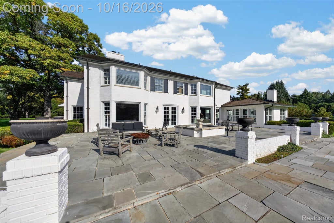
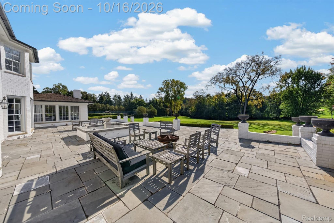
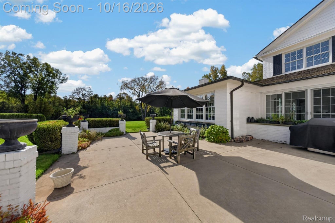
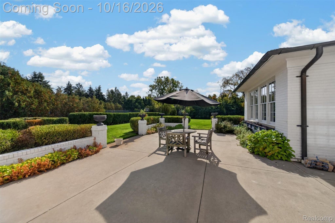
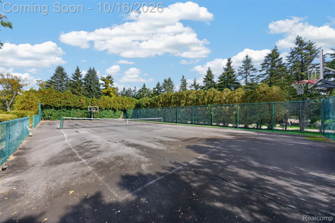
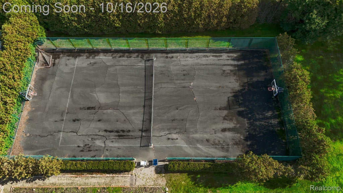
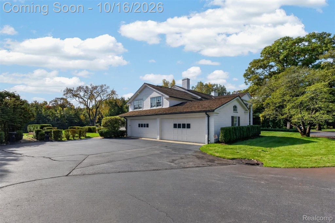
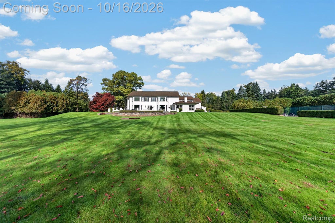
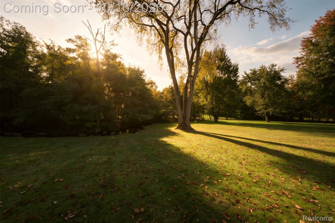
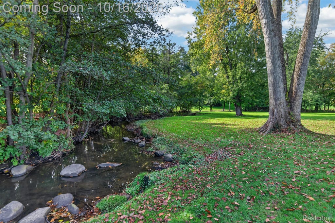
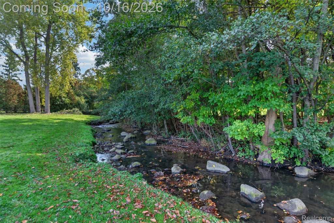
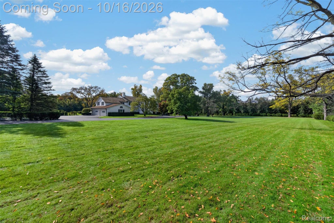
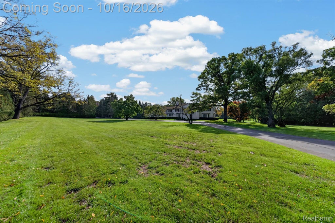
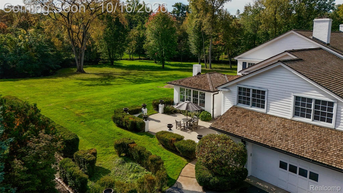
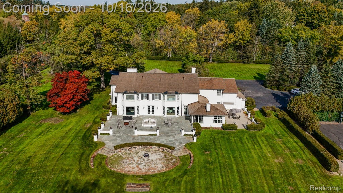
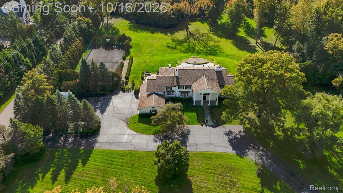
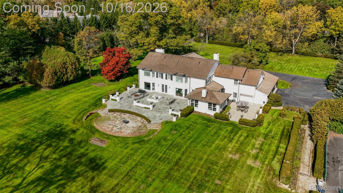
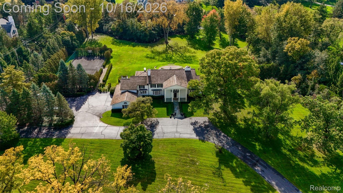
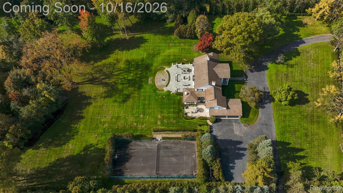
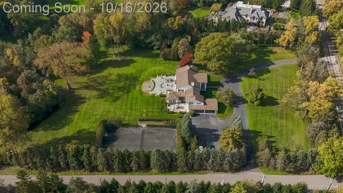
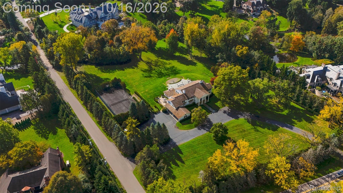
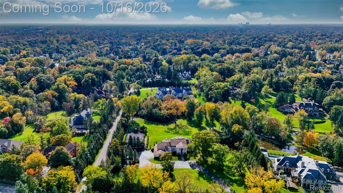
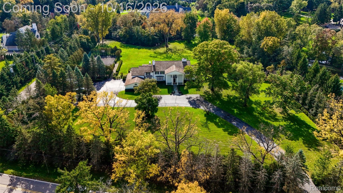
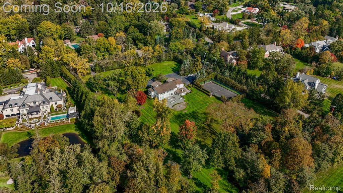
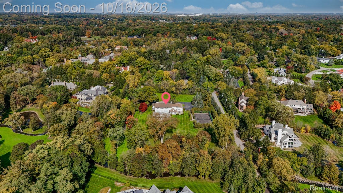
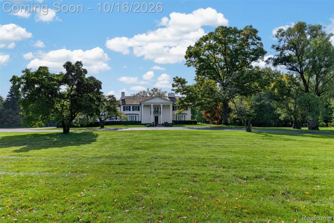
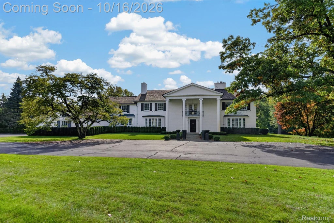
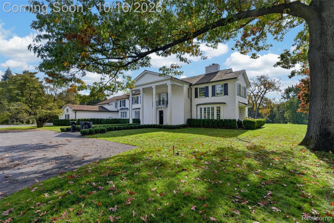
Timeless elegance on 4.33 acres in the City of Bloomfield Hills. Set among mature trees in Cranbrook Court Estates, this stately brick colonial offers 6,746 square feet with six bedrooms, five full baths, and three half baths. Generous room sizes, hardwood floors, detailed crown moldings, and classic architectural touches create a warm and inviting setting for everyday living and entertaining. The spacious living room and formal dining room offer gracious gathering spaces, while the library with fireplace provides a quiet retreat. The expansive kitchen features built-in refrigeration, double ovens, a gas cooktop, and an adjoining breakfast room. A second kitchen adds flexibility for entertaining, and a separate sitting room offers additional space to relax. Upstairs, six bedrooms include two primary bedrooms, along with a convenient second-floor laundry room. The partially finished lower level provides additional recreation space. Outside, rolling grounds, mature landscaping, and a generous patio create a beautiful backdrop for outdoor gatherings, with tennis and basketball courts adding to the property's amenities. A circular drive, attached four-car garage, and whole-house generator complete this distinctive estate. Located within the Birmingham school district. BATVAI
| TRACT | CRANBROOK COURT ESTATES | YEAR BUILT | 1949 |
|---|---|---|---|
| COMMUNITY | Area02191BloomfieldHills | GARAGE SPACES | 4.0 |
| COUNTY | Oakland | STATUS | Active |
| PROPERTY TYPE(S) | Single Family |
| ADDITIONAL DETAILS | |
| AIR | Central Air |
|---|---|
| AIR CONDITIONING | Yes |
| APPLIANCES | Bar Fridge, Built-In Freezer, Built-In Refrigerator, Dishwasher, Disposal, Double Oven, Dryer, Gas Cooktop, Gas Water Heater, Range Hood, Refrigerator, Stainless Steel Appliance(s), Washer |
| AREA | Area02191BloomfieldHills |
| BASEMENT | Partially Finished, Yes |
| CONSTRUCTION | Brick |
| EXTERIOR | Barbecue, Basketball Court, Lighting |
| FIREPLACE | Yes |
| GARAGE | Yes |
| HEAT | Forced Air, Natural Gas |
| INTERIOR | Entrance Foyer |
| LOT | 4.33 acre(s) |
| LOT DESCRIPTION | Split Possible |
| LOT DIMENSIONS | 358x352x509x550 |
| PARKING | Attached, Circular Driveway, Direct Access, Garage Door Opener, Garage Faces Side |
| POOL DESCRIPTION | None |
| SEWER | Public Sewer |
| STORIES | 2 |
| STYLE | Colonial |
| SUBDIVISION | CRANBROOK COURT ESTATES |
| TAXES | 31694 |
| WATER | Public |
| WATERFRONT DESCRIPTION | Creek |
MORTGAGE CALCULATOR
TOTAL MONTHLY PAYMENT
0
P
I
*Estimate only
Listing provided courtesy of: ; KW Domain
 IDX provided courtesy of Realcomp II Ltd. via Sandora & Fiteny Real Estate and MLS
 Copyright 2026 Realcomp II Ltd. Shareholders
IDX information is provided exclusively for consumers' personal, noncommercial use and may not be used for any purpose other than to identify prospective properties consumers may be interested in purchasing. The accuracy of all information, regardless of source, is not guaranteed or warranted. All information should be independently verified.
The data relating to real estate properties on this website was last updated as recently as 10/14/26 6:49 AM PDT.
This IDX solution is (c) Diverse Solutions 2026.
| SATELLITE VIEW |
| / | |
We respect your online privacy and will never spam you. By submitting this form with your telephone number
you are consenting for Lorrie
Fiteny to contact you even if your name is on a Federal or State
"Do not call List".