
5216 Avery Street #9, Detroit City, MI 48208 (MLS # 20261082083)
 Twitter
 Facebook
 Email
Email
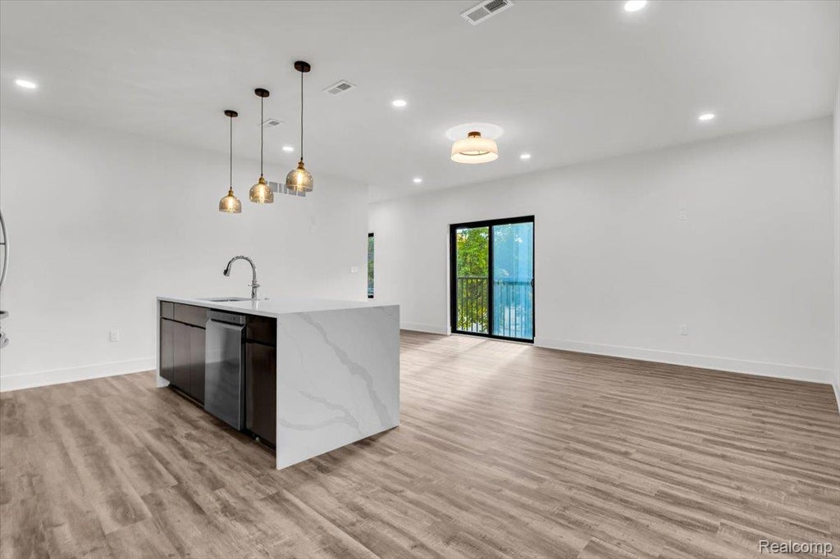
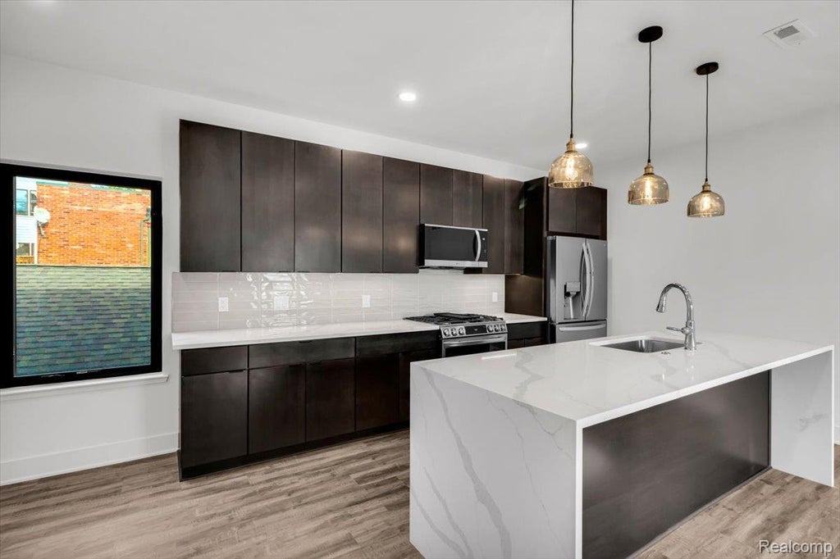
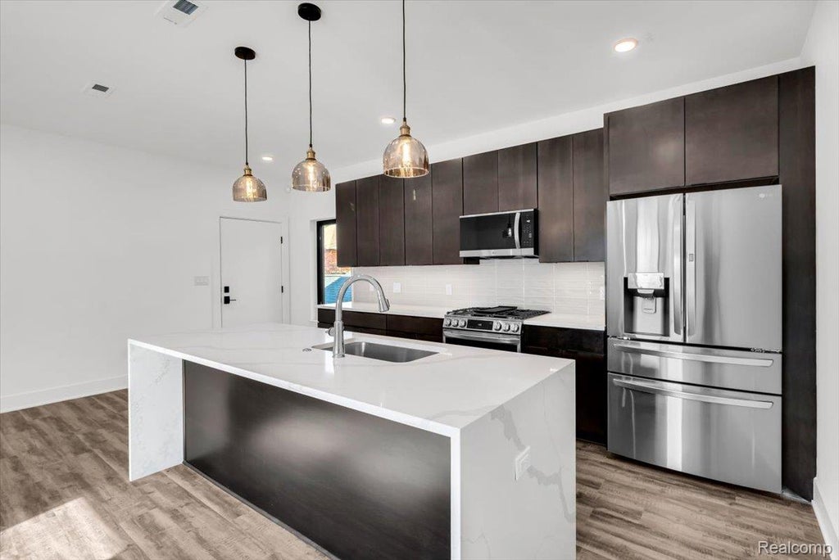
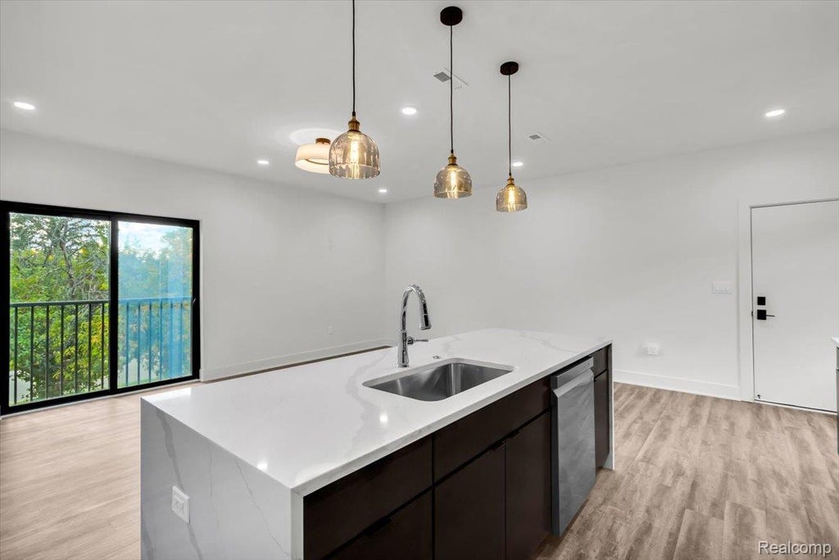
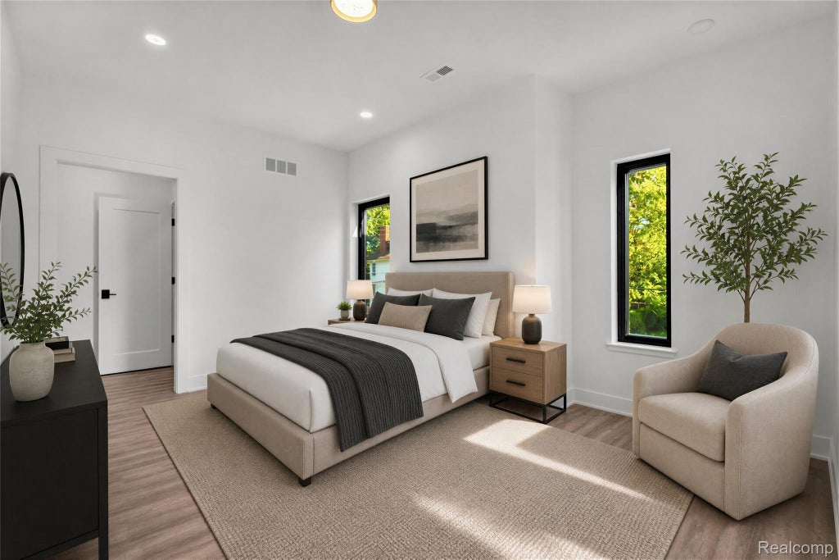
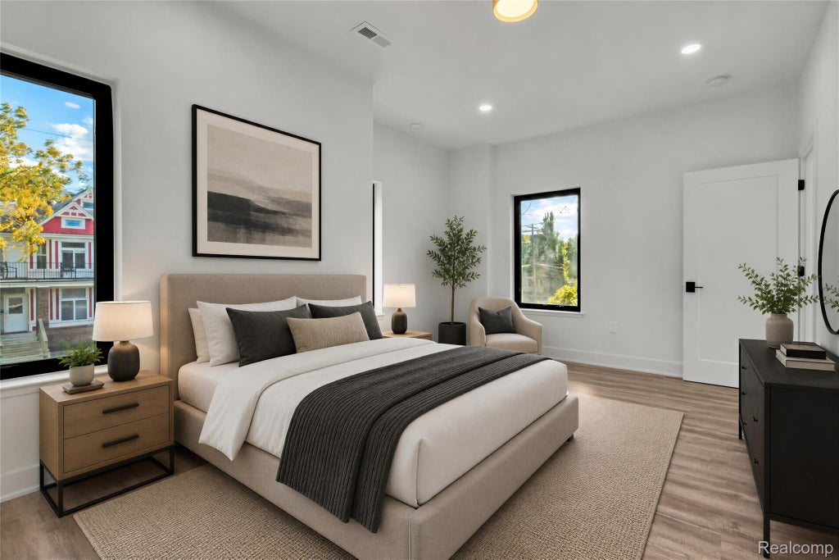
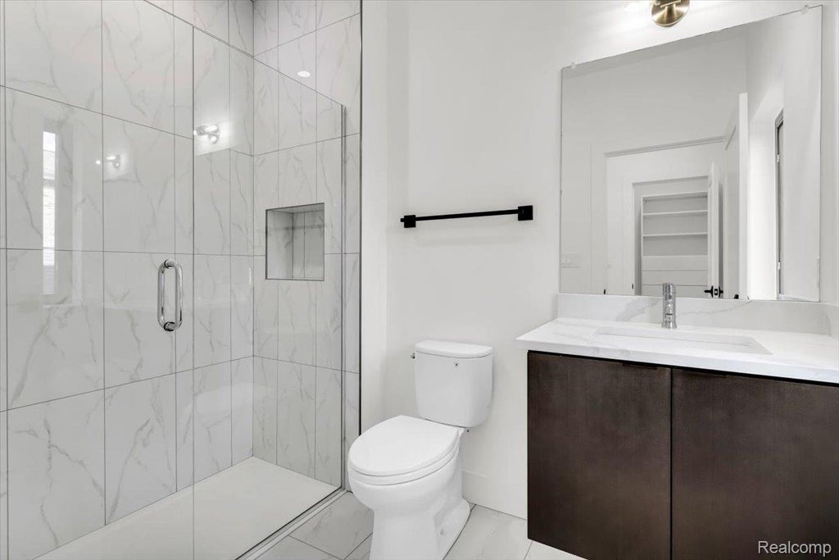
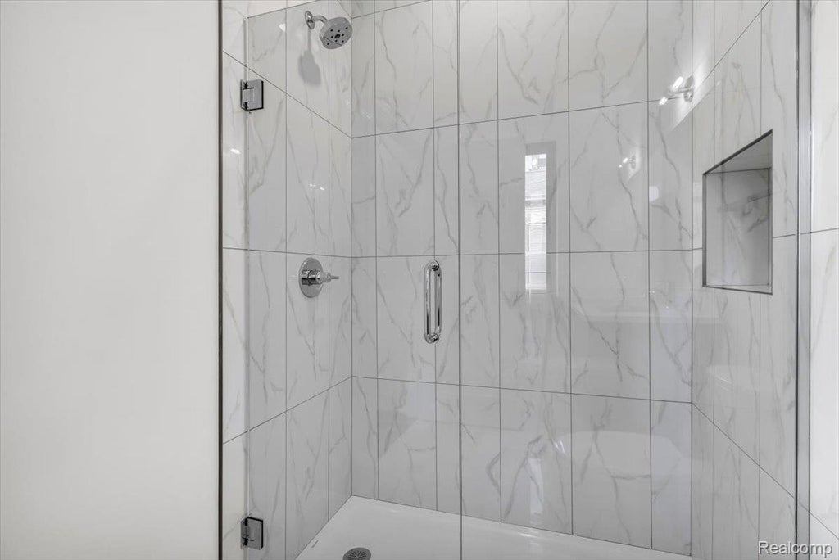


|

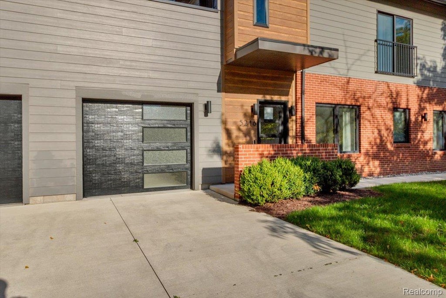
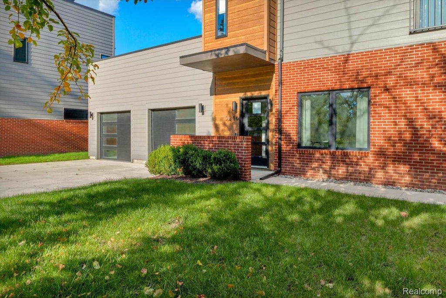
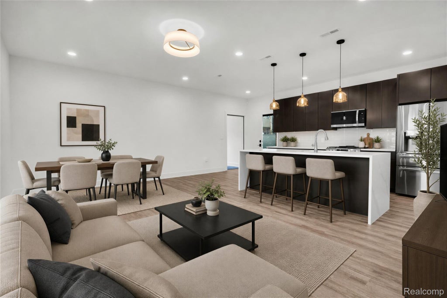
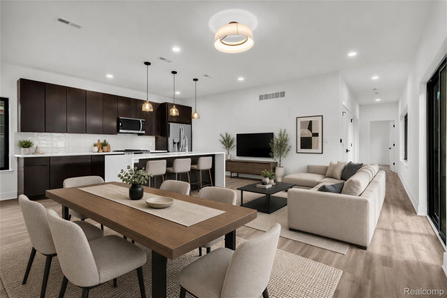
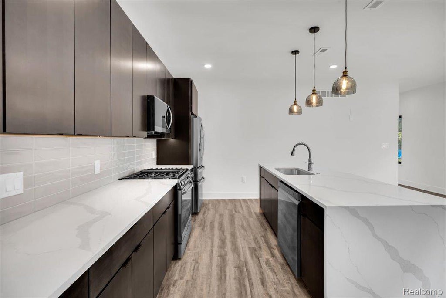
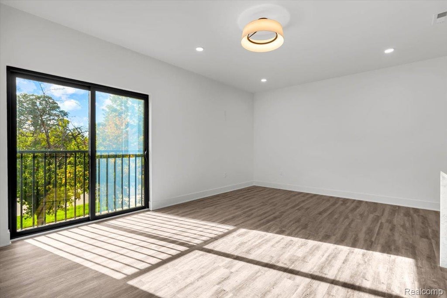
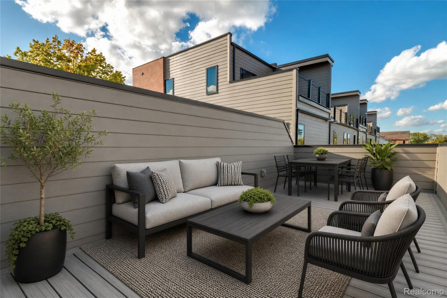
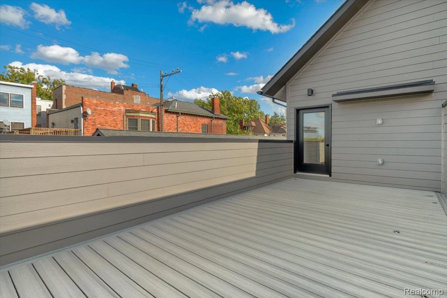
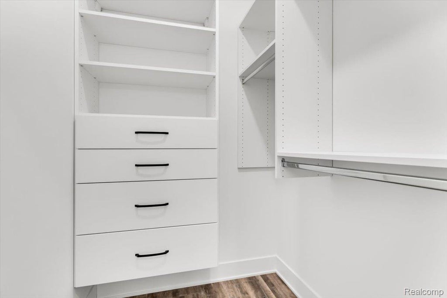
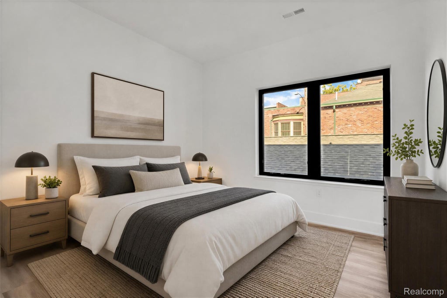
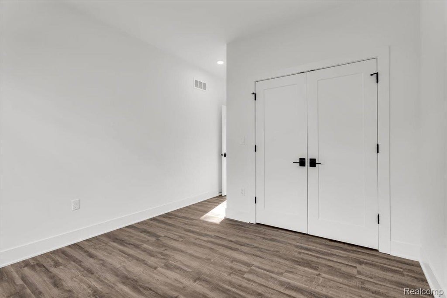
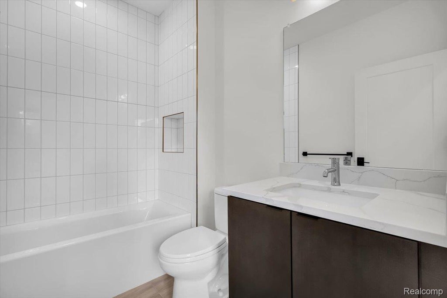
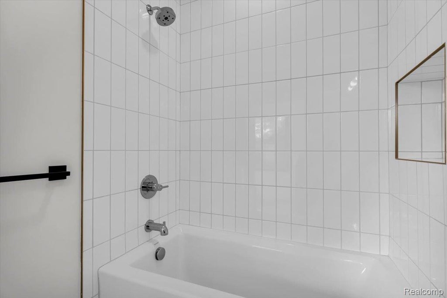
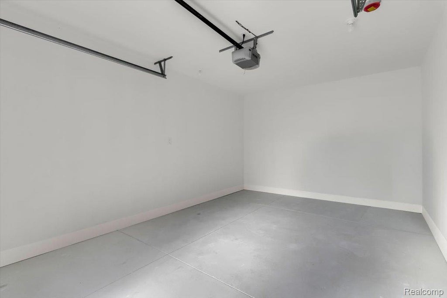
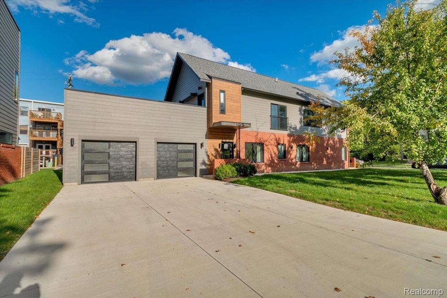
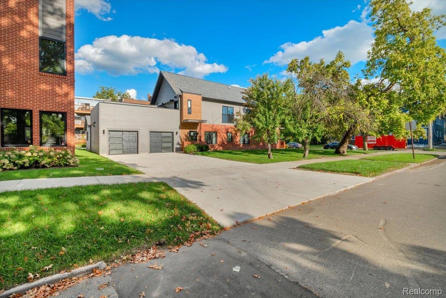
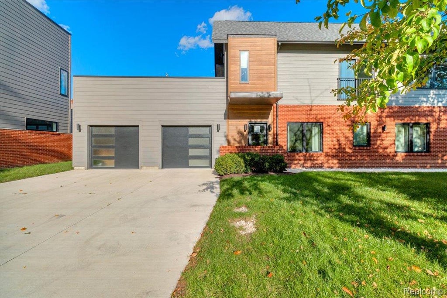
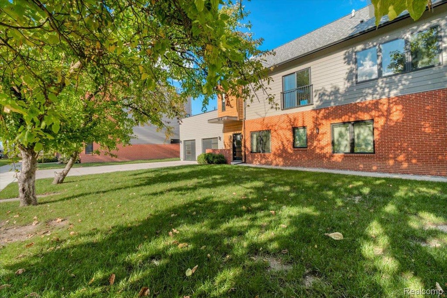
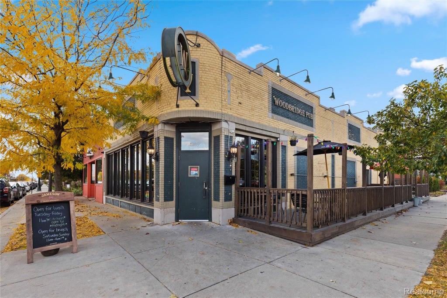
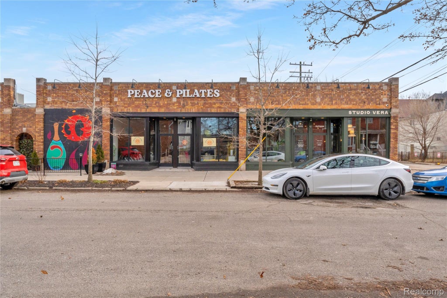
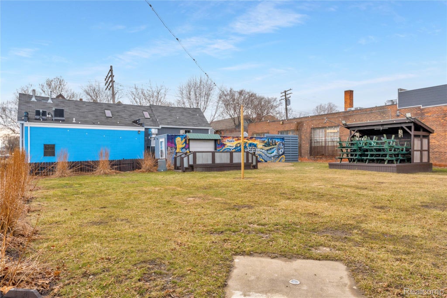
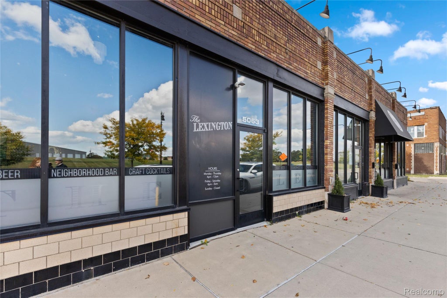
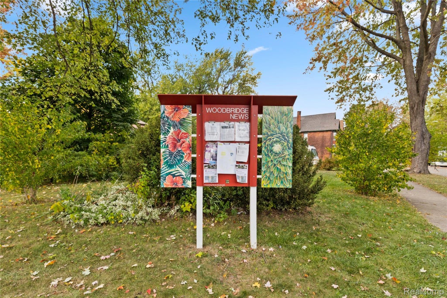
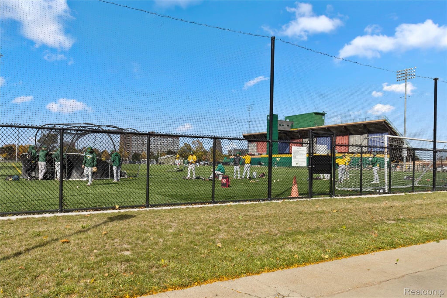
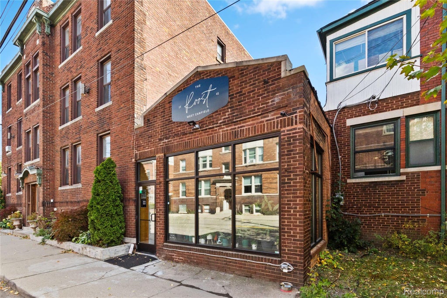
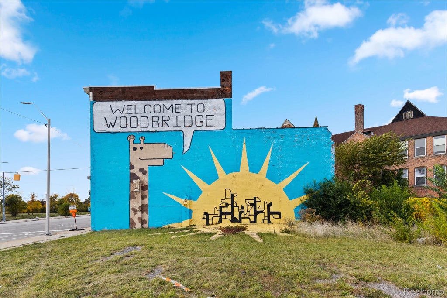
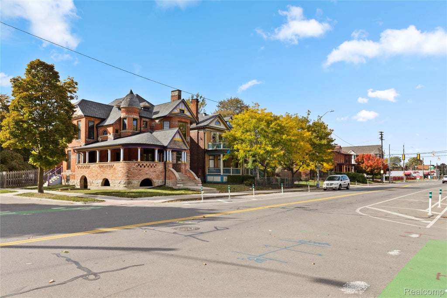
OPEN HOUSES HELD @ OUR MODEL 1636 MERRICK ST! ASK ABOUT OUR PREFERRED LENDER'S DOWNPAYMENT AND CLOSING COSTS GRANT! Enjoy the ease of single-level living, private outdoor space, and the convenience of an attached garage at The Terraces in Woodbridge. Located on the second floor, this stylish two-bedroom, two-bath condo offers a bright, open layout with windows on three sides, sophisticated neutral finishes, and an abundance of natural light. The modern kitchen features espresso flat-panel cabinetry, quartz countertops with a waterfall-edge island, and easy access to your private rooftop terrace, perfect for relaxing or entertaining. A sliding glass door with a Juliet balcony welcomes fresh air and natural light into the living space. The spacious primary suite includes a private en-suite bath and a generous closet with built-in organizers, while the second bedroom and full hall bath offer flexibility for guests or a home office. An attached one-car garage and additional driveway parking space make city living even more convenient. Located in Detroit's historic Woodbridge neighborhood, you're just moments from neighborhood favorites like Woodbridge Pub, Pie Sci Pizza, Lexington Bar, and Bash Izakaya, with Wayne State University, Midtown, Bev's Bagels, Barda, Puma, Cafe Prince, and Vesper Books & Wine nearby. Convenient access to the Lodge, I-96, and I-94 connects you to Downtown Detroit and destinations throughout Metro Detroit. Modern features, sophisticated design, and convenient parking in one of Detroit's most desirable historic neighborhoods. 15-YEAR NEZ NEW CONSTRUCTION PROPERTY TAX ABATEMENT ELIGIBLE for principal residents.
| TRACT | PETREQUINS (PLATS) | YEAR BUILT | 2025 |
|---|---|---|---|
| COMMUNITY | Area05043DetLivernoisI756GdRiver | GARAGE SPACES | 1.0 |
| COUNTY | Wayne | STATUS | Active |
| PROPERTY TYPE(S) | Condo/Townhouse/Co-Op |
| ADDITIONAL DETAILS | |
| AIR | Central Air |
|---|---|
| AIR CONDITIONING | Yes |
| APPLIANCES | Dishwasher, Disposal, Free-Standing Gas Range, Free-Standing Refrigerator, Gas Water Heater, Microwave |
| AREA | Area05043DetLivernoisI756GdRiver |
| CONSTRUCTION | Brick, Other |
| EXTERIOR | Private Entrance |
| GARAGE | Yes |
| HEAT | Forced Air, Natural Gas |
| HOA DUES | 302|Monthly |
| INTERIOR | Smart Thermostat |
| PARKING | Attached |
| POOL DESCRIPTION | None |
| SEWER | Public Sewer |
| STORIES | 1 |
| STYLE | Townhouse |
| SUBDIVISION | PETREQUINS (PLATS) |
| TAXES | 747 |
| WATER | Public |
MORTGAGE CALCULATOR
TOTAL MONTHLY PAYMENT
0
P
I
*Estimate only
Listing provided courtesy of: ; Berkshire Hathaway HomeServices The Loft Warehouse
 IDX provided courtesy of Realcomp II Ltd. via Sandora & Fiteny Real Estate and MLS
 Copyright 2026 Realcomp II Ltd. Shareholders
IDX information is provided exclusively for consumers' personal, noncommercial use and may not be used for any purpose other than to identify prospective properties consumers may be interested in purchasing. The accuracy of all information, regardless of source, is not guaranteed or warranted. All information should be independently verified.
The data relating to real estate properties on this website was last updated as recently as 10/14/26 8:03 AM PDT.
This IDX solution is (c) Diverse Solutions 2026.
| SATELLITE VIEW |
| / | |
We respect your online privacy and will never spam you. By submitting this form with your telephone number
you are consenting for Lorrie
Fiteny to contact you even if your name is on a Federal or State
"Do not call List".