
10136 Rosemarie Run, Brighton Township, MI 48114 (MLS # 20261081325)
 Twitter
 Facebook
 Email
Email




|

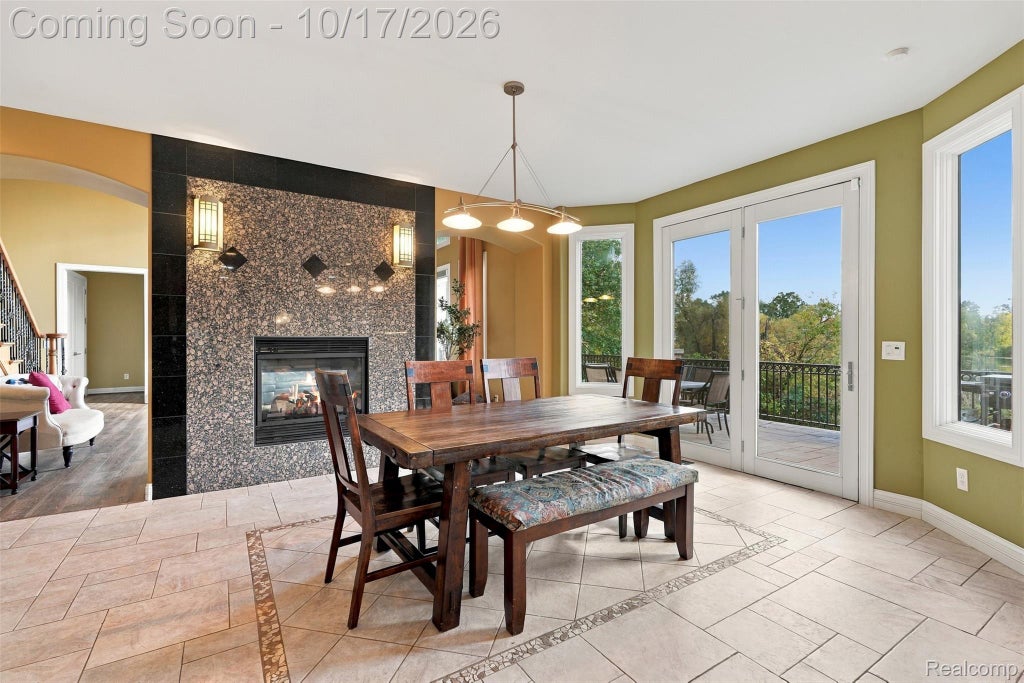
WOW! An 7783 sqft 1.5-story home in a gated entry community with a walkout basement can be yours today! This 4 bedroom, 4.5 bath Cape Cod boasts a dramatic 17ftx14ft 3-story foyer entrance w/ 10ft chandelier, a Great room w/ a double-sided gas fireplace and vaulted ceilings, and both a formal office w/ coffered ceilings and a dining room w/ wine wall & tray ceiling. The gourmet kitchen impresses w/ massive island, large 8ftx8ft pantry, and full-sized separate refrigerator & freezer. There is a slider door in the kitchen area to the terrace. This home highlights a fantastic 1st floor Primary bedroom suite w/ tray ceilings, custom shades, access to the Terrace, a Luxurious en suite bathroom, and massive walk-in closet. The spa-like primary bathroom features a double-sided gas fireplace, double-sink vanity, granite countertops, wine fridge, jet tub, toilet room, and custom tile shower. Upstairs, there is a loft area, 3 spacious bedrooms, and 2 full bathrooms. One of the bedrooms includes a "secret" room behind a bookcase! The entire basement is a perfect space for entertaining. It includes walk-out access to the covered brick patio under the terrace, a bar/pub that seats 30, a movie theater with 133" diag. screen and comfortably seats 10, a full gym room (no equipment included), and a casino "game" room. Don't miss the 4-car oversized garage. Whole-house Generator, Home Security System (ADT), and Nest Thermostat included. This home is centered around private, spring-fed Morgan Lake (approx. 30 acres), which allows non-motorized/electric/slow-boat (5 mph) water activities, fishing, and kayaking. The community has sandy beaches, a gazebo, walking/paved trails, tennis courts, basketball courts, and picnic areas. Swin Spa & Playset available separately.
| TRACT | MORGAN LAKE ESTATES | YEAR BUILT | 2004 |
|---|---|---|---|
| COMMUNITY | Area01122BrightonTwp | GARAGE SPACES | 4.0 |
| COUNTY | Livingston | STATUS | Active |
| PROPERTY TYPE(S) | Single Family |
| ADDITIONAL DETAILS | |
| AIR | Ceiling Fan(s), Central Air |
|---|---|
| AIR CONDITIONING | Yes |
| AMENITIES | Maintenance Grounds, Snow Removal |
| APPLIANCES | Bar Fridge, Dishwasher, Disposal, Double Oven, Dryer, Exhaust Fan, Free-Standing Refrigerator, Gas Cooktop, Gas Water Heater, Range Hood, Washer |
| AREA | Area01122BrightonTwp |
| BASEMENT | Finished, Full, Sump Pump, Walk-Out Access, Yes |
| CONSTRUCTION | Brick, Stone, Vinyl Siding |
| EXTERIOR | Lighting |
| FIREPLACE | Yes |
| GARAGE | Yes |
| HEAT | Exhaust Fan, Forced Air, Natural Gas |
| HOA DUES | 1595|Annually |
| INTERIOR | Entrance Foyer, High Speed Internet, Smart Thermostat, Wet Bar |
| LOT | 0.44 acre(s) |
| LOT DIMENSIONS | 120x162x120x160 |
| PARKING | Attached, Garage Door Opener, Garage Faces Side |
| POOL DESCRIPTION | None |
| SEWER | Septic Tank |
| STORIES | 1.5 |
| STYLE | Cape Cod |
| SUBDIVISION | MORGAN LAKE ESTATES |
| TAXES | 13338 |
| WATER | Private, Well |
| WATER ACCESS | Morgan Lake |
| WATERFRONT DESCRIPTION | Beach Access, Lake Privileges |
MORTGAGE CALCULATOR
TOTAL MONTHLY PAYMENT
0
P
I
*Estimate only
Listing provided courtesy of: ; KW Realty Livingston
 IDX provided courtesy of Realcomp II Ltd. via Sandora & Fiteny Real Estate and MLS
 Copyright 2026 Realcomp II Ltd. Shareholders
IDX information is provided exclusively for consumers' personal, noncommercial use and may not be used for any purpose other than to identify prospective properties consumers may be interested in purchasing. The accuracy of all information, regardless of source, is not guaranteed or warranted. All information should be independently verified.
The data relating to real estate properties on this website was last updated as recently as 10/14/26 6:49 AM PDT.
This IDX solution is (c) Diverse Solutions 2026.
| SATELLITE VIEW |
| / | |
We respect your online privacy and will never spam you. By submitting this form with your telephone number
you are consenting for Lorrie
Fiteny to contact you even if your name is on a Federal or State
"Do not call List".