
1031 N Sherman Drive #D, Royal Oak City, MI 48067 (MLS # 20261079590)
 Twitter
 Facebook
 Email
Email
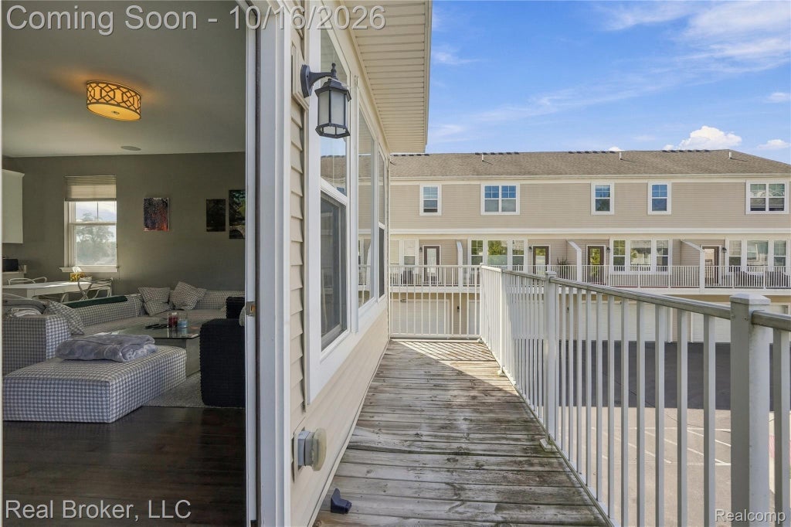
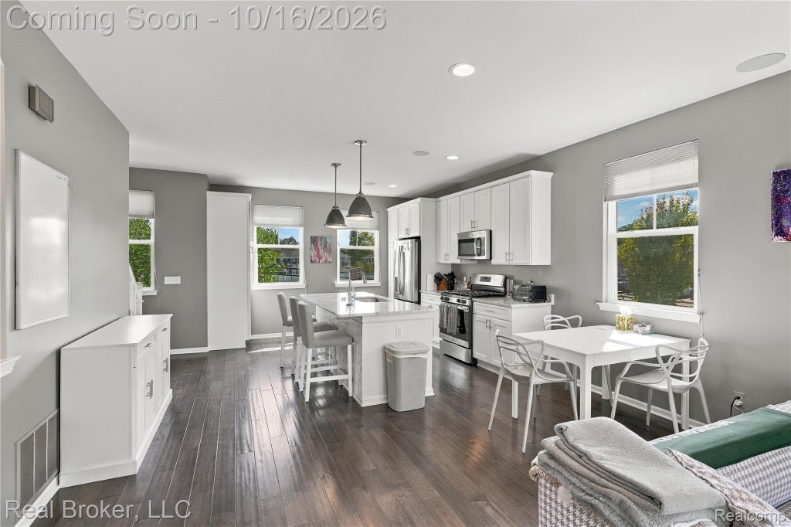
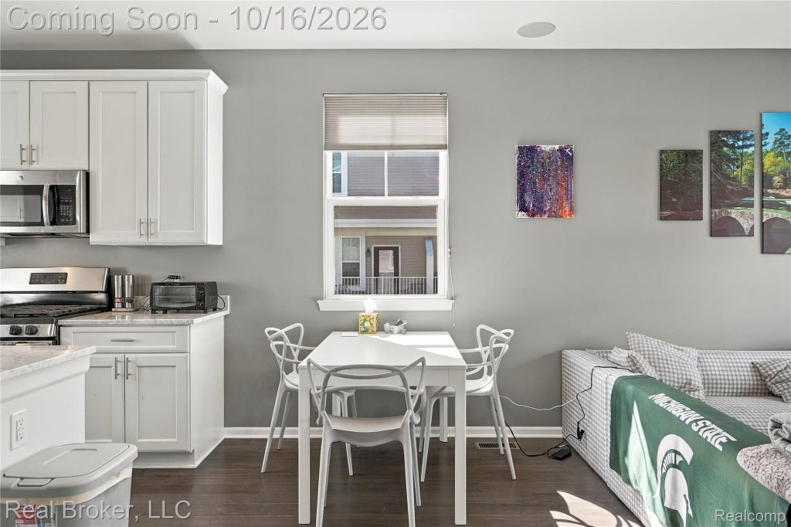
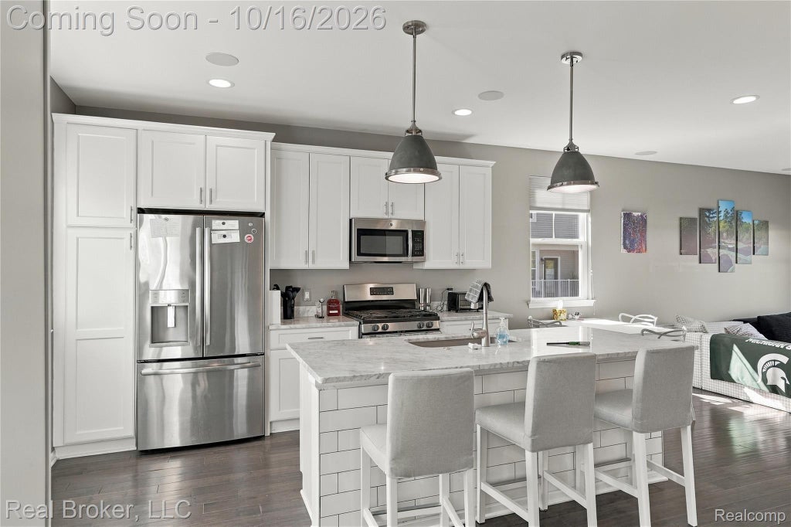
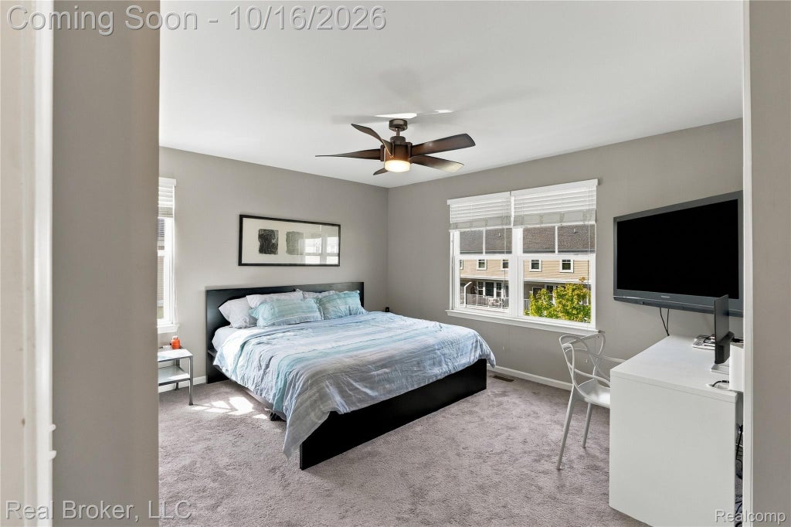
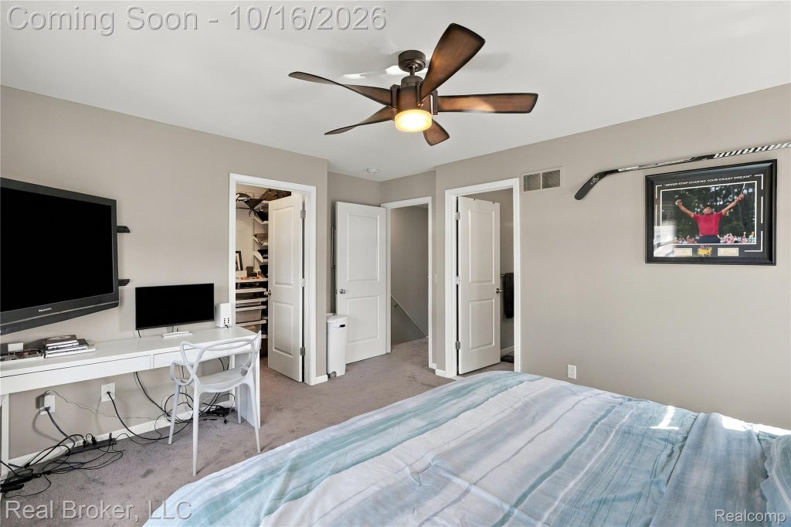
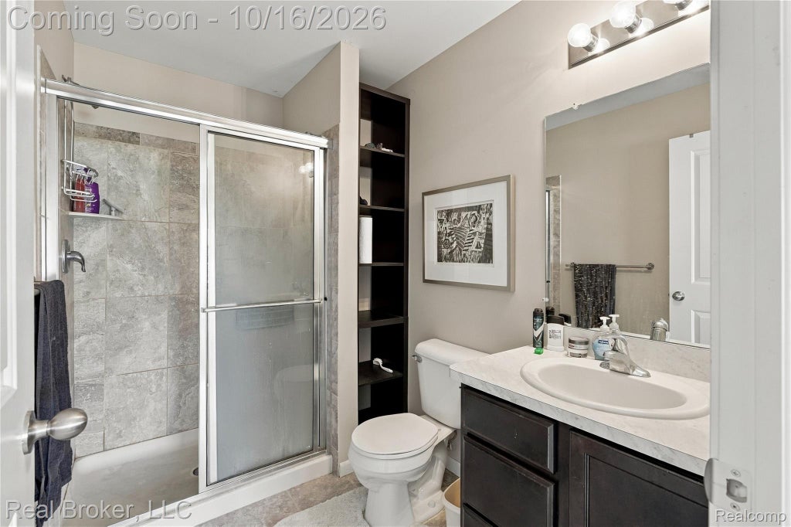
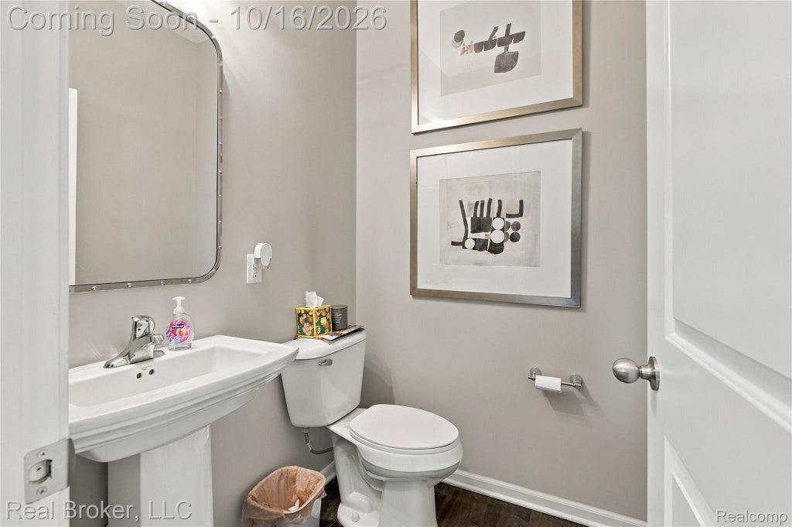
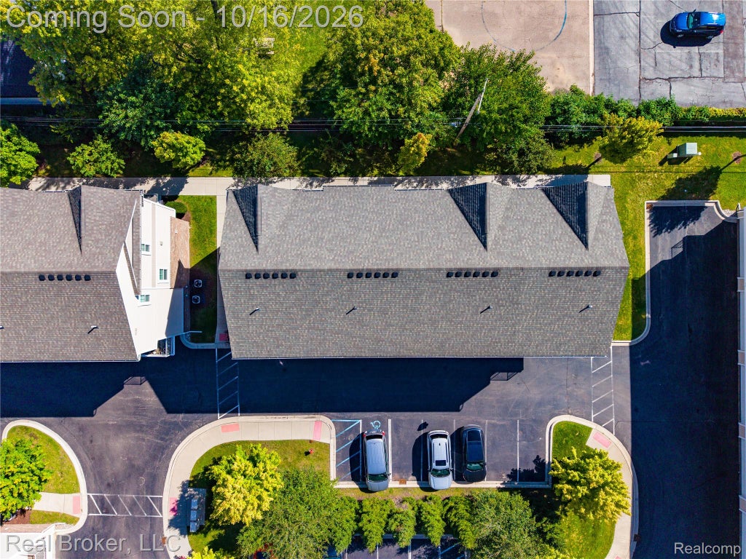
|

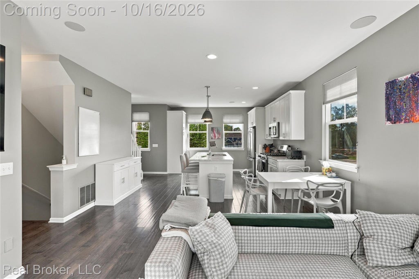
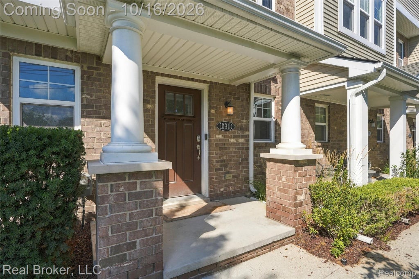
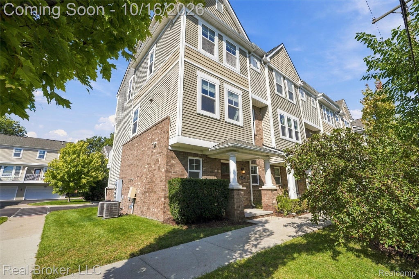
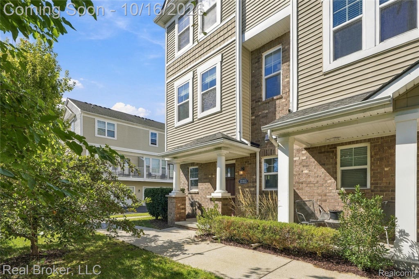
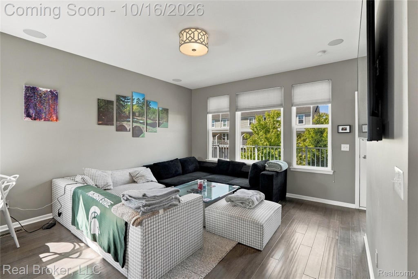
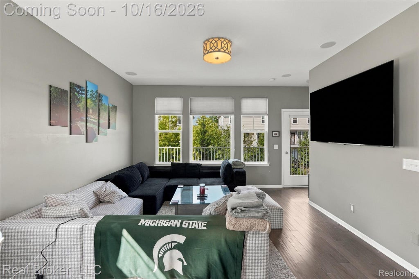
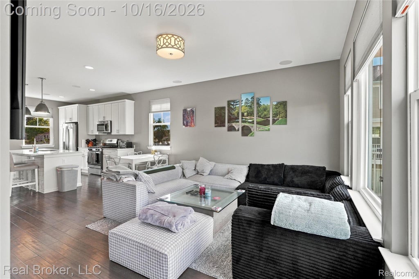
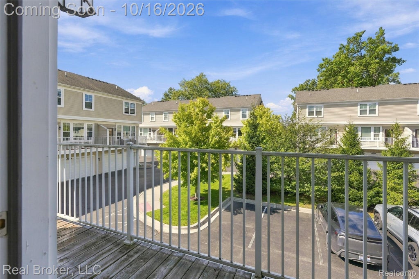
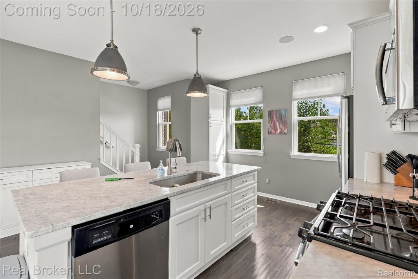
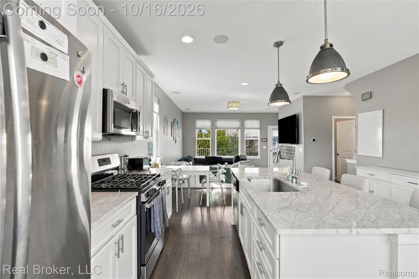
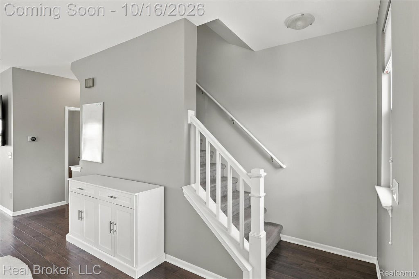
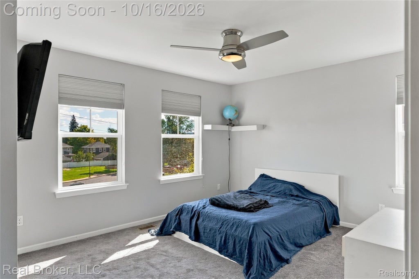
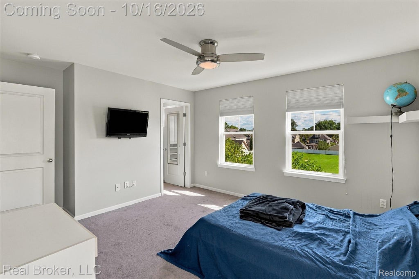
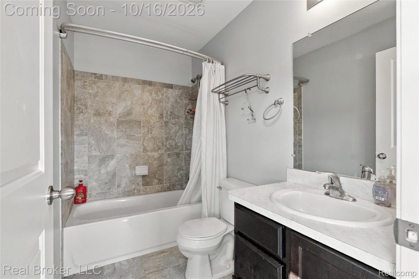
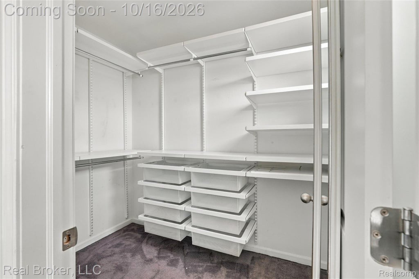
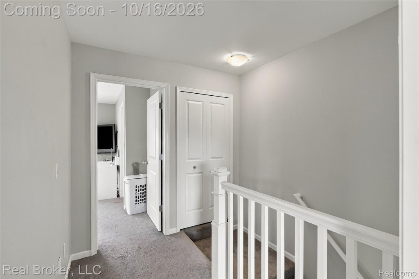
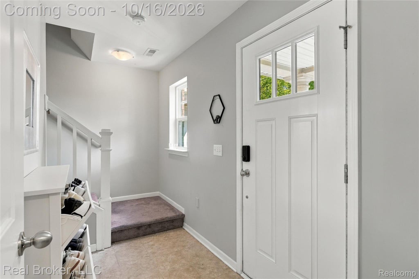
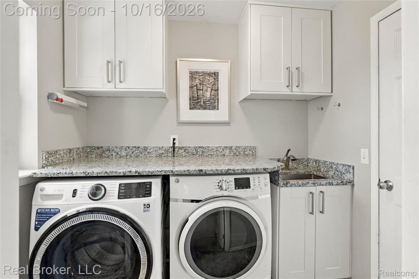
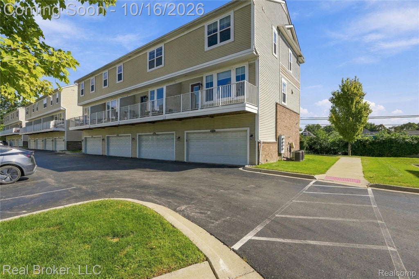
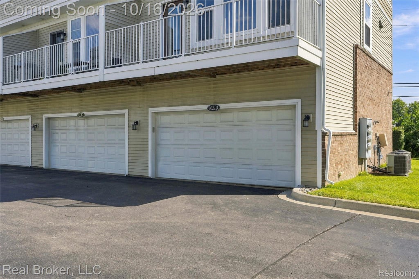
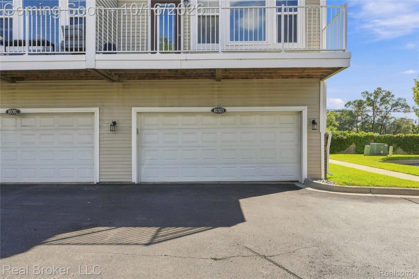
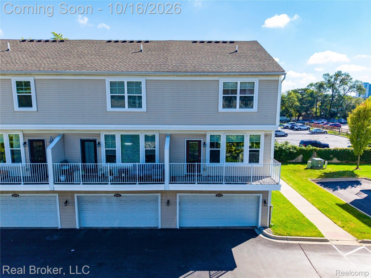
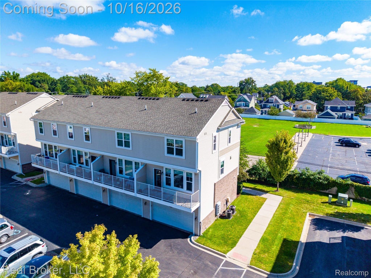
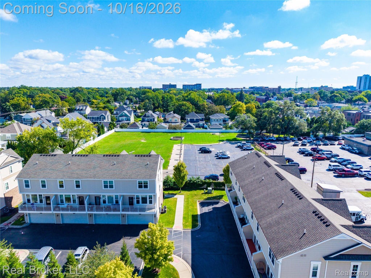
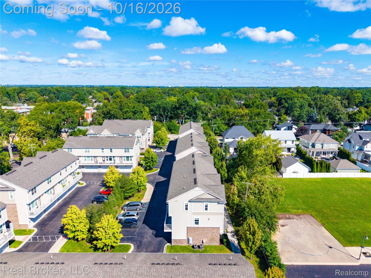
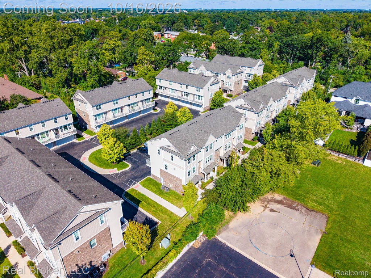
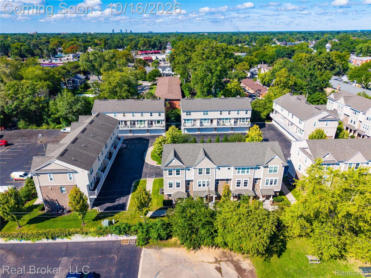
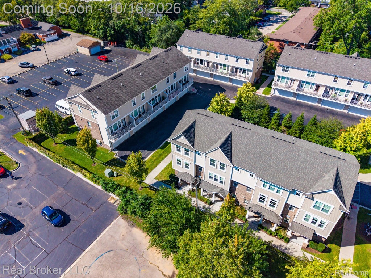
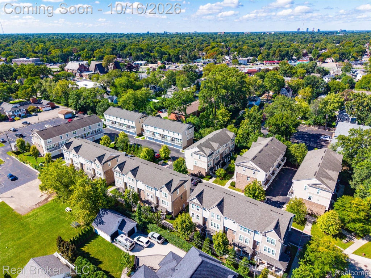
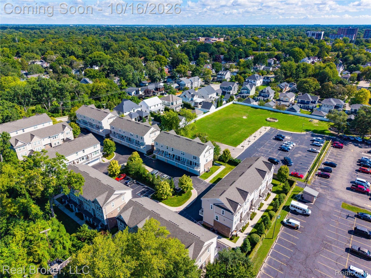
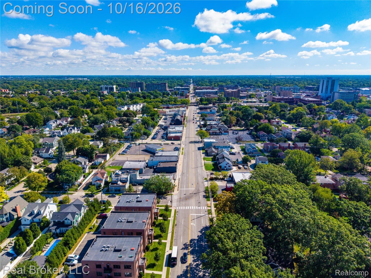
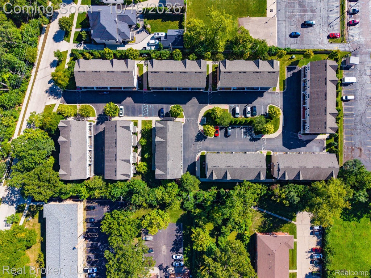
A beautifully maintained corner townhome in one of Royal Oak's most desirable neighborhoods, with downtown dining, Woodward favorites, the local YMCA, and nearby parks and playgrounds all within walking distance. Tucked deeper within the Sherman Oaks community, this end unit offers a more private setting while keeping you close to everything. Built in 2016, the home features 1,500 square feet, two bedrooms, two full baths, and a half bath on the main living level. Upgraded flooring, premium countertops, and stainless steel appliances complement a spacious kitchen that connects to the dining and living areas. Whether you're hosting friends or enjoying a quiet night at home, the layout feels comfortable and inviting. Step outside onto the deck for morning coffee or an evening outdoors. Additional features include central vacuum, a custom great room audio system, a renovated laundry area with added pantry storage, and an attached two-car garage with direct access. With easy highway access and so many neighborhood favorites close by, this well-kept home brings together comfort, convenience, and the best of Royal Oak living.
| TRACT | SHERMAN OAKS CONDO 2116 | YEAR BUILT | 2016 |
|---|---|---|---|
| COMMUNITY | Area02251RoyalOak | GARAGE SPACES | 2.0 |
| COUNTY | Oakland | STATUS | Active |
| PROPERTY TYPE(S) | Condo/Townhouse/Co-Op |
| ADDITIONAL DETAILS | |
| AIR | Ceiling Fan(s), Central Air |
|---|---|
| AIR CONDITIONING | Yes |
| APPLIANCES | Built-In Gas Oven, Built-In Gas Range, Dishwasher, Disposal, Dryer, ENERGY STAR Qualified Dryer, ENERGY STAR Qualified Refrigerator, ENERGY STAR Qualified Washer, Exhaust Fan, Free-Standing Refrigerator, Gas Water Heater, Microwave, Range Hood, Refrigerator, Stainless Steel Appliance(s), Vented Exhaust Fan, Washer |
| AREA | Area02251RoyalOak |
| CONSTRUCTION | Block, Vinyl Siding |
| EXTERIOR | Balcony, Lighting, Private Entrance |
| GARAGE | Yes |
| HEAT | Exhaust Fan, Forced Air, Natural Gas |
| HOA DUES | 325|Monthly |
| PARKING | Attached |
| SEWER | Public Sewer |
| STYLE | Contemporary, Townhouse |
| SUBDIVISION | SHERMAN OAKS CONDO 2116 |
| TAXES | 10154 |
| WATER | Public |
MORTGAGE CALCULATOR
TOTAL MONTHLY PAYMENT
0
P
I
*Estimate only
Listing provided courtesy of: ; Real Broker, LLC
 IDX provided courtesy of Realcomp II Ltd. via Sandora & Fiteny Real Estate and MLS
 Copyright 2026 Realcomp II Ltd. Shareholders
IDX information is provided exclusively for consumers' personal, noncommercial use and may not be used for any purpose other than to identify prospective properties consumers may be interested in purchasing. The accuracy of all information, regardless of source, is not guaranteed or warranted. All information should be independently verified.
The data relating to real estate properties on this website was last updated as recently as 10/14/26 4:29 AM PDT.
This IDX solution is (c) Diverse Solutions 2026.
| SATELLITE VIEW |
| / | |
We respect your online privacy and will never spam you. By submitting this form with your telephone number
you are consenting for Lorrie
Fiteny to contact you even if your name is on a Federal or State
"Do not call List".