
12229 Chevelle Drive, Sterling Heights City, MI 48312 (MLS # 20261078405)
 Twitter
 Facebook
 Email
Email

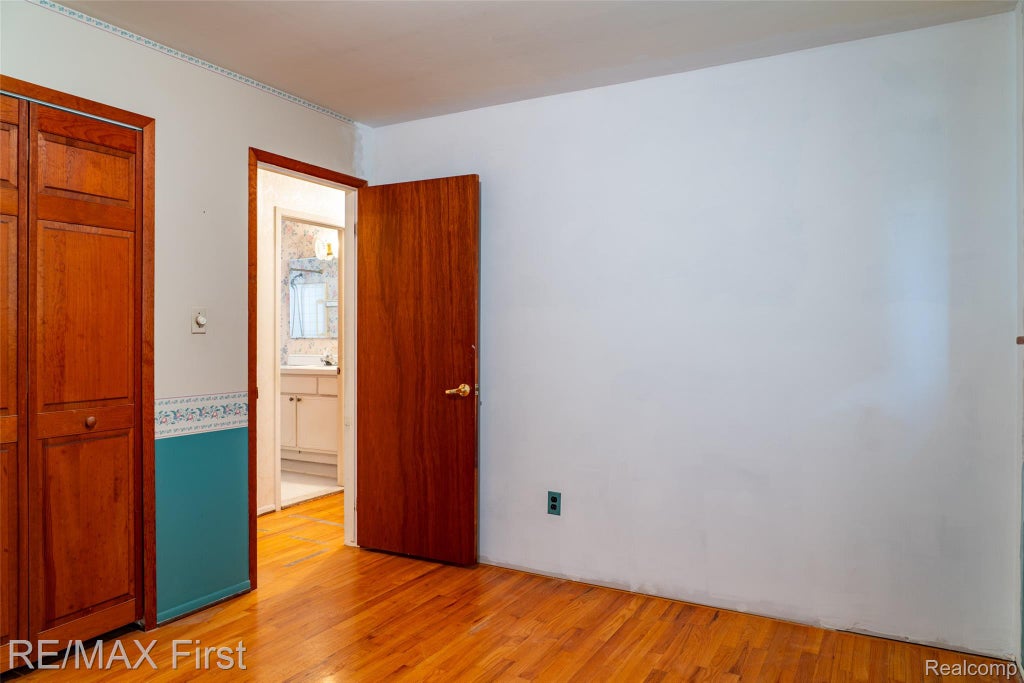
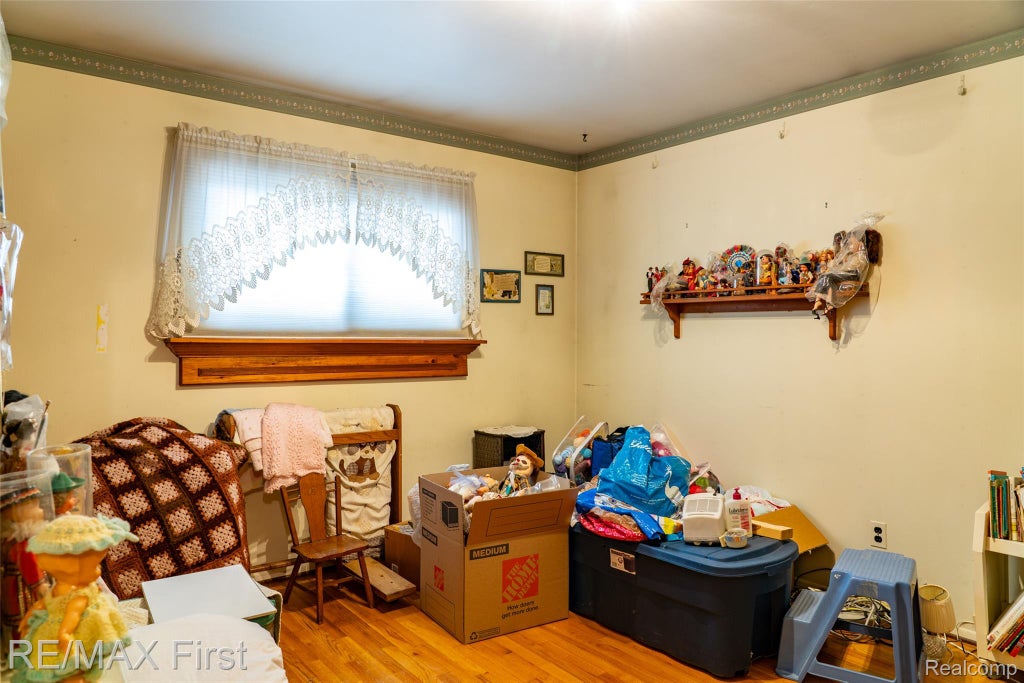
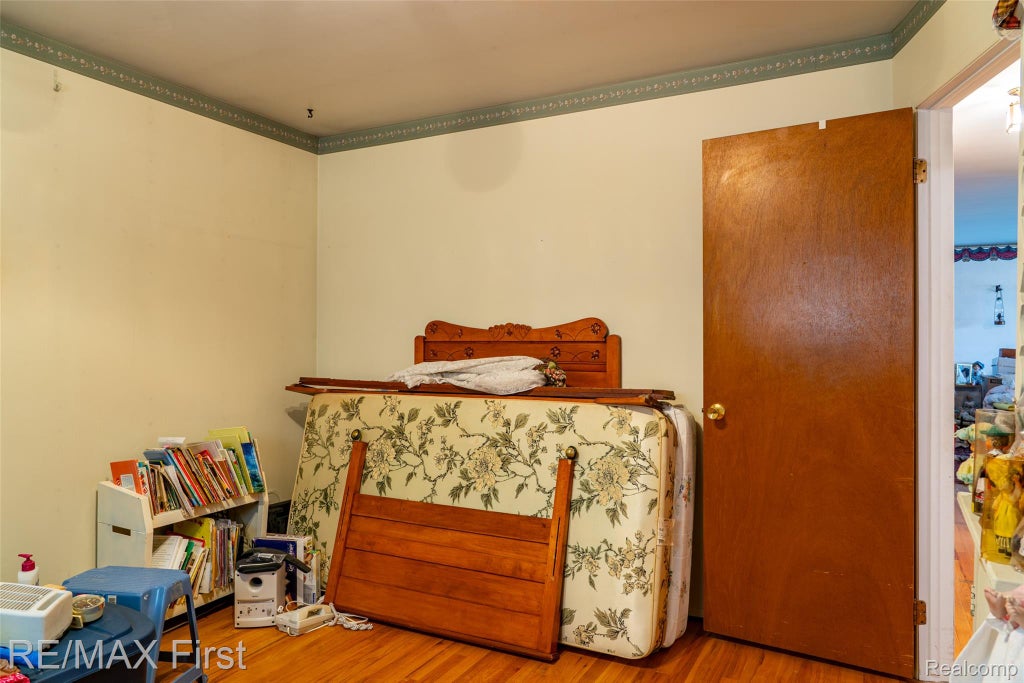
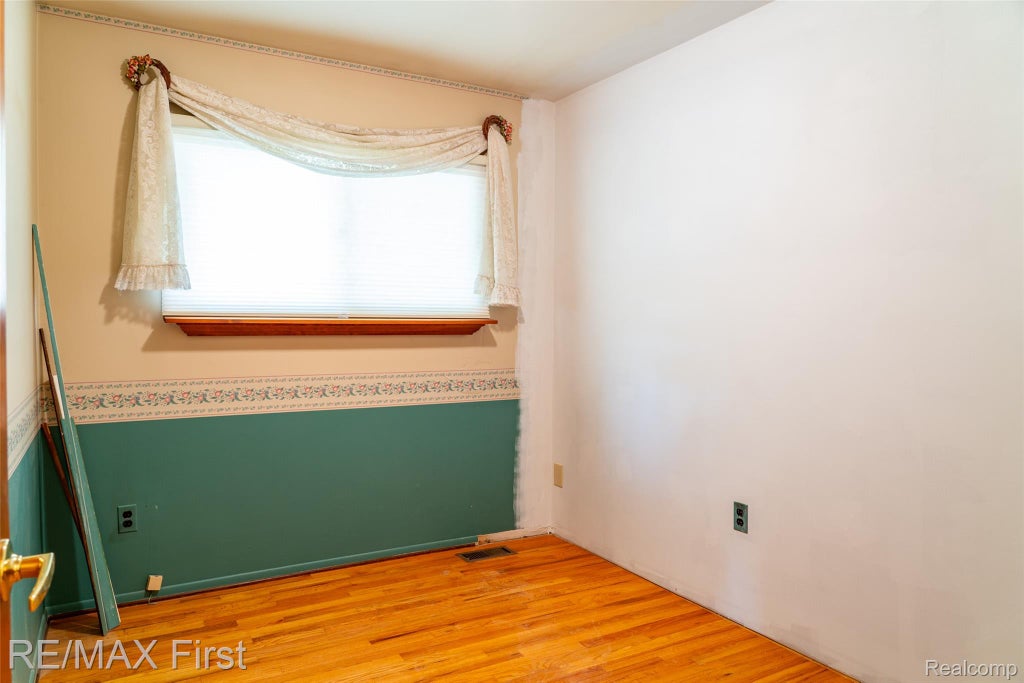


|

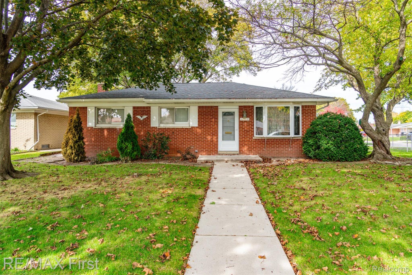
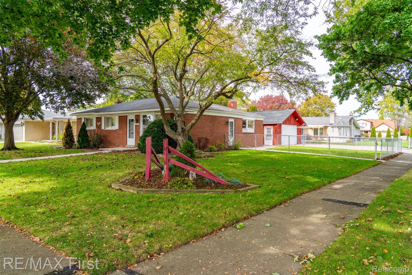
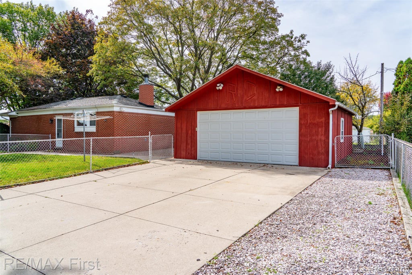
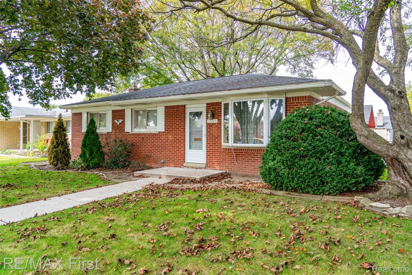
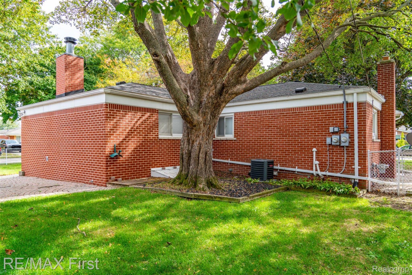
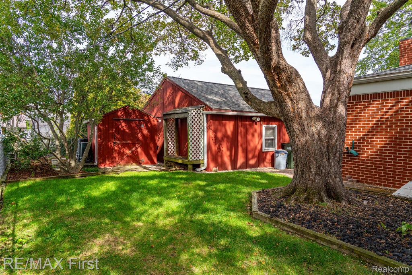
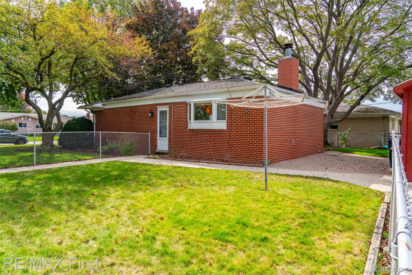
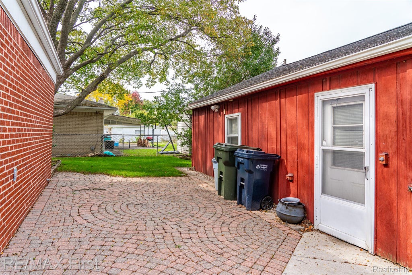
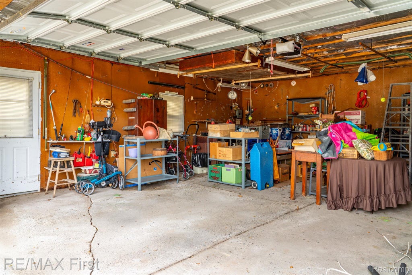
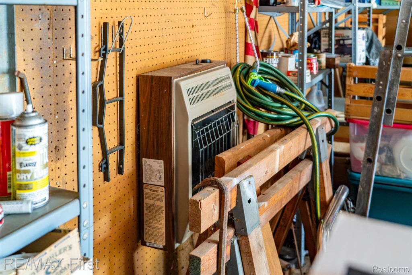
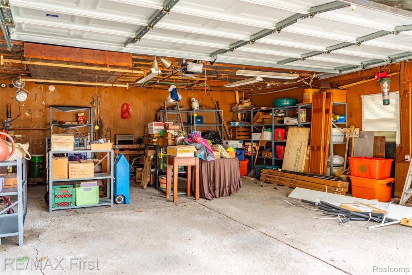
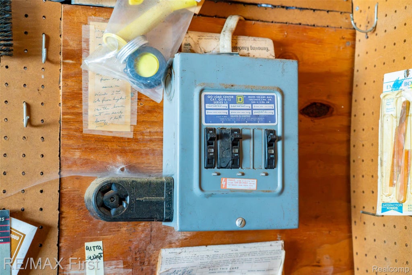
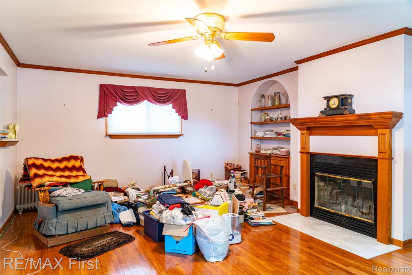
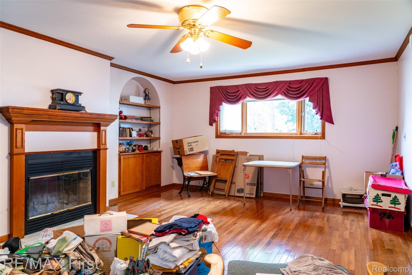
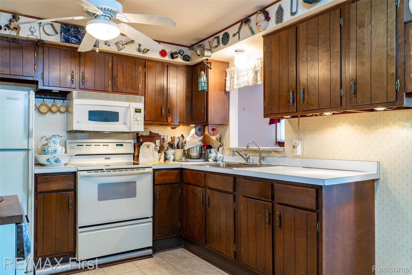
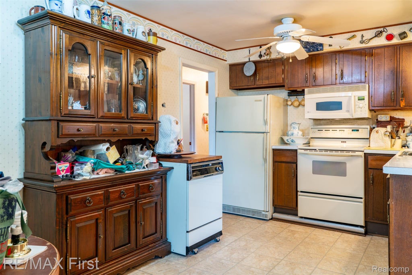
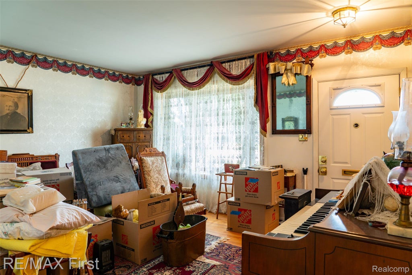
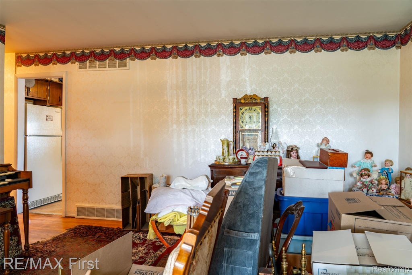
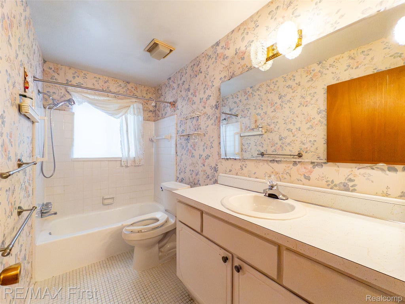
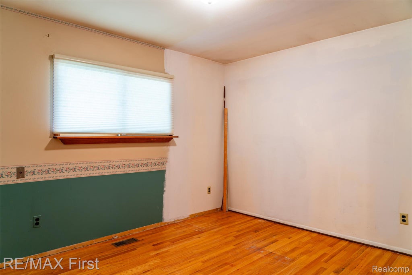
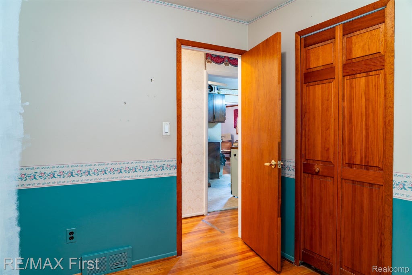
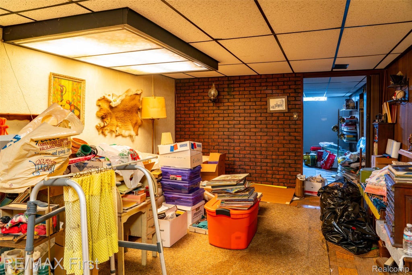
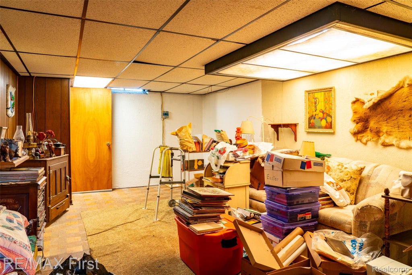
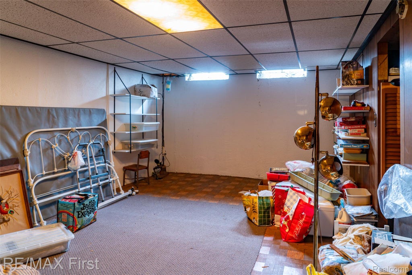
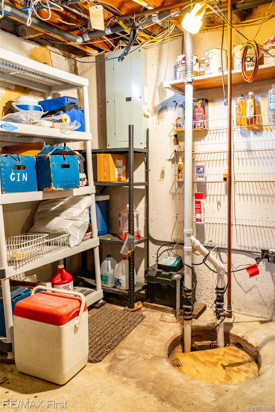
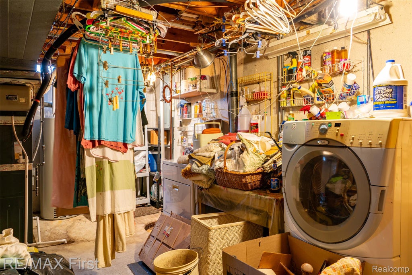
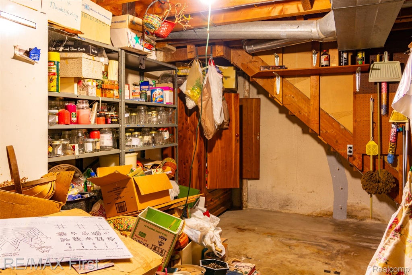
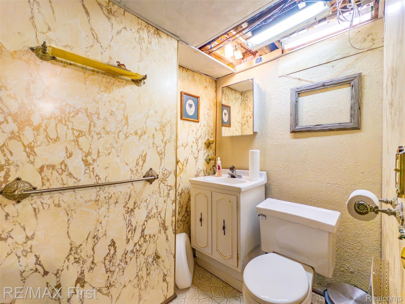
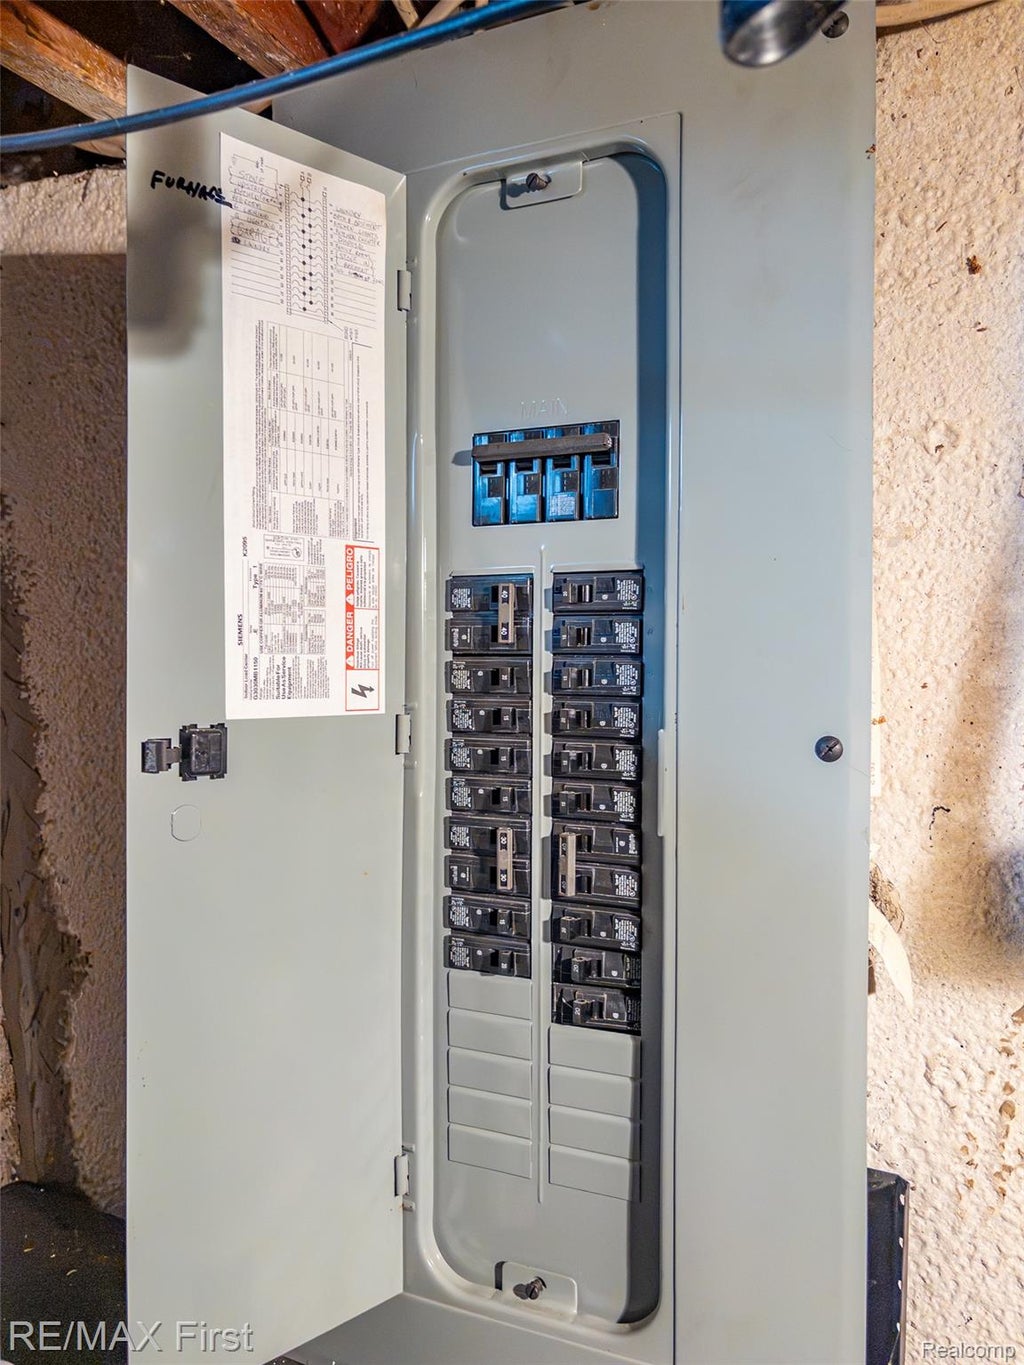
Appropriately named street (Chevelle), everyone will be racing to this fantastic opportunity! Best priced house in the city! Great bones and huge family room complete with fireplace. Updates include newer water heater, hi-efficiency furnace, cetral air, bayed front window, electrical server/circuit breakers, massive 3 car wide driveway and large paver patio. Features sprinkler system, fully fenced yard perfect for kiddos/doggos/who-knows ... large 10' x 8' shed, oversized heater/insulated garage including 220V & separate circuit panel (potential EV charger), updated steel doors, storm doors, thermal windows, interuptable AC meter for lower electrical bill. Mid-century simple basement finishes from an era gone by! Looking for an affordable home with potential? Here's your opportunity to get into Sterling Heights at an attractive price and make a home your own! While this home needs cosmetic updating, it offers some outstanding features that are hard to overlook. Enjoy a high-efficiency furnace, a large heated and insulated garage perfect for the car enthusiast, hobbyist, or extra workspace, plus a great big concrete driveway with plenty of room for parking. The spacious paver patio is ideal for summer barbecues, entertaining, or relaxing outdoors, while the extra yard space and fenced-in setting provide even more room to enjoy. For more fun, enjoy the 11 acre Chappelle Park offering playground/walking path/gazebo. Live your life tucked deep into an established neighborhood near Sterling Heights High School, with Willow Woods Elementary and Carleton Middle School also nearby, you'll appreciate the convenient location close to shopping, restaurants, and everyday necessities. Bring your decorating ideas and a little vision! Expect lots of activity! ATTENTION AGENTS: Read Realtor Remarks in MLS for all offer submission details & more info. Don't mind the clutter, seller in process of moving sale.
| TRACT | STERLING KNOLLS | YEAR BUILT | 1969 |
|---|---|---|---|
| COMMUNITY | Area03101SterlingHeights | GARAGE SPACES | 2.5 |
| COUNTY | Macomb | STATUS | Active |
| PROPERTY TYPE(S) | Single Family |
| ADDITIONAL DETAILS | |
| AIR | Central Air |
|---|---|
| AIR CONDITIONING | Yes |
| APPLIANCES | Disposal, Dryer, Free-Standing Electric Range, Free-Standing Refrigerator, Gas Water Heater, Microwave, Portable Dishwasher, Washer |
| AREA | Area03101SterlingHeights |
| BASEMENT | Finished, Full, Sump Pump, Yes |
| CONSTRUCTION | Brick |
| EXTERIOR | Lighting |
| FIREPLACE | Yes |
| GARAGE | Yes |
| HEAT | Forced Air, Natural Gas |
| LOT | 9583 sq ft |
| LOT DIMENSIONS | 80 x 120 |
| PARKING | Detached, Driveway, Heated Garage, Garage Door Opener, Oversized, Parking Pad, Garage Faces Side, Workshop in Garage |
| POOL DESCRIPTION | None |
| SEWER | Public Sewer |
| STORIES | 1 |
| STYLE | Ranch |
| SUBDIVISION | STERLING KNOLLS |
| TAXES | 3334 |
| UTILITIES | Cable Available, Underground Utilities |
| WATER | Public |
MORTGAGE CALCULATOR
TOTAL MONTHLY PAYMENT
0
P
I
*Estimate only
Listing provided courtesy of: ; RE/MAX First
 IDX provided courtesy of Realcomp II Ltd. via Sandora & Fiteny Real Estate and MLS
 Copyright 2026 Realcomp II Ltd. Shareholders
IDX information is provided exclusively for consumers' personal, noncommercial use and may not be used for any purpose other than to identify prospective properties consumers may be interested in purchasing. The accuracy of all information, regardless of source, is not guaranteed or warranted. All information should be independently verified.
The data relating to real estate properties on this website was last updated as recently as 10/14/26 3:38 AM PDT.
This IDX solution is (c) Diverse Solutions 2026.
| SATELLITE VIEW |
| / | |
We respect your online privacy and will never spam you. By submitting this form with your telephone number
you are consenting for Lorrie
Fiteny to contact you even if your name is on a Federal or State
"Do not call List".