
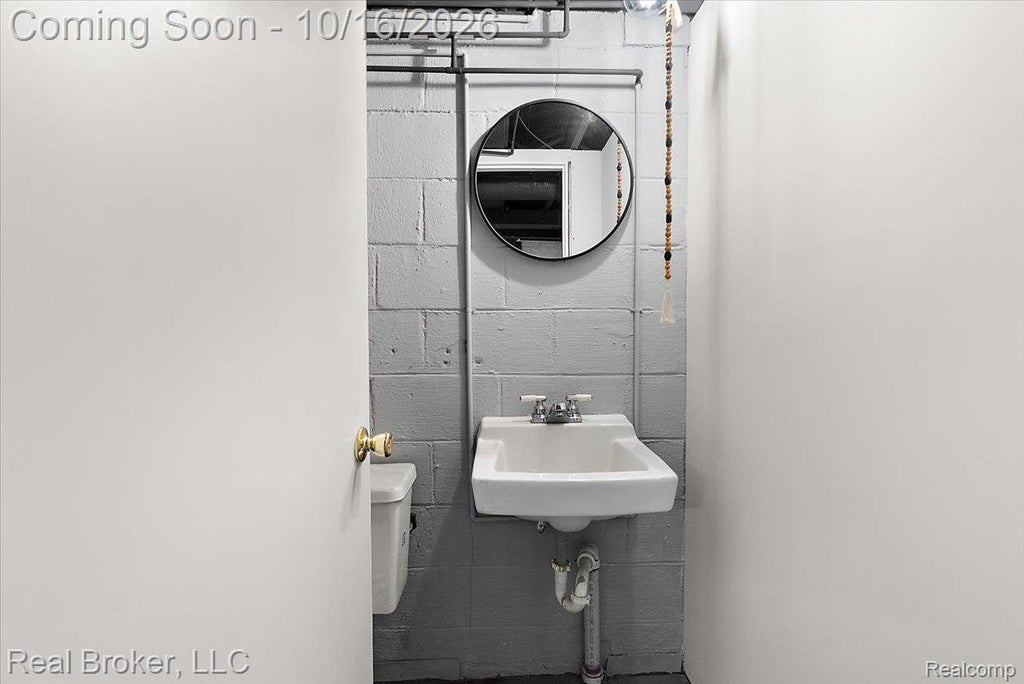
22024 Madison Street, St Clair Shores City, MI 48081 (MLS # 20261076528)
 Twitter
 Facebook
 Email
Email
|

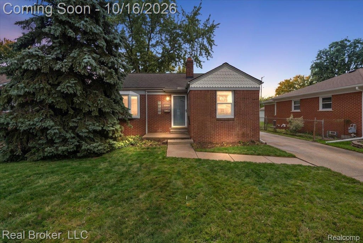
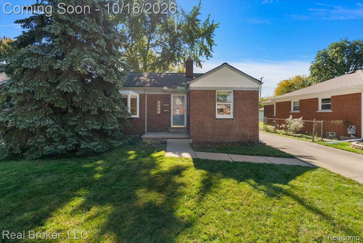
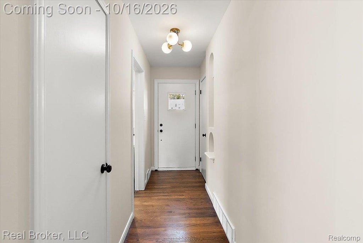
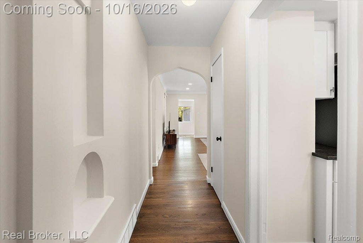
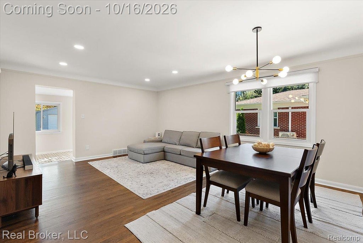
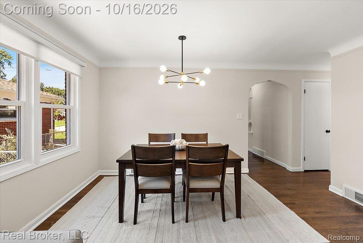
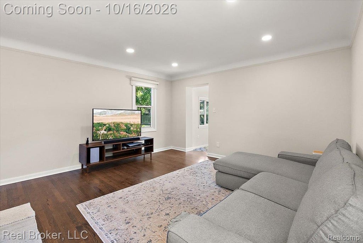
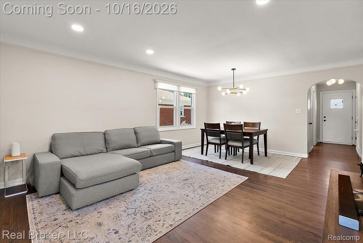
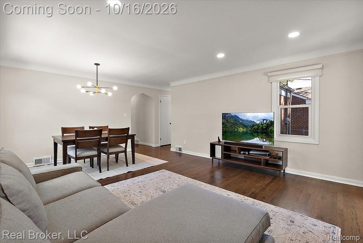
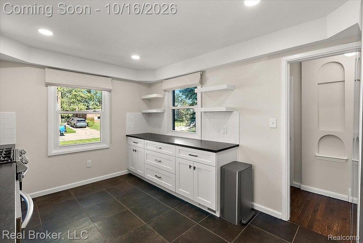
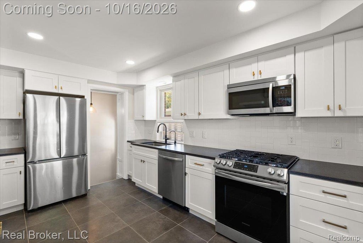
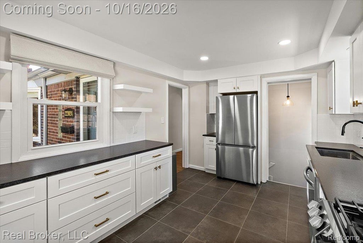
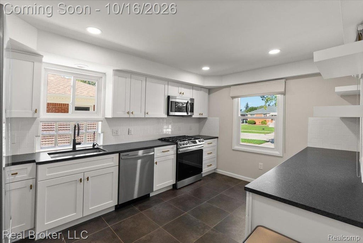
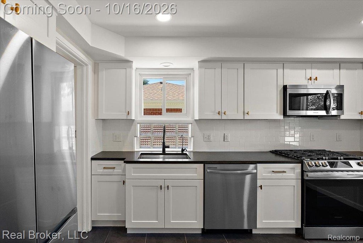
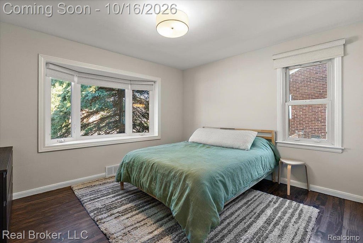
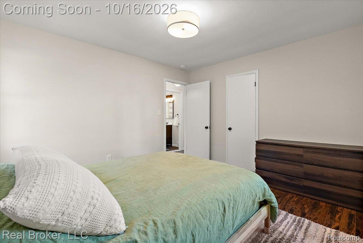
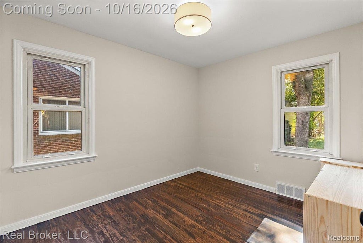
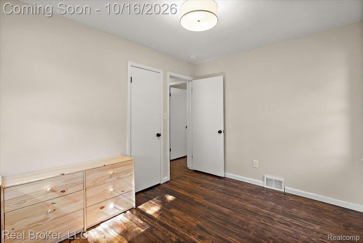
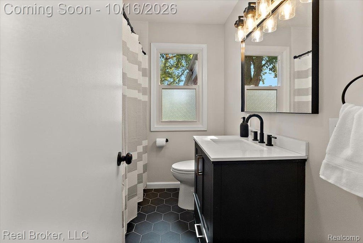
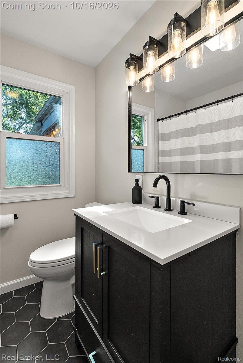
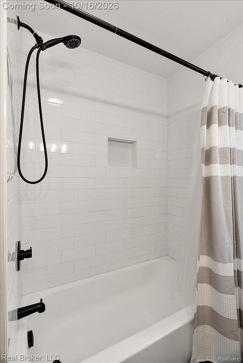
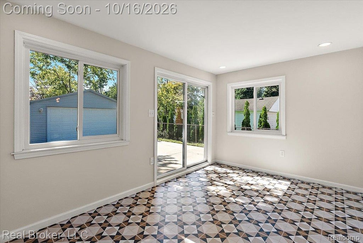
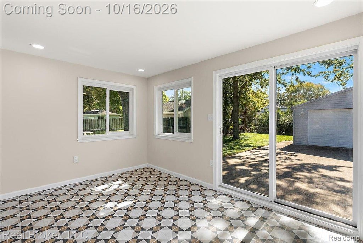
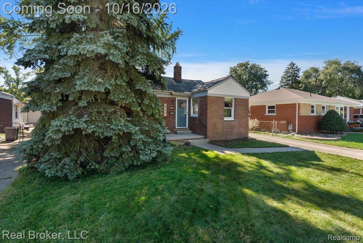
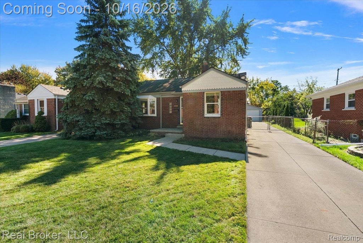
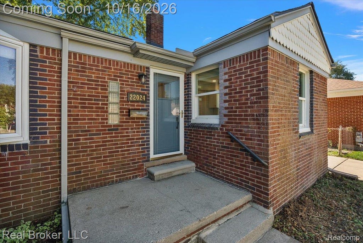
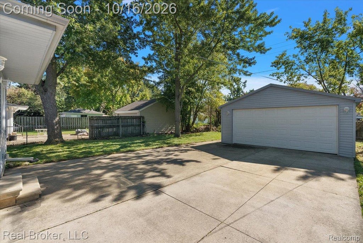
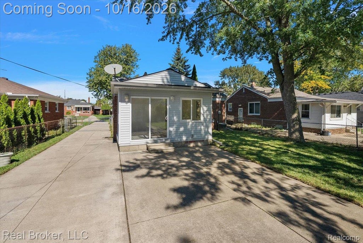
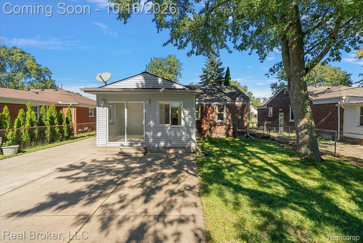
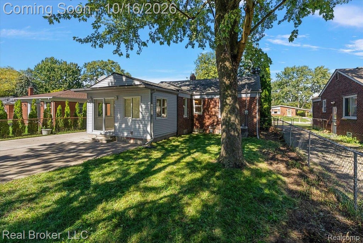
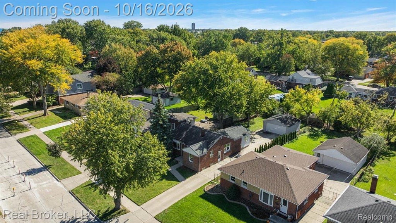
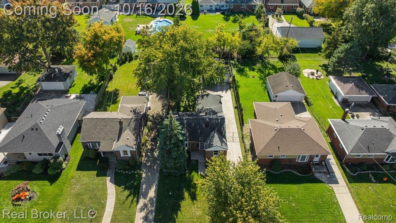
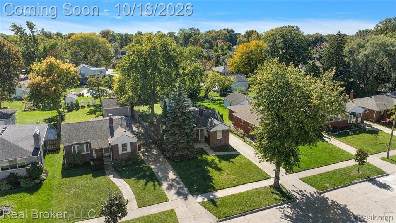
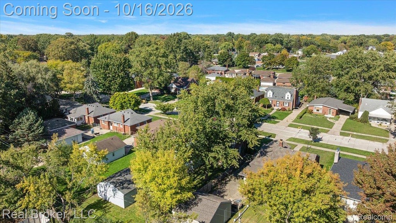
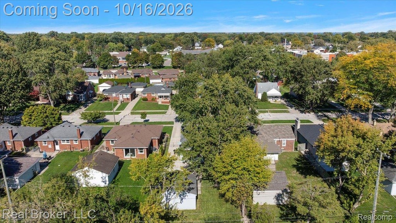
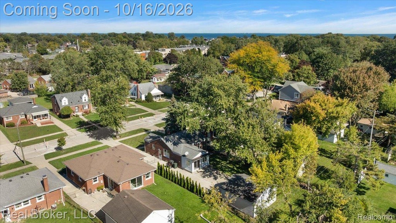
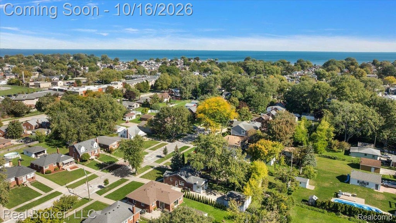
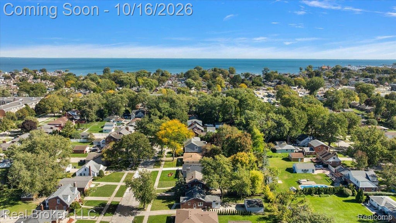
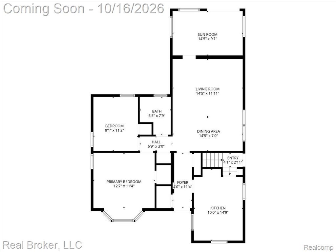
Classic curb appeal meets modern updates in this beautifully refreshed 2 bedroom, 1.5 bath brick bungalow. Step inside to a bright, open living and dining area where warm hardwood floors, crown molding, and recessed lighting create an inviting, move-in-ready feel. Large double-hung windows fill the space with natural light. The updated kitchen is a standout, featuring crisp white shaker cabinets with brass hardware, dark stone-look countertops, a classic subway tile backsplash, and stainless steel appliances. Windows over the sink and along the side let in light and give the room a cheerful feel. Just off the main living area, a versatile sunroom offers endless possibilities: a sunny breakfast nook, home office, playroom, or cozy sitting area. A sliding glass door leads directly to the backyard, making indoor-outdoor living effortless. Outside, enjoy a large concrete patio area, a fenced yard framed by mature trees, and a detached 2-car garage with plenty of room for vehicles, storage, or a workshop. Located in desirable St. Clair Shores, just a short distance from Lake St. Clair, you'll enjoy easy access to parks, marinas, waterfront dining, and boating, plus convenient access to shopping and major roadways. Fresh, stylish, and ready for its next owner. Schedule your showing today!
| TRACT | STATLER HEIGHTS ANNEX SUB | YEAR BUILT | 1940 |
|---|---|---|---|
| COMMUNITY | Area03151StClairShores | GARAGE SPACES | 2.0 |
| COUNTY | Macomb | STATUS | Active |
| PROPERTY TYPE(S) | Single Family |
| ADDITIONAL DETAILS | |
| AIR | None |
|---|---|
| APPLIANCES | Dishwasher, Disposal, Dryer, Free-Standing Refrigerator, Microwave, Washer |
| AREA | Area03151StClairShores |
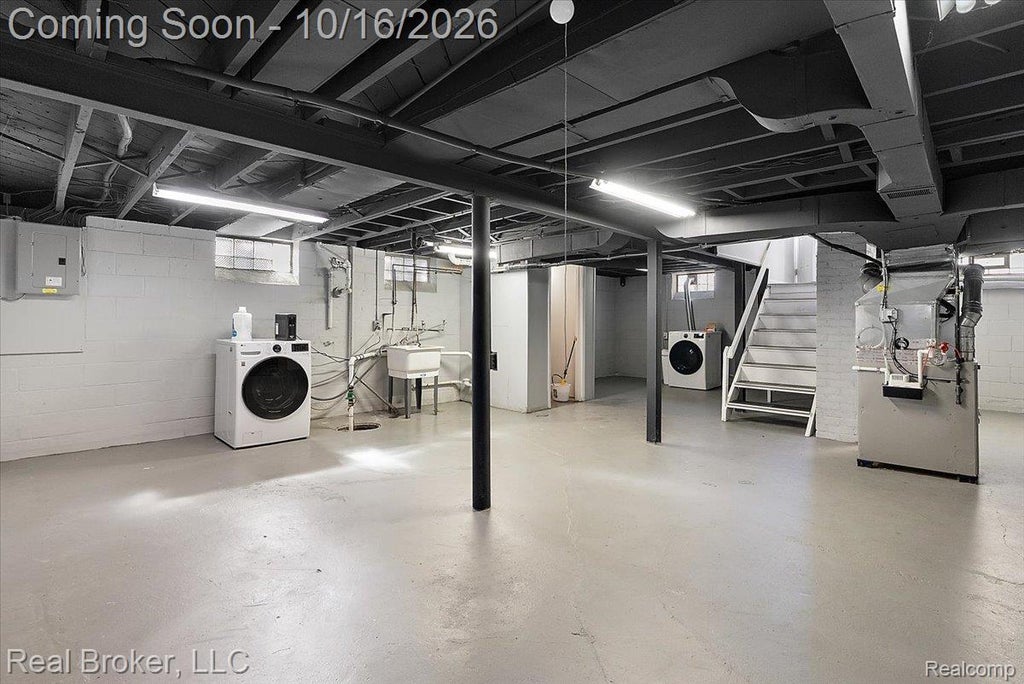
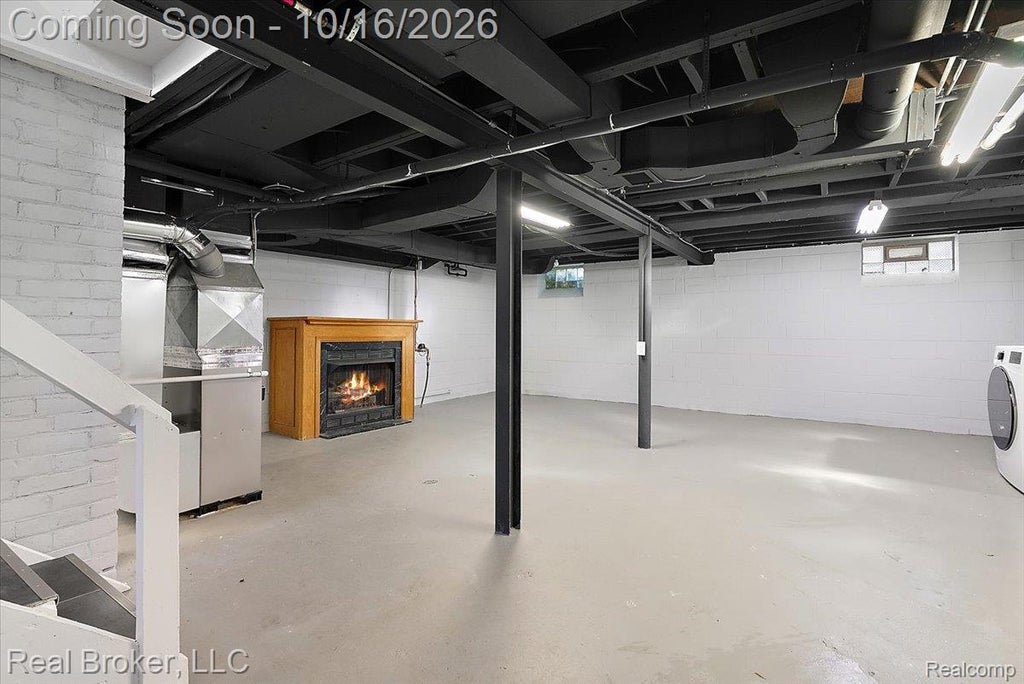
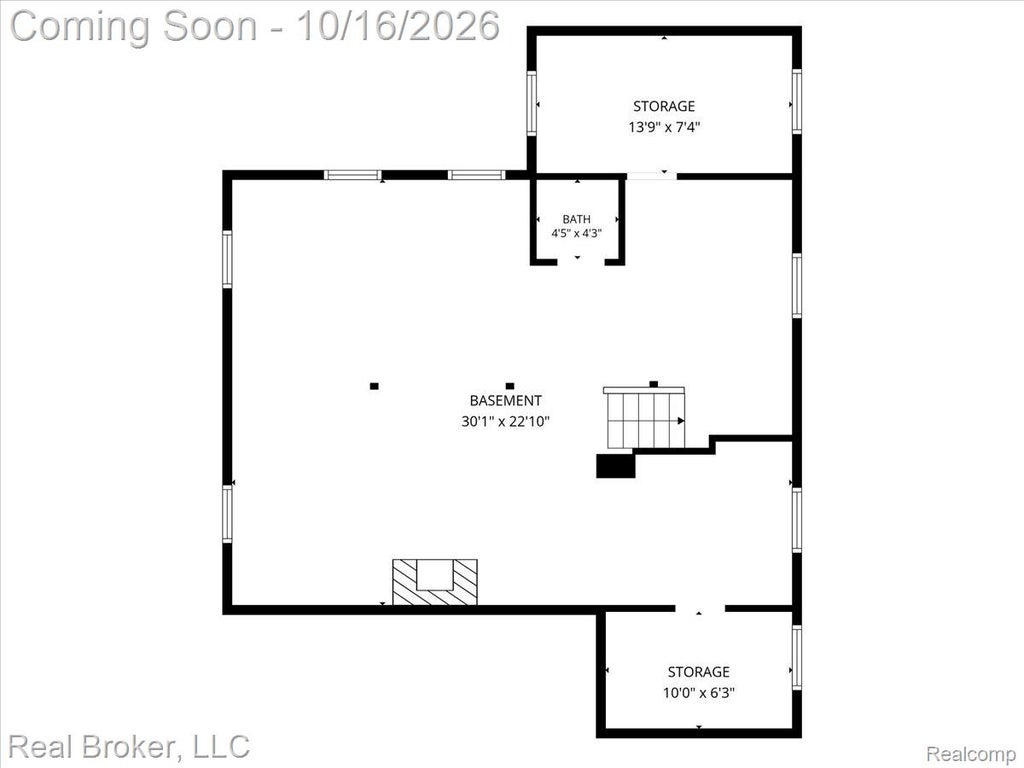
| BASEMENT | Partially Finished, Yes |
| CONSTRUCTION | Brick, Vinyl Siding |
| GARAGE | Yes |
| HEAT | Forced Air, Natural Gas |
| LOT | 8276 sq ft |
| LOT DIMENSIONS | 50X161 |
| PARKING | Detached |
| POOL DESCRIPTION | None |
| SEWER | Public Sewer |
| STORIES | 1 |
| STYLE | Ranch |
| SUBDIVISION | STATLER HEIGHTS ANNEX SUB |
| TAXES | 5438 |
| WATER | Public |
MORTGAGE CALCULATOR
TOTAL MONTHLY PAYMENT
0
P
I
*Estimate only
Listing provided courtesy of: ; Real Broker, LLC
 IDX provided courtesy of Realcomp II Ltd. via Sandora & Fiteny Real Estate and MLS
 Copyright 2026 Realcomp II Ltd. Shareholders
IDX information is provided exclusively for consumers' personal, noncommercial use and may not be used for any purpose other than to identify prospective properties consumers may be interested in purchasing. The accuracy of all information, regardless of source, is not guaranteed or warranted. All information should be independently verified.
The data relating to real estate properties on this website was last updated as recently as 10/14/26 5:14 AM PDT.
This IDX solution is (c) Diverse Solutions 2026.
| SATELLITE VIEW |
| / | |
We respect your online privacy and will never spam you. By submitting this form with your telephone number
you are consenting for Lorrie
Fiteny to contact you even if your name is on a Federal or State
"Do not call List".