
18244 Faust Avenue, Detroit City, MI 48219 (MLS # 20261069438)
 Twitter
 Facebook
 Email
Email












|

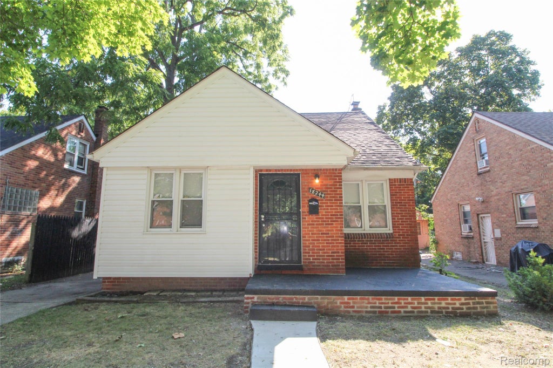
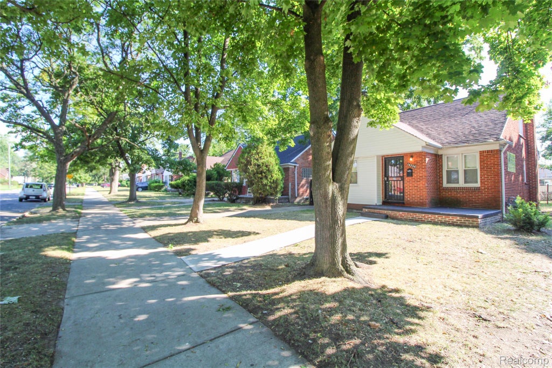
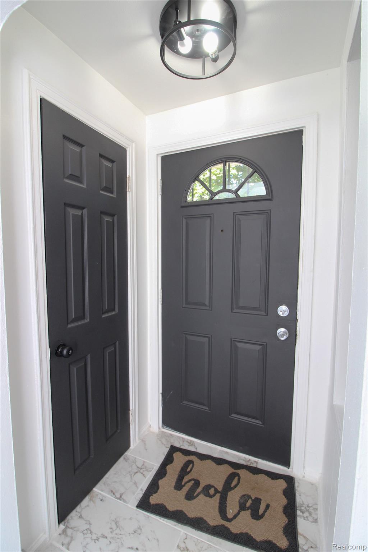
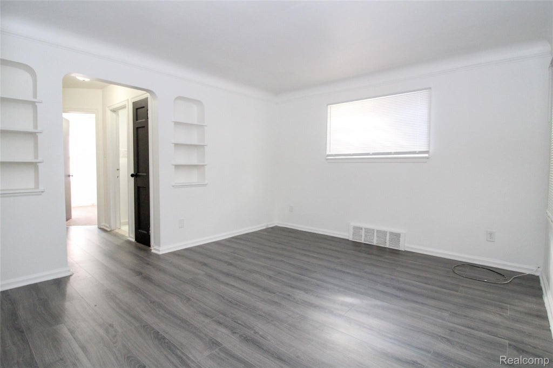
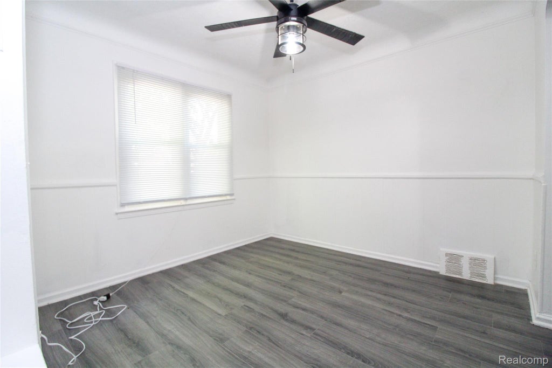
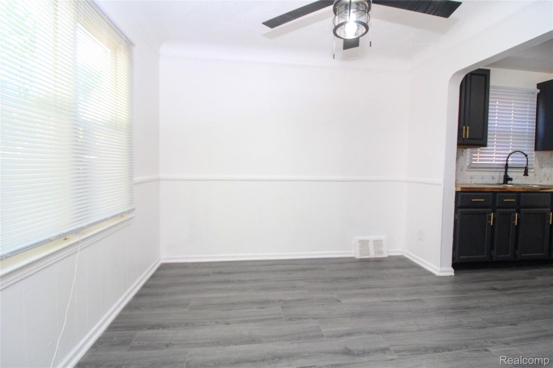
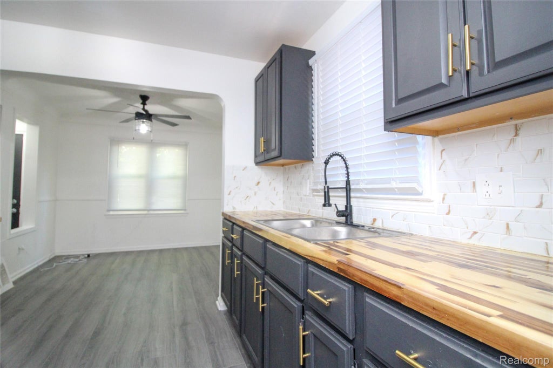
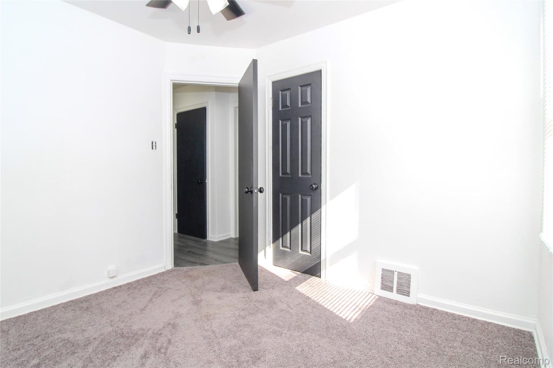
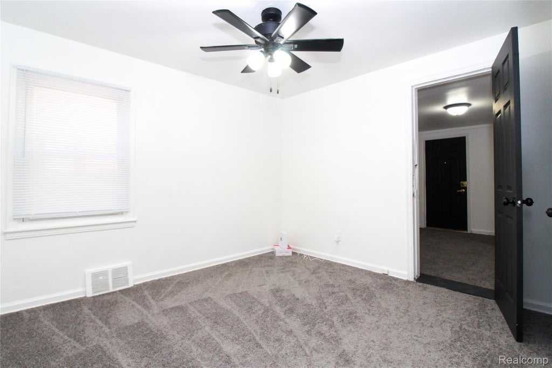
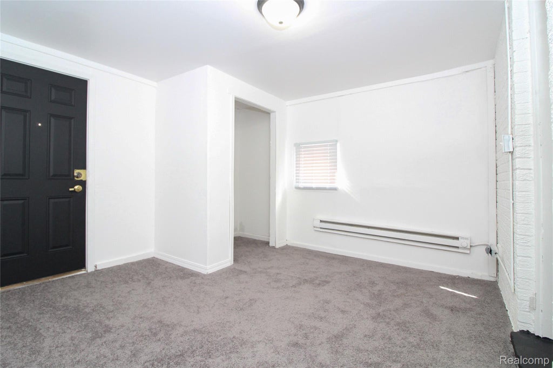
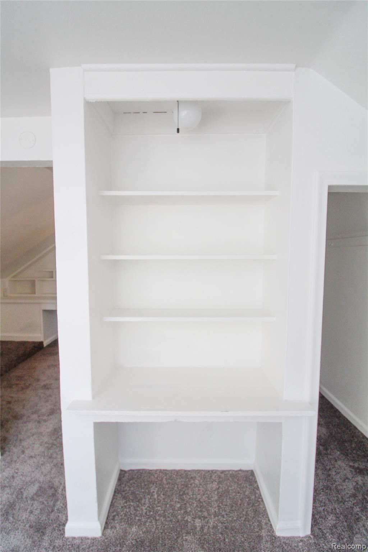
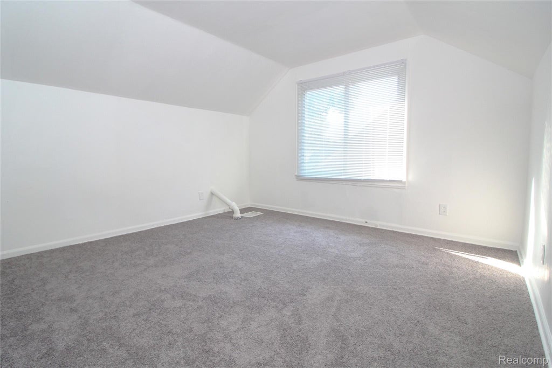
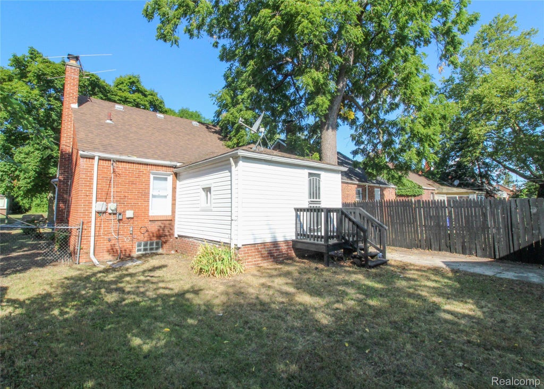
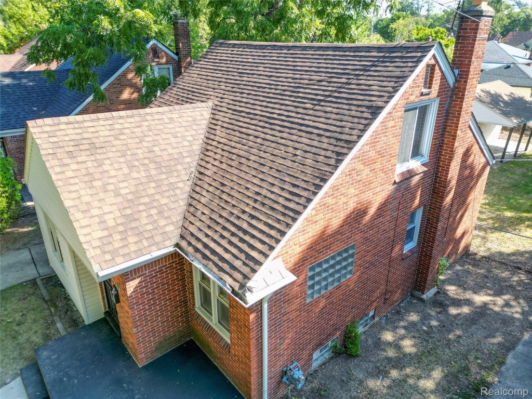
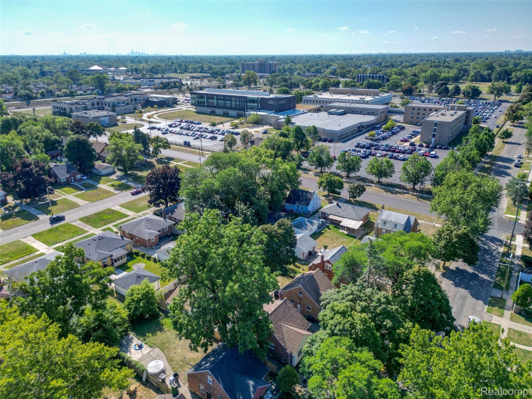
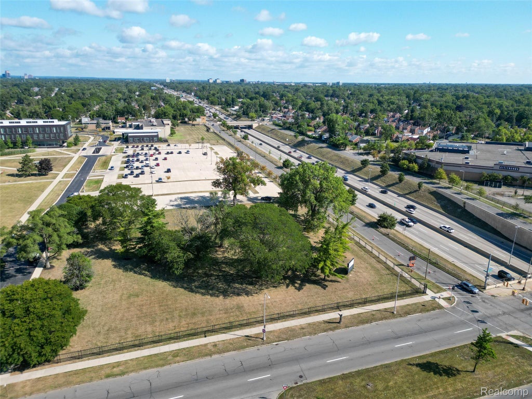
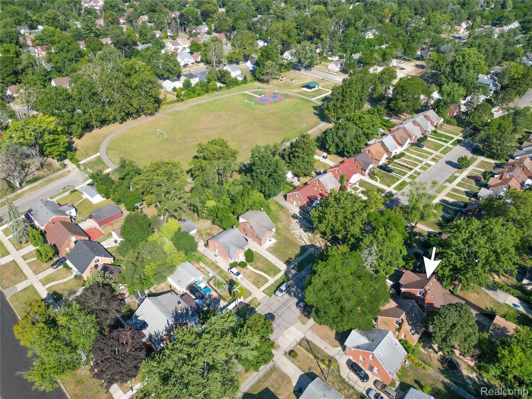
Get ready to fall in love with 18244 Faust! This beautifully refreshed Detroit bungalow is filled with thoughtful updates, stylish finishes and the warm, welcoming feel you want the moment you walk through the door. Step inside and you're greeted by beautiful flooring in the front hallway that immediately catches your eye. Then there's the kitchen"”and it does not disappoint! A gorgeous backsplash, beautiful cabinetry accented with stylish hardware, refrigerator and stove come together to create a kitchen that feels fresh, inviting and ready for everything from morning coffee to Sunday dinner. The details continue throughout the home with beautiful light fixtures in every room and a dining area featuring lighting with a ceiling fan. New carpeting leads you upstairs to a cozy private bedroom, while the refreshed bathroom features a new vanity, beautiful fixtures and finishes that give the space a clean, polished look. And the updates don't stop at the front door! A newly poured concrete walkway and driveway add to the home's curb appeal, along with a detached garage and outdoor space ready to enjoy. The location makes everyday living easy, too. With convenient access to the Southfield Freeway, getting where you need to go is a breeze. Enjoy being within walking distance of a neighborhood park and close to Wayne County Community College, restaurants, shopping and more. Beautifully refreshed, conveniently located and ready to welcome its new owner"”18244 Faust just feels like home. Come take a look and see why this one is special!
| TRACT | EMERSON MANOR | YEAR BUILT | 1947 |
|---|---|---|---|
| COMMUNITY | Area05032Det6To8GrnfldToLimits | GARAGE SPACES | 1.0 |
| COUNTY | Wayne | STATUS | Active |
| PROPERTY TYPE(S) | Single Family |
| ADDITIONAL DETAILS | |
| AIR | None |
|---|---|
| AREA | Area05032Det6To8GrnfldToLimits |
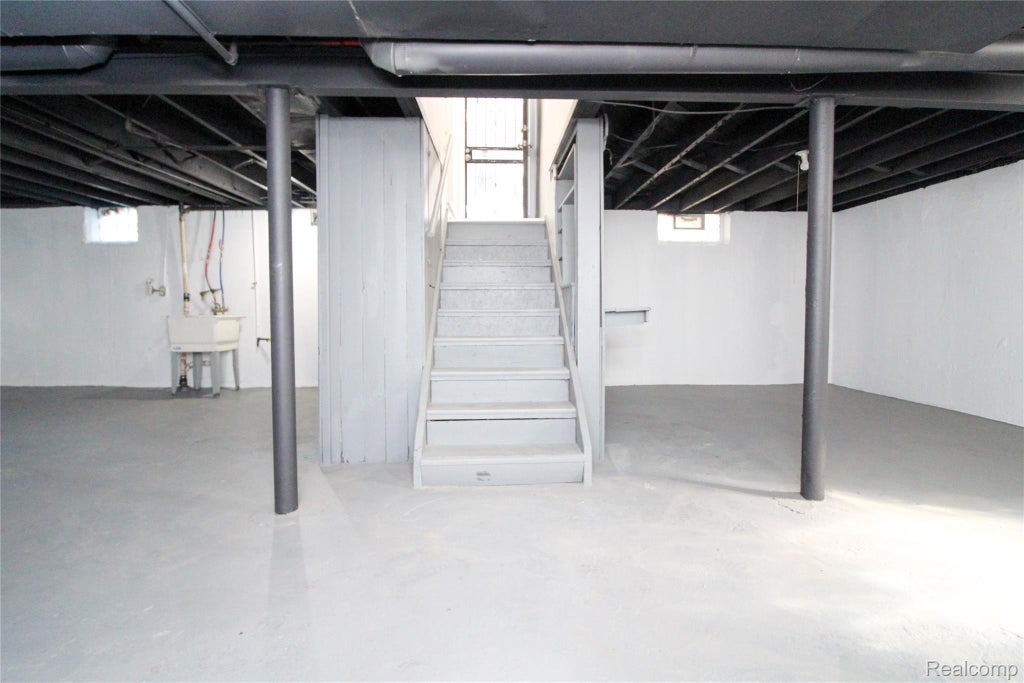
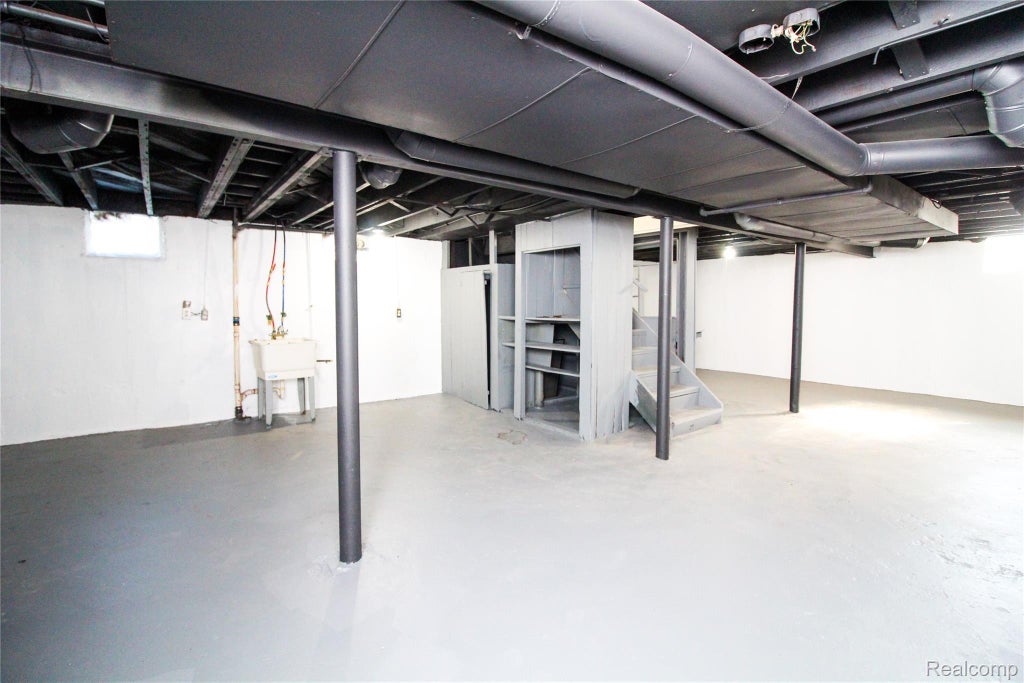
| BASEMENT | Partially Finished, Yes |
| CONSTRUCTION | Brick |
| GARAGE | Yes |
| HEAT | Forced Air, Hot Water, Natural Gas |
| LOT | 5663 sq ft |
| LOT DIMENSIONS | 41X137.64 |
| PARKING | Detached, Driveway |
| POOL DESCRIPTION | None |
| SEWER | Public Sewer |
| STORIES | 2 |
| STYLE | Bungalow |
| SUBDIVISION | EMERSON MANOR |
| TAXES | 5033 |
| WATER | Public |
MORTGAGE CALCULATOR
TOTAL MONTHLY PAYMENT
0
P
I
*Estimate only
Listing provided courtesy of: ; REMAX City Centre
 IDX provided courtesy of Realcomp II Ltd. via Sandora & Fiteny Real Estate and MLS
 Copyright 2026 Realcomp II Ltd. Shareholders
IDX information is provided exclusively for consumers' personal, noncommercial use and may not be used for any purpose other than to identify prospective properties consumers may be interested in purchasing. The accuracy of all information, regardless of source, is not guaranteed or warranted. All information should be independently verified.
The data relating to real estate properties on this website was last updated as recently as 8/29/26 9:41 PM PDT.
This IDX solution is (c) Diverse Solutions 2026.
| SATELLITE VIEW |
| / | |
We respect your online privacy and will never spam you. By submitting this form with your telephone number
you are consenting for Lorrie
Fiteny to contact you even if your name is on a Federal or State
"Do not call List".