
24414 Lois Lane, Southfield City, MI 48075 (MLS # 20261069410)
 Twitter
 Facebook
 Email
Email













|

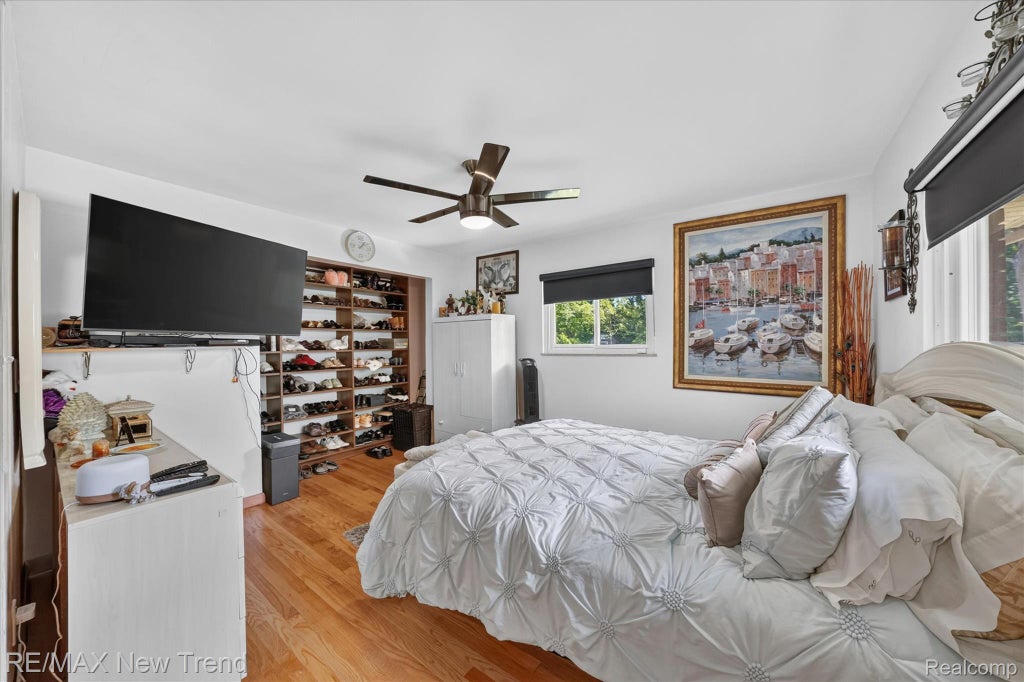
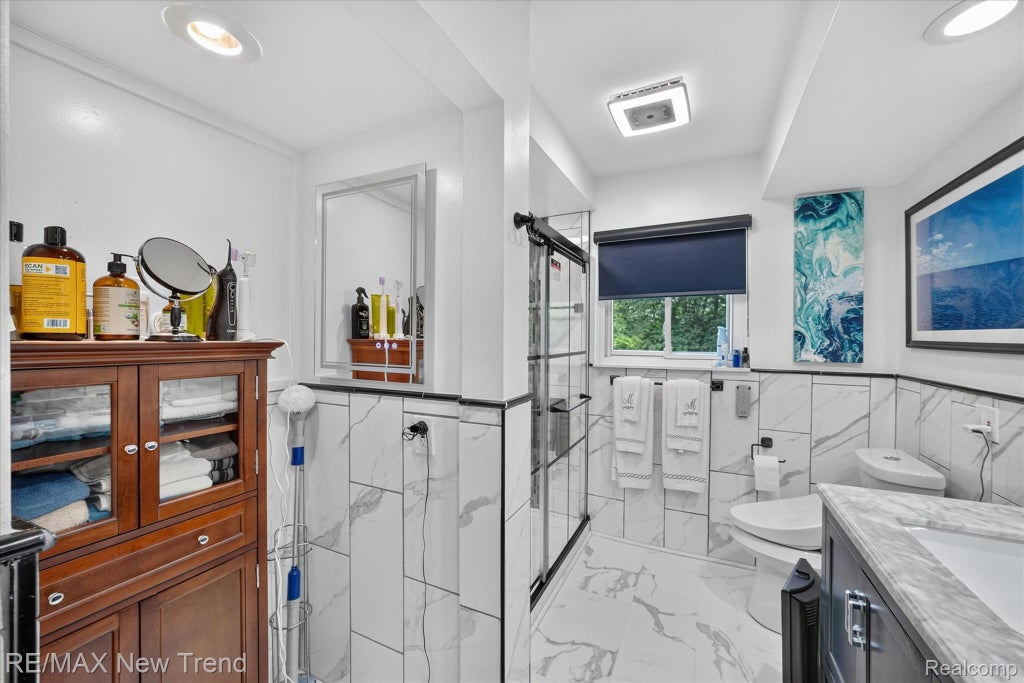
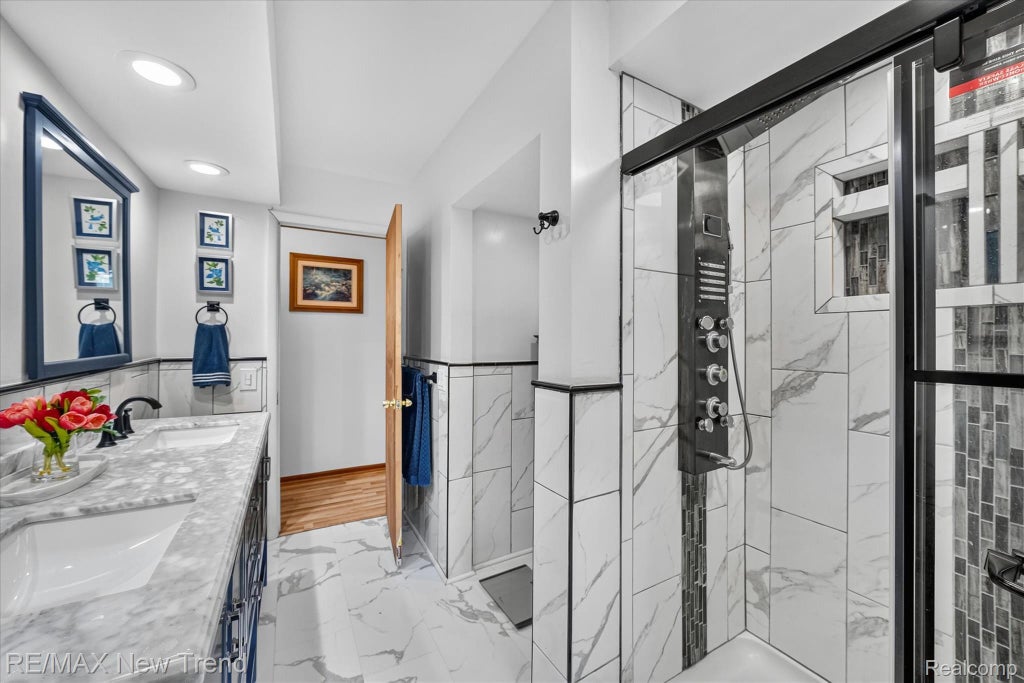
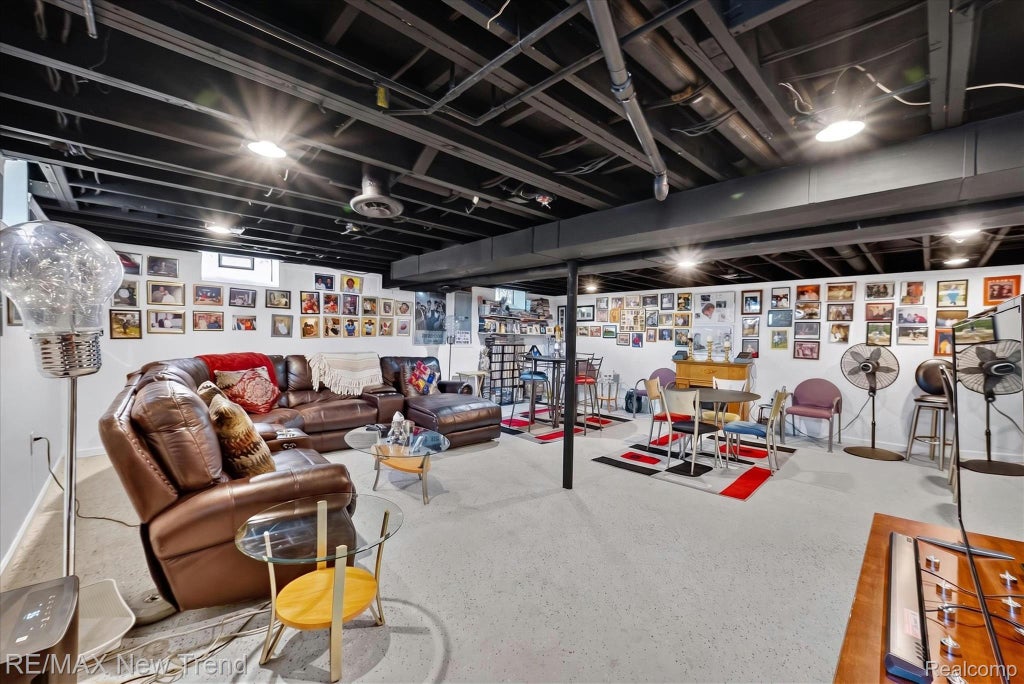
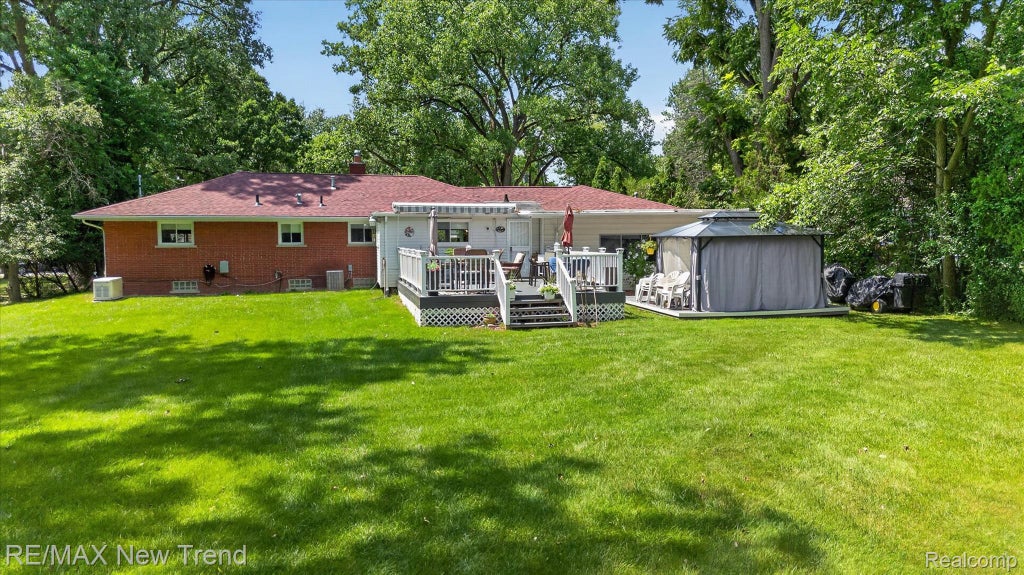
Fabulous Sprawling Brick Ranch Home situated on a Near 3/4 Acre Serene, Private Setting. Home has been Completely Updated Throughout in 2023. Over 3,000 Sq. Ft. of Living Space Including Finished Basement. Expansive Living Room w/ Fireplace and Huge Windows. Newer Kitchen w/ Custom White Cabinetry w/ Soft-Close Drawers, Granite Countertops, Custom Tile Backsplash, All Newer Stainless Steel Appliances including Gas Cooktop and Double Oven. Dining Area with Built-In Table with Granite Top. Family Room w/ Newer Vinyl Wood Floors. Amazing Primary Suite with Hardwood Floors and a Huge Walk-In California Closet (Walk-In Closet was formerly a 3rd Bedroom and could potentially be converted back into a separate bedroom). Luxurious Main Bath with Custom Vanity with Marble Countertop & 2 Sinks, Huge Custom Shower, and Porcelain Wall Tiles. Additional Bedroom on Entry Level with Wood Floors. Expansive 4-Season Sun Room or Bonus Room (accessed through the garage). Finished Basement w/ Huge Rec Room with Bar, 2nd Kitchen, Possible 4th Bedroom (currently used as a shoe closet) flex room, 2-Car Heated Attached Garage, Long Driveway. Large Trex Deck Overlooking Huge, Private Backyard with Shed. Newer Roof (2024), Newer Windrows Throughout, Newer A/C, State-of-the-Art Water Filtration System, Generac Whole House Generator. All M & D Approx.
| TRACT | SPRVSRS OF MC CLELLANDS CLG VIEW | YEAR BUILT | 1957 |
|---|---|---|---|
| COMMUNITY | Area02244Southfield | GARAGE SPACES | 2.0 |
| COUNTY | Oakland | STATUS | Active |
| PROPERTY TYPE(S) | Single Family |
| ADDITIONAL DETAILS | |
| AIR | Central Air |
|---|---|
| AIR CONDITIONING | Yes |
| APPLIANCES | Dishwasher, Double Oven, Dryer, Free-Standing Refrigerator, Gas Cooktop, Gas Water Heater, Microwave, Stainless Steel Appliance(s), Vented Exhaust Fan, Washer |
| AREA | Area02244Southfield |
| BASEMENT | Finished, Yes |
| CONSTRUCTION | Brick |
| EXTERIOR | Lighting |
| FIREPLACE | Yes |
| GARAGE | Yes |
| HEAT | Exhaust Fan, Forced Air, Natural Gas |
| LOT | 0.72 acre(s) |
| LOT DIMENSIONS | 100 X 315 |
| PARKING | Attached, Heated Garage |
| POOL DESCRIPTION | None |
| SEWER | Septic Tank |
| STORIES | 1 |
| STYLE | Ranch |
| SUBDIVISION | SPRVSRS OF MC CLELLANDS CLG VIEW |
| TAXES | 7461 |
| UTILITIES | Sewer Available, Water Available |
| WATER | Private, Well |
MORTGAGE CALCULATOR
TOTAL MONTHLY PAYMENT
0
P
I
*Estimate only
Listing provided courtesy of: ; RE/MAX New Trend
 IDX provided courtesy of Realcomp II Ltd. via Sandora & Fiteny Real Estate and MLS
 Copyright 2026 Realcomp II Ltd. Shareholders
IDX information is provided exclusively for consumers' personal, noncommercial use and may not be used for any purpose other than to identify prospective properties consumers may be interested in purchasing. The accuracy of all information, regardless of source, is not guaranteed or warranted. All information should be independently verified.
The data relating to real estate properties on this website was last updated as recently as 8/29/26 10:15 PM PDT.
This IDX solution is (c) Diverse Solutions 2026.
| SATELLITE VIEW |
| / | |
We respect your online privacy and will never spam you. By submitting this form with your telephone number
you are consenting for Lorrie
Fiteny to contact you even if your name is on a Federal or State
"Do not call List".